
$628,4900.17 mi
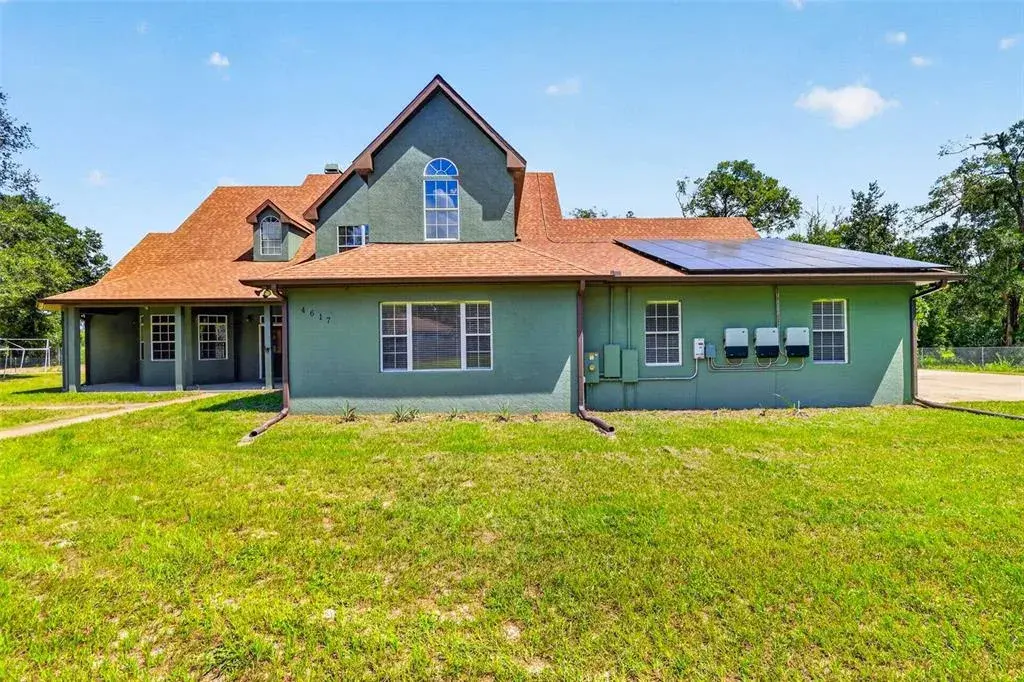
3038 Granite Ridge AvenueMinneola, FL, 34715Sold Aug 21, 20265 beds4 baths3,195 sqft
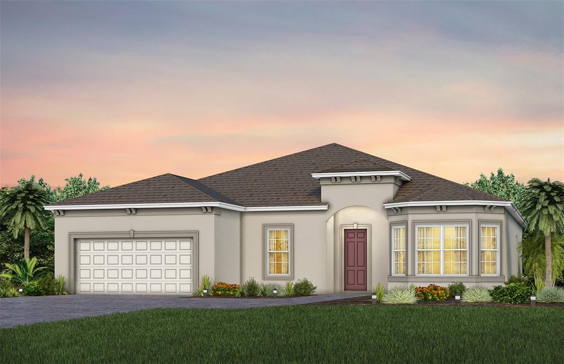
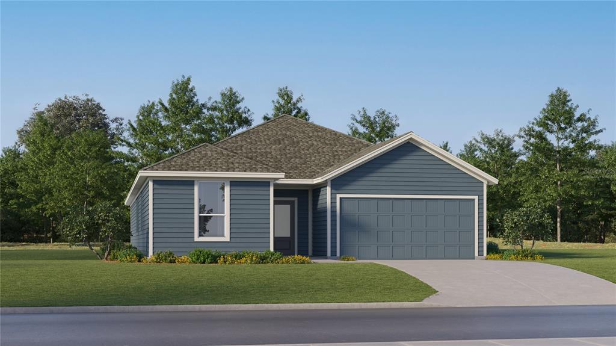
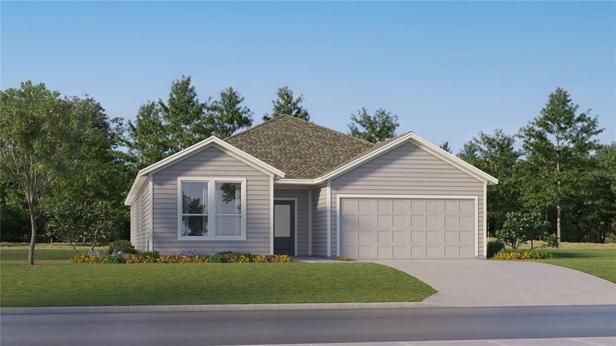
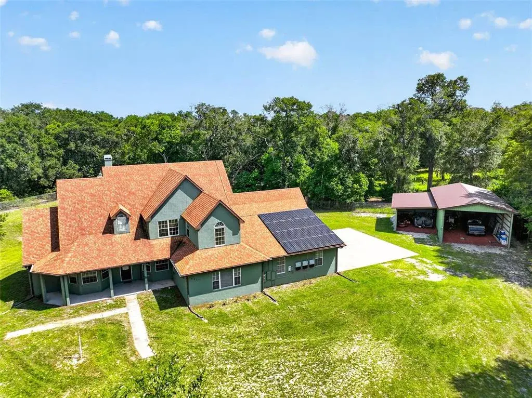
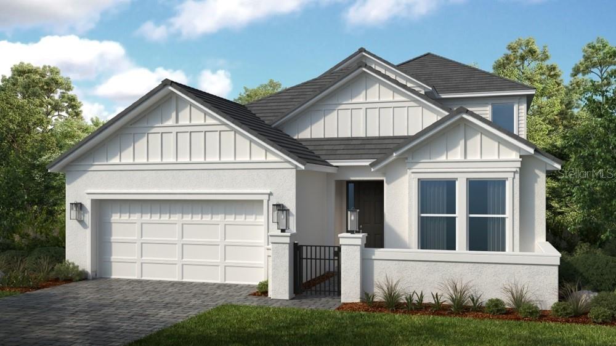
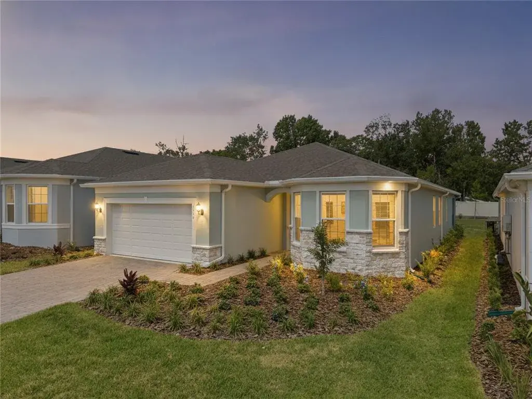
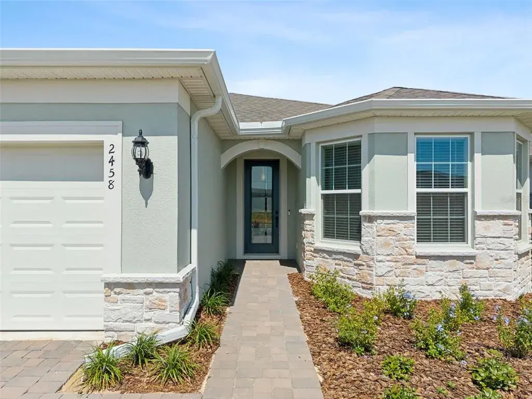
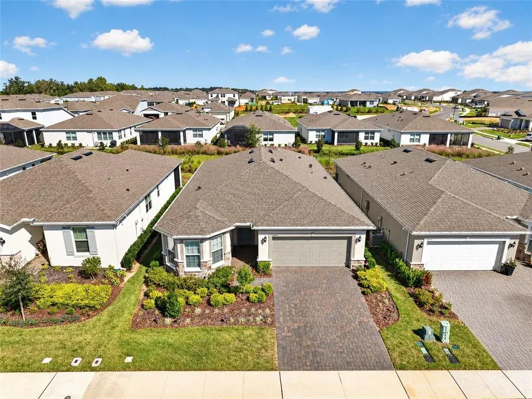
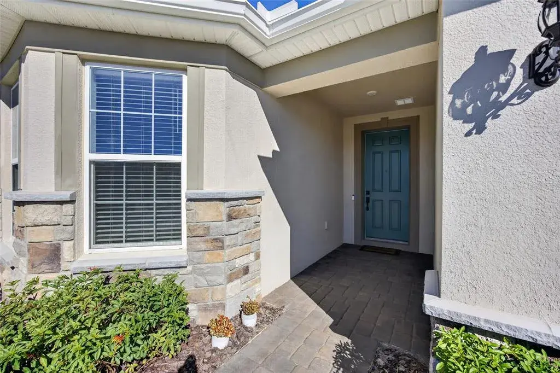
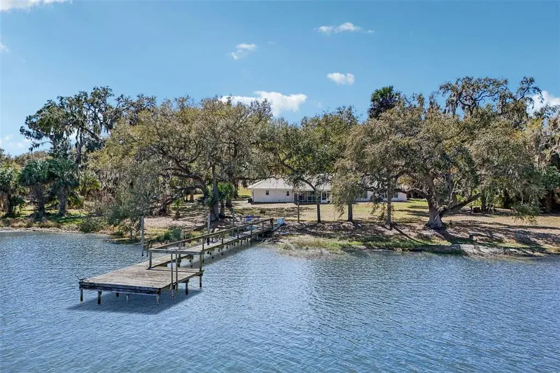
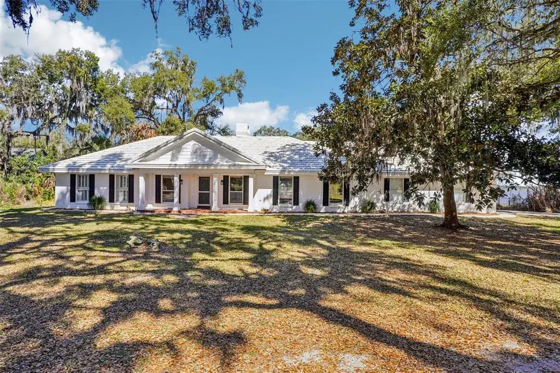
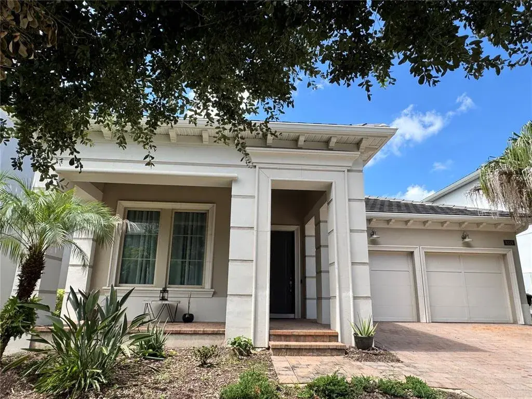
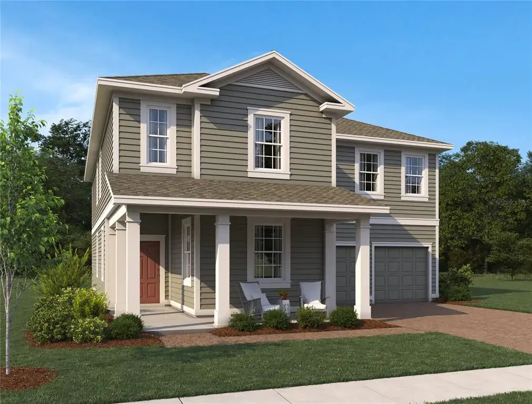
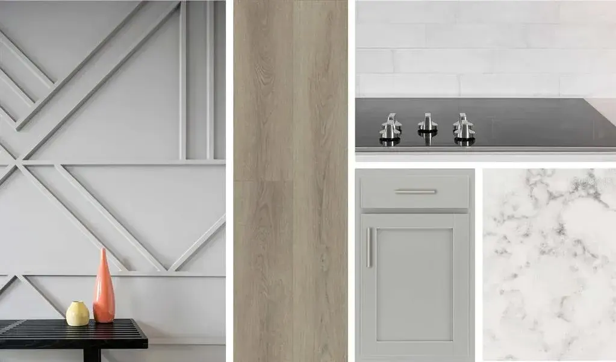
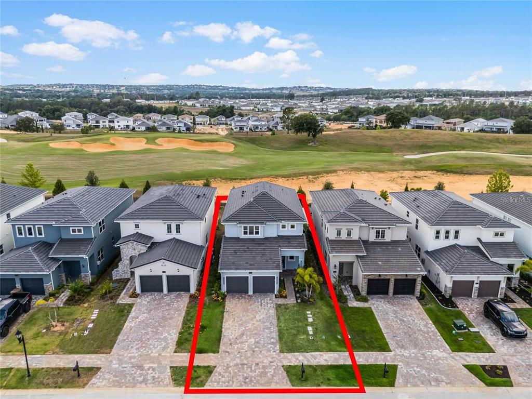
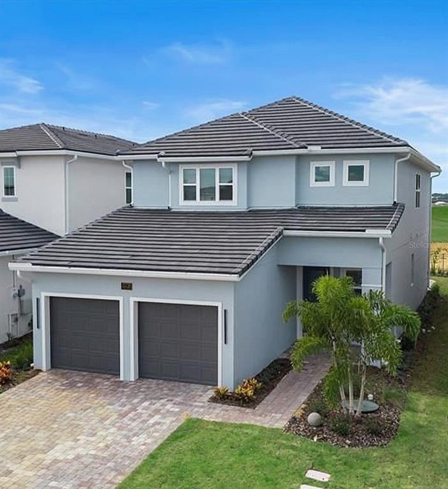
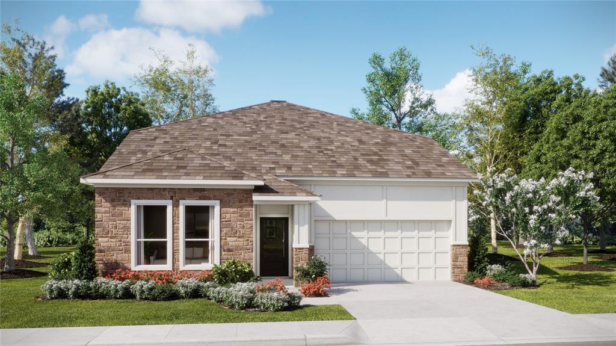
Discover the perfect blend of luxury, comfort, and convenience in the stunning Stellar home. This thoughtfully designed one-story residence features 3 bedrooms, 3 bathrooms, an enclosed flex room, a sunroom, and a spacious 3-car garage—offering everything you need for effortless living. The open-concept living area flows seamlessly, blending the kitchen, café, and gathering room into one expansive, welcoming space. Soaring ceilings and an elegant tray ceiling enhance the sense of openness, creating a warm and inviting atmosphere ideal for entertaining. A large pocket sliding glass door extends the living space onto the covered lanai, bathing the interior in natural light and creating a bright, airy ambience that beautifully blends indoor and outdoor living. The adjacent sunroom further enhances this connection, providing an additional light-filled space to relax and unwind. At the heart of the home is the gourmet kitchen, appointed with soft-close cabinetry, quartz countertops, a decorative tile backsplash, and a granite single-bowl sink. Built-in Whirlpool stainless steel appliances—including a natural gas cooktop and range hood—ensure you’re equipped for everything from everyday meals to special gatherings. The private owner’s suite, tucked away in the back corner of the home, serves as a serene retreat. Enjoy a spa-inspired en suite bathroom featuring an oversized walk-in closet, linen closet, walk-in shower with a rain shower head, and an enclosed toilet. The enclosed flex room adds valuable versatility, making it perfect for a home office, gym, playroom, or creative studio. Two additional bedrooms—each with its own bathroom, including one as an en suite—offer comfort and privacy for family or guests. A generous 3-car garage provides ample space for vehicles, storage, and hobbies. Don’t miss the opportunity to tour this exceptional home today!
 The data relating to real estate displayed on this website comes in part from the Internet Data Exchange (IDX) Program of Stellar MLS. All listing information is deemed reliable but not guaranteed and should be independently verified through personal inspection by appropriate professionals. Listings displayed on this website may be subject to prior sale or removal from sale; the availability of any listing should always be independently verified. Listing information is provided for consumers' personal, non-commercial use, solely to identify potential properties for potential purchase; all other use is strictly prohibited and may violate relevant federal and state law.Stellar (MFR) data last updated at November 8, 2026 at 5:45 AM EST
| Date | Event | Price | Change from previous recorded asking price |
|---|---|---|---|
| SoldMLS #O6387456 | $789,000 | Not applicable | |
| Price reducedMLS #O6387456 | $799,000Change: −3.1%−$25,480 | −3.1%−$25,480 | |
| Listed for saleMLS #O6387456 | $824,480 | Not applicable |