
$545,0000.24 mi
5697 Swaying Blossom AlleyClermont, FL, 34714Sold Jul 17, 20264 beds3 baths2,365 sqft
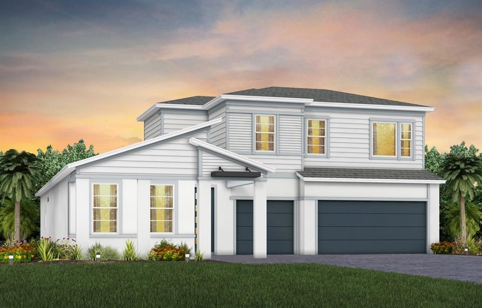
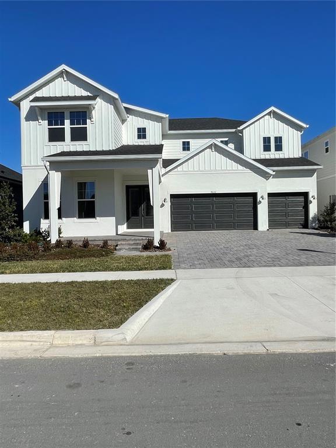
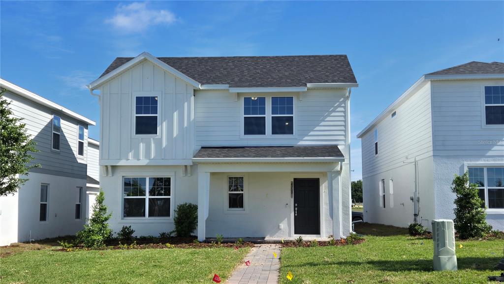
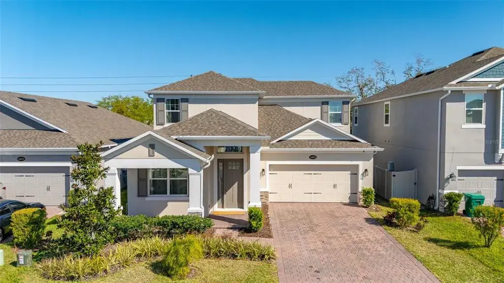
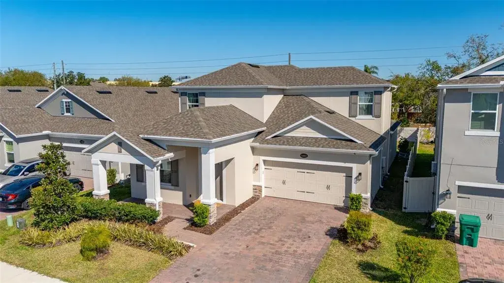
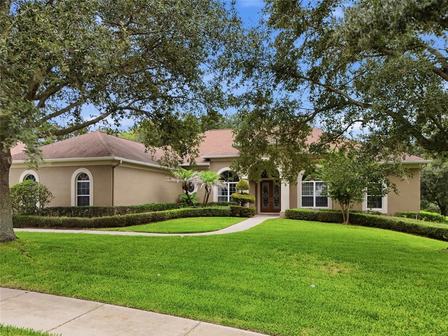
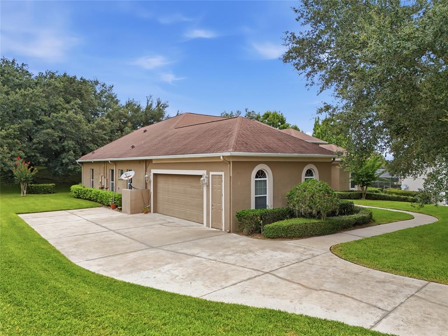
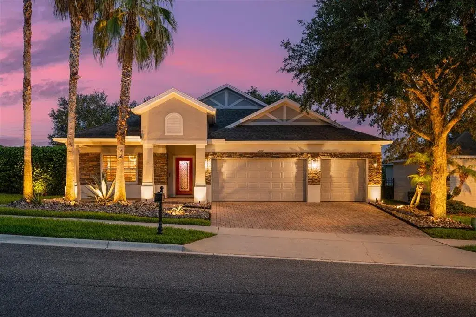
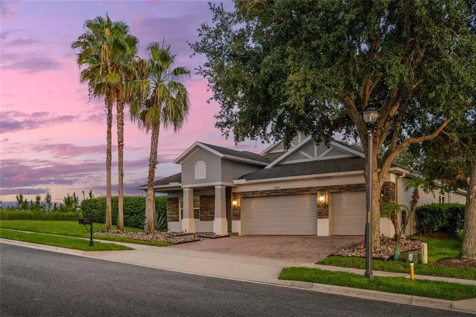
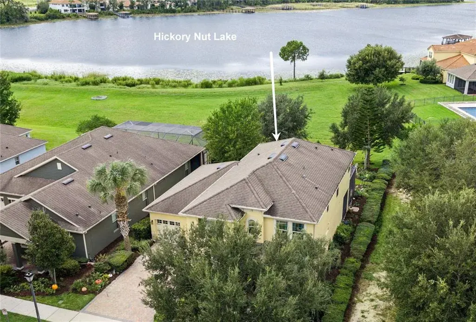
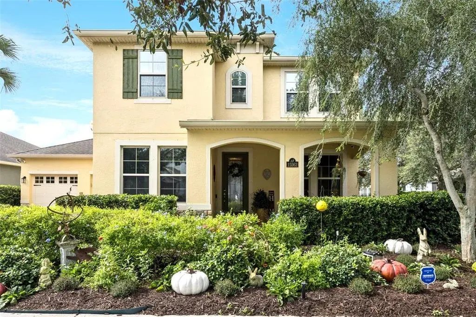
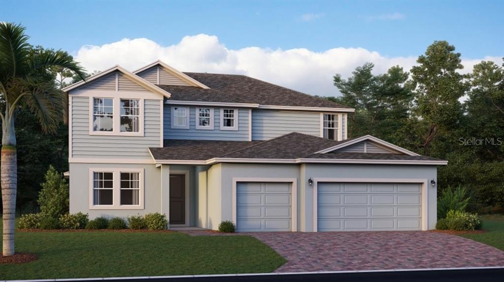
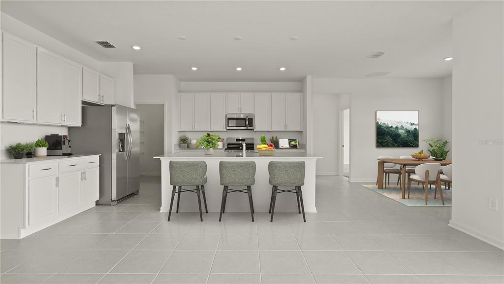
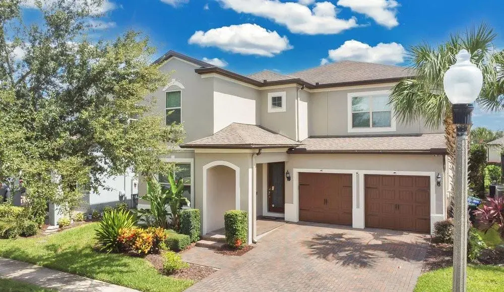
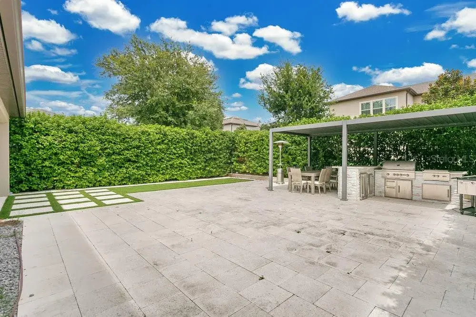
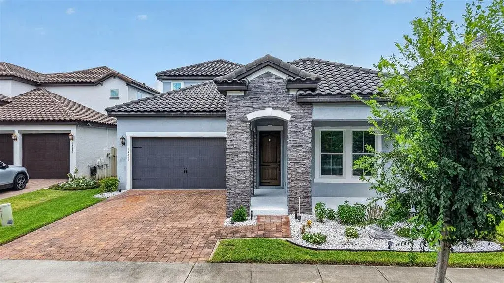
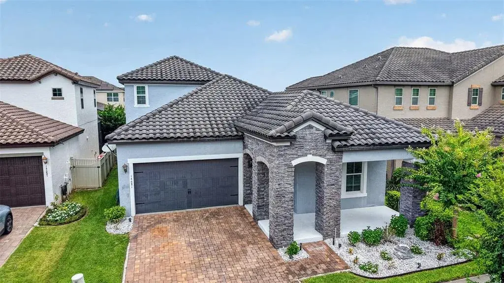
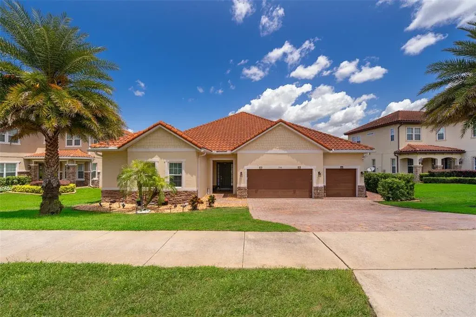
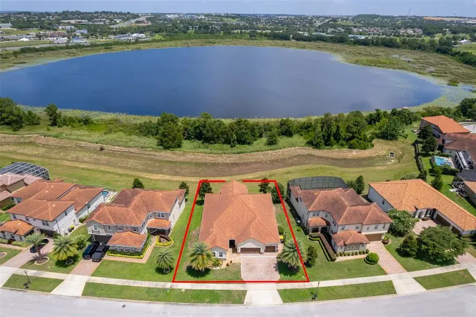
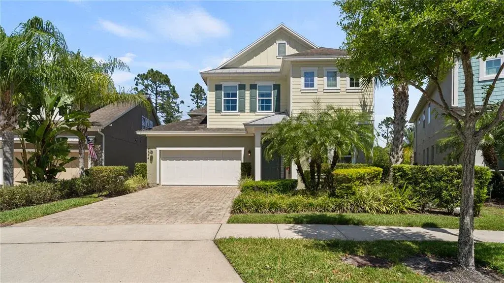
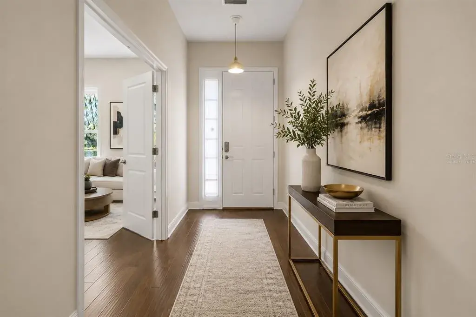
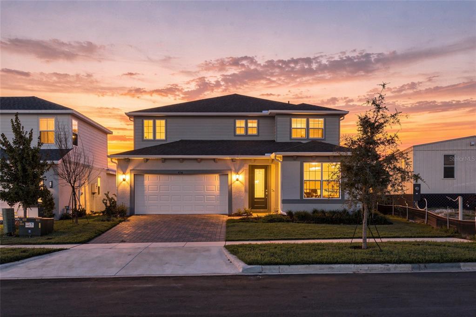
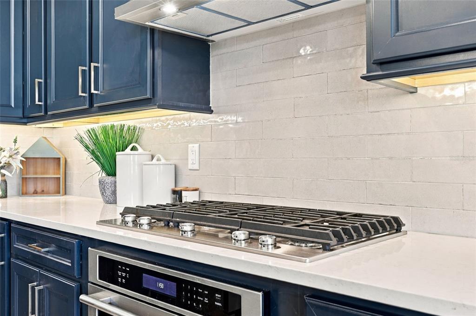
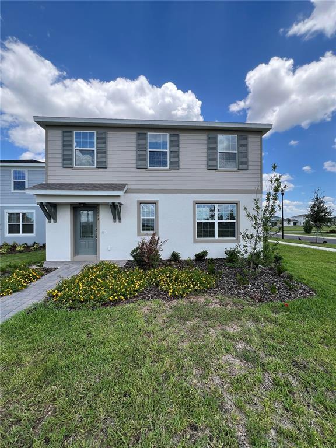
Welcome to Parkside Trails! Explore the charm of this premier Clermont location, offering exclusive amenities and quick access to shopping, dining, and entertainment. With a mix of new construction, single-family and townhomes, plus a variety of exclusive amenities, families will love coming home. Discover the perfect blend of luxury, comfort, and convenience with the stunning Mahogany Grand home. Nestled on a homesite with no rear neighbors, this two-story home with 4 bedrooms, an enclosed flex room, 3.5 bathrooms, and 3-car garage offers everything you need for an effortless lifestyle. The open concept living area flows effortlessly, combining the kitchen, café, and gathering room into one expansive space that feels airy and inviting. The kitchen is a true focal point, equipped with Whirlpool stainless steel appliances, including a built-in cooktop, the kitchen is a dream for culinary enthusiasts. It also includes soft-close cabinetry, which are beautifully accented by quartz countertops, a decorative tile backsplash, and a granite single-bowl sink. The pocket sliding glass doors, which connect the living area to the covered lanai, flood the home with natural light, creating a bright, vibrant environment that brings the outdoors in. The private Owner’s Suite, located on the first floor at the back corner of the home for ultimate privacy, offers a tranquil retreat with a spa-inspired en suite bathroom, walk-in closet, linen closet, walk-in shower with rain shower head, and enclosed toilet. The enclosed flex room offers a versatile space that can be used as an office, home gym, or playroom. The Mahogany Grand also features two spare bedrooms located on the first floor in the opposite back corner of the home, allowing privacy for everyone. Upstairs, the expansive loft provides additional space for leisure, and the fourth bedroom features its own walk-in closet and private bathroom. Every detail of this home has been carefully curated, from the wood-look tile flooring throughout the main living areas, bathrooms, and laundry room to the plush, stain resistant carpet in the bedrooms and upstairs loft. For those who appreciate modern technology, this home comes equipped with a smart thermostat, video doorbell, smart door lock, smart garage door opener, and LED downlights, ensuring your home is as connected as it is beautiful. Schedule a tour today!
 The data relating to real estate displayed on this website comes in part from the Internet Data Exchange (IDX) Program of Stellar MLS. All listing information is deemed reliable but not guaranteed and should be independently verified through personal inspection by appropriate professionals. Listings displayed on this website may be subject to prior sale or removal from sale; the availability of any listing should always be independently verified. Listing information is provided for consumers' personal, non-commercial use, solely to identify potential properties for potential purchase; all other use is strictly prohibited and may violate relevant federal and state law.Stellar (MFR) data last updated at November 8, 2026 at 7:30 AM EST
| Date | Event | Price | Change from previous recorded asking price |
|---|---|---|---|
| SoldMLS #O6387302 | $789,950 | Not applicable | |
| Listed for saleMLS #O6387302 | $937,540 | Not applicable |