
$457,5000.21 mi
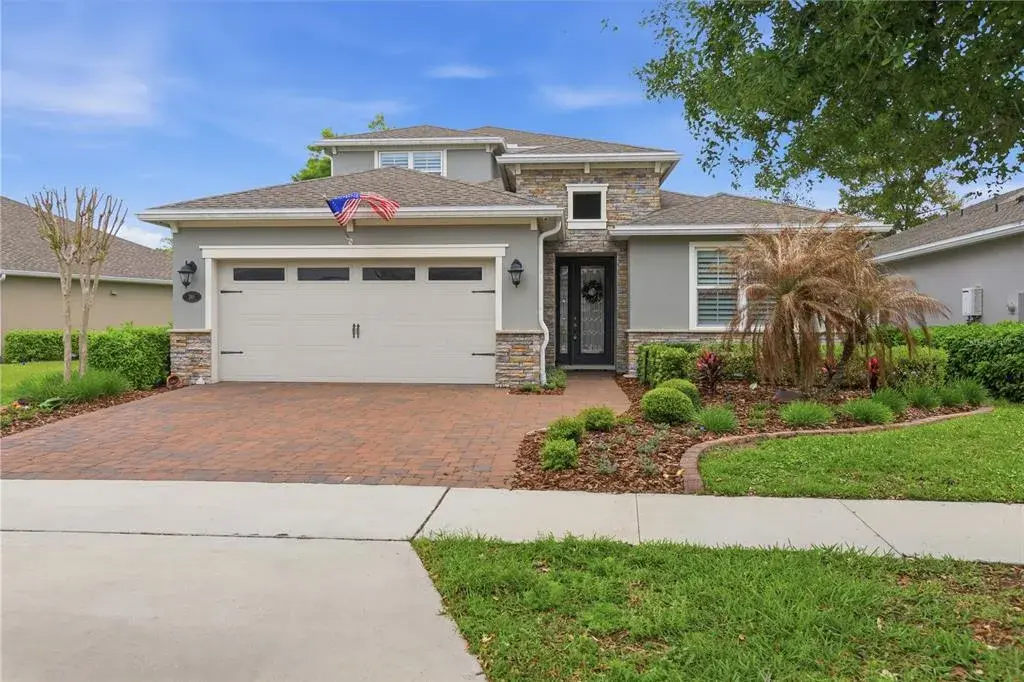
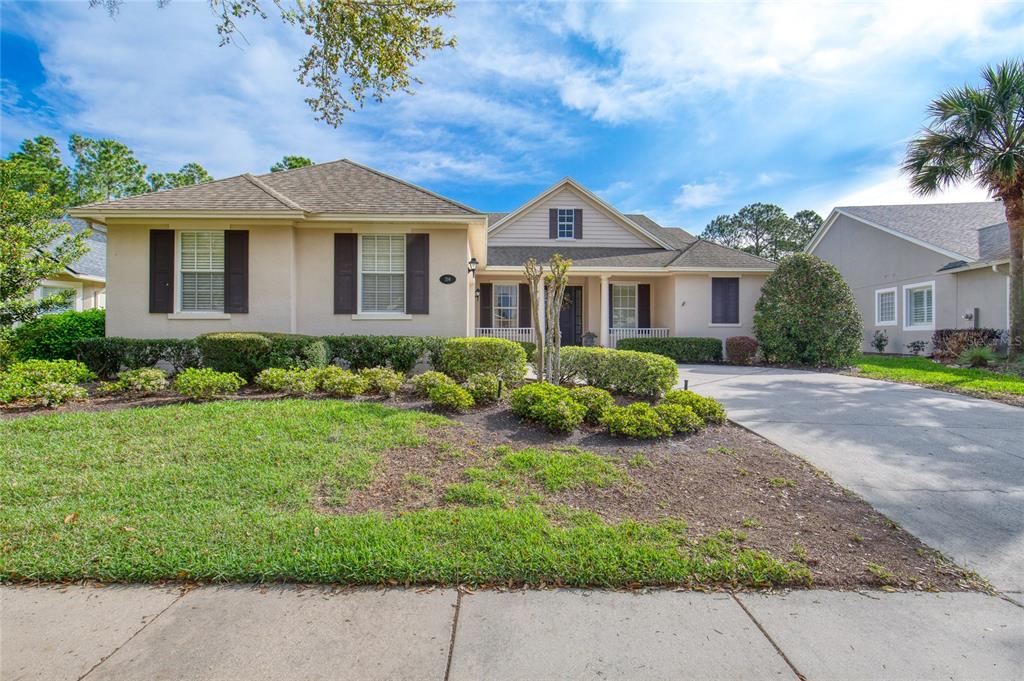
314 Bellingrath TerraceDeland, FL, 32724Sold Oct 20, 20264 beds3 baths2,528 sqft
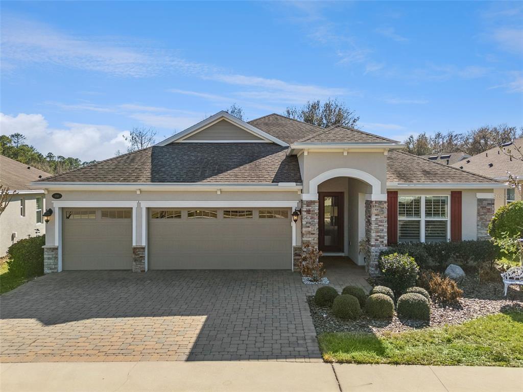
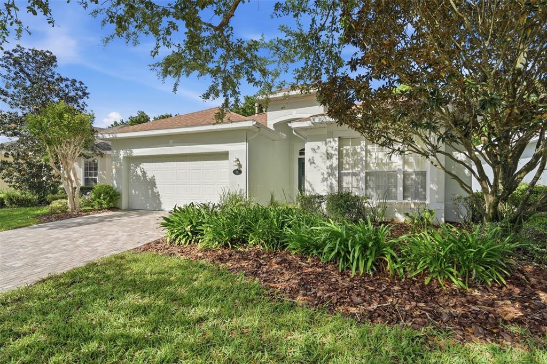
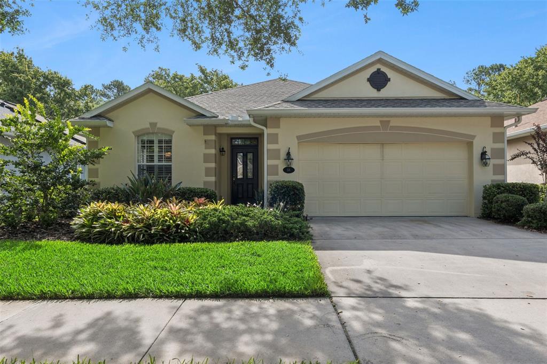
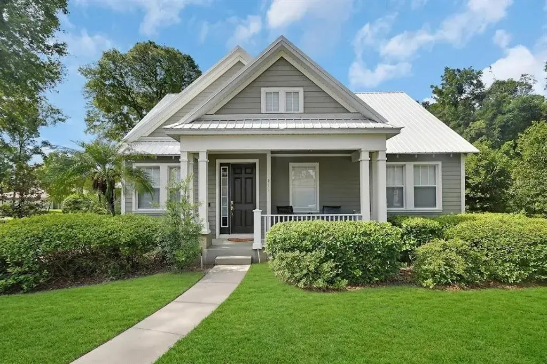
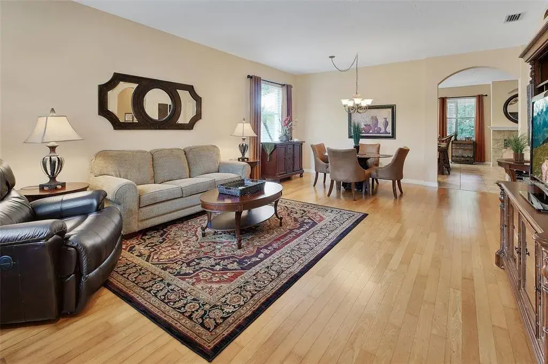
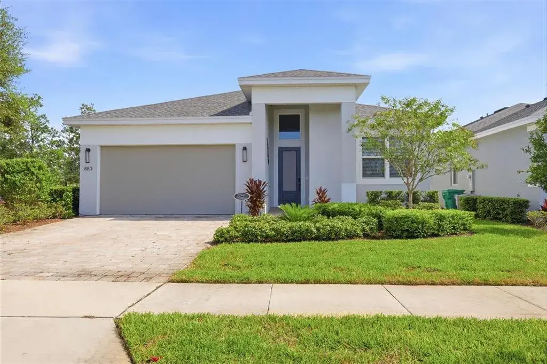
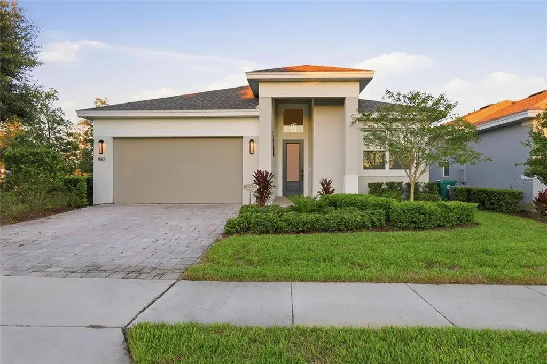
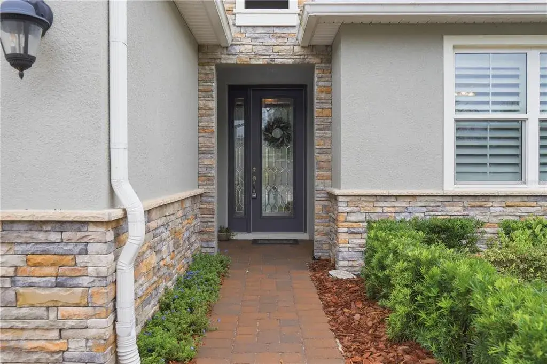
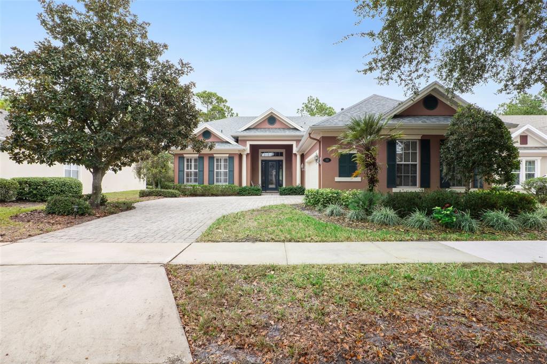
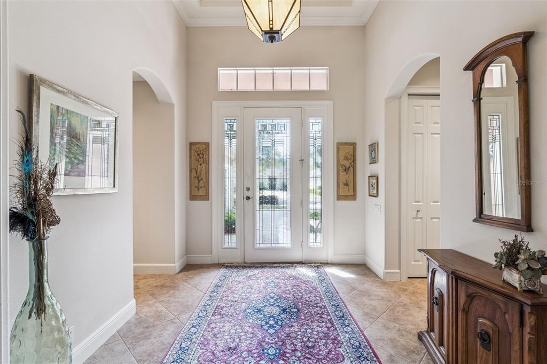
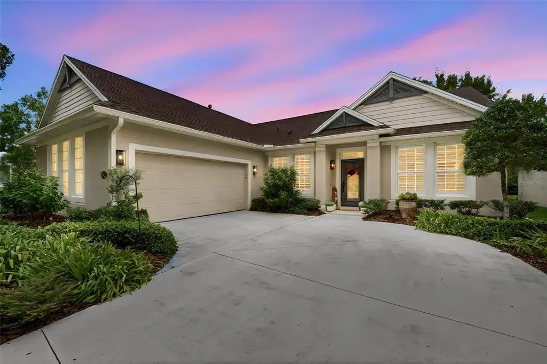
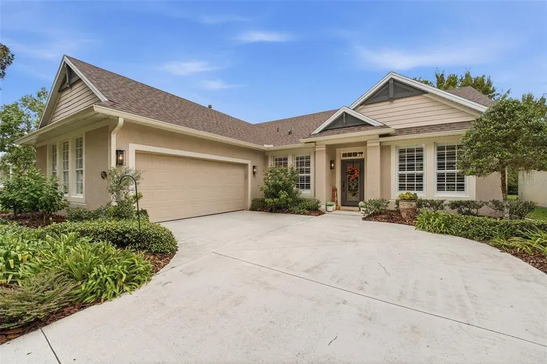
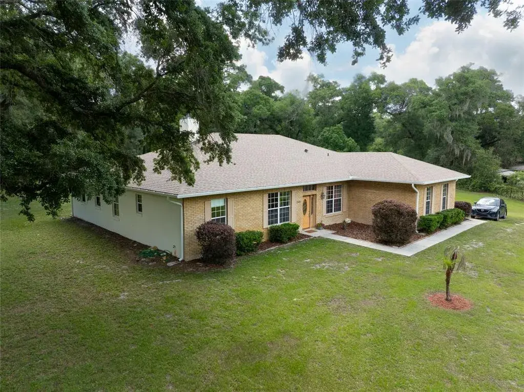
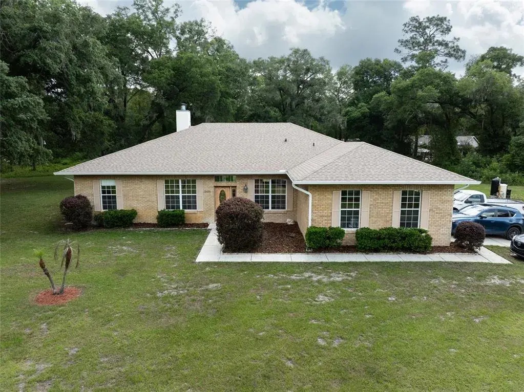
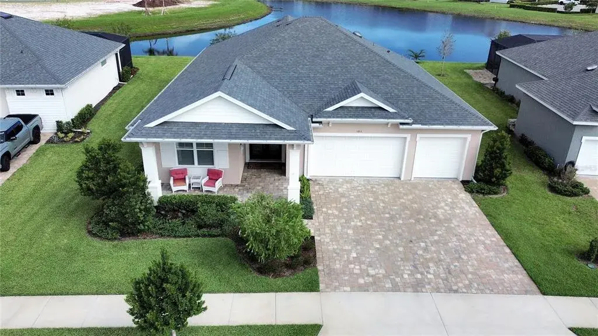
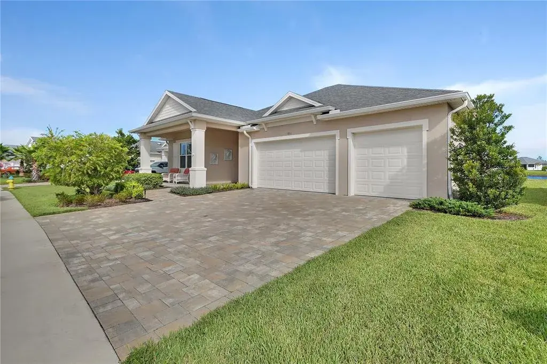
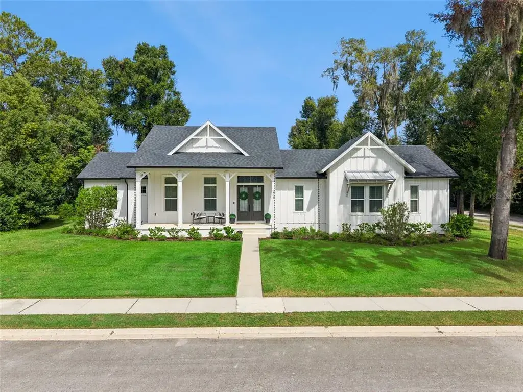
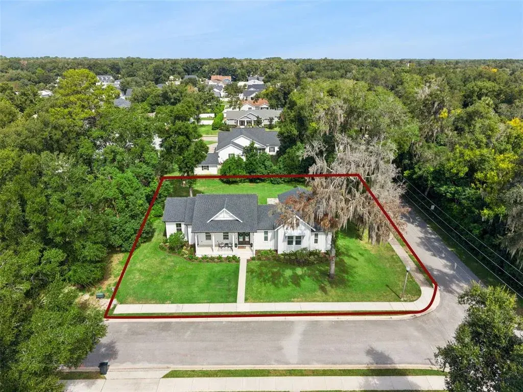
Welcome home to this beautifully maintained 2018 Kolter Hickory with a 3-car garage, whole home natural gas generator, tankless natural gas water heater, partially fenced backyard & a fantastic Pond & Conservation area view nestled in the desirable 55+ Victoria Gardens neighborhood. With 3 bedrooms, 3 baths, a versatile Den, this home offers both comfort and style. Enjoy peaceful mornings on your 34’ x 23’ brick paver screen enclosed covered patio overlooking a scenic view with mature trees. Inside, you’ll find elegant engineered wood and porcelain tile floors, tray ceilings, crown molding, leaded glass front door, Plantation style shutters, Double Pane windows, and abundant natural light. The chef’s kitchen is ready for gatherings, with 42” Mocha cabinetry w/ crown molding, under cabinet lighting, tile backsplash, built-in wall oven & microwave, 4-burner natural gas cooktop, range hood, Pull-out shelving, Quartz countertops, spacious island w/ pendant lighting above, water filtration system & stainless-steel appliances. The 14’6” x 17’ primary suite is a relaxing retreat with wood flooring, a generous walk-in closet, tray ceiling with wood moldings & a ceiling fan. En suite bathroom has a large glass enclosed walk-in shower w/ corner bench seat & two separate granite countertop vanities. Third bedroom offers a walk-in closet, en suite bathroom with walk-in shower & a sliding glass door enclosure. Utility room comes with a laundry tub, storage cabinets, washer & a natural gas dryer. In the evenings relax or entertain on your spacious screen enclosed covered patio with 2 ceiling fans, ceiling mounted speakers & a seldom found Pond & conservation area view for the neighborhood. The 27’6” x 21’ garage features an epoxy floor, 30 amp/125V recreational vehicle outlet, attic pull-down stairs with partial wood flooring, an additional refrigerator, perfect for all your needs. ALL appliances stay with the home. Victoria Garden residents have access to their own social Private Clubhouse. HOA fee includes lawn care, Spectrum HFC TV & internet and reclaimed water for yard irrigation and access to all community amenities. Community is within 1 mile of I-4 that offers great access to the east coast beaches, Orlando (40 minutes) and 3 International airports within 1 hour.
 The data relating to real estate displayed on this website comes in part from the Internet Data Exchange (IDX) Program of Stellar MLS. All listing information is deemed reliable but not guaranteed and should be independently verified through personal inspection by appropriate professionals. Listings displayed on this website may be subject to prior sale or removal from sale; the availability of any listing should always be independently verified. Listing information is provided for consumers' personal, non-commercial use, solely to identify potential properties for potential purchase; all other use is strictly prohibited and may violate relevant federal and state law.Stellar (MFR) data last updated at November 7, 2026 at 4:48 PM EST
| Date | Event | Price | Change from previous recorded asking price |
|---|---|---|---|
| SoldMLS #O6386542 | $575,000 | Not applicable | |
| Price reducedMLS #O6386542 | $599,000Change: −4.2%−$26,000 | −4.2%−$26,000 | |
| Listed for saleMLS #O6386542 | $625,000 | Not applicable |