$1,300,0000.19 mi
13575 Granger AvenueOrlando, FL, 32827Sold Aug 12, 20265 beds5 baths3,662 sqft
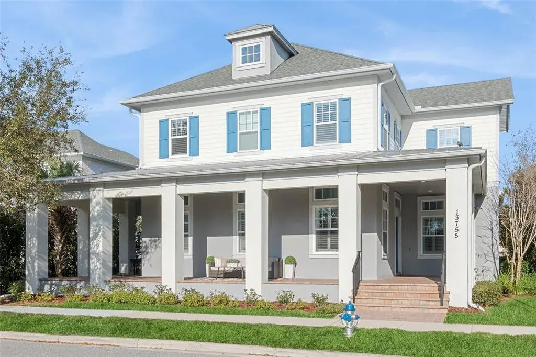
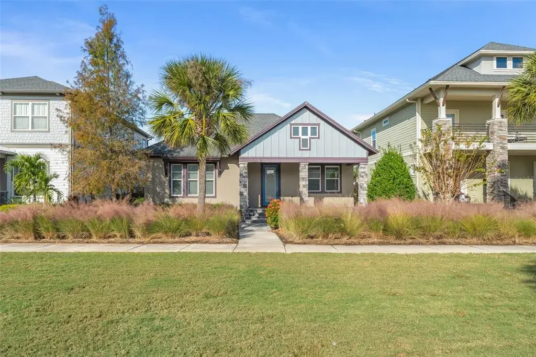
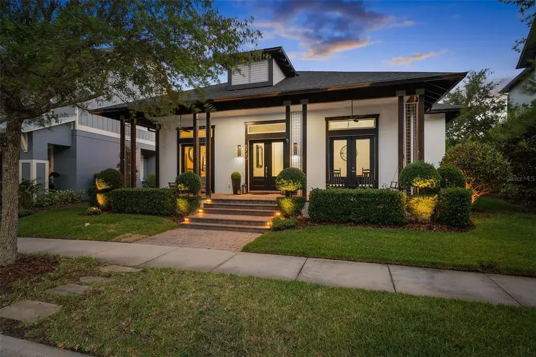
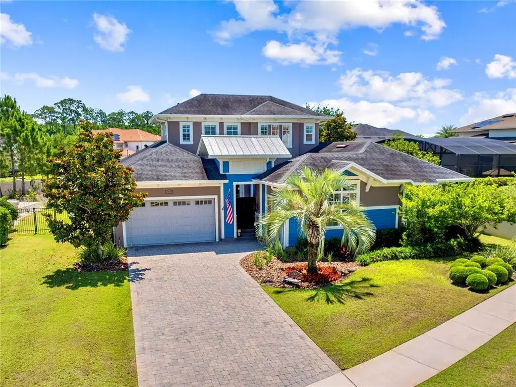
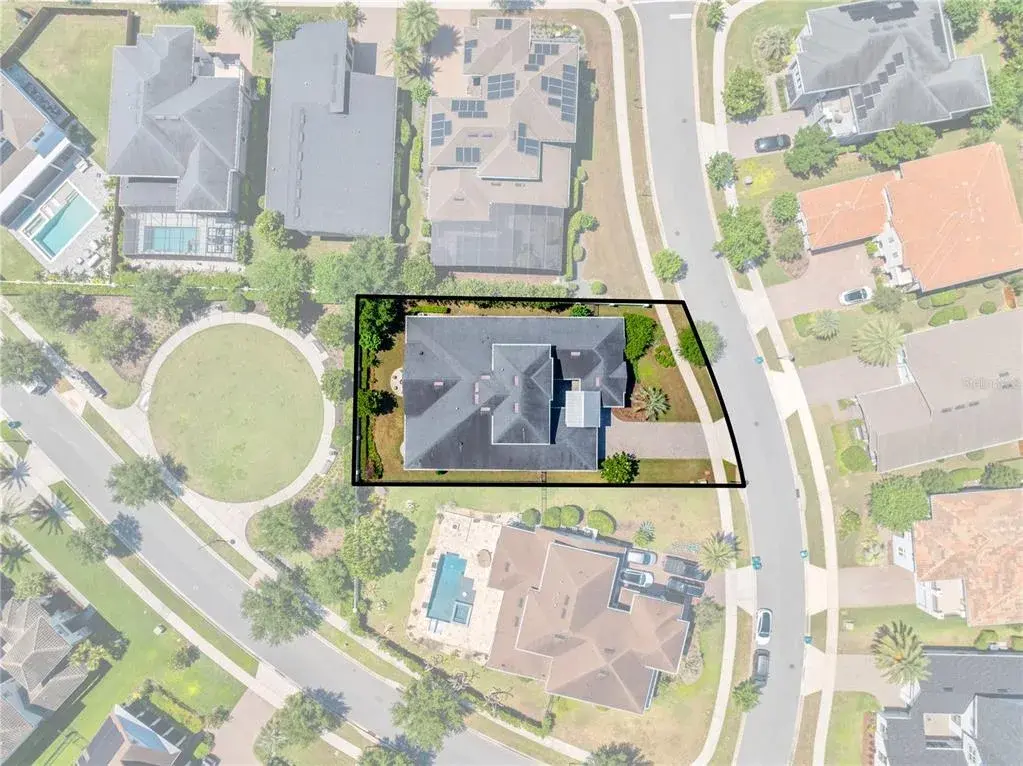
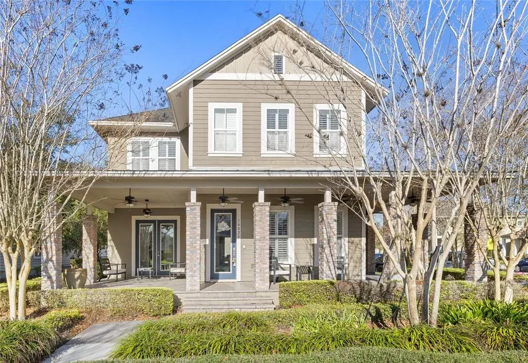
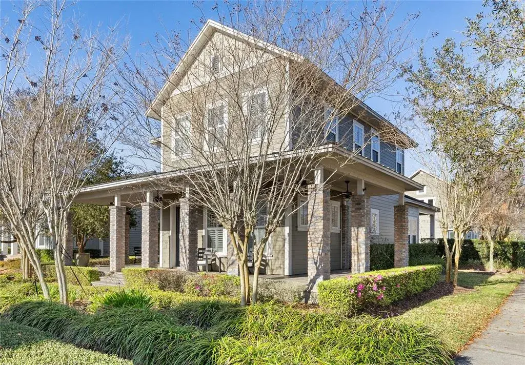
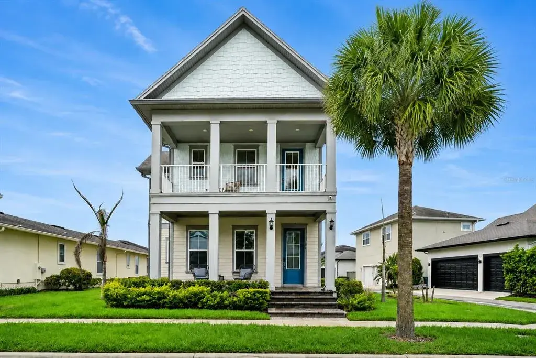
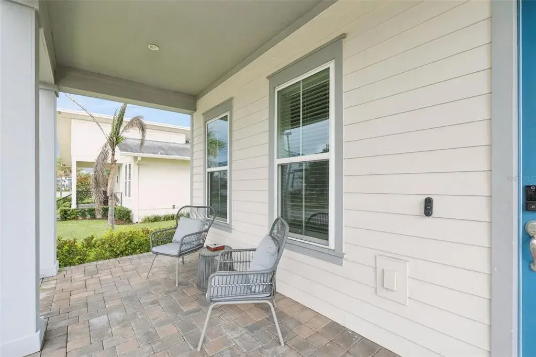
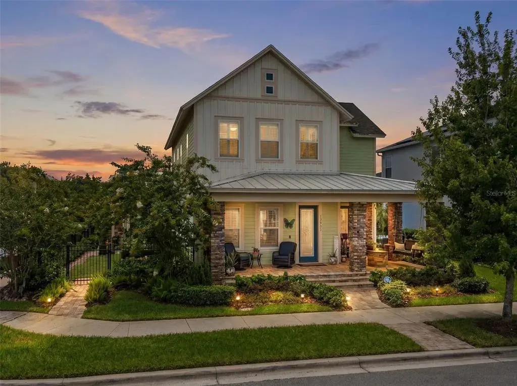
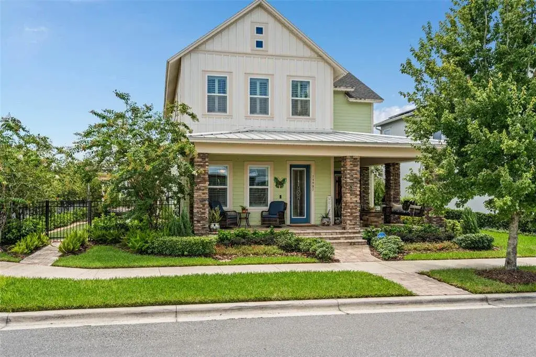
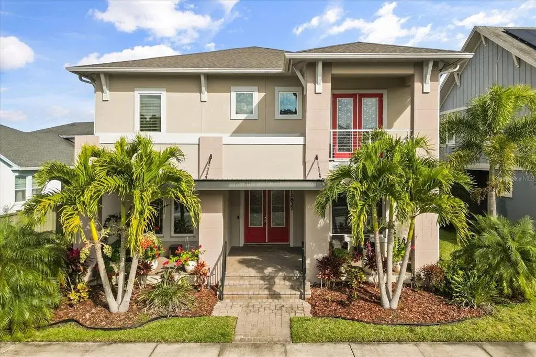
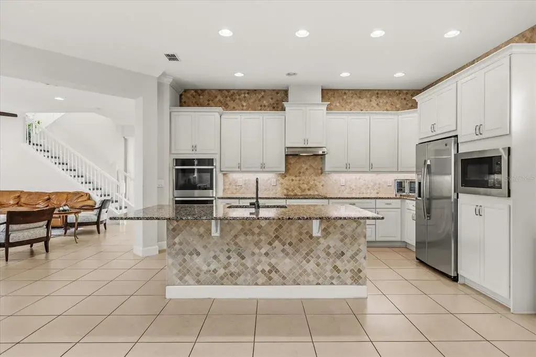
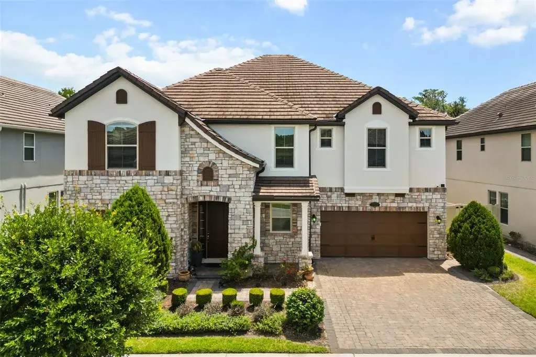
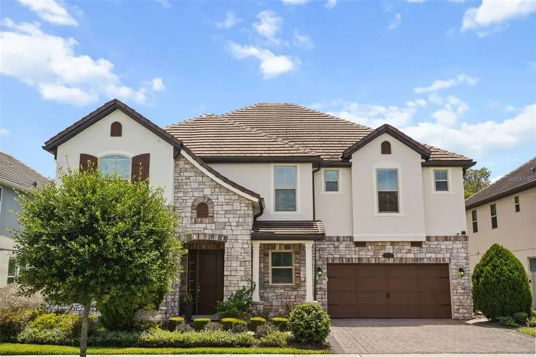
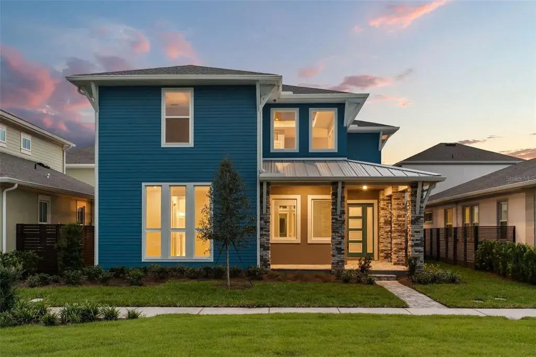
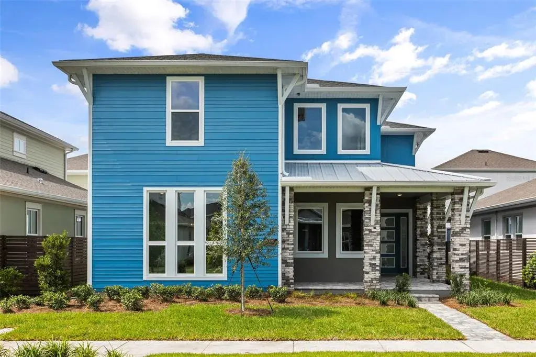
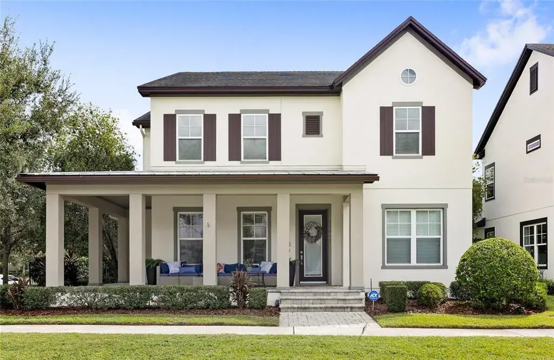
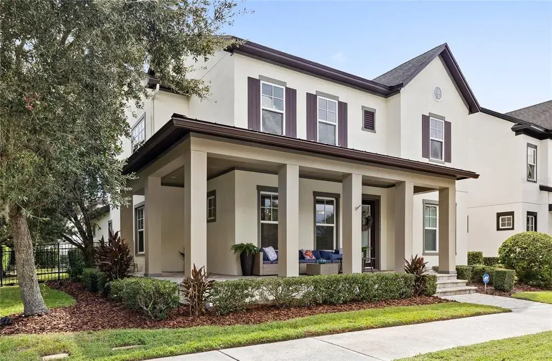
Virtually Staged. *** SUNSET PORCH LAKEVIEWS LUXURY *** If you have been waiting for a truly special home in this community, this is it. ONE OF ONLY FIVE of this highly sought after Packard floor plan, 13755 Granger Avenue pairs a massive WRAPAROUND FRONT PORCH, designer finishes, and a rare PRIVATE CASITA that feels like its own retreat. The layout lives like a dream with a FIRST FLOOR PRIMARY SUITE, a showpiece dining space, and effortless indoor outdoor flow. This is the kind of home that stops people in their tracks the moment they arrive. Offering 3,892 SQUARE FEET, this exceptional luxury residence delivers a rare blend of refined design, thoughtful function, and a location within easy WALKING DISTANCE TO AMENITIES. From the moment you arrive, the home makes a statement with its massive WRAPAROUND FRONT PORCH, the perfect place to unwind and enjoy gorgeous SUNSET VIEWS and breathtaking LAKE VIEWS. Inside, rich wide plank wood floors, tall ceilings, and abundant natural light set a refined tone throughout. A dedicated home office just off the entry features CUSTOM BUILT INS, creating a polished, functional workspace. The formal dining space is an absolute showpiece, featuring a stunning designer chandelier, statement accent wall, and a custom built in serving and beverage bar with open shelving and a WINE FRIDGE, creating the perfect setting for hosting. At the heart of the home, the CHEF INSPIRED KITCHEN is both beautiful and functional, showcasing crisp cabinetry, QUARTZ COUNTERS, a large center island with seating, stainless appliances, a cooktop, and DOUBLE WALL OVENS. A spacious WALK IN PANTRY and an additional beverage and wine station add the kind of convenience and sophistication luxury buyers expect. The kitchen flows seamlessly into the expansive family room, framed by walls of windows with PLANTATION SHUTTERS that bring in gorgeous natural light and capture the peaceful outdoor setting. The PRIMARY RETREAT is on the first floor and is designed as a true escape. The oversized bedroom features soaring ceilings, beautiful natural light, and plenty of space for a sitting area, creating a calm, private haven at the end of the day. The spa inspired bath offers a long double vanity, a SOAKING TUB, and an OVERSIZED WALK IN SHOWER, all under dramatic ceiling height that elevates the experience, plus a CUSTOM WALK IN CLOSET in the primary bedroom for effortless storage and organization. Upstairs, you will find three additional bedrooms, two full bathrooms, and a spacious loft that offers the perfect second living area, media room, or game space. Step outside to enjoy a large backyard designed for the Florida lifestyle, anchored by a gorgeous SUMMER KITCHEN and COVERED OUTDOOR LIVING area that makes entertaining feel effortless year round. Whether you are hosting game day, family celebrations, or a quiet dinner at home, this outdoor setup truly extends the living space. Check out our AI INSPIRED DESIGN for POOL INSPIRATION and the amazing appeal for the separate PRIVATE CASITA with a full bathroom and walk in closet, ideal for multigenerational living, guests, a private studio, or a luxe work from home space. Perfectly positioned within easy WALKING DISTANCE TO AMENITIES, this home is a rare opportunity to own a truly standout residence where space, style, and lifestyle come together in one exceptional address.

 The data relating to real estate displayed on this website comes in part from the Internet Data Exchange (IDX) Program of Stellar MLS. All listing information is deemed reliable but not guaranteed and should be independently verified through personal inspection by appropriate professionals. Listings displayed on this website may be subject to prior sale or removal from sale; the availability of any listing should always be independently verified. Listing information is provided for consumers' personal, non-commercial use, solely to identify potential properties for potential purchase; all other use is strictly prohibited and may violate relevant federal and state law.Stellar (MFR) data last updated at October 8, 2026 at 4:01 AM EDT
| Date | Event | Price | Change from previous recorded asking price |
|---|---|---|---|
| SoldMLS #O6384304 | $1,289,000 | Not applicable | |
| Price reducedMLS #O6384304 | $1,309,000Change: −3%−$40,000 | −3%−$40,000 | |
| Listed for saleMLS #O6384304 | $1,349,000 | Not applicable |