Skip to content
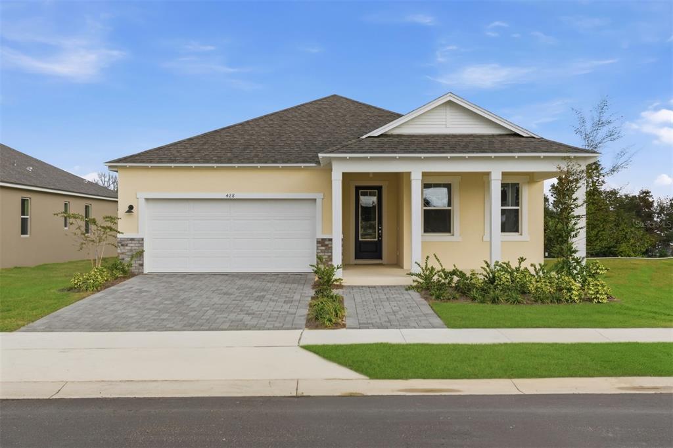
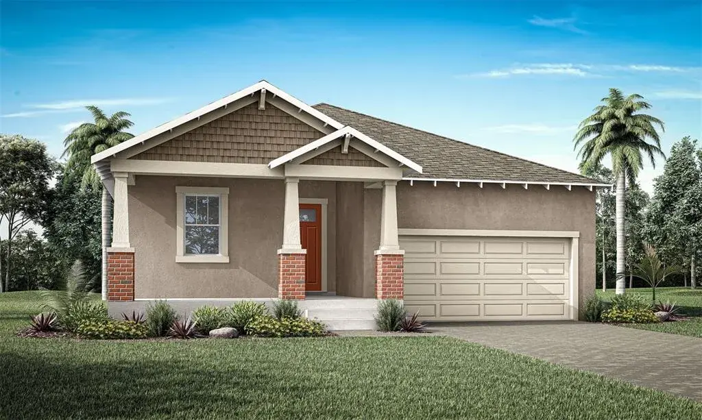
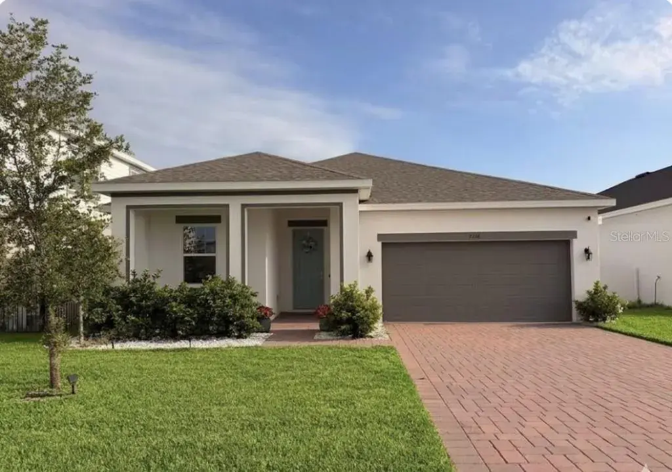
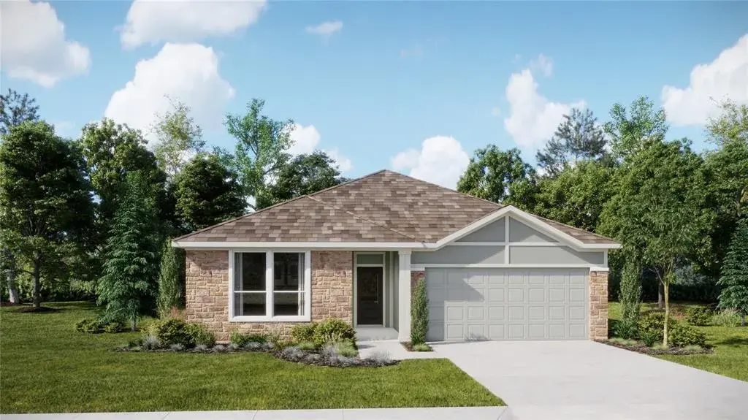
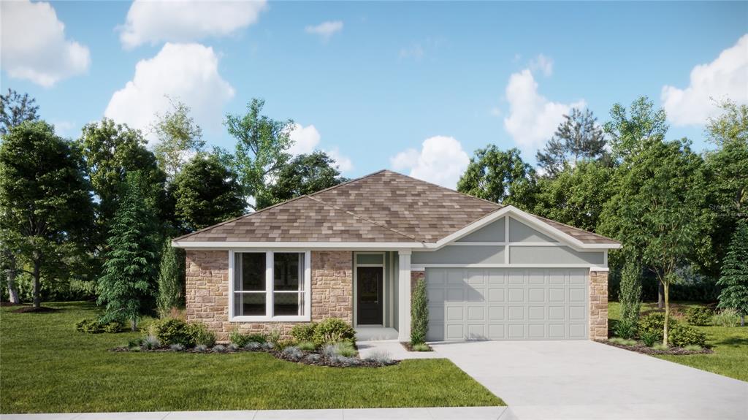
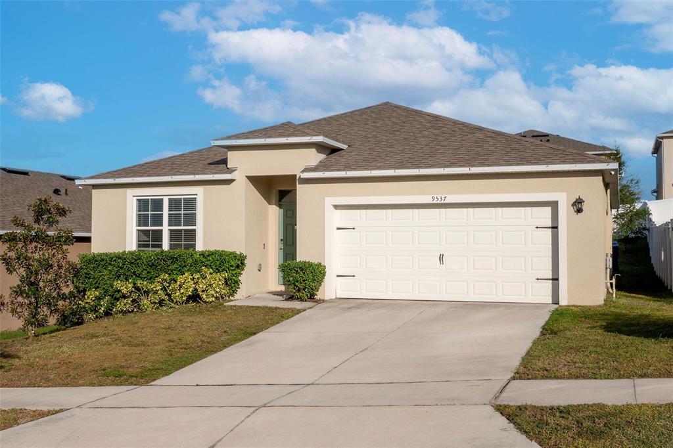
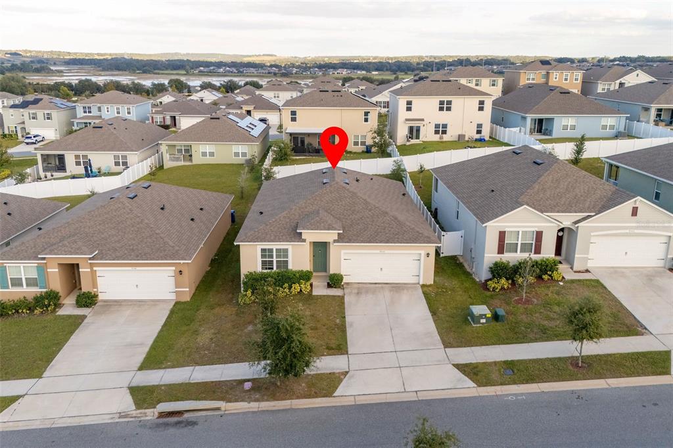
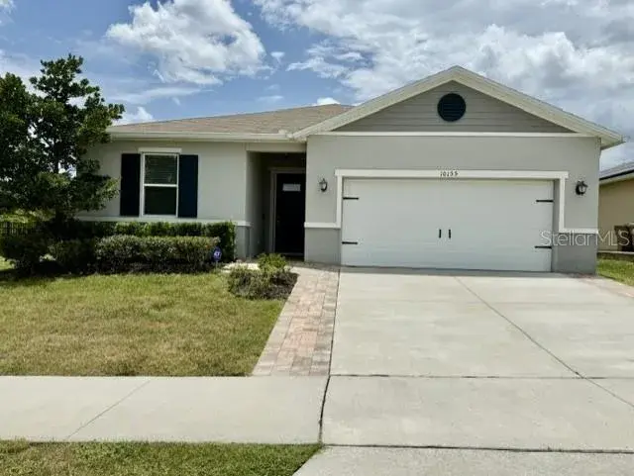
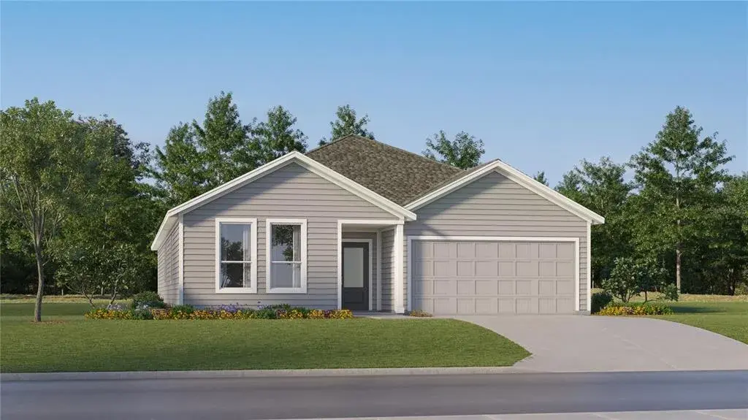
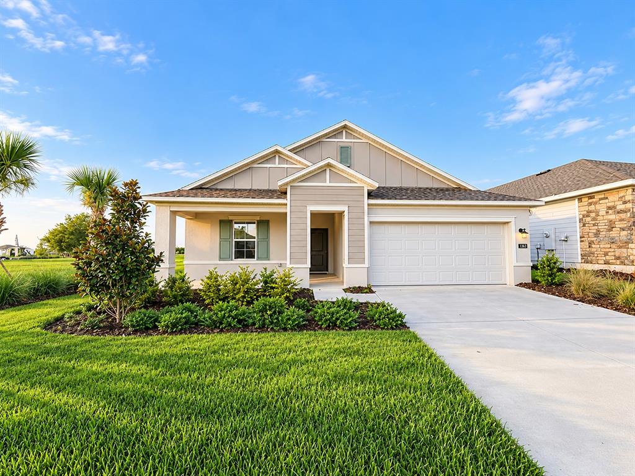
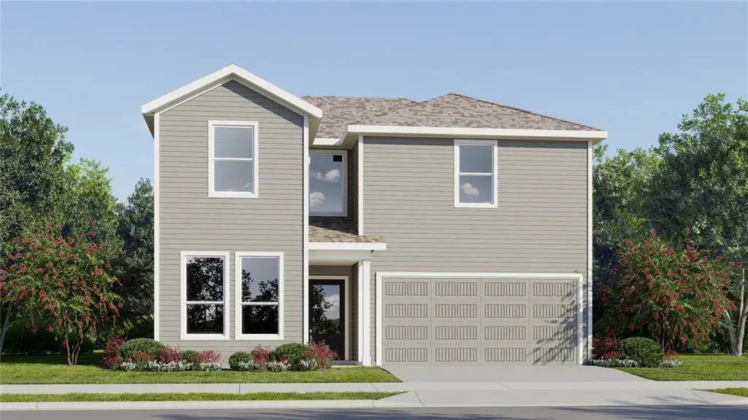
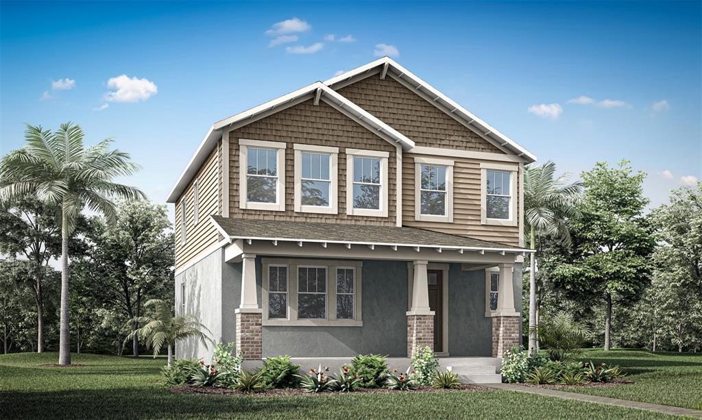
Rainwood Lot 23 Exterior - Cascades Floorplan - Coastal Elevation

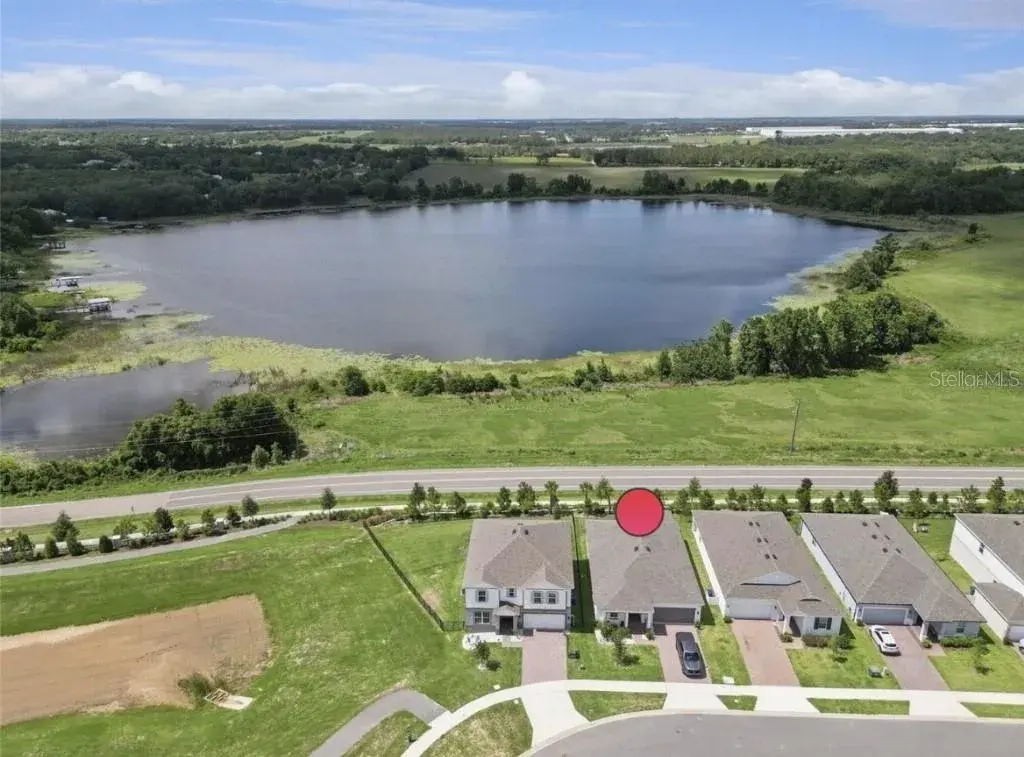
428 Free Range DriveGroveland, FL, 34736

4beds
3baths
1,894sqft
Single Family Residence
Built in 2025
$178 Monthly HOA Fee
$439,205
Sold
Price per sqft
$232
Sold on
May 26, 2026
MLS #O6379295Updated May 26, 2026

About this property

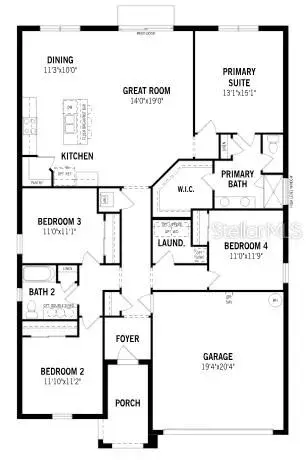
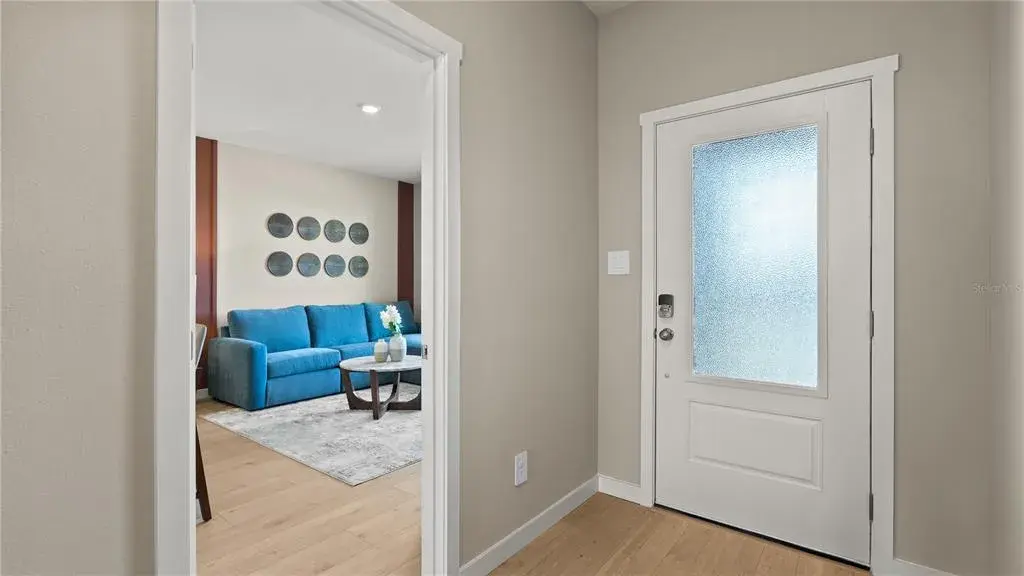
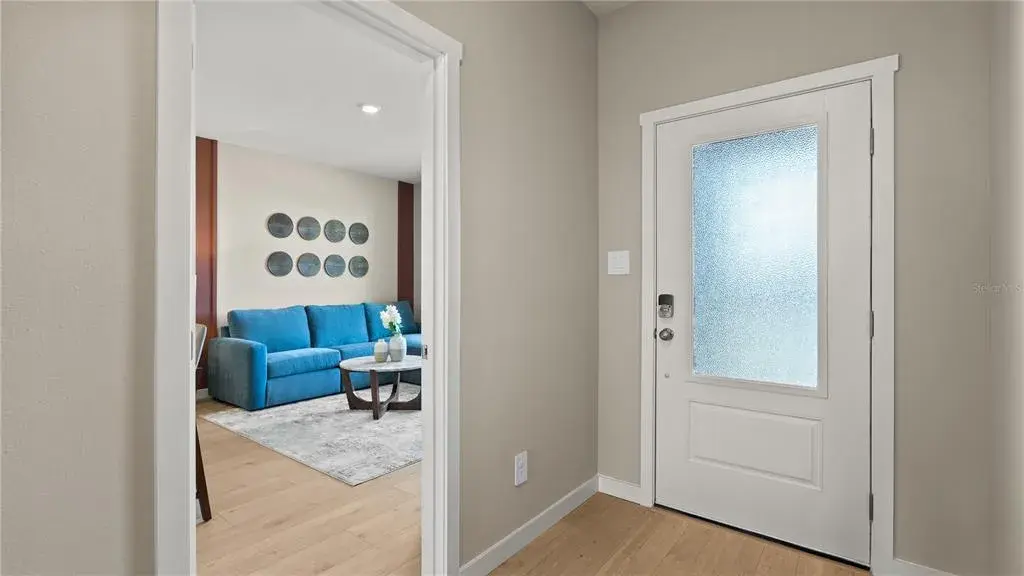
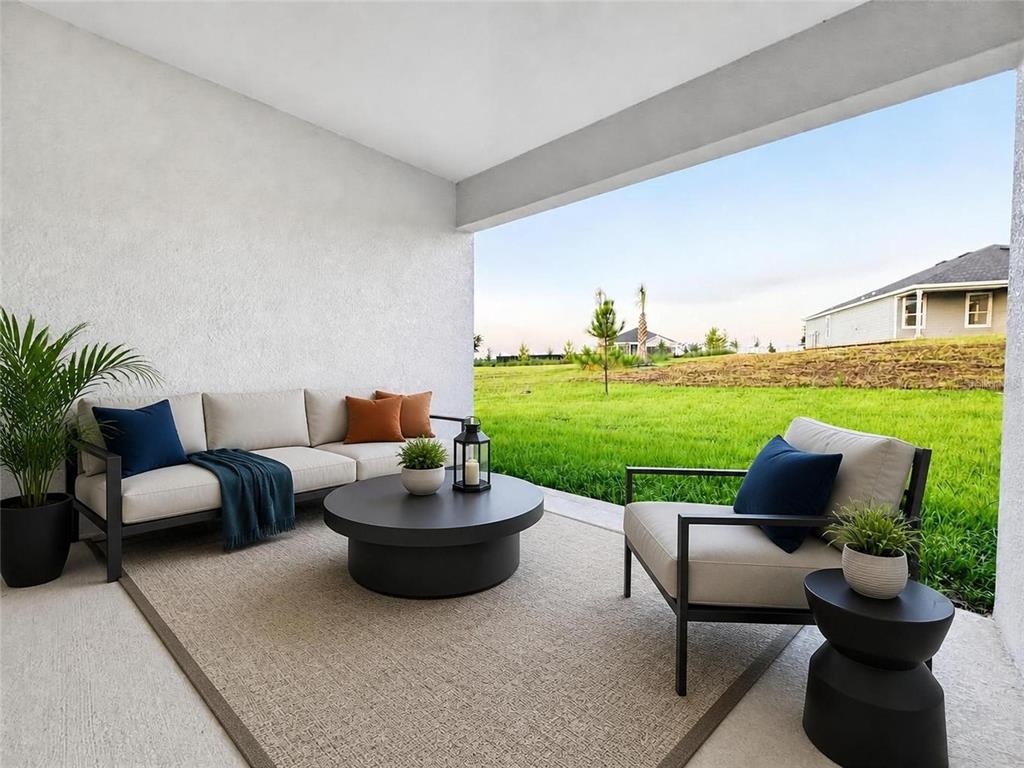
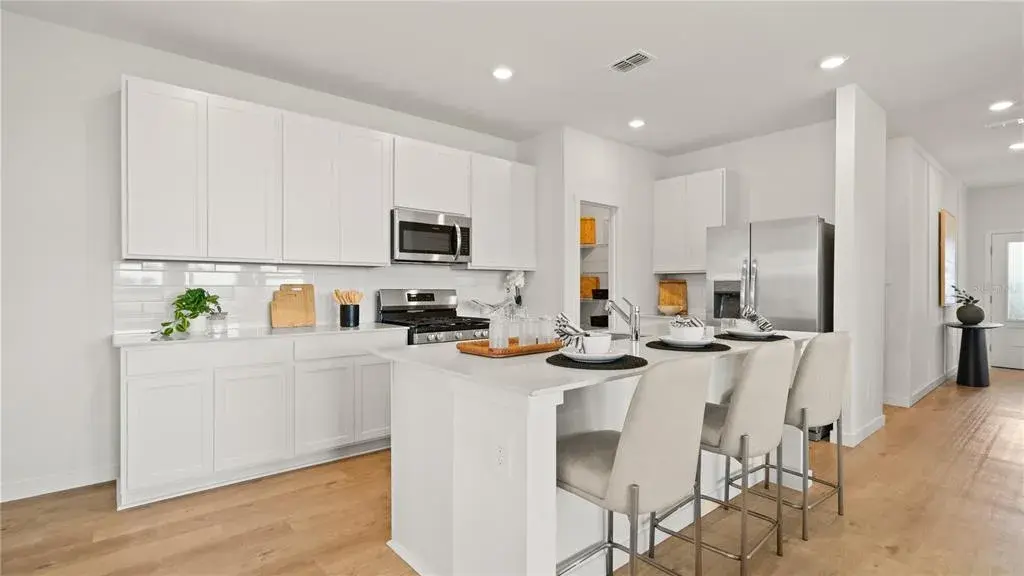
The 1,894 sq. ft. Cascades offers thoughtfully designed single-story living with 4 bedrooms, 2 baths and a 2-car garage. A walk-in pantry enhances the open, flowing space and connectedness of the kitchen and dining area. The owner’s suite has a large walk-in closet.

Interested in this property?
Gaby, Property Specialist
Speak to GabyProperty Specialist, SerhantGaby can share what this home sold for, and find you comparable properties still on the market.
+1 (407) 490-0475
No pressure. Your details stay private.

Property details

Property type
Single Family Residence
Street address
428 Free Range Drive
City
Groveland
State
FL
ZIP code
34736
Year built
2025
New construction
Yes
Faces
South
Rooms
7
Living area
1,894 sqft
Total building area
2,523 sqft
Architectural style
Other
Levels
One

Stellar MLSThe data relating to real estate displayed on this website comes in part from the Internet Data Exchange (IDX) Program of Stellar MLS. All listing information is deemed reliable but not guaranteed and should be independently verified through personal inspection by appropriate professionals. Listings displayed on this website may be subject to prior sale or removal from sale; the availability of any listing should always be independently verified. Listing information is provided for consumers' personal, non-commercial use, solely to identify potential properties for potential purchase; all other use is strictly prohibited and may violate relevant federal and state law.Stellar (MFR) data last updated at November 8, 2026 at 4:15 AM EST

Price & sale history

EventPrice
SoldMLS #O6379295$439,205
Listed for saleMLS #O6379295$439,990
History may be incomplete.
Explore nearby sales

Location

Rainwood Lot 23 Exterior - Cascades Floorplan - Coastal Elevation
Learn more about this propertyGet in touch for more information
We will use your details to respond to this request and may share them with a suitable real estate professional when needed. Marketing is optional.