$1,730,0000.13 mi
9003 Santorini DriveOrlando, FL, 32827Sold Jun 2, 20266 beds6 baths5,055 sqft
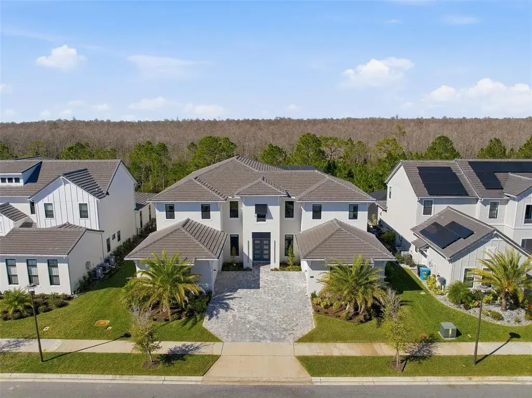
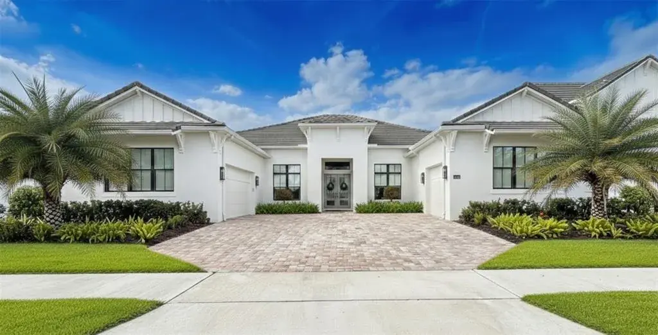
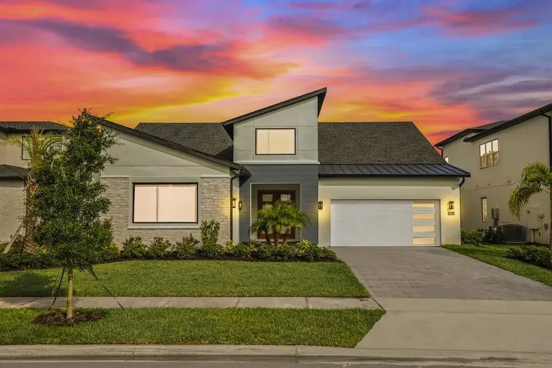
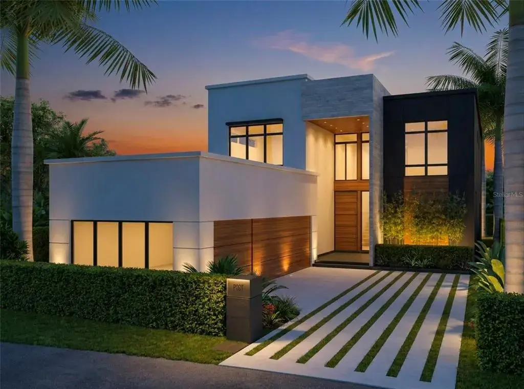
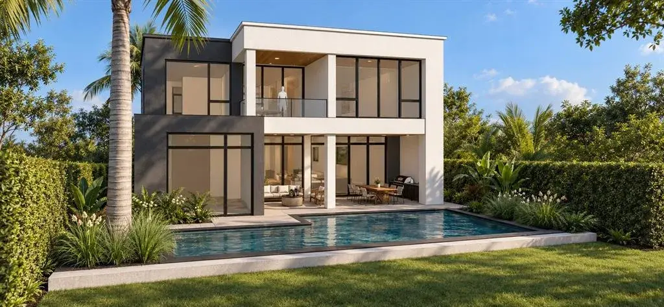
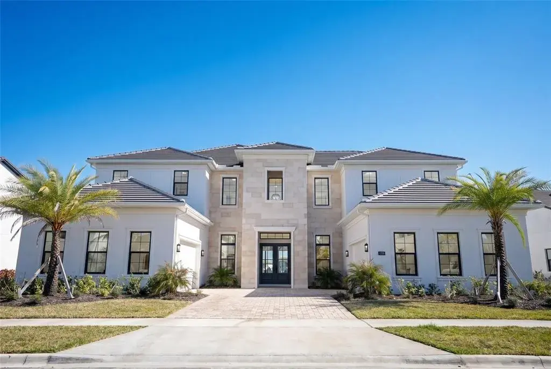
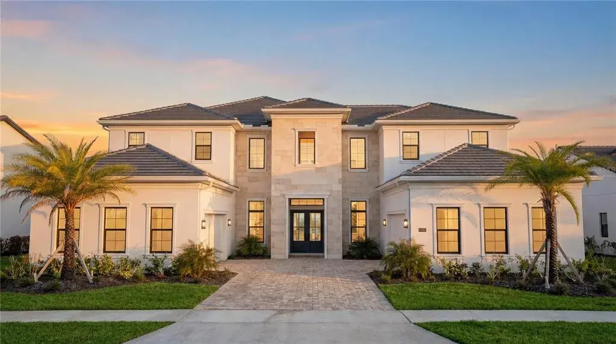
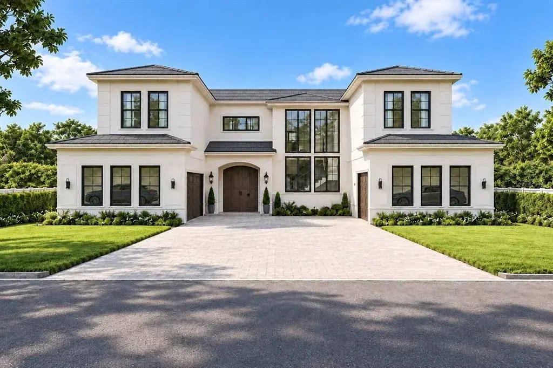
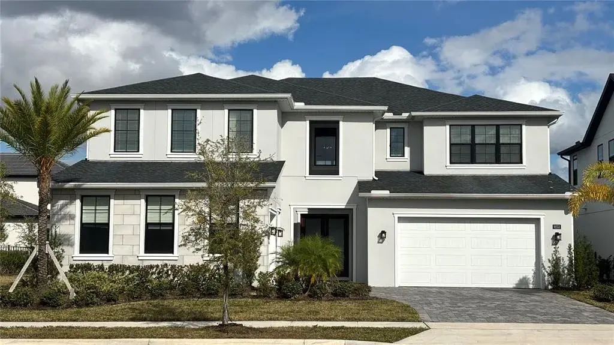
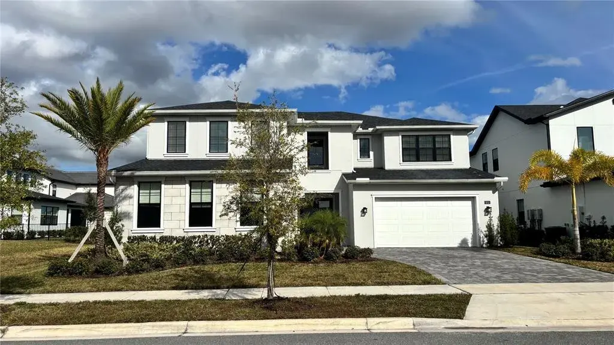
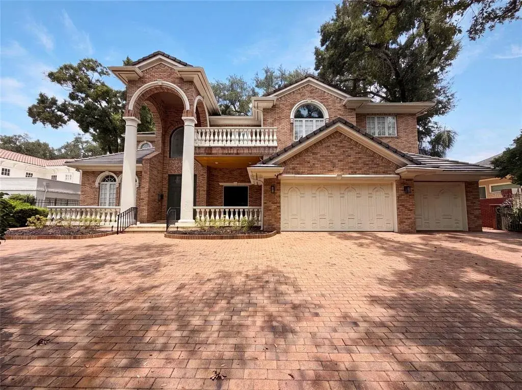
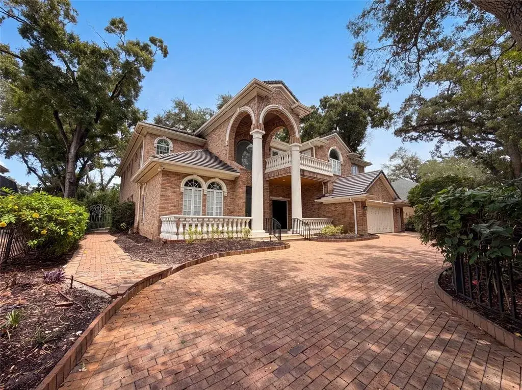
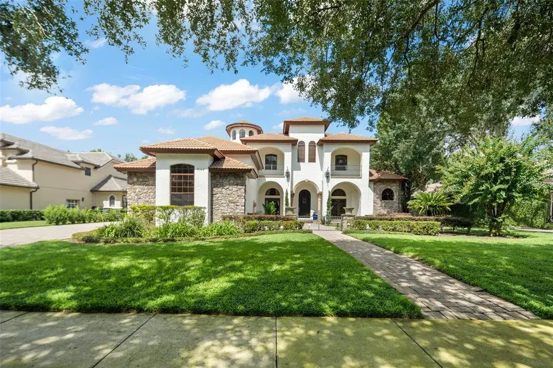
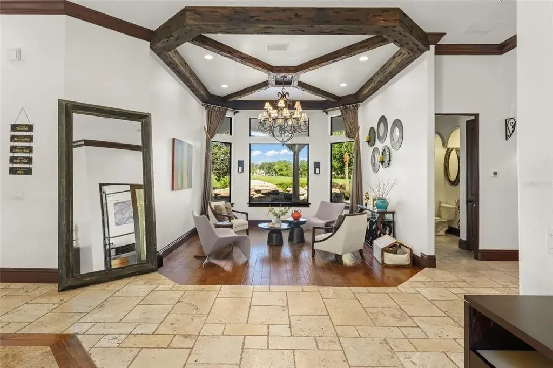
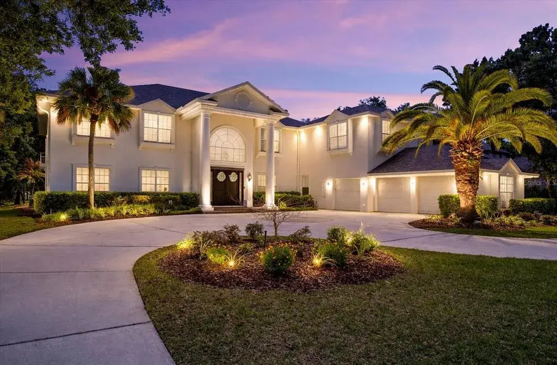
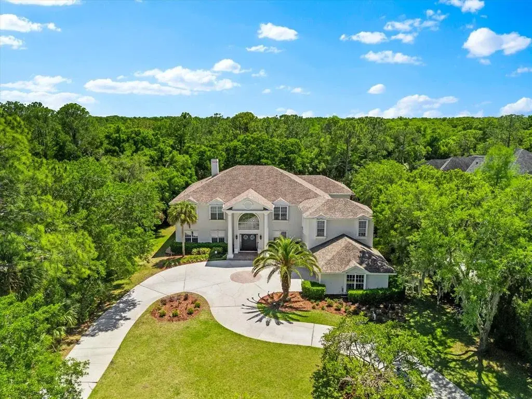
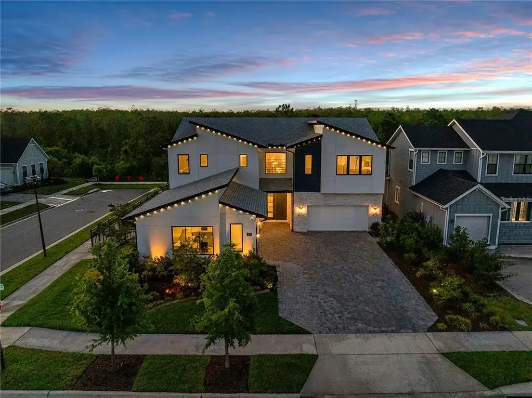
Virtually Staged. HUGE Price Reduction!!!! Luxury, privacy, and an exceptional lifestyle converge in this extraordinary estate located within Laurel Pointe, Lake Nona’s exclusive 24-hour gated enclave of just 124 custom homes. Ideally positioned in the heart of Lake Nona, this home offers effortless access to Medical City, Boxi Park, Orlando International Airport, USTA, KPMG, premier shopping and dining, and is within two miles of SR-417 and SR-528, providing seamless travel throughout Central Florida. Built by Toll Brothers, this impressive VAREN Model sits on a lush, oversized conservation lot and showcases over $1,000,000 in thoughtfully curated upgrades, delivering a truly custom living experience. Constructed primarily of solid block on both levels and enhanced with additional insulation throughout (including both garages), the home features double-paned insulated windows, solid core interior doors, EV charging, dual 200-amp garage services with a 400-amp disconnect, and infrastructure designed for longevity, comfort, and efficiency. Spanning nearly 6,700 square feet, the open and light-filled floor plan offers five en-suite bedrooms, including the primary and a secondary suite on the main level, with three additional suites upstairs. Soaring 30-foot ceilings, dramatic dual wood staircases with modern custom railings, and premium finishes throughout create a striking first impression from the moment you enter through the covered entry and double front doors. The chef’s gourmet kitchen is a masterpiece, featuring professional-grade stainless steel appliances, extended custom cabinetry, a massive island with seating, glass inlays, accent lighting, built-in coffee and cappuccino machine, under-counter wine refrigerator, and a spacious walk-in pantry. Designer lighting, tray ceilings with crown molding, custom wall treatments, premium flooring, and floor-to-ceiling tile in every bathroom elevate the home’s refined aesthetic. Designed for both productivity and entertainment, the residence includes dual executive offices (one on each level), a spacious upstairs loft, and a massive media and movie room. Storage is abundant, complemented by two oversized double-car garages, each with insulated doors and private home entry. One garage features a custom mudroom adjacent to the large walk-in laundry room with utility sink, upgraded cabinetry, AV hub, and natural light. The outdoor living experience is nothing short of spectacular. A $275,000 resort-style pool and spa with elevated retaining wall, spraying deck jets, bubbling sun shelf, and panoramic two-story screened enclosure overlooks a tranquil conservation backdrop. The covered lanai includes a full outdoor bath with shower, an incredible summer kitchen, and ample space for dining, entertaining, and relaxing in complete privacy. Smart-ready and tech-forward, the home offers app-controlled pool systems, lighting, locks, enhanced WiFi with Cat-6 hard-wired connections, and built-in surround sound throughout the great room, kitchen, primary suite, and outdoor living areas. This is a rare opportunity to own a truly exceptional Lake Nona estate—one that seamlessly blends sophistication, comfort, privacy, and premier location to accommodate the most discerning buyer. Schedule your private showing and experience this remarkable home firsthand.

 The data relating to real estate displayed on this website comes in part from the Internet Data Exchange (IDX) Program of Stellar MLS. All listing information is deemed reliable but not guaranteed and should be independently verified through personal inspection by appropriate professionals. Listings displayed on this website may be subject to prior sale or removal from sale; the availability of any listing should always be independently verified. Listing information is provided for consumers' personal, non-commercial use, solely to identify potential properties for potential purchase; all other use is strictly prohibited and may violate relevant federal and state law.Stellar (MFR) data last updated at October 8, 2026 at 8:01 AM EDT
| Date | Event | Price | Change from previous recorded asking price |
|---|---|---|---|
| SoldMLS #O6379130 | $2,800,000 | Not applicable | |
| Price reducedMLS #O6379130 | $3,250,000Change: −7.1%−$250,000 | −7.1%−$250,000 | |
| Listed for saleMLS #O6379130 | $3,500,000 | Not applicable |