
$500,0000.20 mi
2504 Orchard DriveApopka, FL, 32712Sold Sep 28, 20264 beds2 baths1,938 sqft
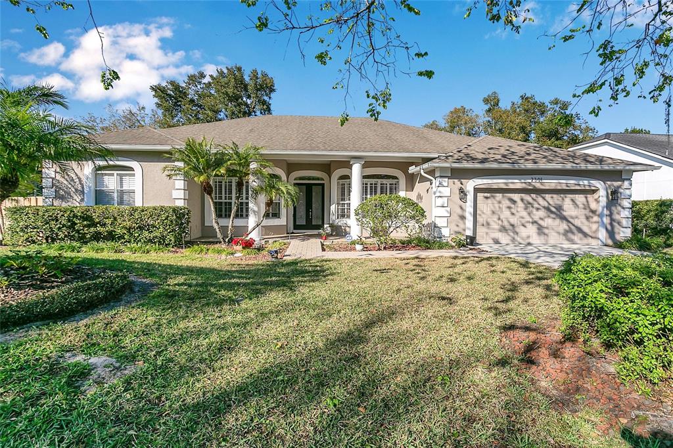
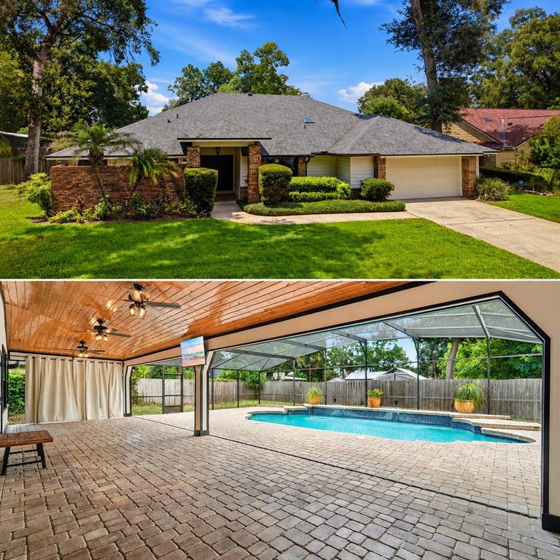
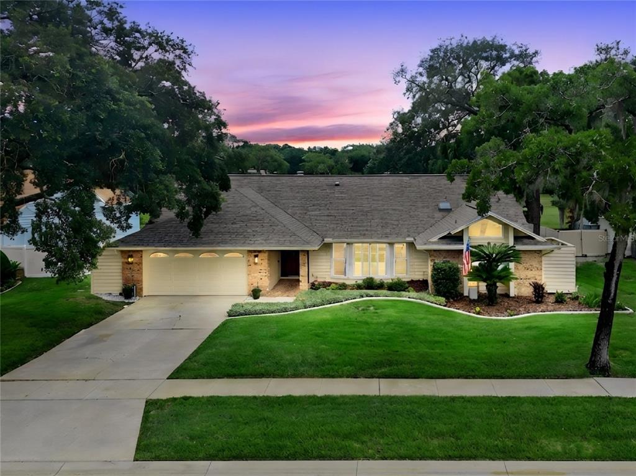
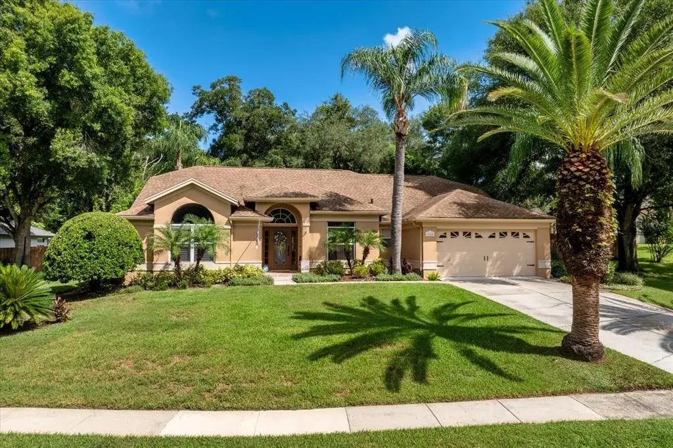
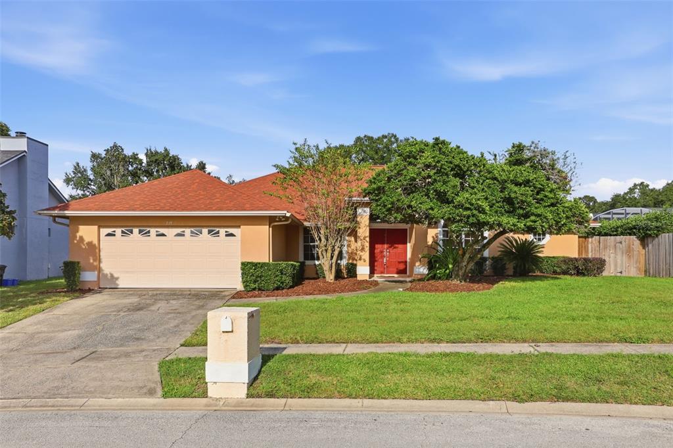
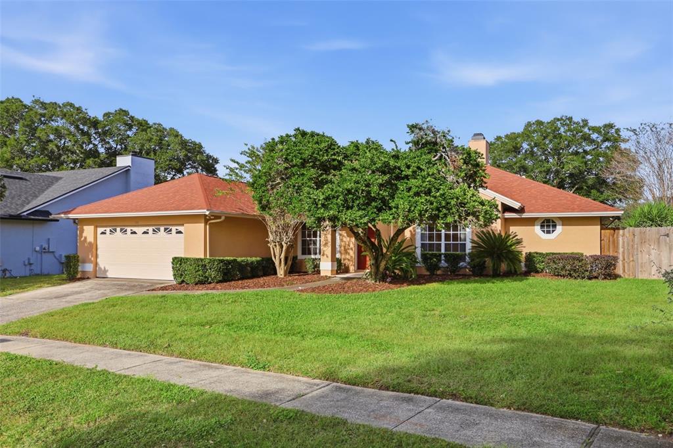
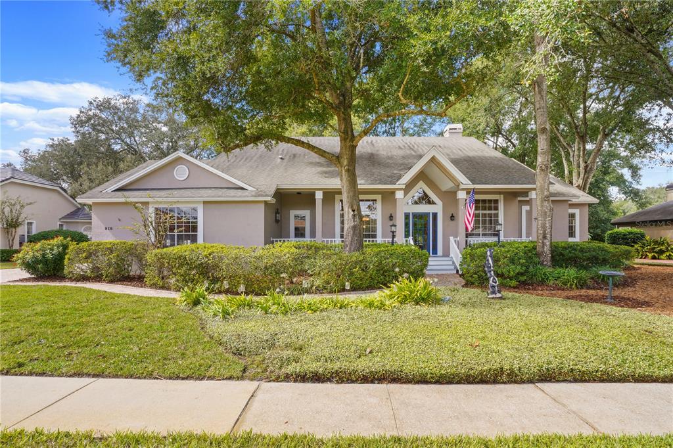
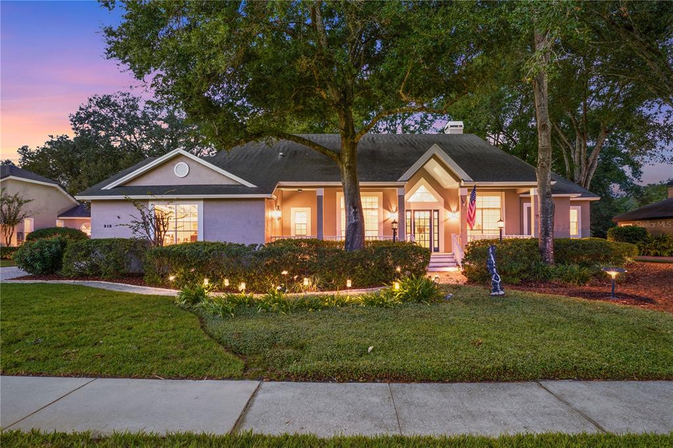
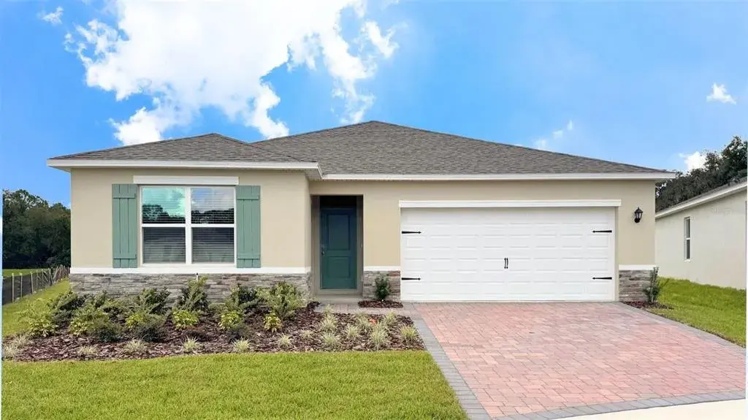
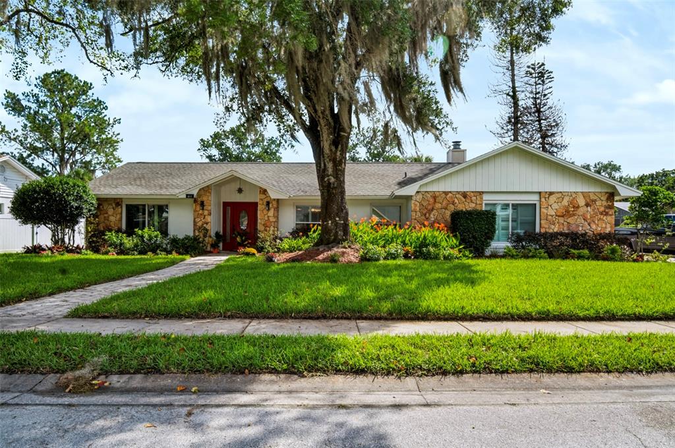
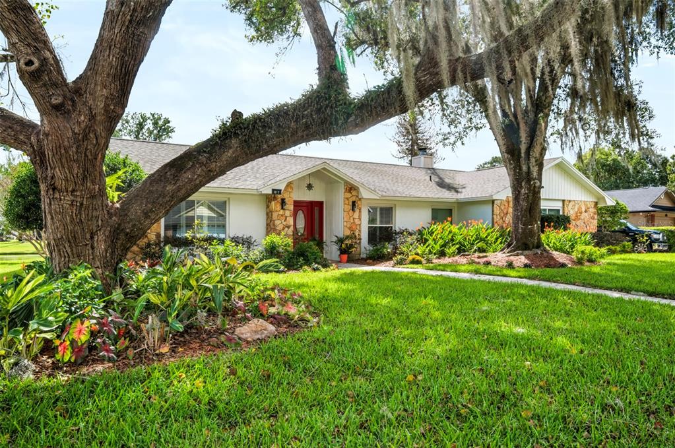
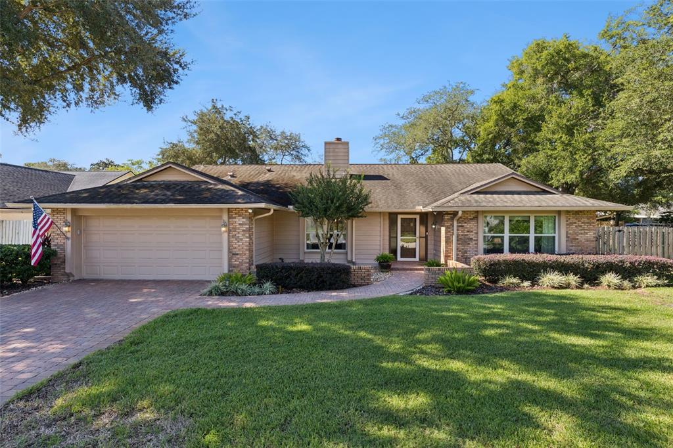
This custom-designed pool home features 4 bedrooms (including a flexible office or bonus room), 3 full bathrooms, a desirable split-bedroom layout and a 2-car garage. Thoughtfully crafted with distinctive details and quality finishes, this home offers a warm, refined ambiance that remains timeless.
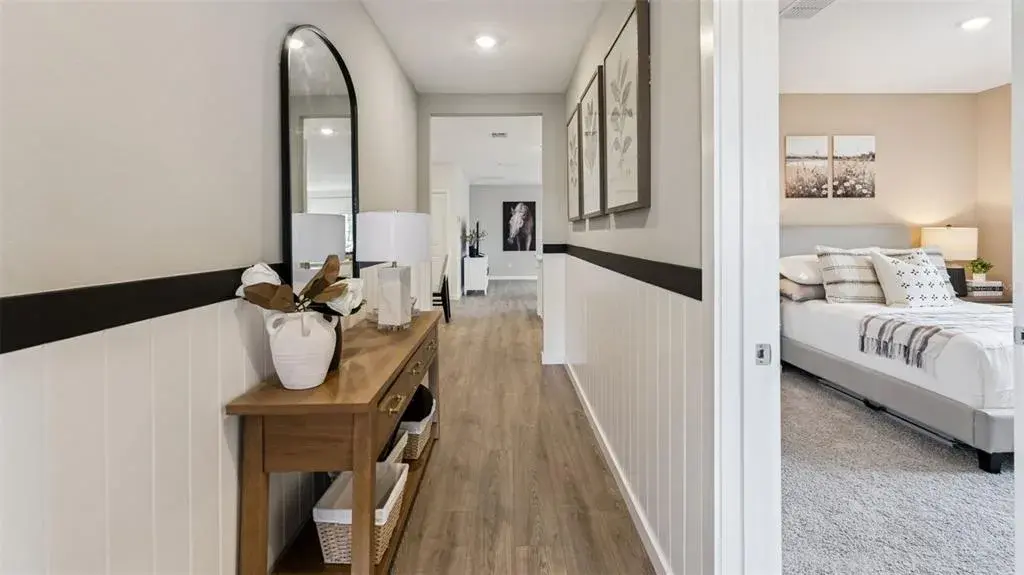
The brick paver walkway welcomes you to a sandblasted double-door entry with an abundance of natural light that amplifies rich architectural details including blonde engineered wood flooring, crown molding, 8-foot French doors, designer lighting and ceiling fans, plantation shutters and soaring custom volume ceilings. The open-concept design and generously sized rooms enhance the home’s light-filled, spacious feel.
The eat-in kitchen features speckled quartz countertops, wood cabinetry and all appliances are included—perfect for everyday living and entertaining alike. The oversized primary suite is a private retreat with a tray ceiling, serene pool views, custom his-and-hers walk-in closets, a spa-inspired ensuite bathroom with separate vanities, a soaking tub and separate shower divided with a unique leaded glass inset.
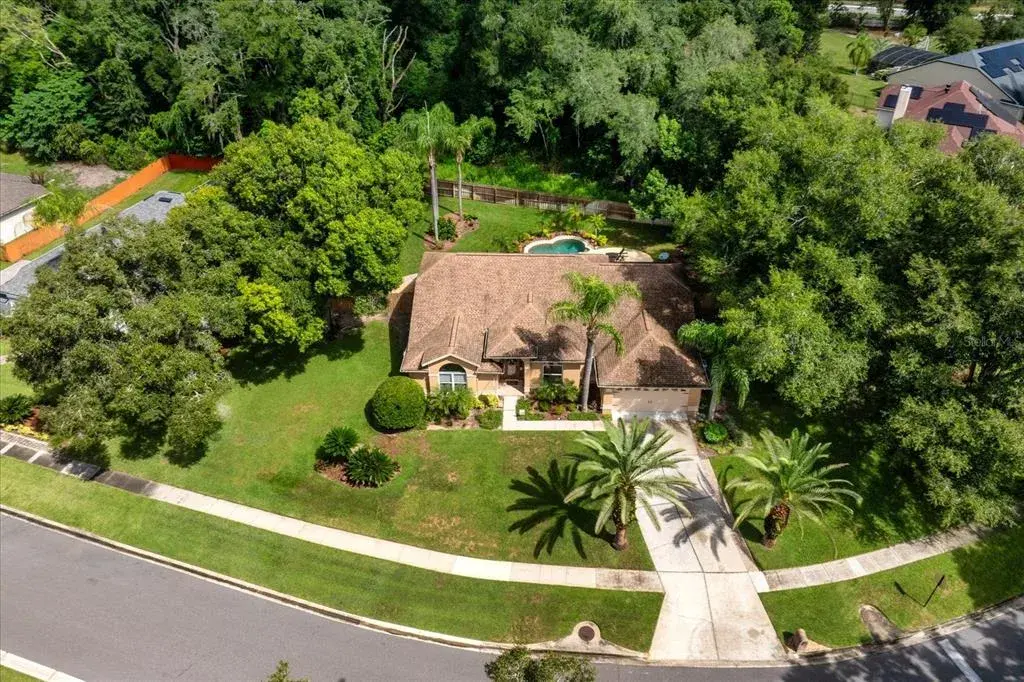
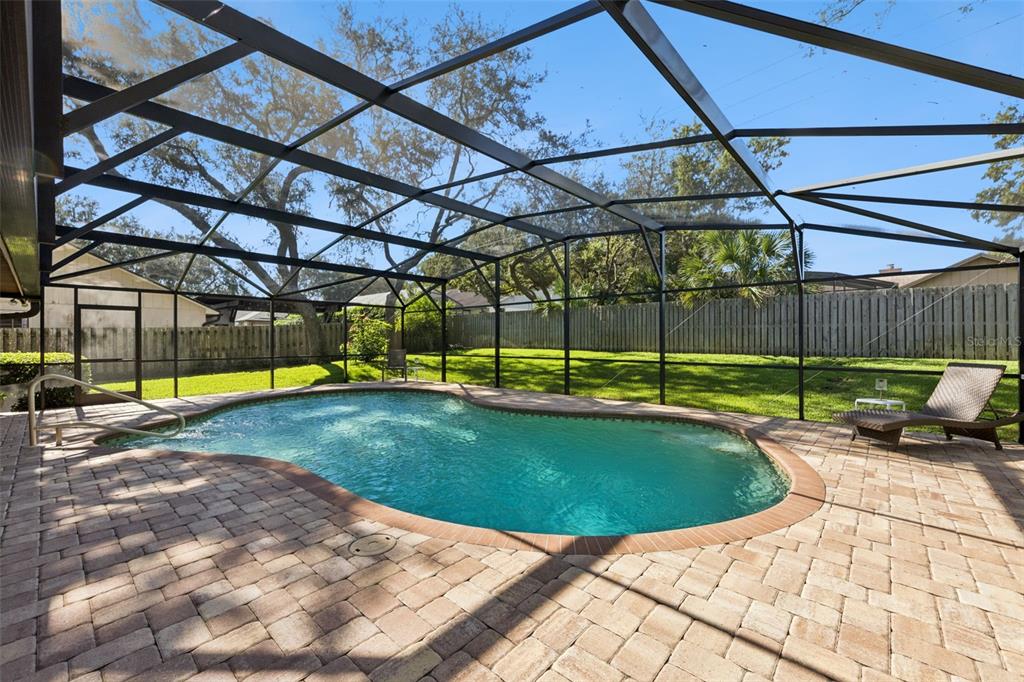
Step outside French doors from the primary bedroom, living room or family room into a private outdoor oasis, where the sound of your tranquil rock waterfall sets the tone for relaxation. The pool and spa (2004) have rotating color LED lighting and a fully automated smart pool system with temperature sensors to maintain optimal circulation. Heating is available with propane tank service. A spacious paver deck, extended patio, and covered, screened lanai create exceptional outdoor living and entertaining space. Pool views are enjoyed from much of the home and the front door entrance!
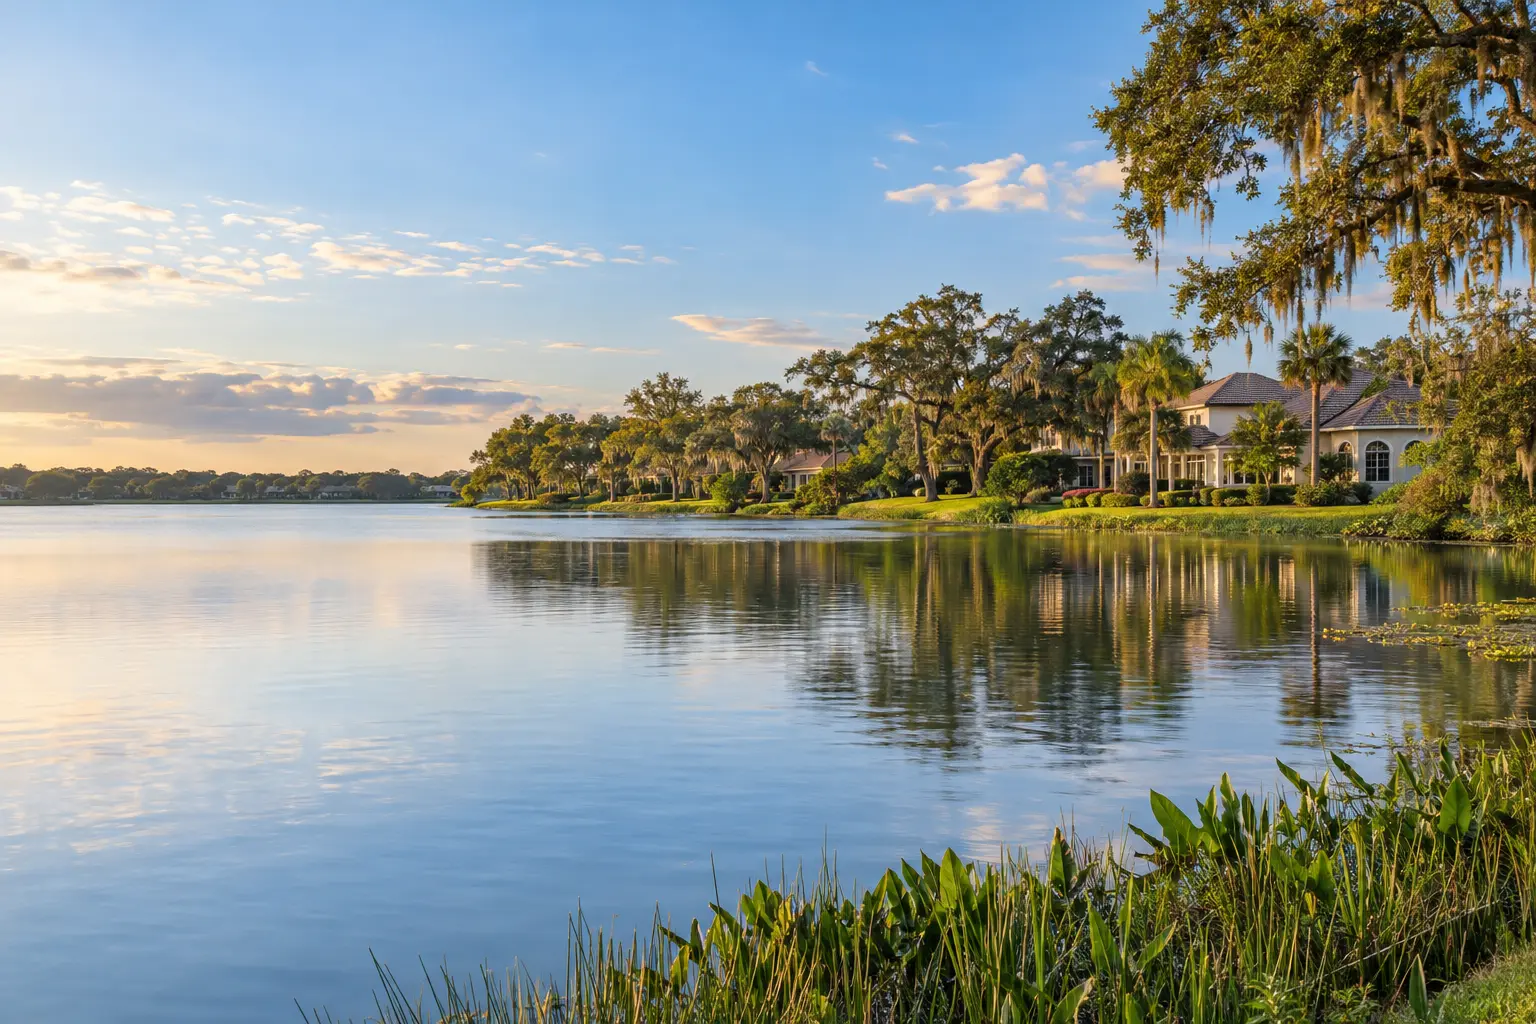
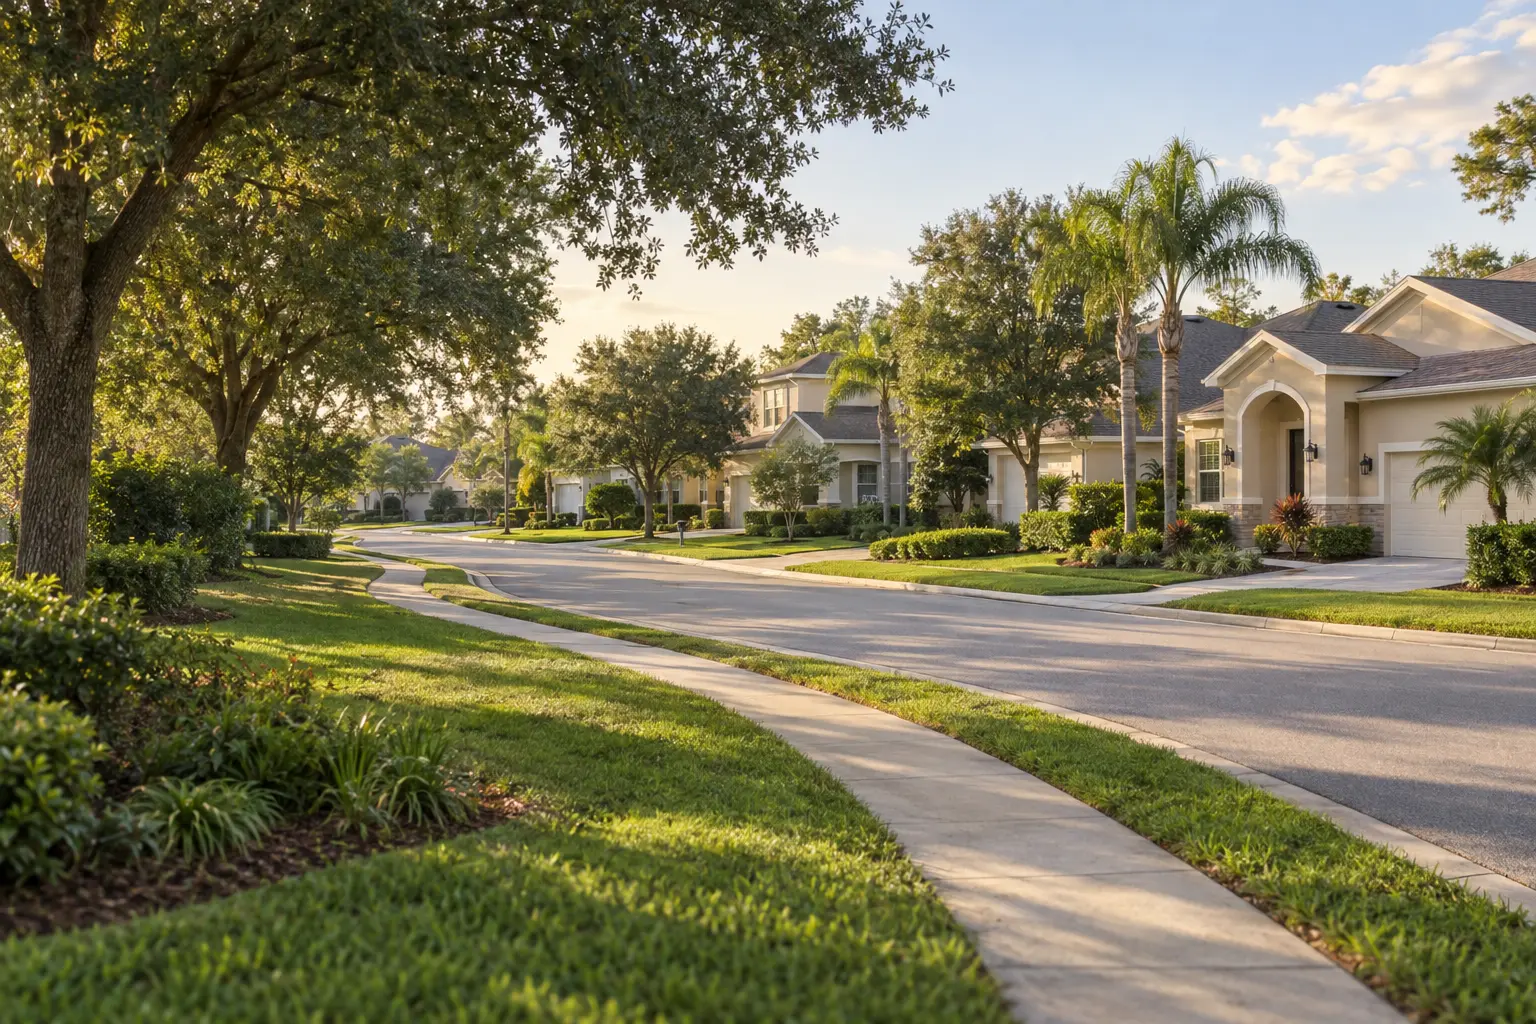
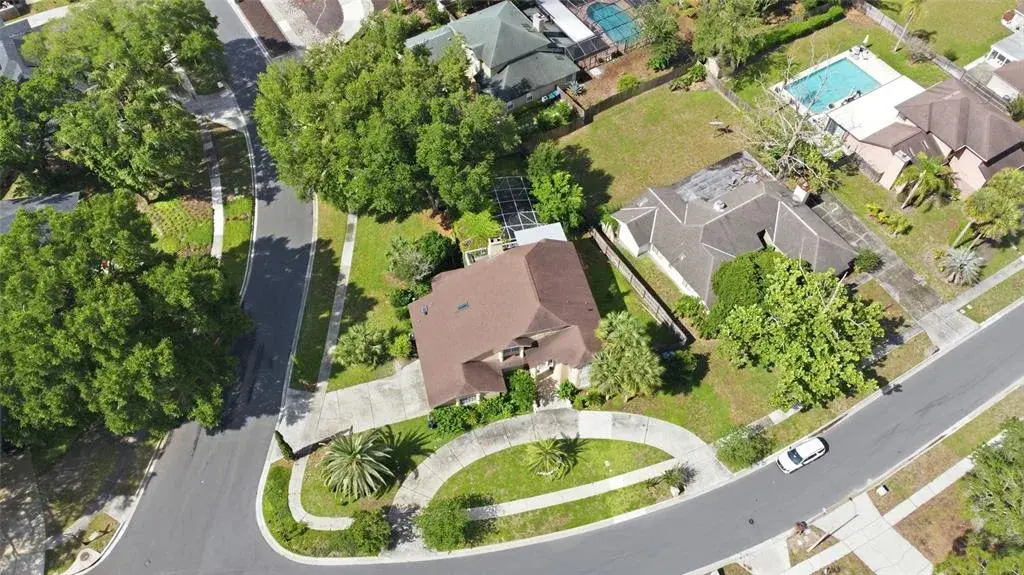
Set on a fully fenced, private 1/3-acre lot with no rear neighbors, this subdivision (with low HOA fee) is quietly tucked alongside Sweetwater Country Club and golf course, enhancing the area’s established and scenic appeal. Easy access to SR 436 and US-441 and located close to schools, dining, churches, shopping, Wekiva Springs State Park and abundant outdoor recreation.
This well loved and meticulously maintained home offers the perfect balance of convenience and Florida lifestyle living—schedule your private showing today.
 The data relating to real estate displayed on this website comes in part from the Internet Data Exchange (IDX) Program of Stellar MLS. All listing information is deemed reliable but not guaranteed and should be independently verified through personal inspection by appropriate professionals. Listings displayed on this website may be subject to prior sale or removal from sale; the availability of any listing should always be independently verified. Listing information is provided for consumers' personal, non-commercial use, solely to identify potential properties for potential purchase; all other use is strictly prohibited and may violate relevant federal and state law.Stellar (MFR) data last updated at November 8, 2026 at 5:15 AM EST
| Date | Event | Price | Change from previous recorded asking price |
|---|---|---|---|
| SoldMLS #O6377058 | $590,000 | Not applicable | |
| Listed for saleMLS #O6377058 | $600,000 | Not applicable | |
| SoldMLS #O5114777 | $250,000 | Not applicable | |
| Price reducedMLS #O5114777 | $263,500Change: −4%−$11,000 | −4%−$11,000 |