
$576,9900.08 mi
2091 Ashwood Bluff DriveOcoee, FL, 34761Sold Oct 27, 20264 beds3 baths2,361 sqft
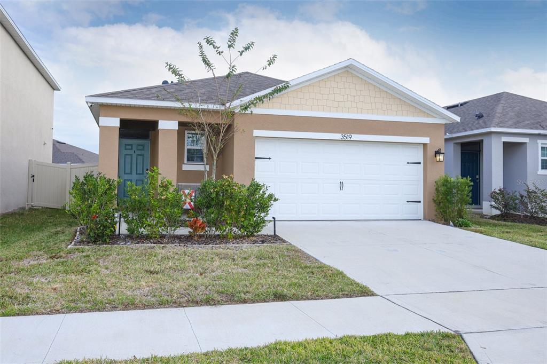
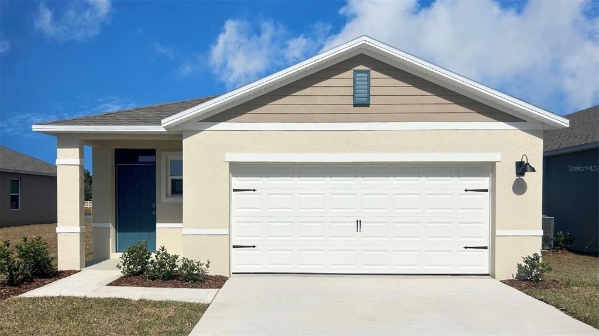
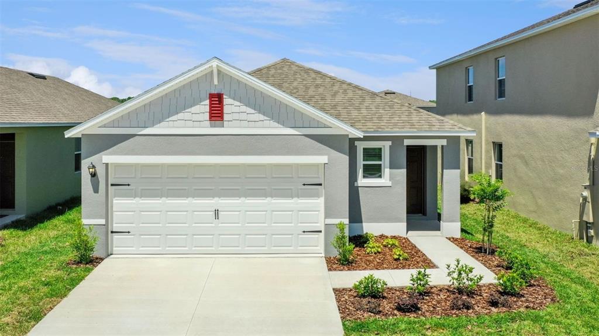
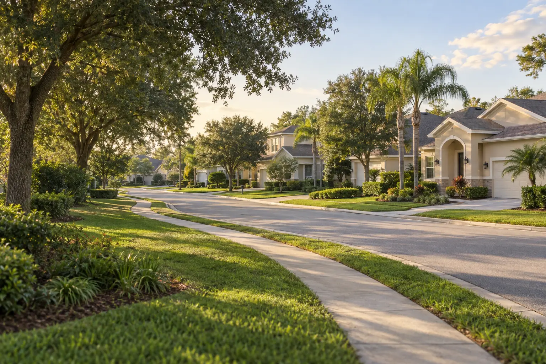
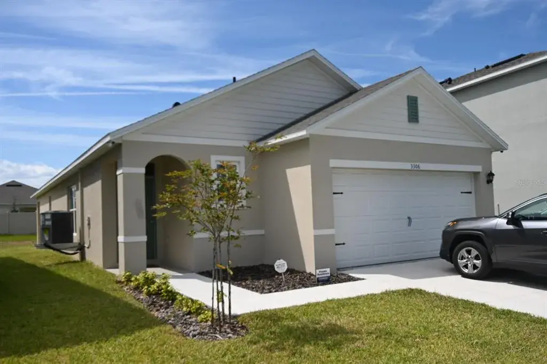
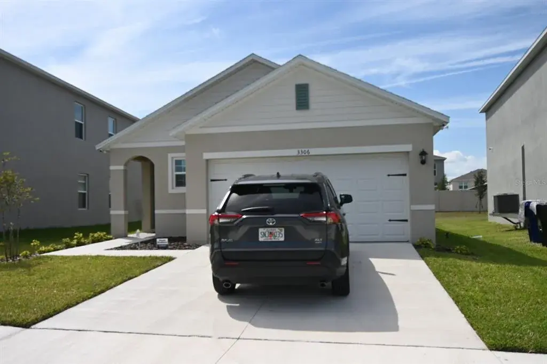
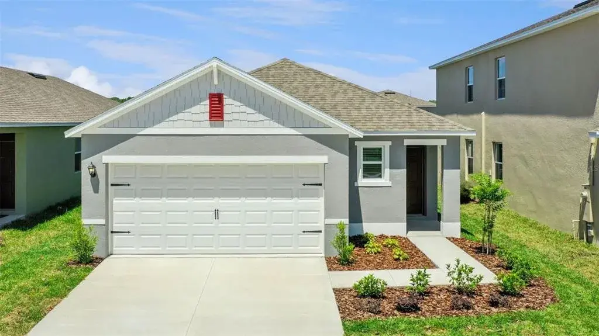
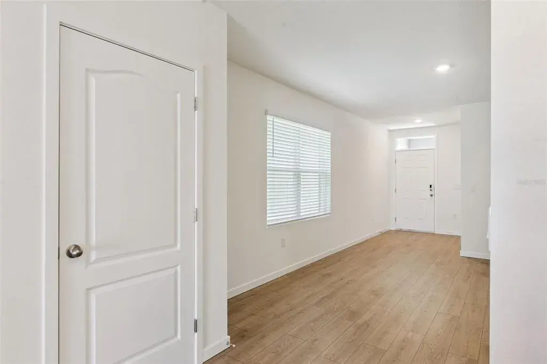
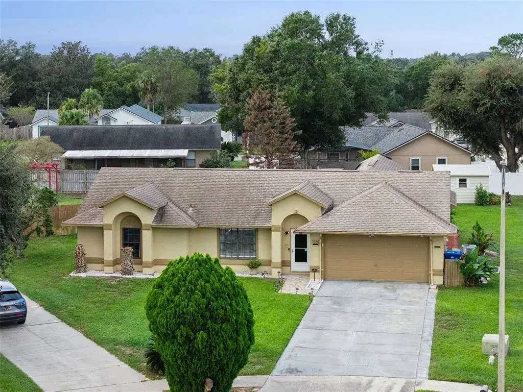
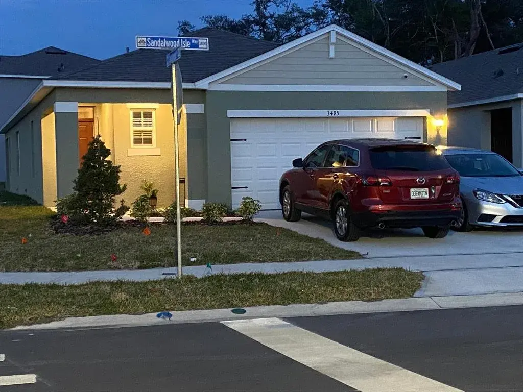
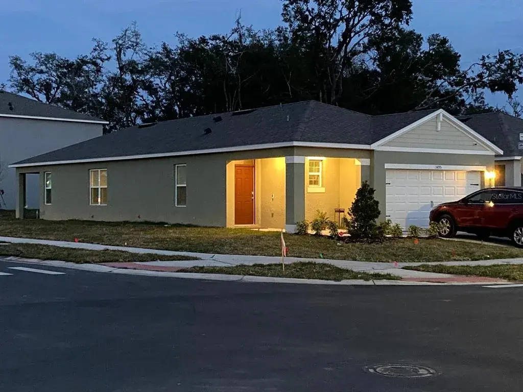
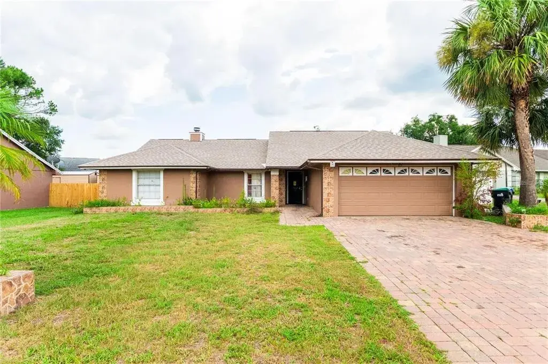
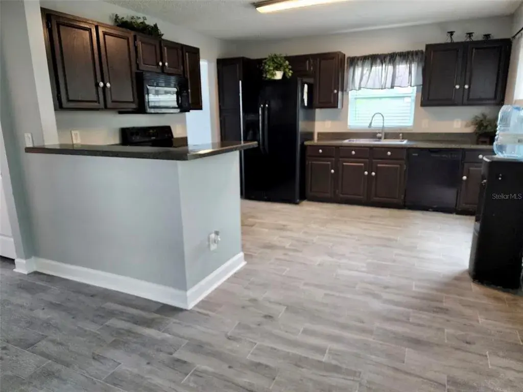
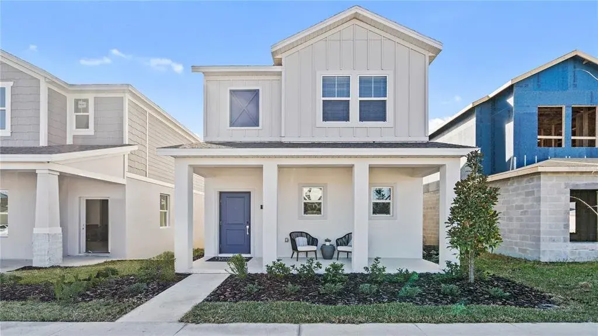
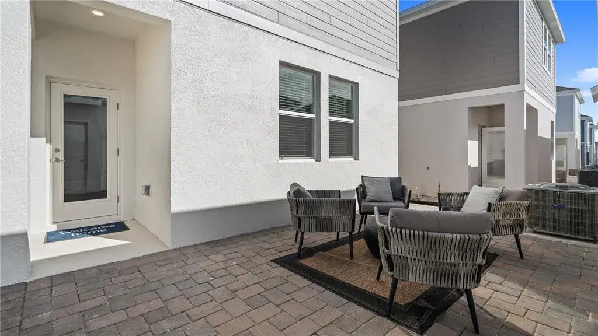
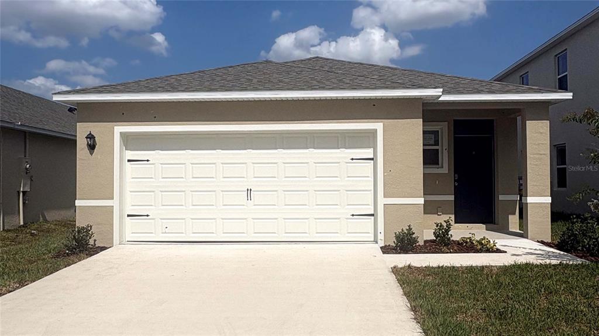
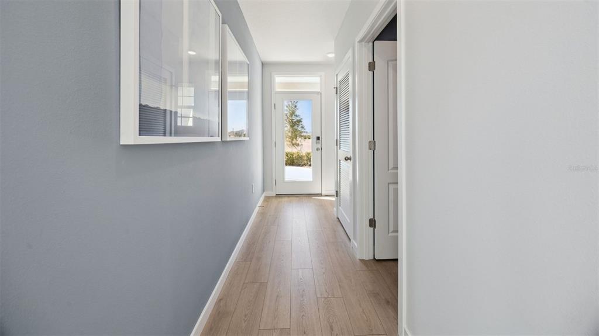
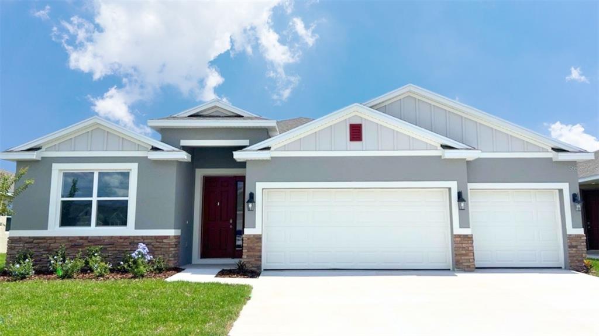
Welcome to the Wynwood Community! This Jemison Floor Plan offers a thoughtfully designed one-story, all concrete block home with open-concept living with modern finishes. The home features 3 bedrooms and 2 bathrooms with a spacious kitchen complete with STAINLESS STEEL APPLIANCES, AMPLE COUNTER SPACE, and a WALK-IN PANTRY. The kitchen open seamlessly to the living and dining area, making it ideal for everyday living and entertaining. The living room opens to a COVERED LANAI overlooking a FULLY FENCED BACKYARD. The PRIMARY SUITE IS LOCATED AT THE REAR OF THE HOME FOR PRIVACY and features an ensuite bath with DOUBLE VANITY SINKS and a WALK-IN CLOSET. Additional KEY FEATURES include SMART HOME TECHNOLOGY, LAUNDRY ROOM LOCATED NEAR TWO-CAR GARAGE, TESLA/ EV CHARGING CAPABILITY, and ENERGY-EFFICIENT CONSTRUCTION. Conveniently located at the front of the community with EASY ACCESS TO MAJOR HIGHWAYS and just minutes from the WEST ORANGE TRAIL, shopping, and dining. INCENTIVES AVAILABLE AND COMPETITIVE PRICING. SCHEDULE YOUR PRIVATE SHOWING TODAY. HOMES IN WYNWOOD ARE SELLING QUICKLY.
 The data relating to real estate displayed on this website comes in part from the Internet Data Exchange (IDX) Program of Stellar MLS. All listing information is deemed reliable but not guaranteed and should be independently verified through personal inspection by appropriate professionals. Listings displayed on this website may be subject to prior sale or removal from sale; the availability of any listing should always be independently verified. Listing information is provided for consumers' personal, non-commercial use, solely to identify potential properties for potential purchase; all other use is strictly prohibited and may violate relevant federal and state law.Stellar (MFR) data last updated at November 8, 2026 at 9:15 AM EST
| Date | Event | Price | Change from previous recorded asking price |
|---|---|---|---|
| SoldMLS #O6376820 | $407,500 | Not applicable | |
| Price reducedMLS #O6376820 | $419,000Change: −2.3%−$10,000 | −2.3%−$10,000 | |
| Listed for saleMLS #O6376820 | $429,000 | Not applicable | |
| SoldMLS #O6152490 | $424,990 | Not applicable |