
$374,0000.14 mi
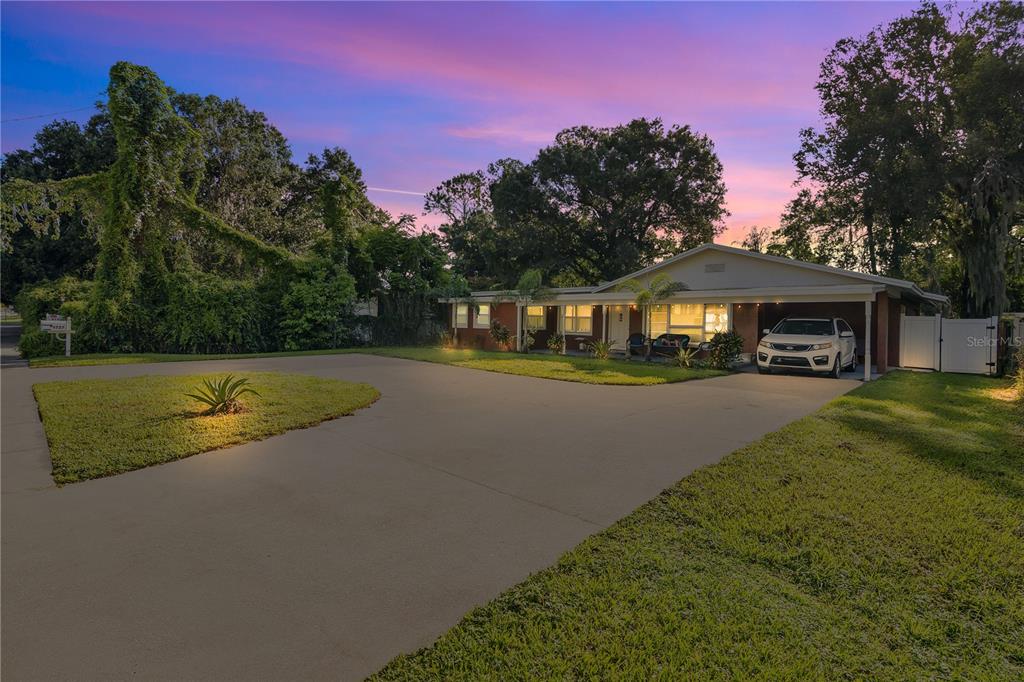
9727 Bear Lake RoadApopka, FL, 32703Sold Sep 30, 20264 beds3 baths2,314 sqft
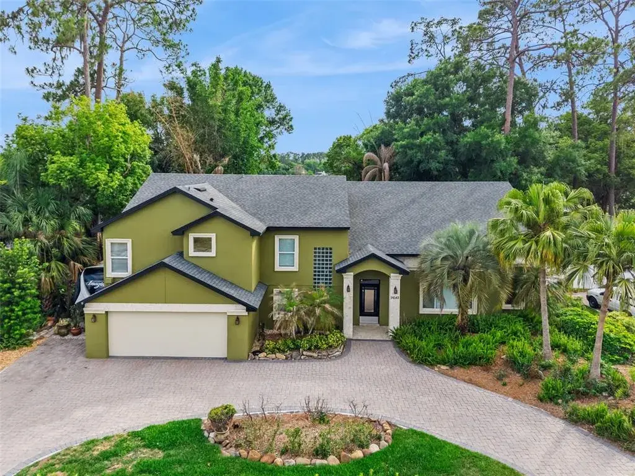
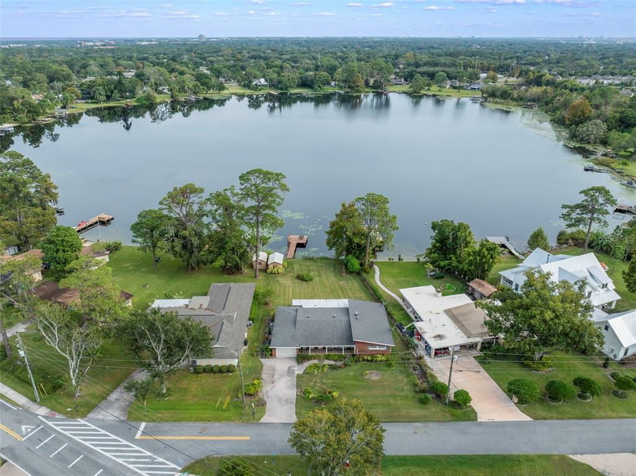
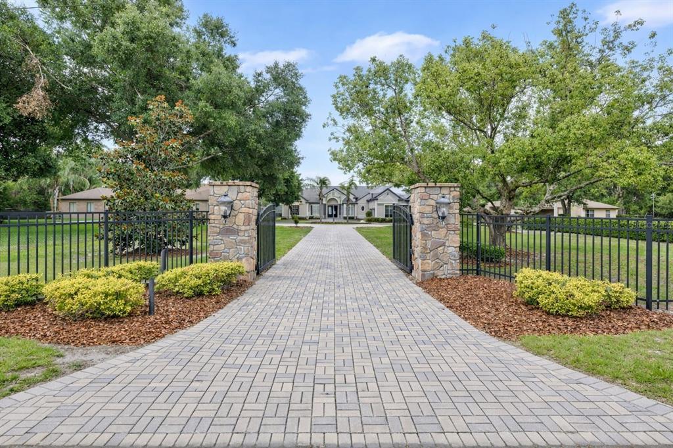
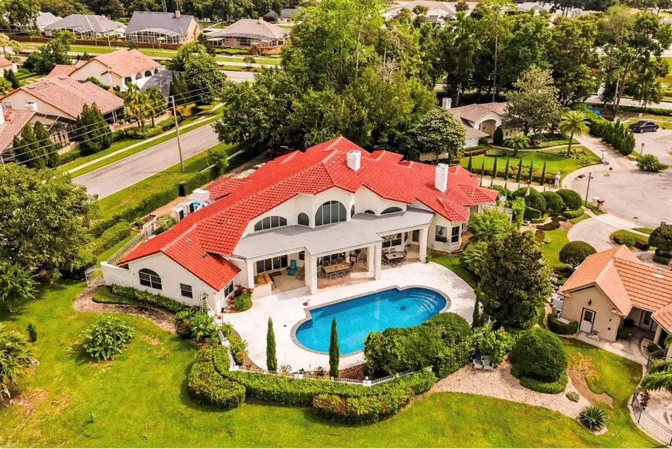
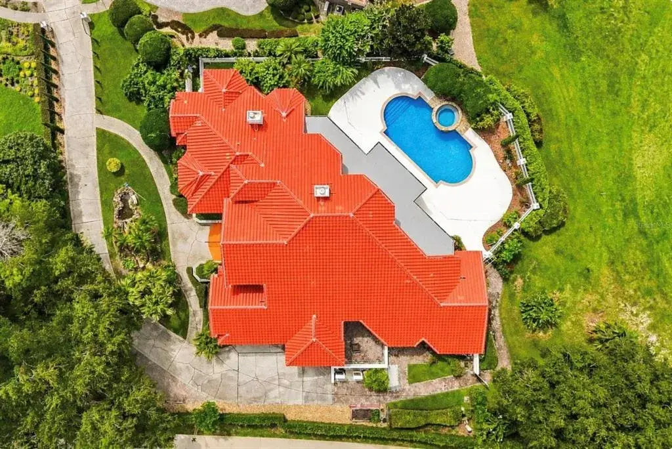
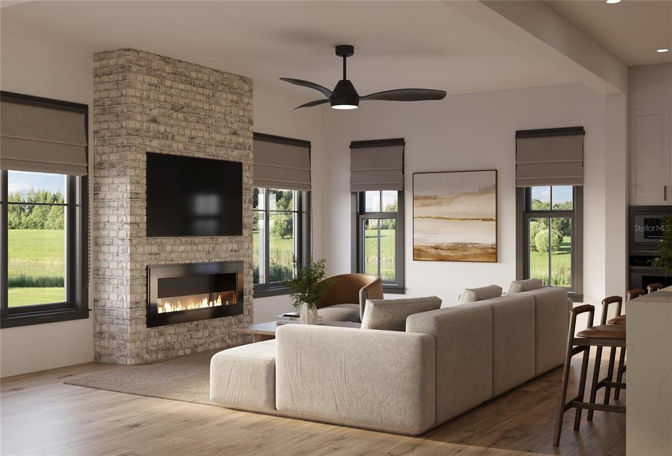
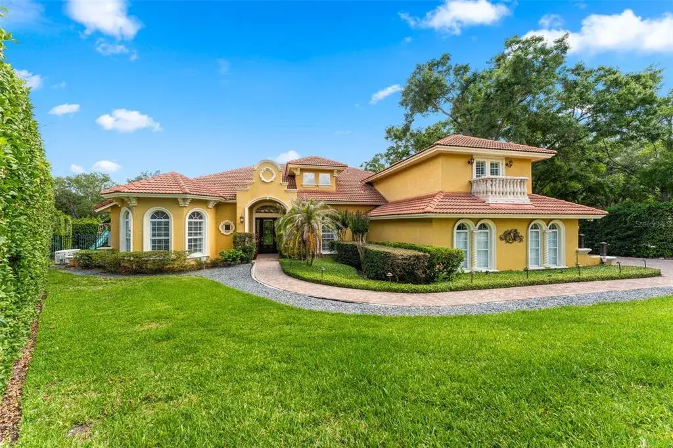
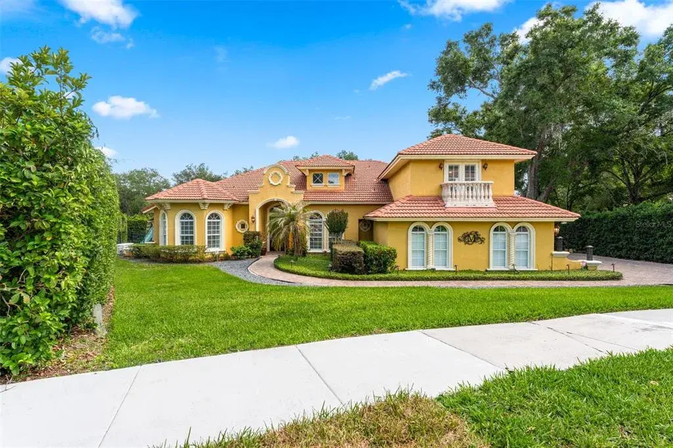
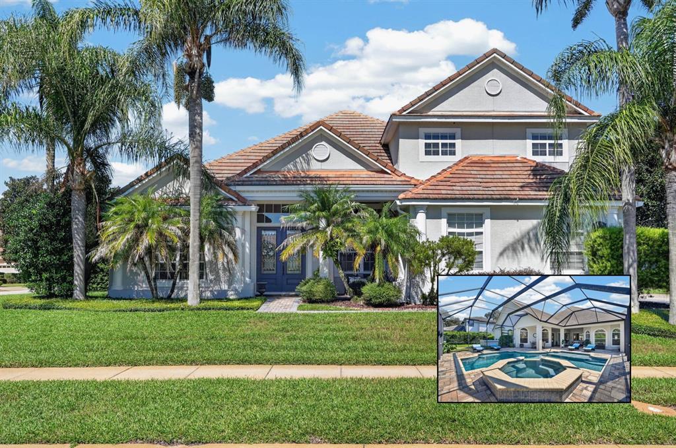
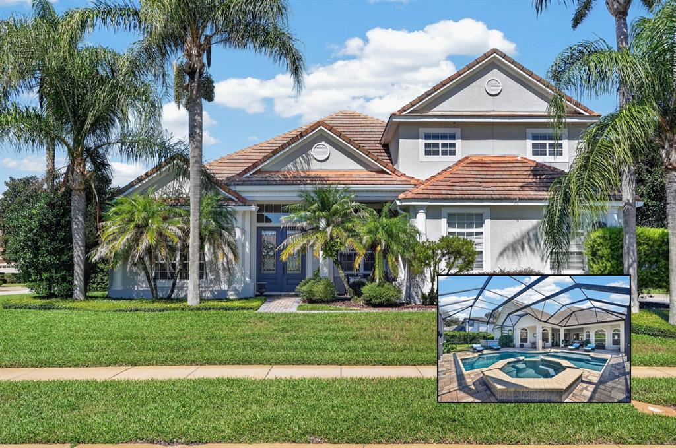
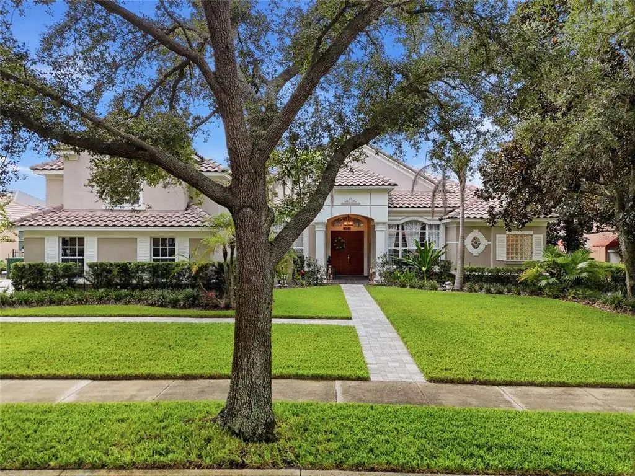
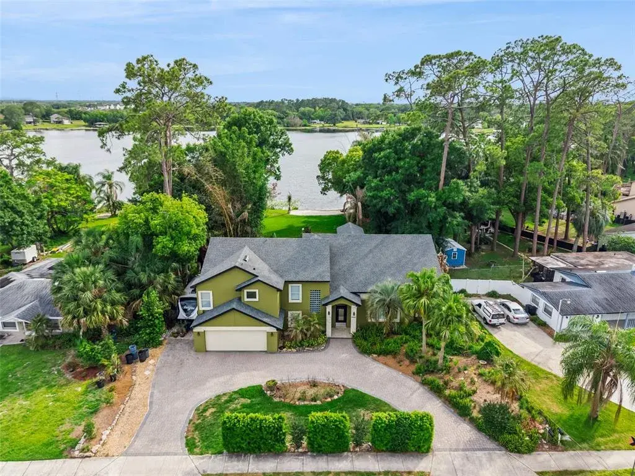
BEST LAKEFRONT VALUE in the area!! The resort-style, waterfront homeownership dream you keep having might actually come true! Roughly an ACRE of lush, tropical grounds, this extraordinary LAKEFRONT HOME is designed to transport you to a relaxed mind-set. A PRIVATE SANDY BEACH frames the water’s edge, while swaying palms and curated landscaping create a Zen atmosphere reminiscent of an island escape—yet you’re just minutes from the heart of downtown Orlando, the medical district, vibrant shopping & dining and to Orlandos' world-famous attractions! The showstopping INFINITY-EDGE POOL appears to melt seamlessly into the lake beyond, creating a breathtaking visual experience from the covered lanai—your front-row seat to golden hour, nightly. Whether hosting sunset soirées, enjoying quiet mornings with coffee in hand, or unwinding with evening cocktails as the sky transforms, every moment here feels intentional… and indulgent. Inside, the home is equally refined, with meticulous care and thoughtful upgrades throughout, offering both comfort and peace of mind. From major system updates to the most minute detail, every design choice has been considered to support effortless living. This home is "dressed to impress" and no finish went unnoticed. The fresh open space downstairs, with soaring ceilings, will be the perfect backdrop for all of your entertaining and family gatherings. NO DOUBT, everyone is going to want to visit & gather in this sumptuous setting! The Kitchen comes equipped with every bell & whistle, including a top-of-the-line appliance package, a prep Island and an elongated breakfast bar of cool marble, overlooking the sitting area/lounge with views of the backyard oasis. The upstairs Primary Suite has a rear balcony overlooking your tropical escape, spectacular pool and the shimmering lake beyond. The primary bath is going to blow you away, with gleaming white tile flooring, massive walk-in closet with custom built-ins, a separate soaking tub beneath an over-sized picture window, double vanities and a separate water closet. Just outside the primary Suite is a compact office and a large open loft area. Down the hall you'll find two additional bedrooms & a Jack 'n Jill bathroom. There is even a bonus Suite downstairs with a full bathroom which could double as a downstairs M-I-L Suite, playroom, home-school space or Media Room...the possibilities are endless! Perfectly positioned in Seminole County and zoned for highly sought-after Lake Brantley schools, this one-of-a-kind property offers the rare combination of resort-style serenity and everyday convenience—with I-4 just minutes away! This isn’t just a home.... it’s a lifestyle, where the soundtrack is softer, the sunsets are richer, and the pace of life slows to something truly special. Your Luxury, waterfront dream home awaits, so..."if you like Pina Coladas, write to me & ESCAPE"...
 The data relating to real estate displayed on this website comes in part from the Internet Data Exchange (IDX) Program of Stellar MLS. All listing information is deemed reliable but not guaranteed and should be independently verified through personal inspection by appropriate professionals. Listings displayed on this website may be subject to prior sale or removal from sale; the availability of any listing should always be independently verified. Listing information is provided for consumers' personal, non-commercial use, solely to identify potential properties for potential purchase; all other use is strictly prohibited and may violate relevant federal and state law.Stellar (MFR) data last updated at November 8, 2026 at 1:15 AM EST
Asking price reduced by $120,000 (10%) since first listed.
| Date | Event | Price | Change from previous recorded asking price |
|---|---|---|---|
| Price reducedMLS #O6370986 | $1,075,000Change: −2.3%−$25,000 | −2.3%−$25,000 | |
| Price reducedMLS #O6370986 | $1,100,000Change: −7.9%−$95,000 | −7.9%−$95,000 | |
| Listed for saleMLS #O6370986 | $1,195,000 | Not applicable |