
$849,9000.08 mi
120 Ibis RoadLongwood, FL, 32779Sold Oct 14, 20265 beds6 baths3,669 sqft
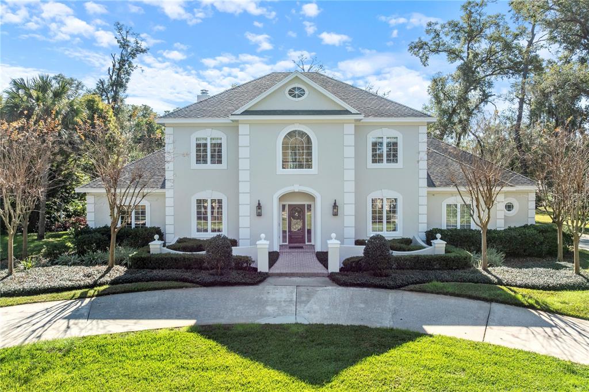
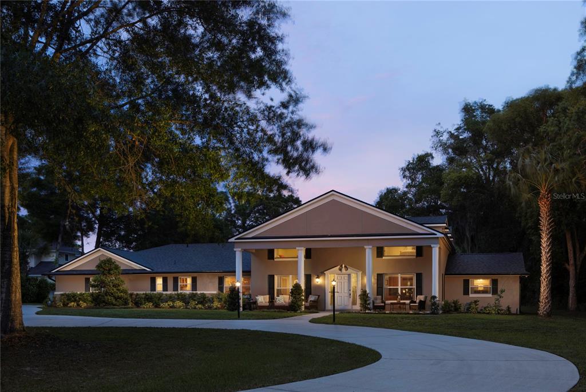
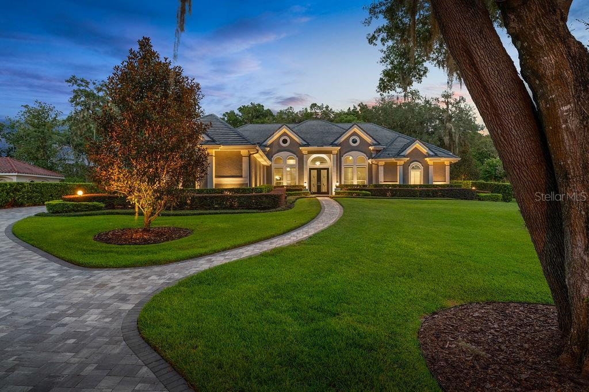
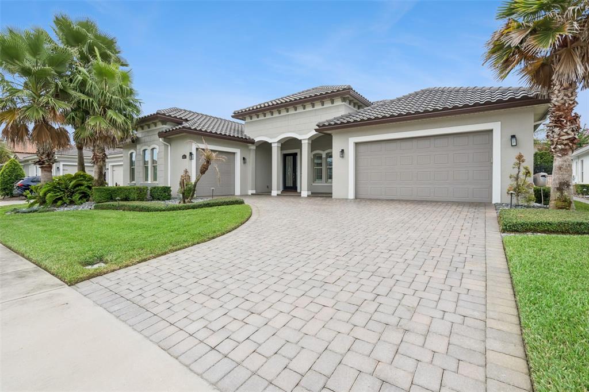
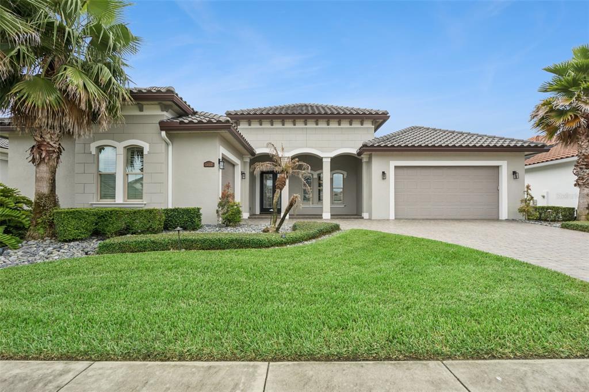
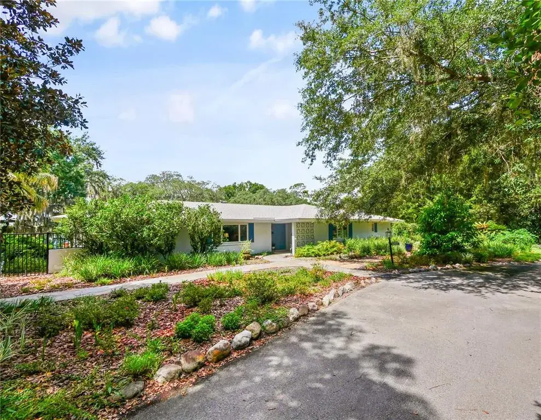
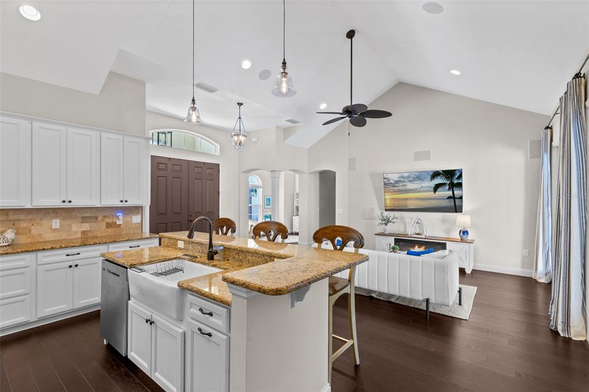
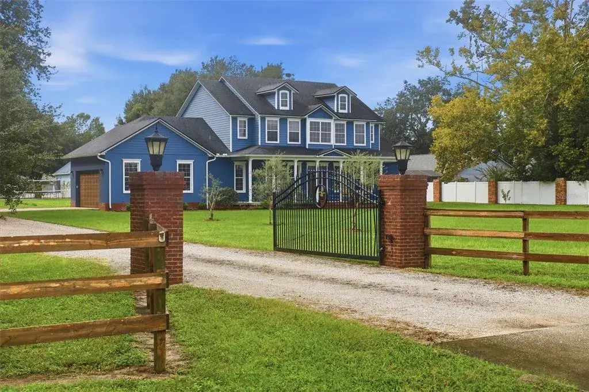
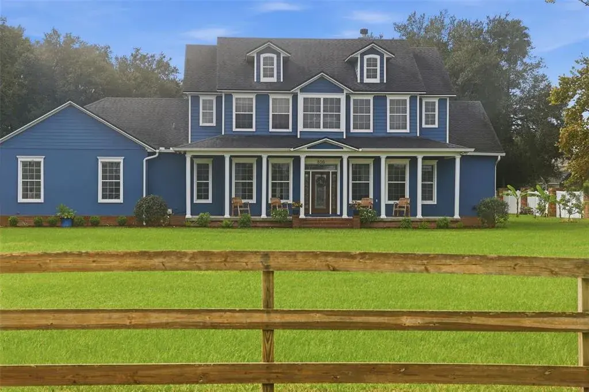
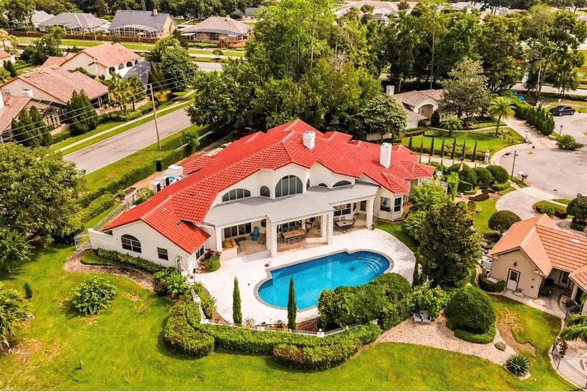
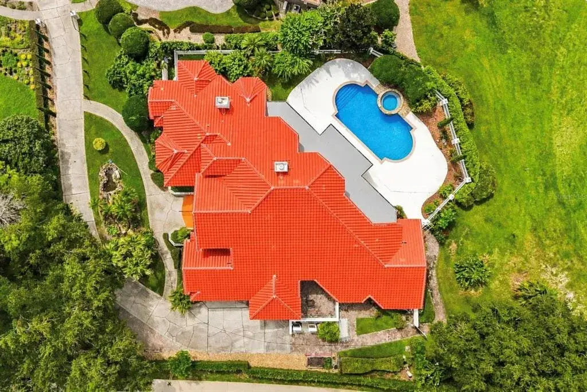
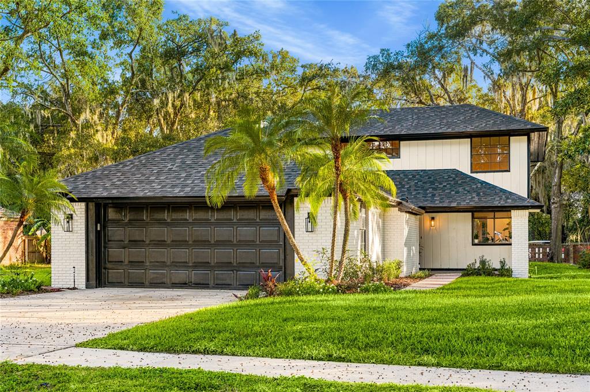
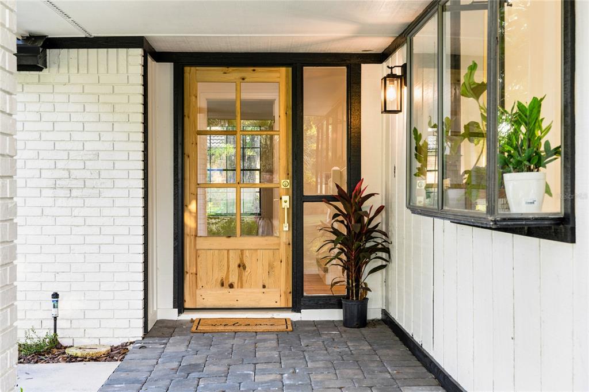
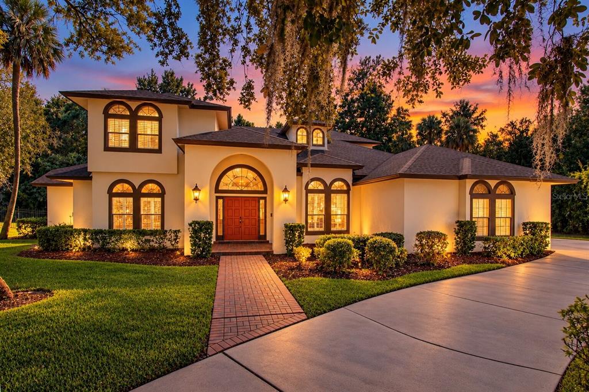
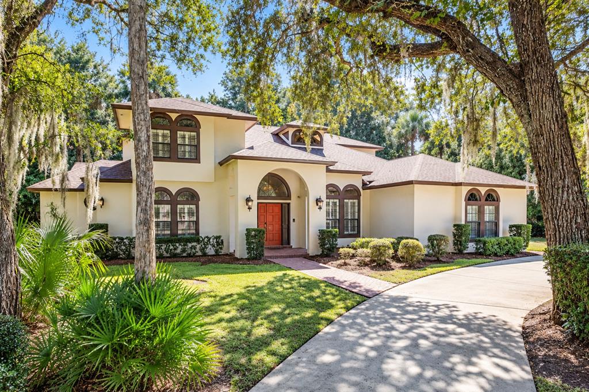
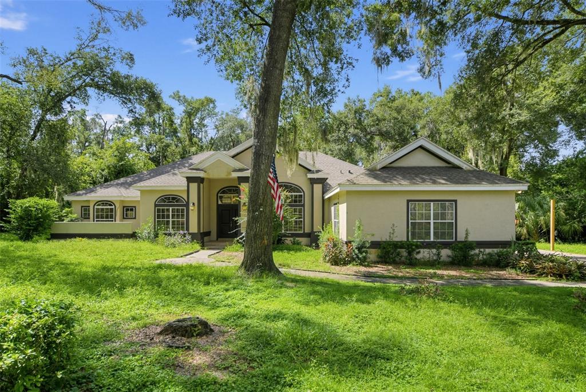
Custom-built home nestled on a one-acre lot off Markham Woods Road, surrounded by majestic oak trees. A welcoming two-story foyer sets the tone upon entry. To the left is a formal living room featuring crown molding and French doors that lead to a private office with custom built-ins and a walk-in closet. This space can serve as a fifth bedroom or nursery and has access to an adjacent full bathroom with a walk-in shower.To the right of the foyer is the formal dining room, which flows seamlessly into the spacious kitchen. The kitchen is appointed with custom solid wood cabinetry, pull-out drawers, a buffet with glass-front cabinets, double wall ovens, and an induction cooktop. A breakfast nook overlooks the backyard and opens to the two-story family room, which features a fireplace surrounded by custom built-ins and crown molding. French doors at the rear of the family room open to an oversized porch, ideal for indoor-outdoor living.The primary suite is conveniently located on the first floor and features a large bay window overlooking the garden. It offers separate his-and-hers closets and an oversized primary bathroom with freestanding soaking tub, separate shower, dual vanities, marble flooring, and additional custom built-in storage. A powder room and a recently remodeled laundry room complete the main level. The laundry room features white shaker cabinetry, tile backsplash, wallpaper accents, quartz countertops, and a closet with built-in shelving and hanging space.Upstairs, the stairwell opens to a loft overlooking the family room, creating a comfortable reading or flex space. Three additional bedrooms are located on the second floor, including two bedrooms connected by a Jack-and-Jill bathroom with a convenient laundry chute that drops directly to the first-floor laundry room, and a third bedroom with its own en-suite bath.The home offers abundant storage, including closets beneath the staircase on either side of the front door and additional hallway storage upstairs. Throughout the home are exemplary woodwork details, custom built-in cabinetry, and elegant moldings, reflecting quality craftsmanship and thoughtful design.
 The data relating to real estate displayed on this website comes in part from the Internet Data Exchange (IDX) Program of Stellar MLS. All listing information is deemed reliable but not guaranteed and should be independently verified through personal inspection by appropriate professionals. Listings displayed on this website may be subject to prior sale or removal from sale; the availability of any listing should always be independently verified. Listing information is provided for consumers' personal, non-commercial use, solely to identify potential properties for potential purchase; all other use is strictly prohibited and may violate relevant federal and state law.Stellar (MFR) data last updated at November 7, 2026 at 11:30 PM EST
| Date | Event | Price | Change from previous recorded asking price |
|---|---|---|---|
| SoldMLS #O6369998 | $1,150,000 | Not applicable | |
| Listed for saleMLS #O6369998 | $1,150,000 | Not applicable |