
$406,0000.21 mi
210 Jonesbury CourtLongwood, FL, 32779Sold Sep 29, 20264 beds2 baths2,045 sqft
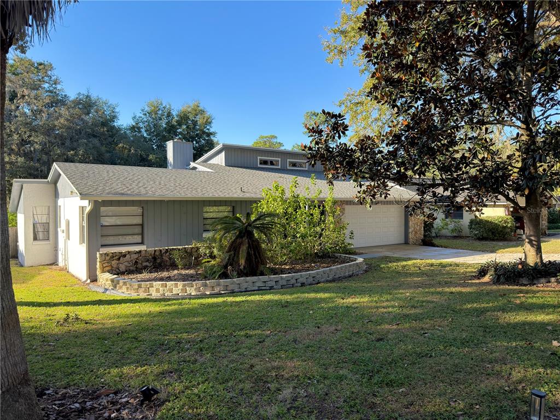
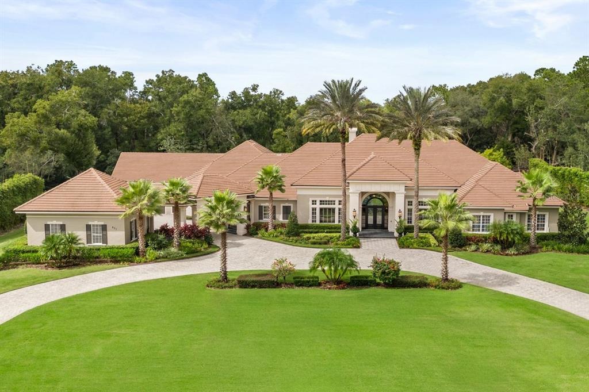
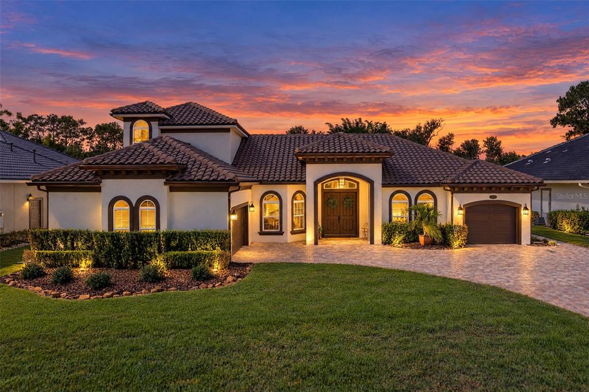
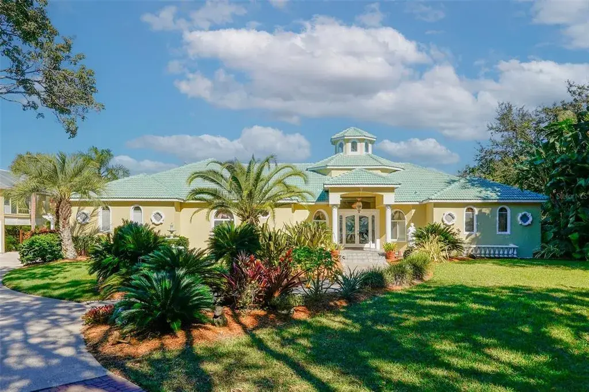
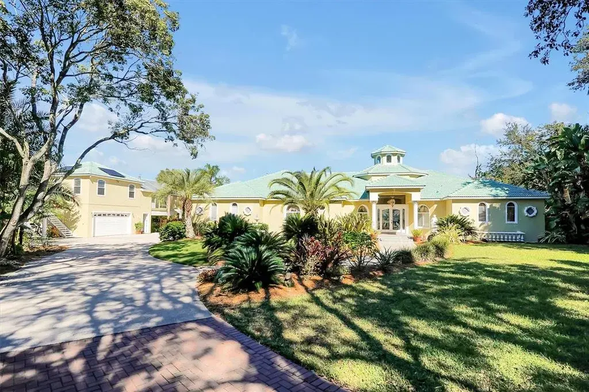
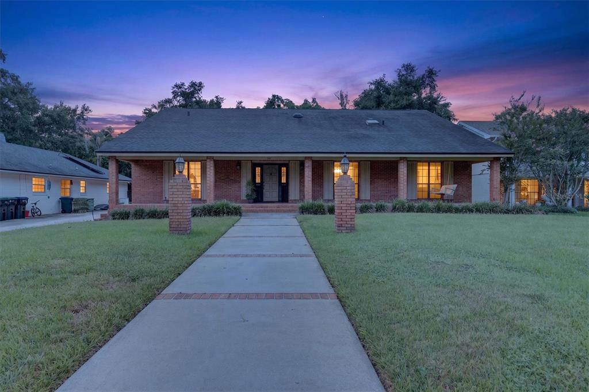
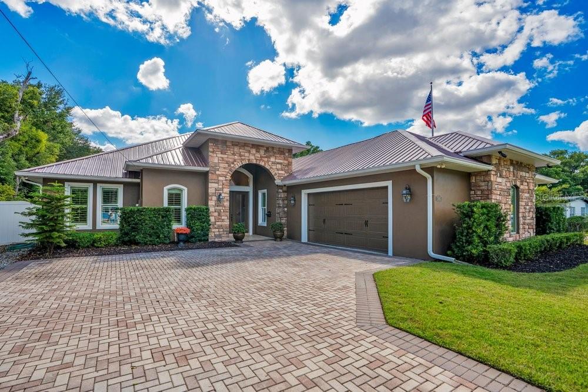
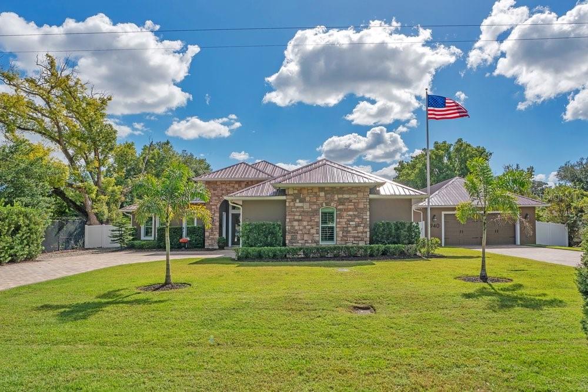
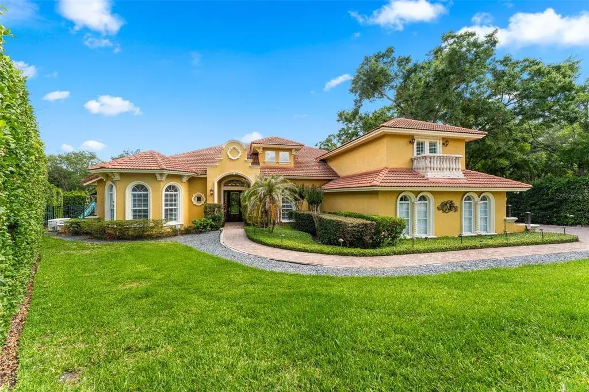
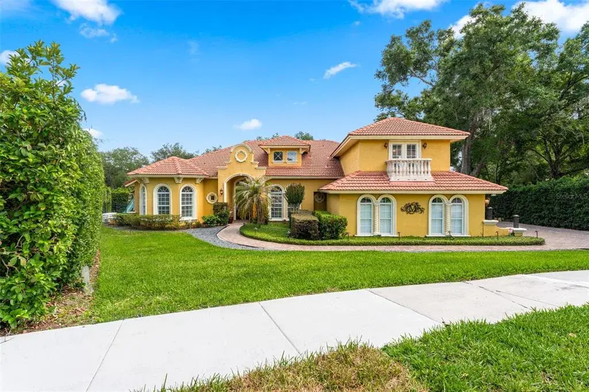
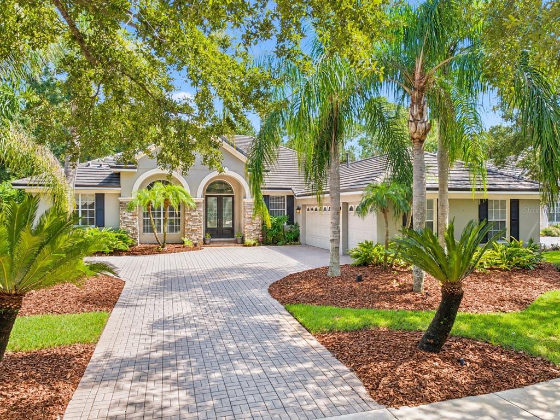
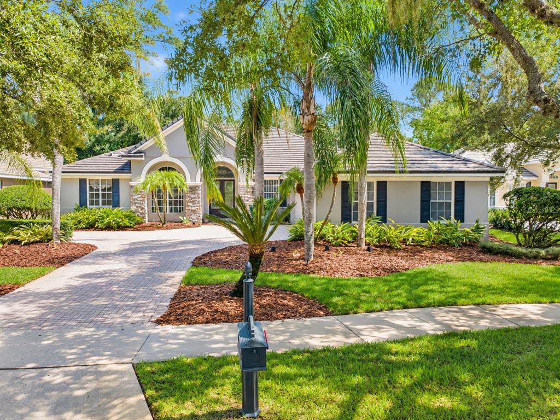
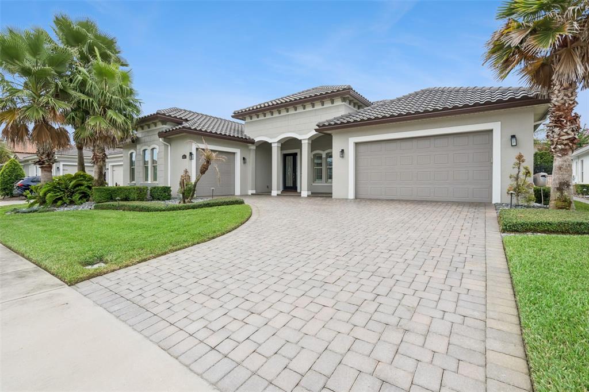
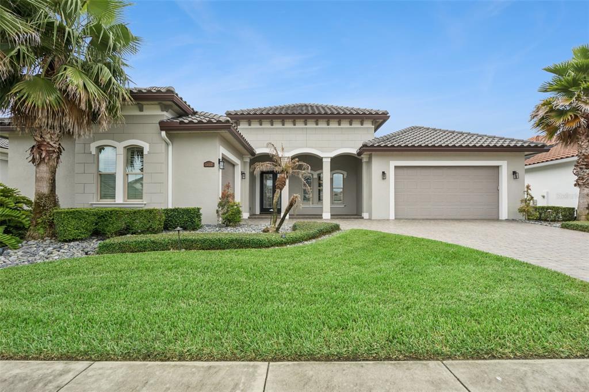
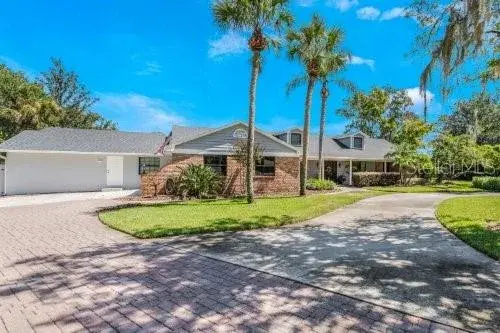
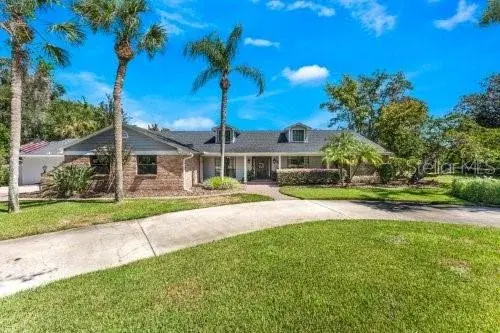
Virtually Staged. In the heart of the coveted, gated Sweetwater Club an executive enclave long associated with legacy ownership and understated wealth rests this architecturally distinguished estate on a quiet, tree-lined street. Set on an extraordinary 1.45-acre homesite, the property unfolds like a private park, with mature canopy trees and a natural setting that feels both secluded and timeless.
This custom-built residence offers a generous split-bedroom floor plan with 4 bedrooms and 5.1 baths, thoughtfully designed for both grand entertaining and everyday living encompassing over 6,200 sq. ft. Lovingly maintained by its owners, the home presents a rare opportunity for the discerning buyer who values space, architectural character, and the freedom to curate interiors to suit a modern lifestyle.
A dramatic arrival begins through Old-World mahogany entry doors, opening to stately columns and a floating ceiling that sets an immediate tone of elegance. The formal living room is anchored by a wood-burning fireplace, a beverage bar, and four graceful arched doors that flood the space with natural light. Adjacent, the formal dining room is framed by marble flooring, wood-trimmed doorways and columns and a soft, neutral palette, offering a refined setting for memorable gatherings.
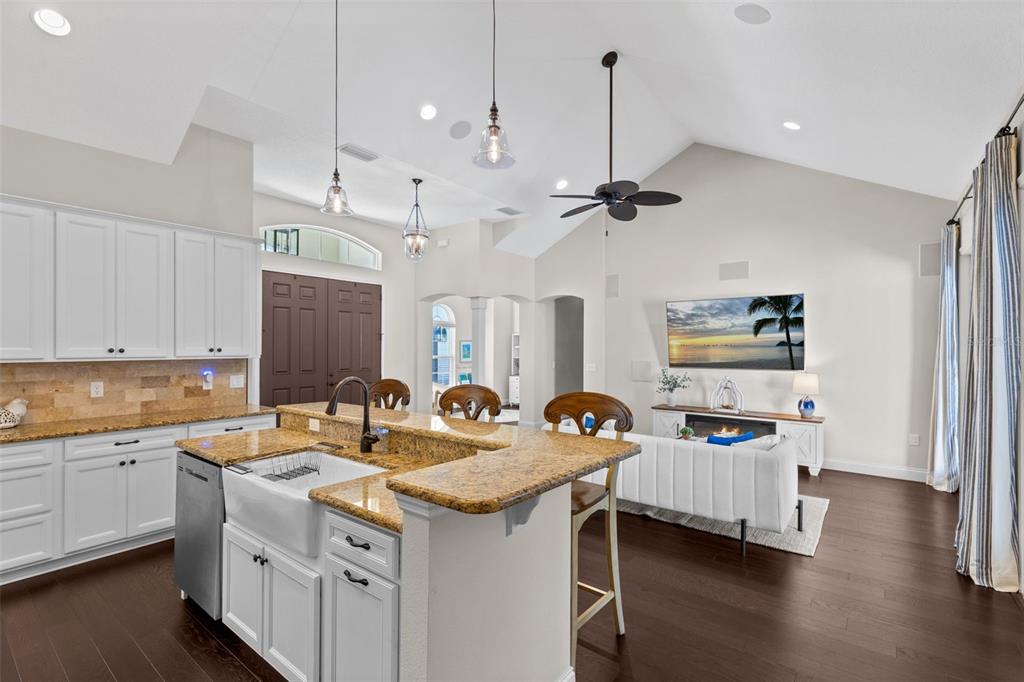
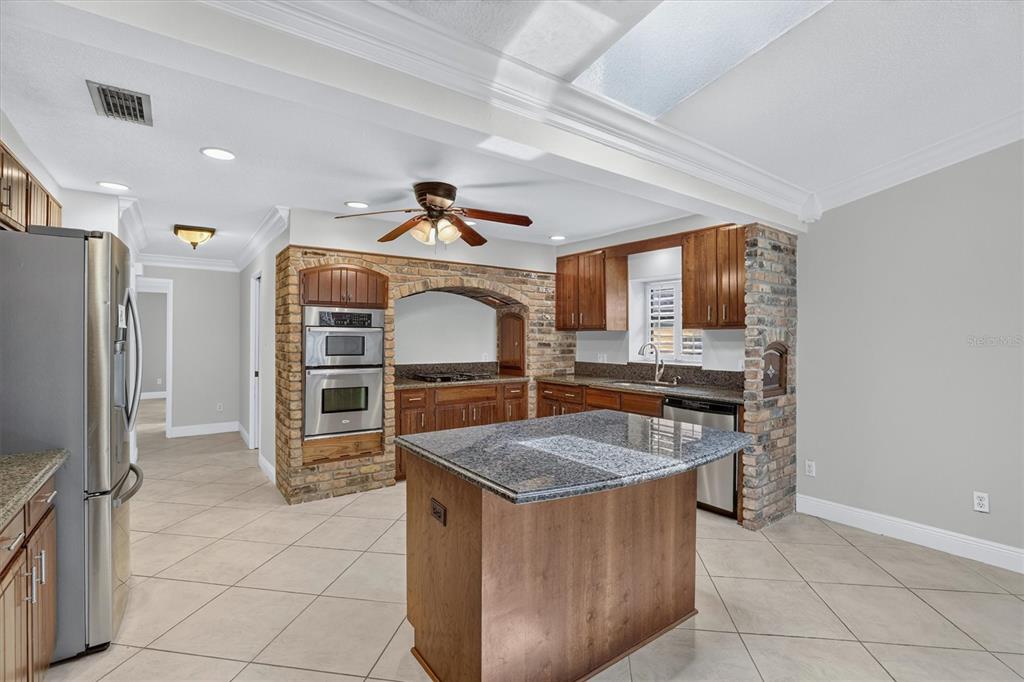
The kitchen is richly appointed with natural wood-toned cabinetry, expansive preparation space, a center island, and stone countertops providing both functionality and a strong foundation for future enhancement. Overlooking the kitchen, the family room makes a striking impression with soaring ceilings, paneled walls, and an intimate stone-etched wood-burning fireplace that serves as a focal point of warmth and character.
The primary suite is a true retreat, featuring vaulted ceilings, decorative stained-glass accent windows above the bed, laminate flooring, an oversized custom-fitted closet, a sunken soaking tub, and even a dedicated fitness area—an indulgent sanctuary within the home. Each of the four additional bedrooms is generously sized and privately appointed, offering en-suite baths and walk-in closets, ideal for family or guests.
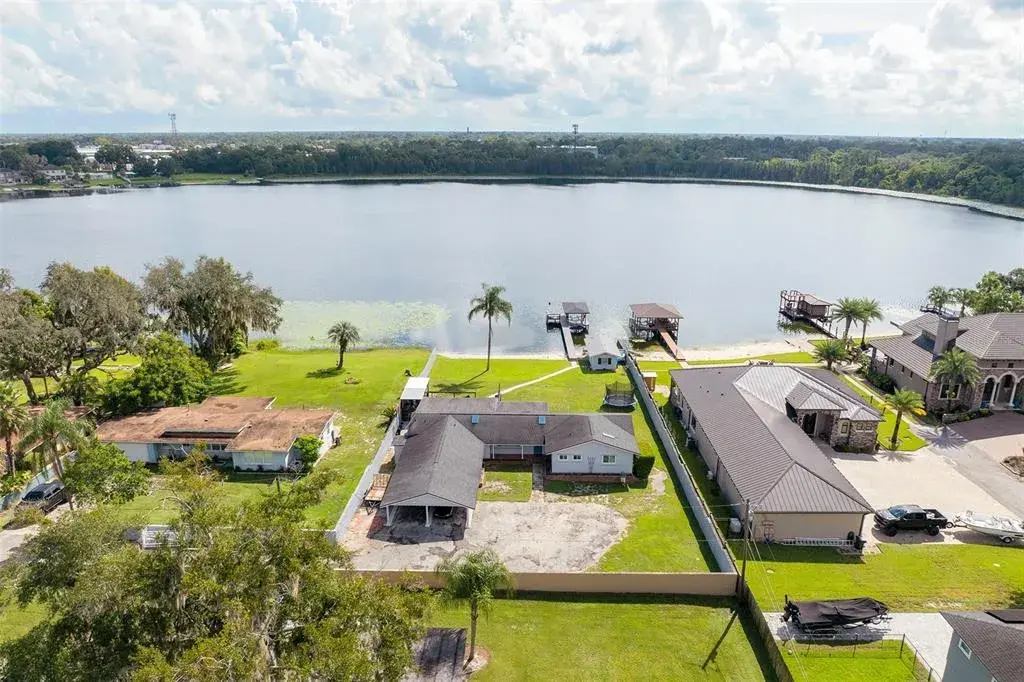
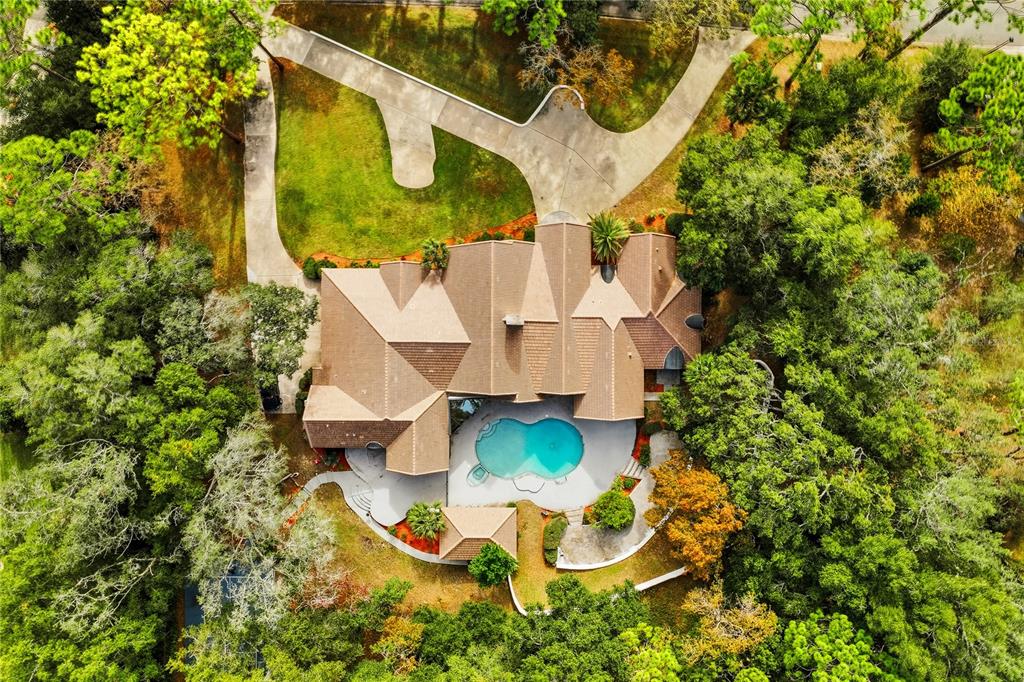
Outdoors, the property transforms into a private Florida oasis. The pool and lanai are surrounded by lush greenery, offering serene views beneath a canopy of mature trees and exceptional privacy. Adjacent to the pool is a secondary dwelling, 200 Sq Ft, complete with a living area, kitchenette, and bath perfect for guests, multigenerational living, or a private retreat.
Recent improvements provide peace of mind while preserving the home’s character, including a new tile roof 2025, newer plumbing fixtures, tamper-proof outlets, updated switches, new bedroom flooring, and a refreshed interior palette. Completing the outdoor experience is a private pickleball court, an unexpected and coveted amenity rarely found in estates of this caliber.
Residents of Sweetwater Club enjoy exclusive access to 285-acre, spring-fed Lake Brantley, nestled within the Wekiva watershed, along with an impressive array of amenities: 10 tennis courts, basketball courts, playgrounds, a fishing dock, boat ramp, and a sandy beach overlooking unspoiled waters and endless skies.
This is not simply a home it is a canvas of enduring architecture, land, and location, awaiting thoughtful personalization.
 The data relating to real estate displayed on this website comes in part from the Internet Data Exchange (IDX) Program of Stellar MLS. All listing information is deemed reliable but not guaranteed and should be independently verified through personal inspection by appropriate professionals. Listings displayed on this website may be subject to prior sale or removal from sale; the availability of any listing should always be independently verified. Listing information is provided for consumers' personal, non-commercial use, solely to identify potential properties for potential purchase; all other use is strictly prohibited and may violate relevant federal and state law.Stellar (MFR) data last updated at November 8, 2026 at 3:15 AM EST
| Date | Event | Price | Change from previous recorded asking price |
|---|---|---|---|
| SoldMLS #O6369072 | $1,232,000 | Not applicable | |
| Listed for saleMLS #O6369072 | $1,575,000 | Not applicable |