$587,0000.24 mi
914 Trowman AlleyWinter Garden, FL, 34787Sold Sep 17, 20263 beds3 baths1,642 sqft
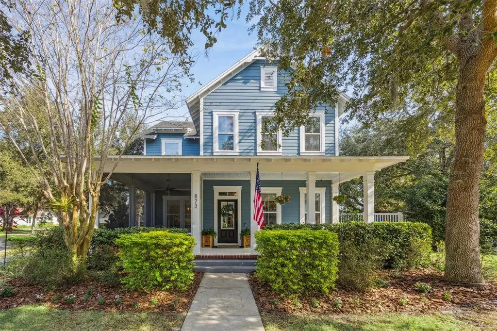
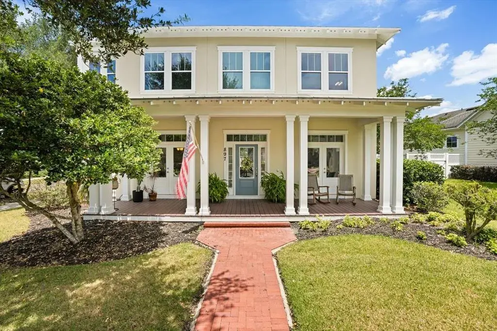
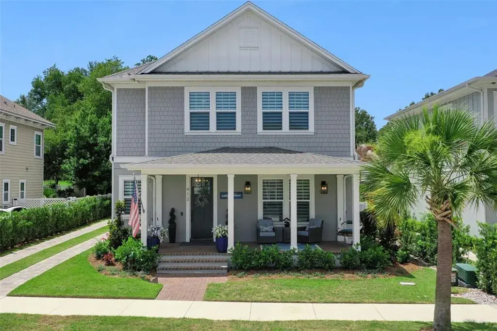
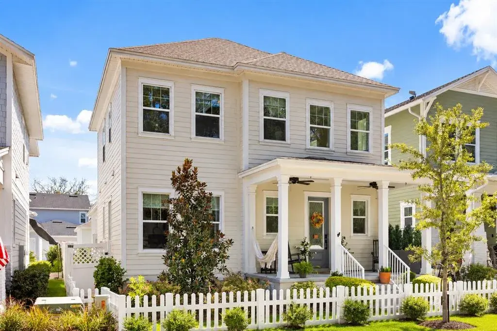
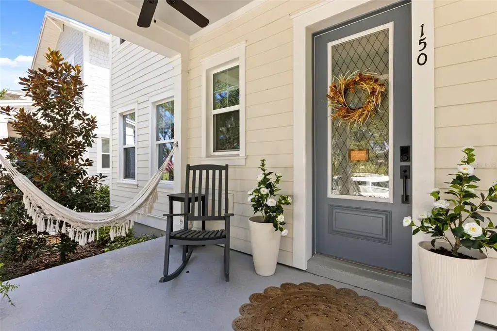
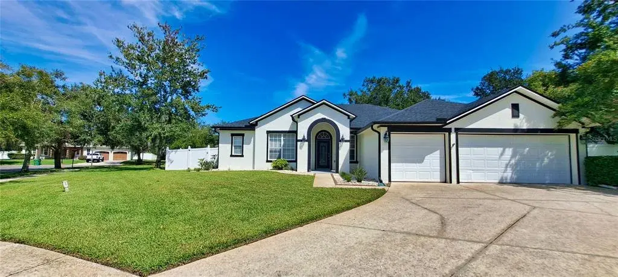
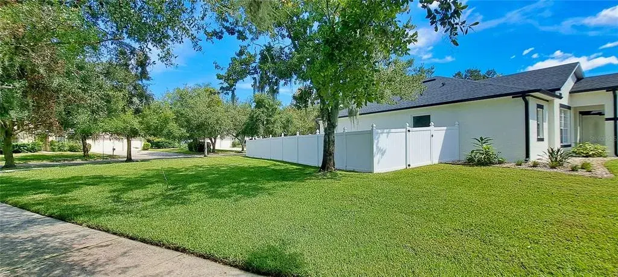
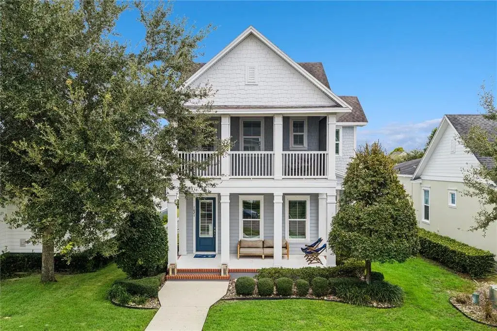
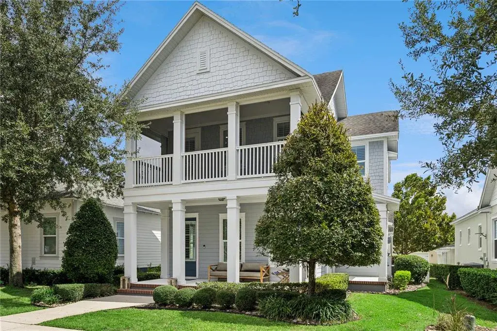
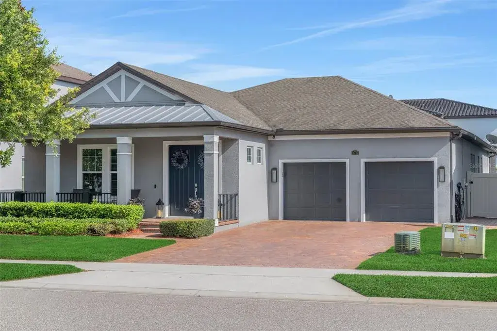
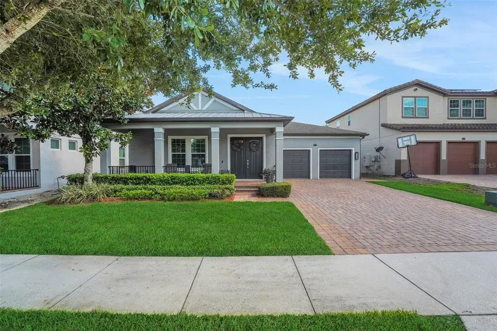
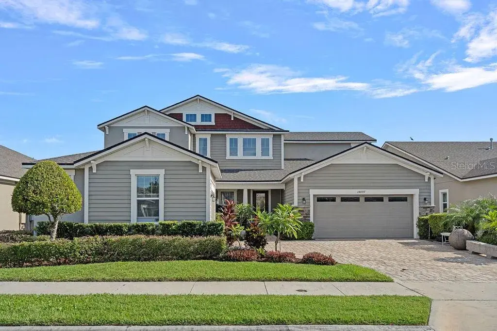
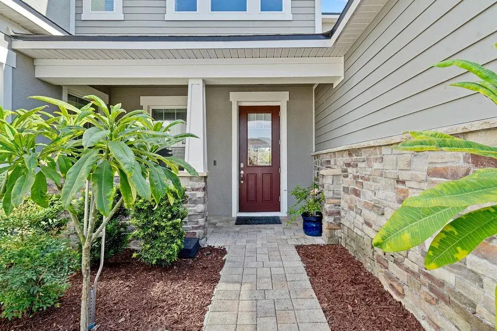
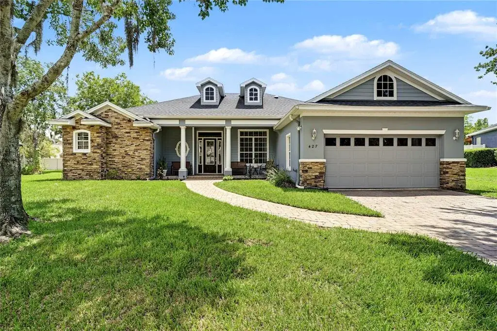
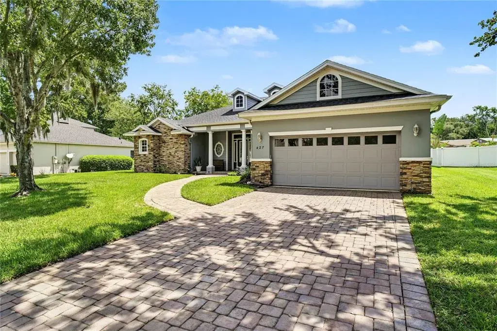
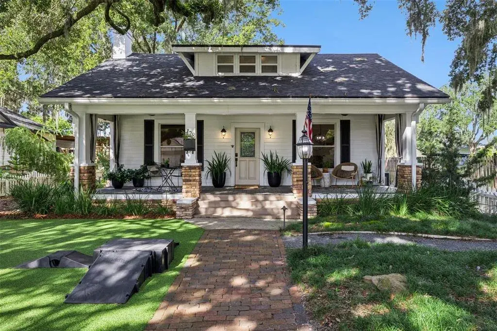
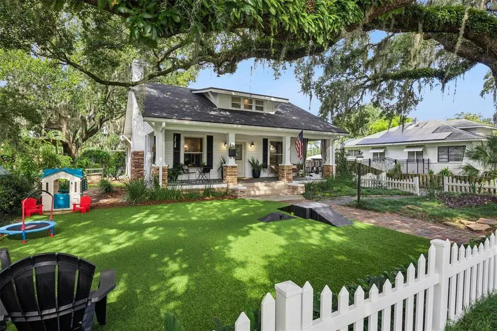
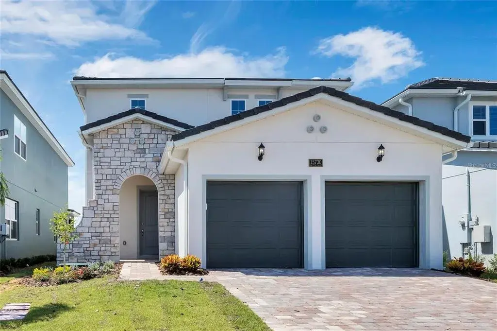
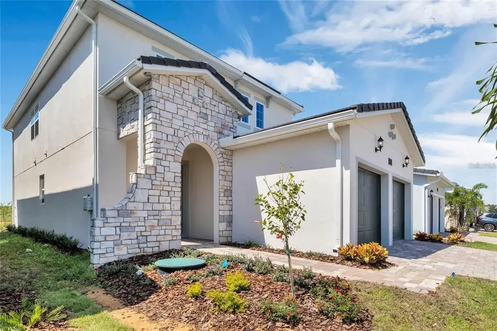
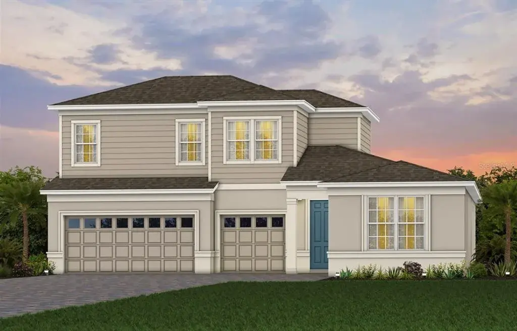
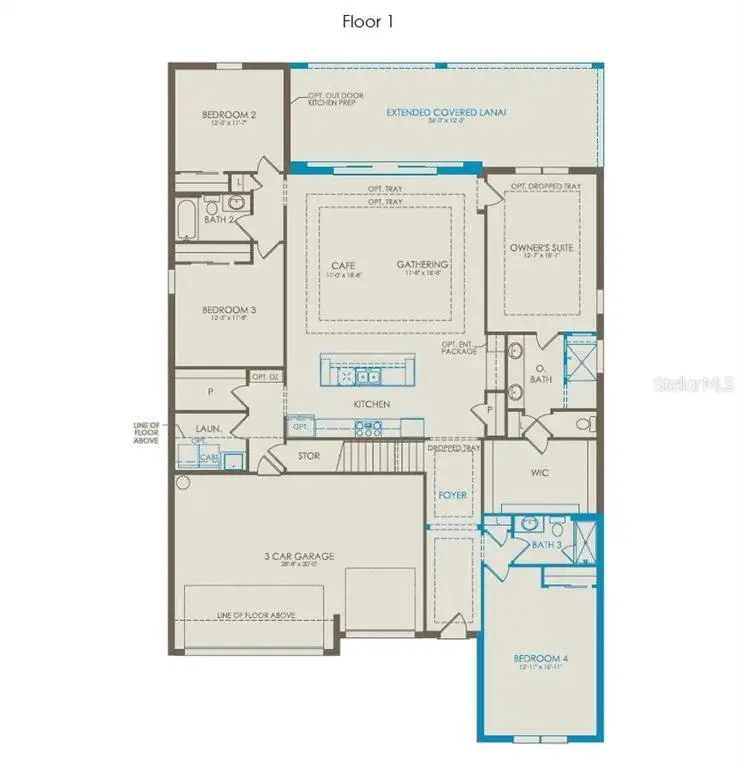
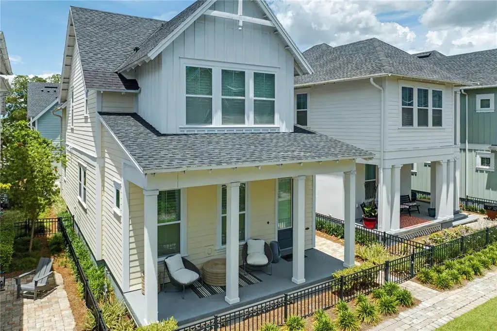
Your new dream home awaits! This stunning corner-lot property in sought-after Oakland Park, showcases thoughtful design, modern upgrades, and everyday comfort on over a quarter acre of beautifully maintained land, making it one of the largest lots in the community! A spacious, wraparound covered front porch sets a warm and inviting tone, perfect for morning coffee, evening conversations, and welcoming guests. Just inside the entry, a private home office offers the ideal setup for working from home or hosting business meetings, complete with a built-in bookcase, rolling ladder, and a hidden door leading to additional storage. The first floor opens into an airy, light-filled living space with soaring ceilings, recessed lighting, and an open layout connecting the living room, dining area, and kitchen, perfect for both every day life and entertaining. The chef’s kitchen is a true showpiece, featuring a large island with breakfast bar, abundant cabinetry and counter space, elegant glass-front cabinets, crown molding, chic design selections, and GE stainless steel appliances. Making meals of any size will feel like a breeze in this stunning kitchen! The primary suite, conveniently located on the first floor, feels like a private retreat with an oversized walk-in closet, and a spa-inspired en suite bathroom offering a soaking tub, walk-in shower, and dual vanities. Upstairs, a dedicated home theater creates an unforgettable entertainment experience, complete with a 4K projector, large screen, and surround sound system that convey with the home. Additional bedrooms are bright, spacious, and thoughtfully designed with ample storage so everyone feels right at home. Recent updates within the past 5 years include new second-floor carpet, replaced A/C and water heater, fresh exterior paint, and a 2025 Generac whole-house standby generator, providing you with peace of mind that this home has truly been cared for. The backyard is perfect for relaxing in the warm Florida weather, featuring a custom pergola with Sunbrella cable shades, a grill station with integrated power and lighting, garden beds, and a play fort. The fully fenced yard offers a safe, private space for four legged friends and little ones to roam freely without worry. The garage has been fully insulated and equipped with its own dedicated air conditioning system, keeping the space climate-controlled year-round, making it perfect for a workshop, home gym, hobby space, or extra storage.The fun continues close to home, with community amenities that include parks, a playground, a sparkling pool and so much more! Situated in the golf cart district, you’re just a short ride from downtown Winter Garden, where brick-lined streets come alive with weekly farmers markets, seasonal community events, charming boutiques, and a variety of locally loved restaurants and cafés. Outdoor enthusiasts will love the nearby West Orange Trail for biking, running, or scenic walks, while top-rated schools, shopping, and dining are all close by. With easy access to major highways, commuting throughout Central Florida is simple, and you’re only 20 minutes from Walt Disney World, putting world-class entertainment right within reach. This home offers the perfect blend of luxury, lifestyle, and location. Don't miss out on this stunning home, schedule your private showing TODAY!!!

 The data relating to real estate displayed on this website comes in part from the Internet Data Exchange (IDX) Program of Stellar MLS. All listing information is deemed reliable but not guaranteed and should be independently verified through personal inspection by appropriate professionals. Listings displayed on this website may be subject to prior sale or removal from sale; the availability of any listing should always be independently verified. Listing information is provided for consumers' personal, non-commercial use, solely to identify potential properties for potential purchase; all other use is strictly prohibited and may violate relevant federal and state law.Stellar (MFR) data last updated at October 8, 2026 at 4:01 AM EDT
| Date | Event | Price | Change from previous recorded asking price |
|---|---|---|---|
| SoldMLS #O6368964 | $905,000 | Not applicable | |
| Listed for saleMLS #O6368964 | $940,000 | Not applicable | |
| SoldMLS #O5827519 | $574,329 | Not applicable | |
| Listed for saleMLS #O5827519 | $575,000 | Not applicable |