$2,600,0000.24 mi
948 Poinciana LaneWinter Park, FL, 32789Sold Sep 25, 20264 beds5 baths3,676 sqft
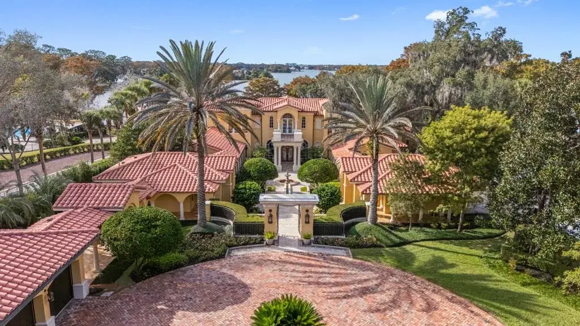
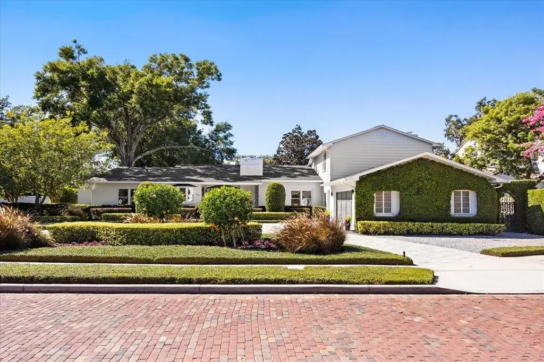
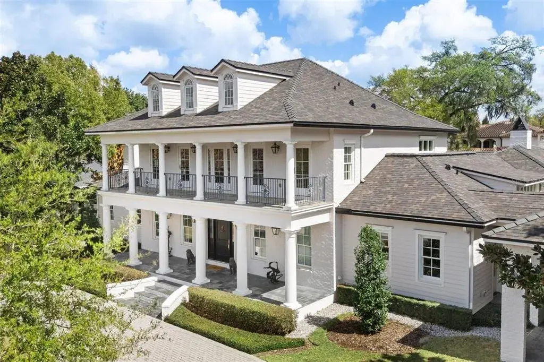
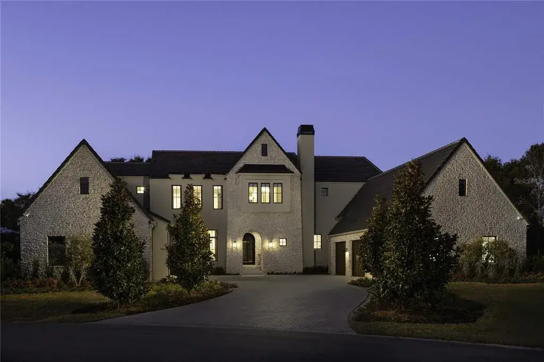
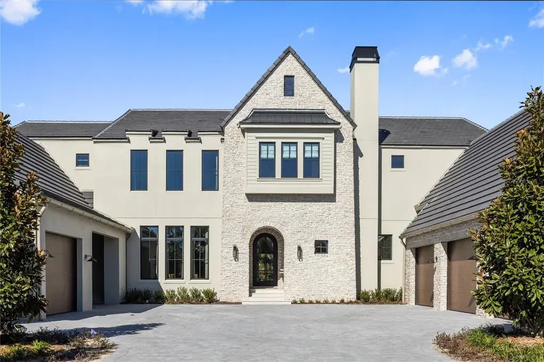
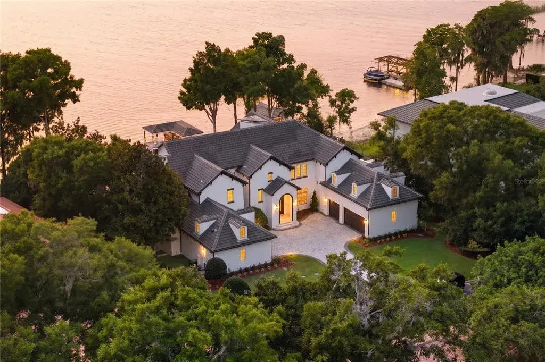
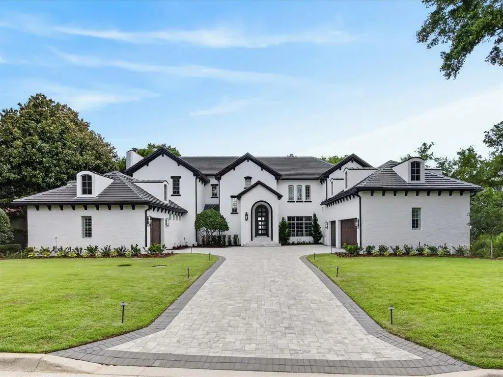
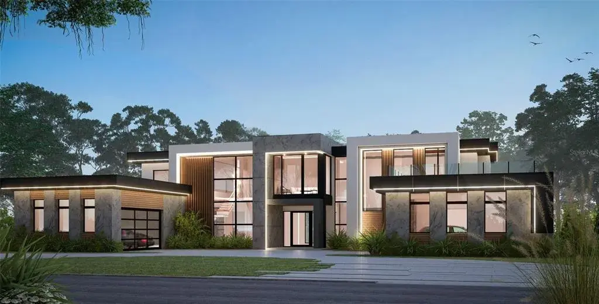
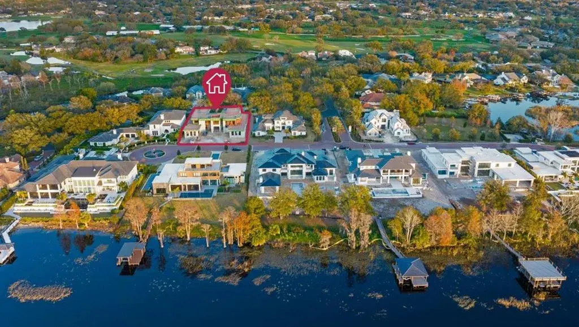
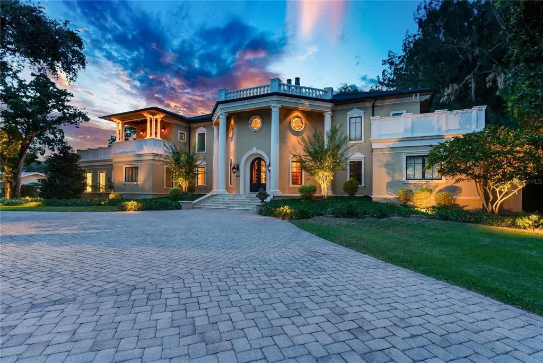
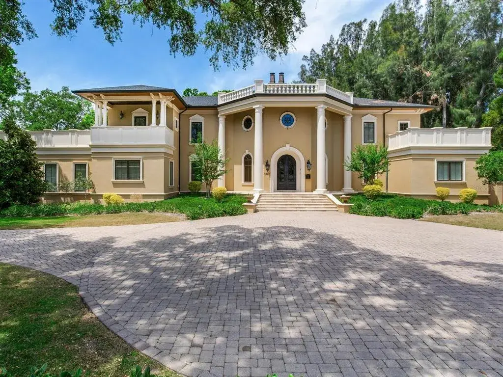
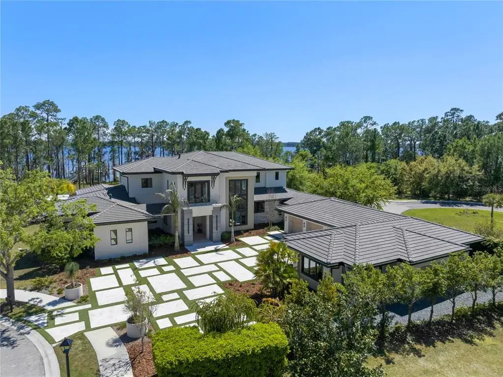
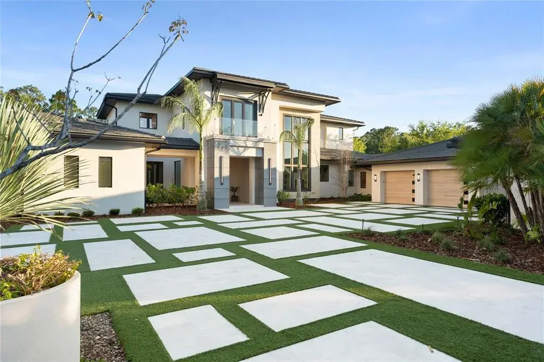
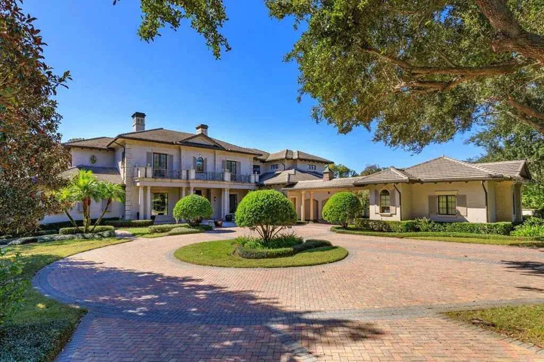
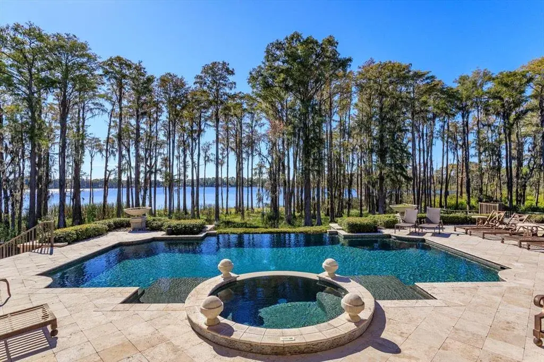
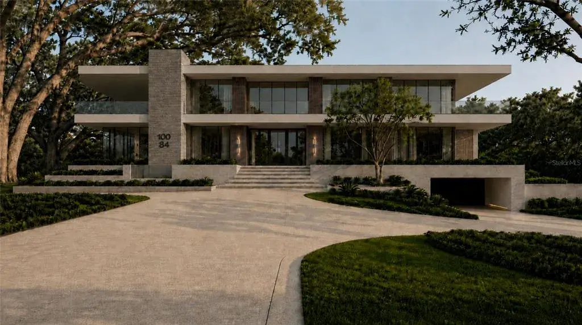
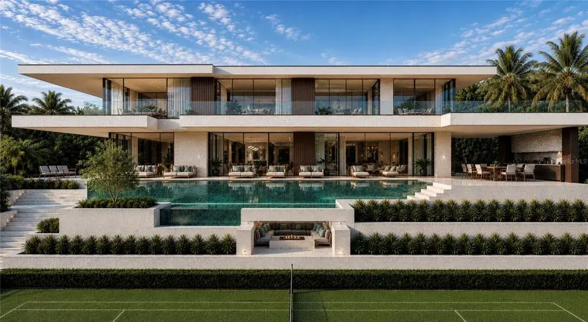
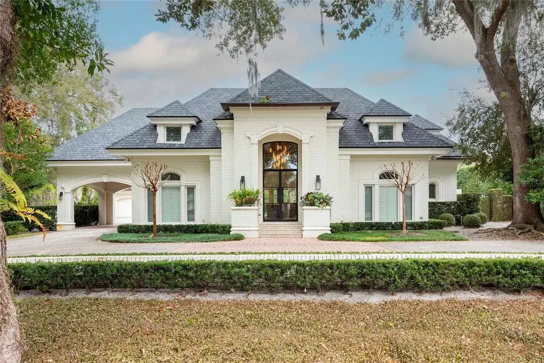
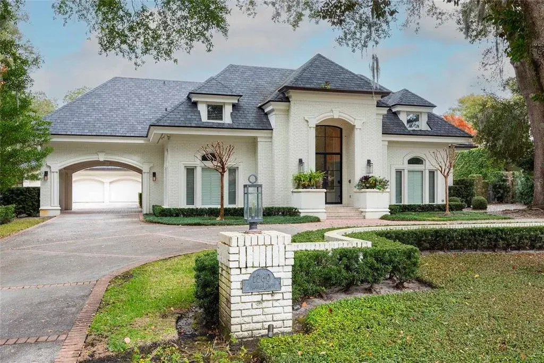
Elegant Mediterranean estate, masterfully crafted by Akers Custom Homes and set within the heart of the Vias. Privately tucked behind a gated drive, the approach unfolds to a grand circular motor court framed by lush, manicured grounds spanning over two acres with impressive sunset views across Lake Maitland. Every element of the estate is thoughtfully connected by covered walkways, including five garages (three-car and two-car) and two motor courts, a detached office or seventh bedroom suite, and a lakeside pool cabana, creating a seamless blend of function, elegance and architectural harmony in this one-owner Lake Maitland residence. A dramatic arrival sets the tone as a flowing water feature guides guests along the walkway to the front entry. Inside, the grand foyer opens to a breathtaking gathering room, anchored by soaring two-story windows that frame panoramic lake views, the expansive terrace and terraced outdoor space. A dedicated space for a grand piano enhances the home’s capacity for elegant entertainment and memorable gatherings. The spacious kitchen overlooks the family room and is positioned alongside a dedicated bar, breakfast room and dining room. The family room, warmed by a gas fireplace, is filled with natural light and opens through a wall of French doors to the open terrace, blurring the line between indoor and outdoor living. The first-floor primary suite is a serene retreat with French doors to a covered outdoor space, a fireside sitting area wrapped in custom bookshelves, and a spa-inspired bath featuring a large glass shower, soaking tub, expansive walk-in closet, and a versatile flex room ideal for yoga, massage or expanded wardrobe space. A full guest suite with en-suite bath and walk-in closet is also on the main level. Upstairs, a grand mezzanine overlooks the gathering room, offering a dramatic extension of the living areas. French doors open to a front balcony, while the west wing features two bedrooms with a shared private living room and full bath. The east wing hosts two additional bedroom suites, each with walk-in closets and en-suite baths, one enhanced by a private sitting area and access to a spacious rear balcony. Off the kitchen, a wrought-iron gate leads to the basement level, where a refrigerated wine cellar, theater room, and generous storage space await. Outdoors, the stunning terrace showcases a heated spa, sparkling lakeside pool, expansive gas fire pit and an extraordinary 700-square-foot pool cabana that offers a wraparound screened porch with summer kitchen, a full bar, gaming area and full bath, ideal for lakeside entertaining. Elevated above the water for commanding views and shielded from the main road for complete privacy, this remarkable estate is a masterpiece, designed for multi-generational living and destined to create lasting memories for generations to come.

 The data relating to real estate displayed on this website comes in part from the Internet Data Exchange (IDX) Program of Stellar MLS. All listing information is deemed reliable but not guaranteed and should be independently verified through personal inspection by appropriate professionals. Listings displayed on this website may be subject to prior sale or removal from sale; the availability of any listing should always be independently verified. Listing information is provided for consumers' personal, non-commercial use, solely to identify potential properties for potential purchase; all other use is strictly prohibited and may violate relevant federal and state law.Stellar (MFR) data last updated at October 8, 2026 at 8:01 AM EDT
| Date | Event | Price | Change from previous recorded asking price |
|---|---|---|---|
| SoldMLS #O6367595 | $13,000,000 | Not applicable | |
| Listed for saleMLS #O6367595 | $12,900,000 | Not applicable |