
$135,0000.11 mi
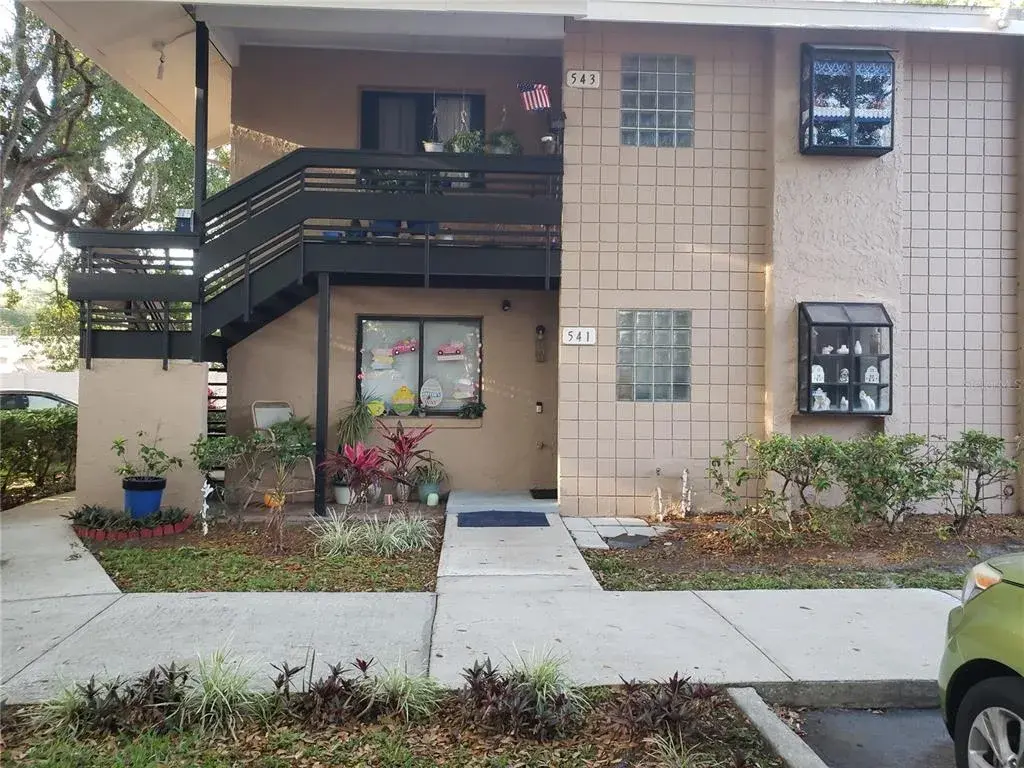
5419 Hansel Avenue Unit K12Orlando, FL, 32809Sold Oct 21, 20262 beds2 baths1,479 sqft
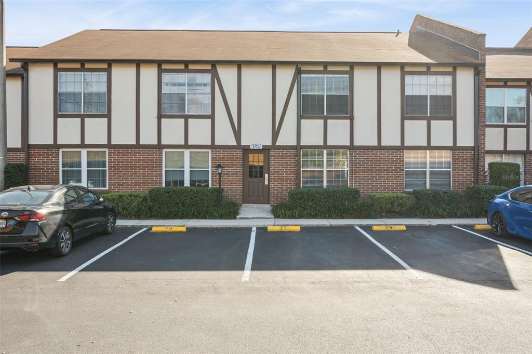
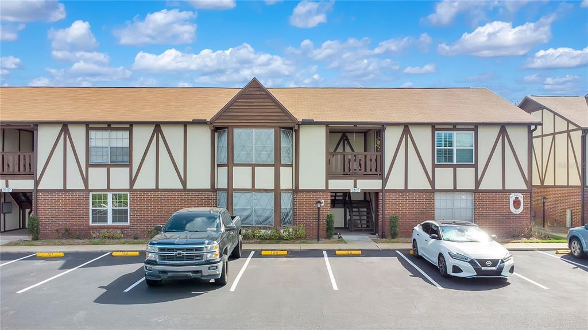
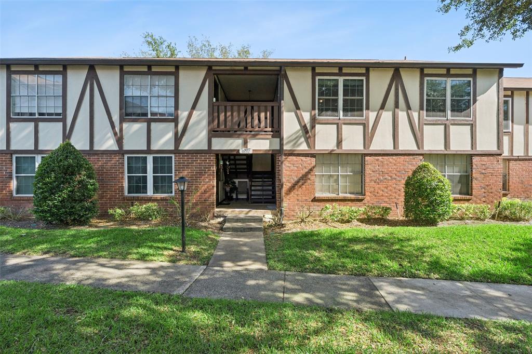
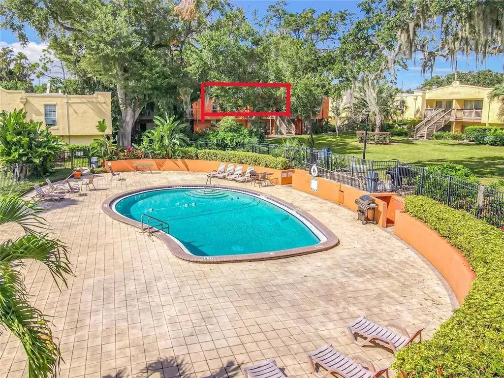
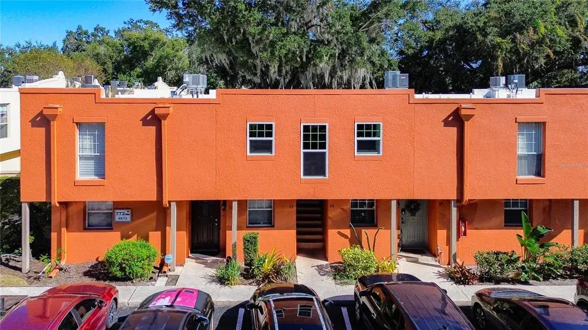
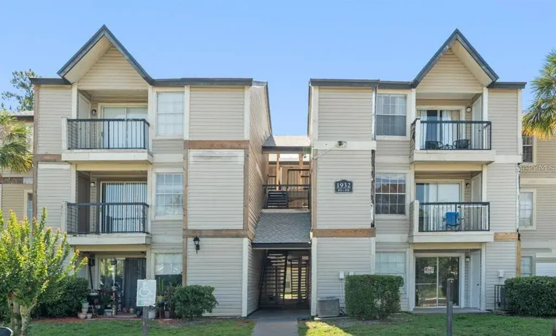
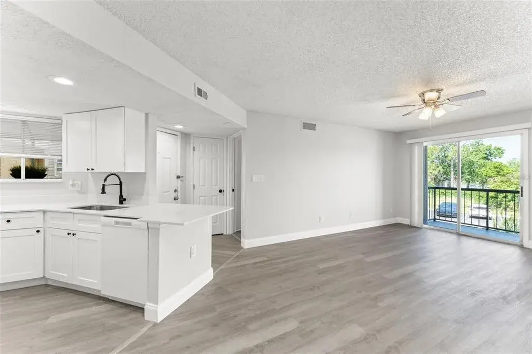
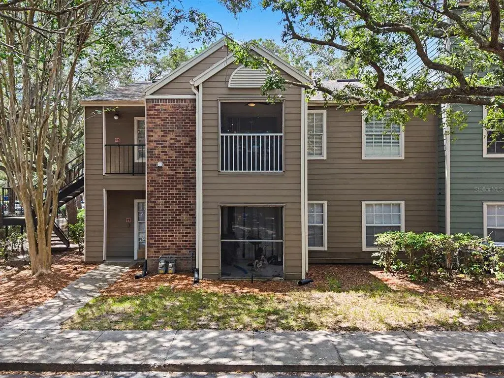
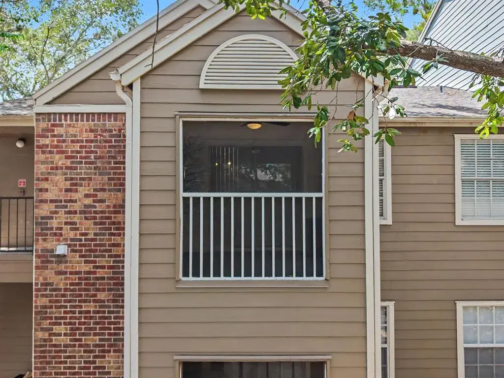
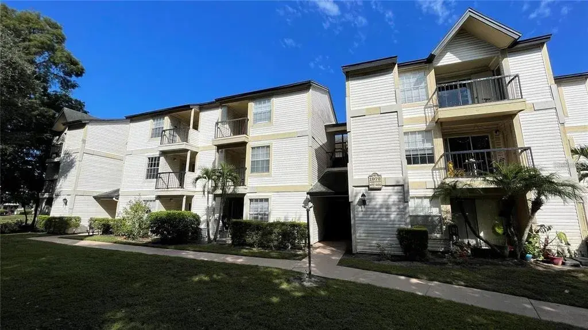
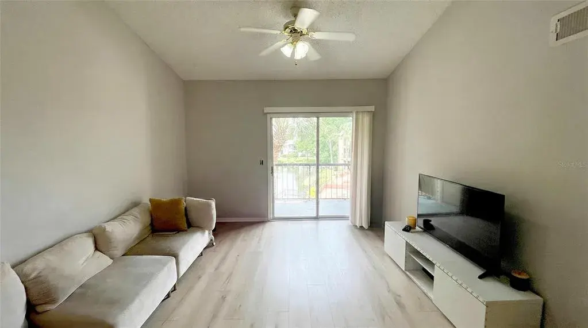
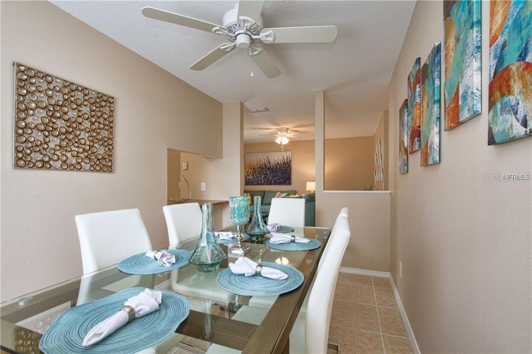
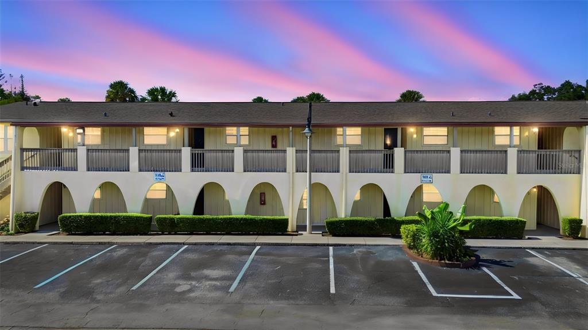
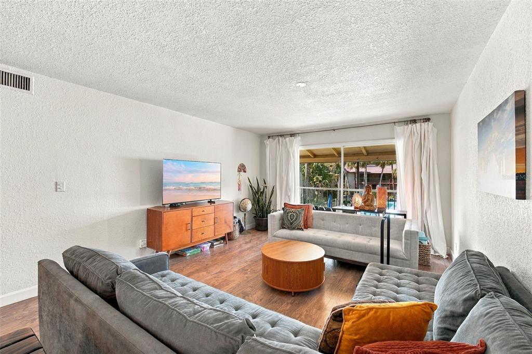
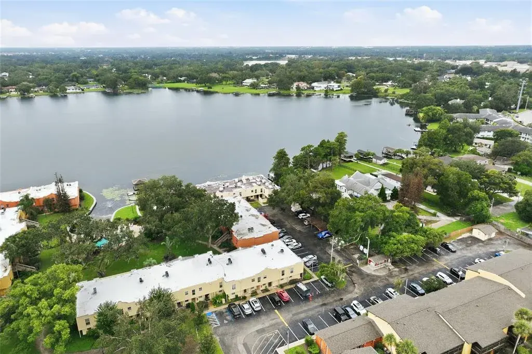
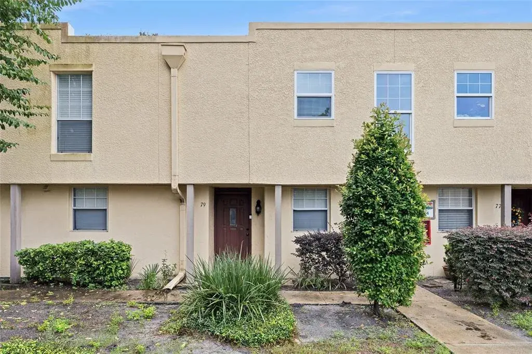
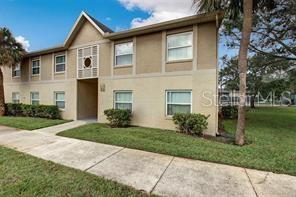
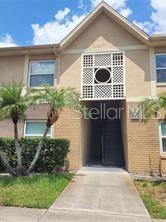
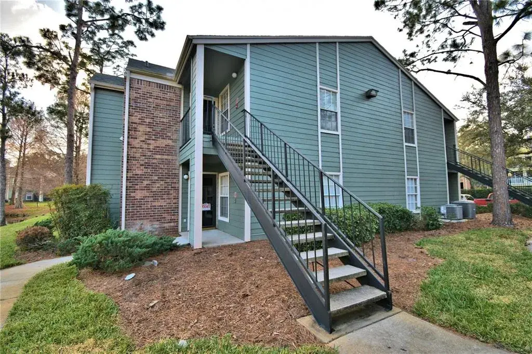
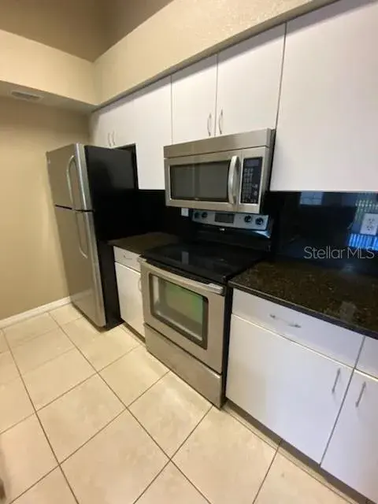
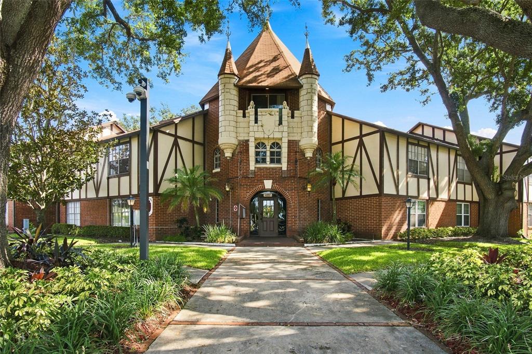
Welcome to Camelot by the Lake—one of South Orlando’s most cherished lakefront communities with direct access to the Conway Chain of Lakes. This beautifully maintained 2-bed, 2-bath condo offers 971 sq ft of comfortable living in a setting that blends everyday convenience with true Florida lifestyle amenities. Inside, you’ll find a bright, functional layout with an in-unit laundry—a rare feature in this community. The split-bedroom design provides privacy for both suites, and the kitchen opens to a charming screened patio overlooking the tranquil courtyard. An HVAC upgrade in 2024 adds peace of mind and improved efficiency. Step outside and enjoy all that Camelot offers: two swimming pools (one heated), a private sandy beach on Little Lake Conway, lake access for waterskiing, boating, paddleboarding, or kayaking, tennis courts, a fitness center, clubhouse, and dedicated storage options for boats or trailers available for rent through the community. Two assigned parking spaces, one is under a covered carport! And more ample guest parking makes entertaining easy. The location is unbeatable—just minutes to Orlando Health, the airport, SODO, the Florida Mall, and major connectors into Downtown Orlando. Whether you're seeking a low-maintenance home or a convenient Orlando retreat, this lake-access condo delivers exceptional value and lifestyle.
 The data relating to real estate displayed on this website comes in part from the Internet Data Exchange (IDX) Program of Stellar MLS. All listing information is deemed reliable but not guaranteed and should be independently verified through personal inspection by appropriate professionals. Listings displayed on this website may be subject to prior sale or removal from sale; the availability of any listing should always be independently verified. Listing information is provided for consumers' personal, non-commercial use, solely to identify potential properties for potential purchase; all other use is strictly prohibited and may violate relevant federal and state law.Stellar (MFR) data last updated at November 8, 2026 at 6:45 AM EST
| Date | Event | Price | Change from previous recorded asking price |
|---|---|---|---|
| SoldMLS #O6364425 | $165,000 | Not applicable | |
| Listed for saleMLS #O6364425 | $179,000 | Not applicable | |
| SoldMLS #O5964903 | $158,000 | Not applicable | |
| Price increasedMLS #O5964903 | $155,000Change: +3.3%+$5,000 | +3.3%+$5,000 |