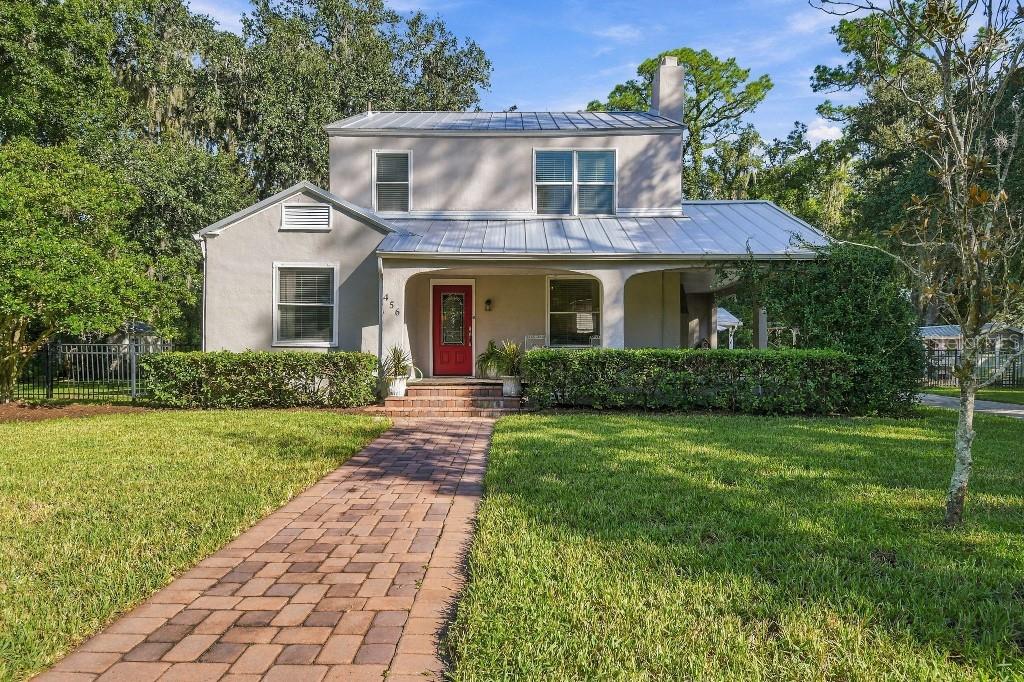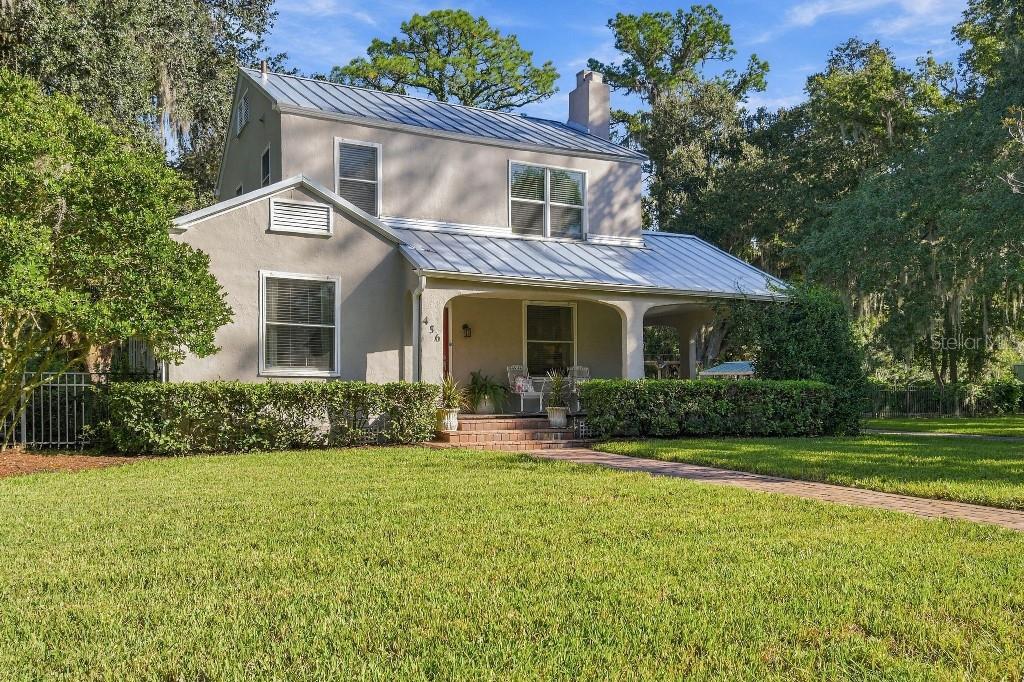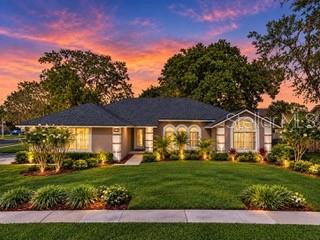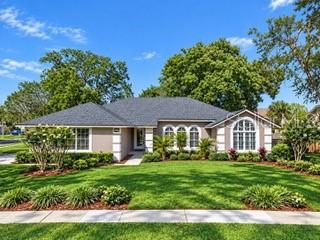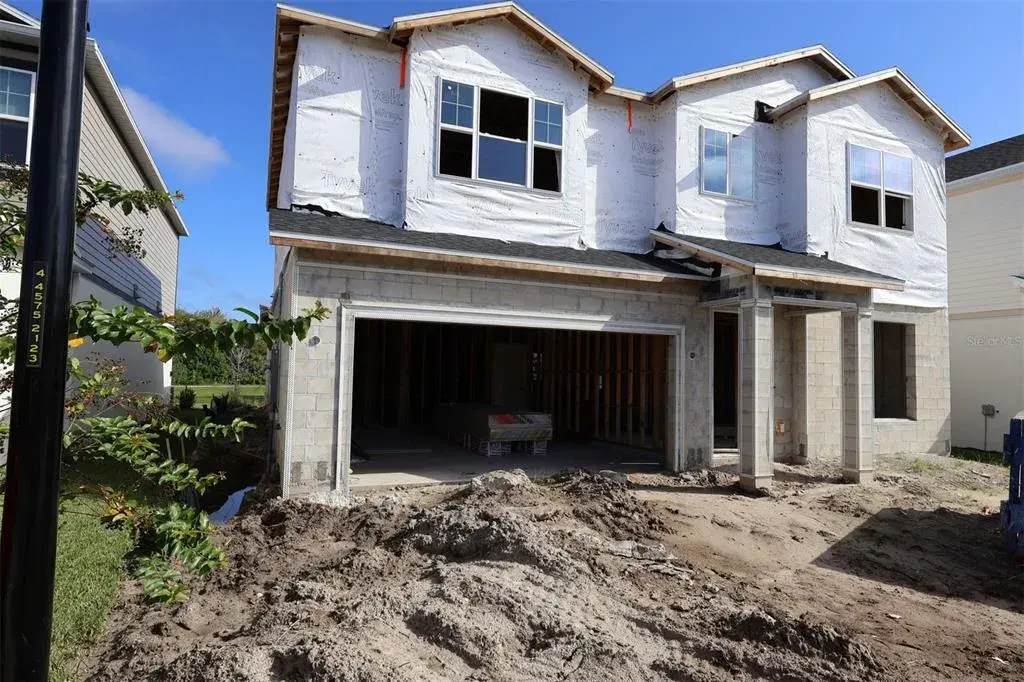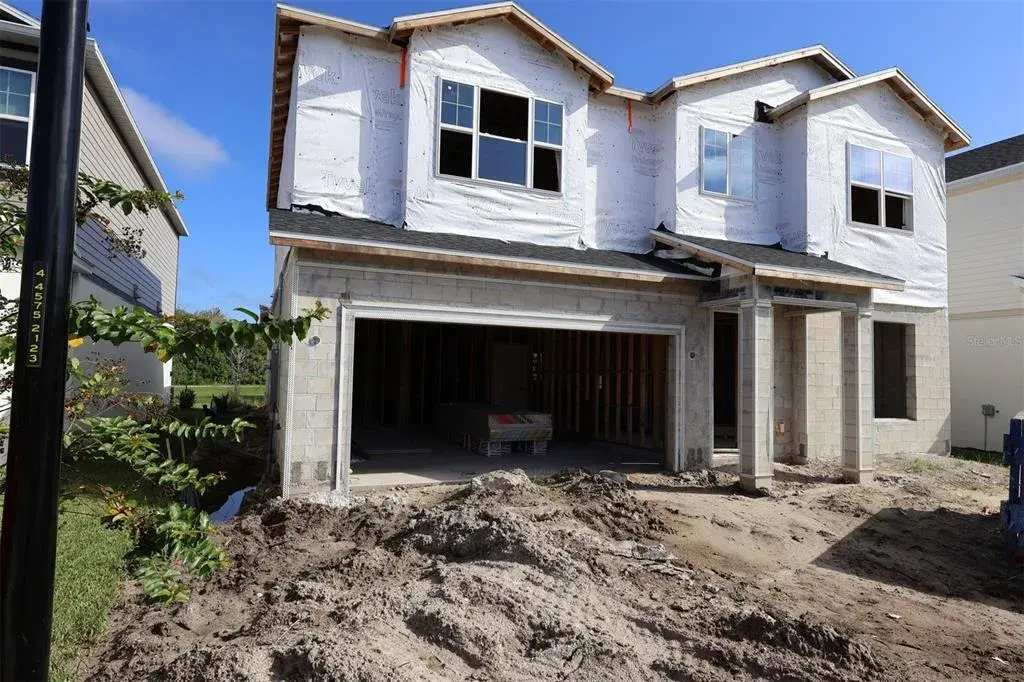

$630,0000.08 mi
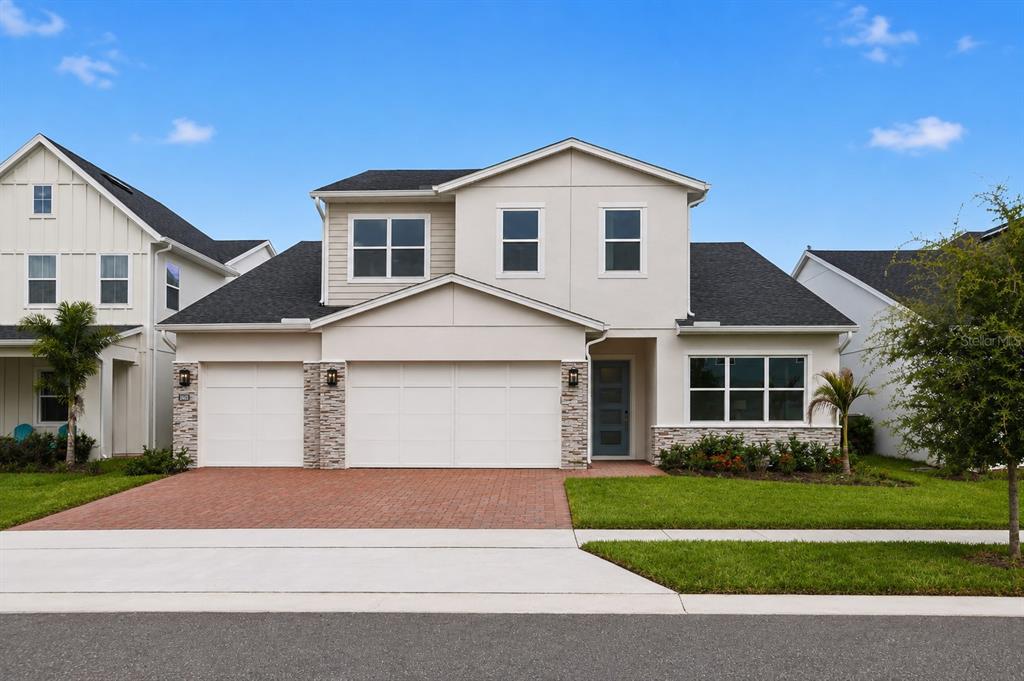
1031 Gloryland CourtSanford, FL, 32771Sold Oct 27, 20263 beds4 baths3,080 sqft
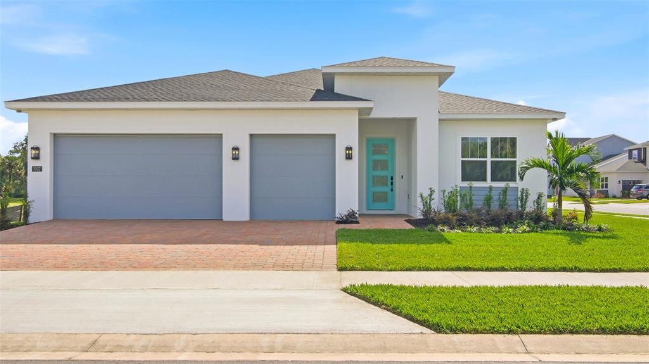
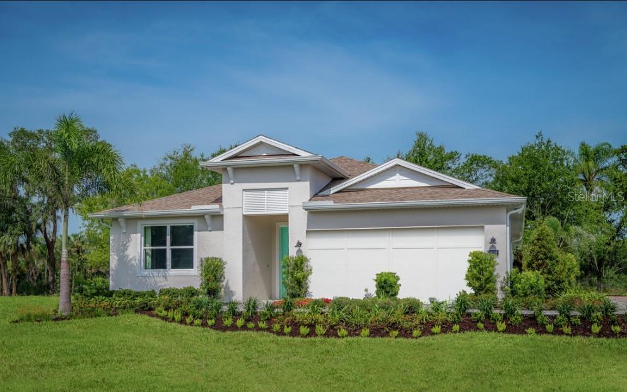
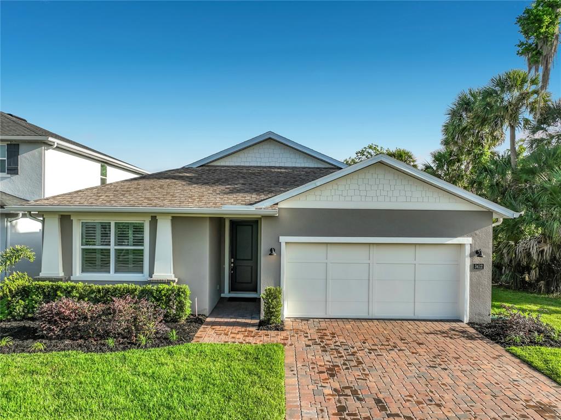
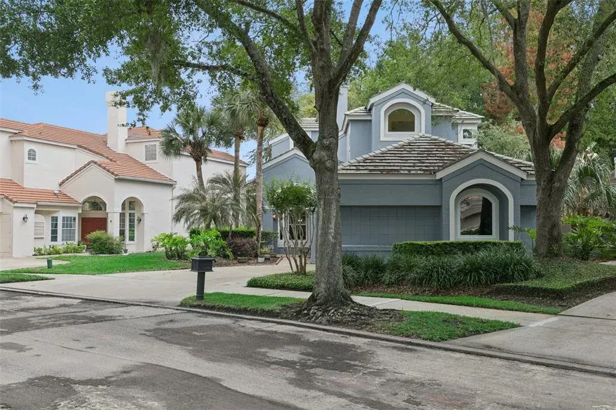
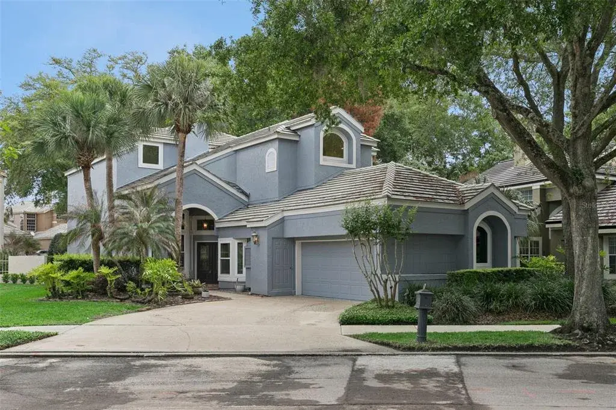
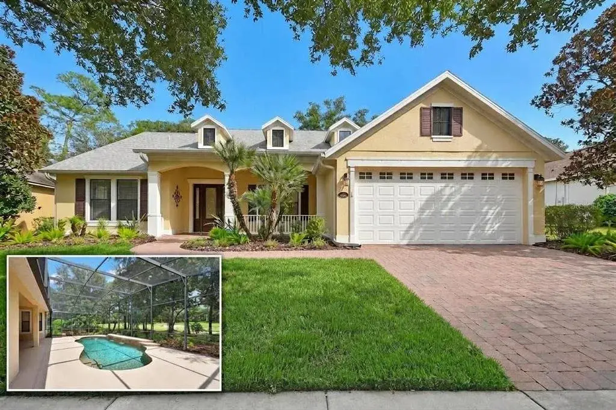
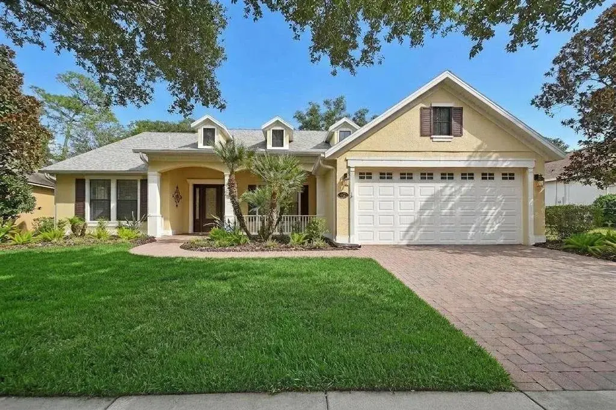
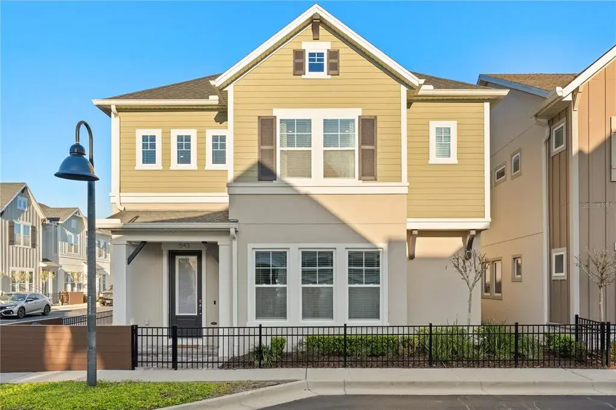
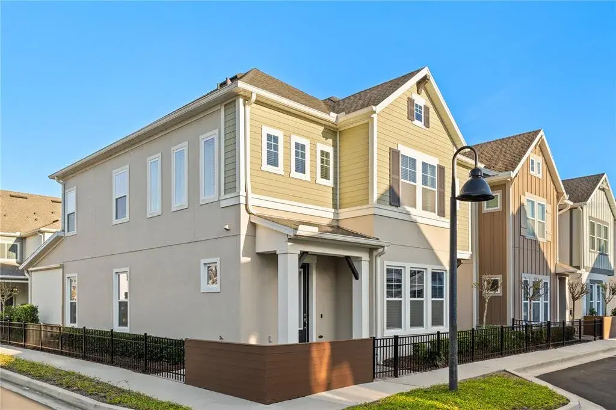
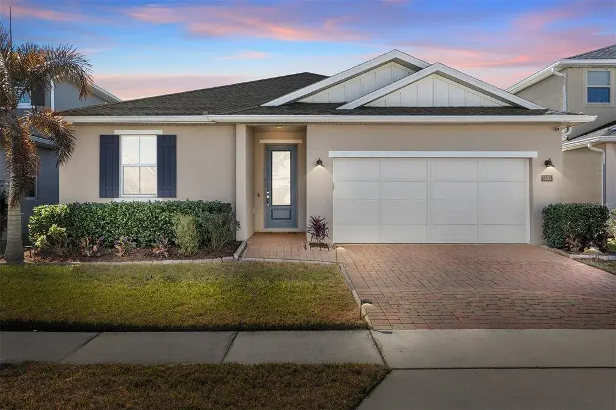
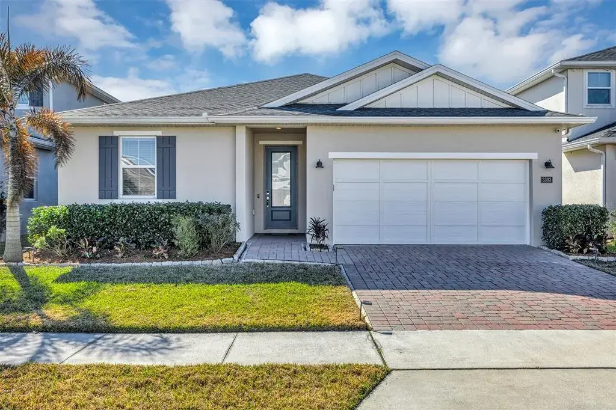
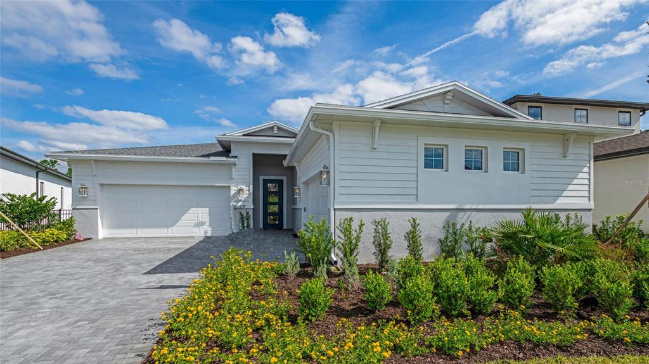
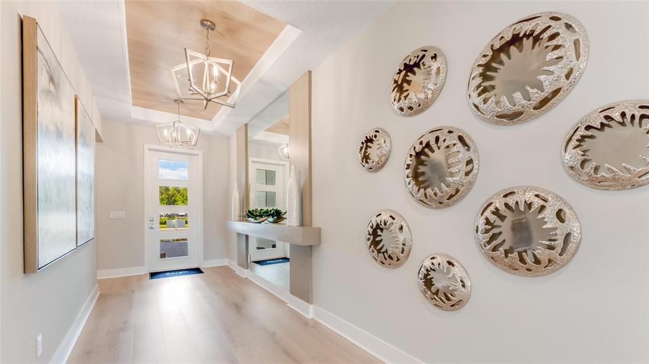
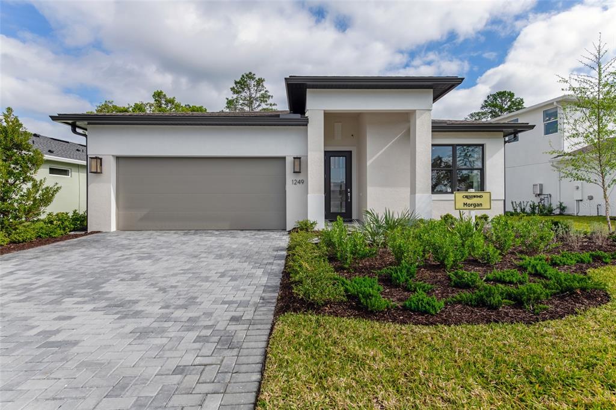
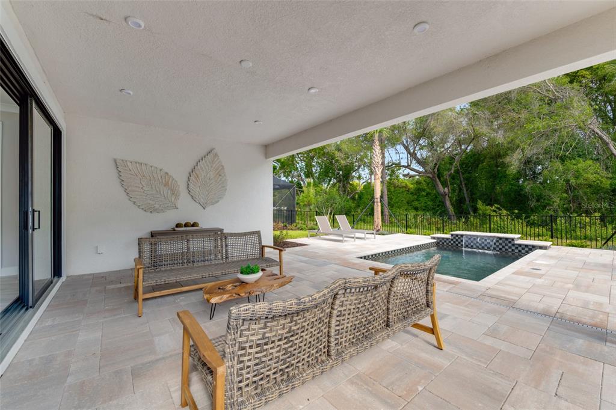
A charming floor plan with modern architectural designs define the elegant Chapelton. The welcoming foyer seamlessly flows into a lovely dining room that is adjacent to the expansive great room with coffered ceiling and accessible to the desirable covered patio. Overlooking an intimate casual dining area, the kitchen is expertly crafted with plenty of counter and cabinet space, a sizable pantry, and a center island with breakfast bar. Defining the spacious primary bedroom suite is an elegant walk-in closet and airy primary bath that features dual vanities, large luxe shower, linen storage, and private water closet. Conveniently located off the foyer, secondary bedrooms include roomy closets and a shared hall bath. A secluded flex room, convenient powder room and everyday entry, and easily accessible laundry are additional features of the Chapelton.
 The data relating to real estate displayed on this website comes in part from the Internet Data Exchange (IDX) Program of Stellar MLS. All listing information is deemed reliable but not guaranteed and should be independently verified through personal inspection by appropriate professionals. Listings displayed on this website may be subject to prior sale or removal from sale; the availability of any listing should always be independently verified. Listing information is provided for consumers' personal, non-commercial use, solely to identify potential properties for potential purchase; all other use is strictly prohibited and may violate relevant federal and state law.Stellar (MFR) data last updated at November 8, 2026 at 6:00 AM EST
| Date | Event | Price | Change from previous recorded asking price |
|---|---|---|---|
| SoldMLS #O6361116 | $629,000 | Not applicable | |
| Price reducedMLS #O6361116 | $629,000Change: −3.2%−$21,000 | −3.2%−$21,000 | |
| Listed for saleMLS #O6361116 | $650,000 | Not applicable |