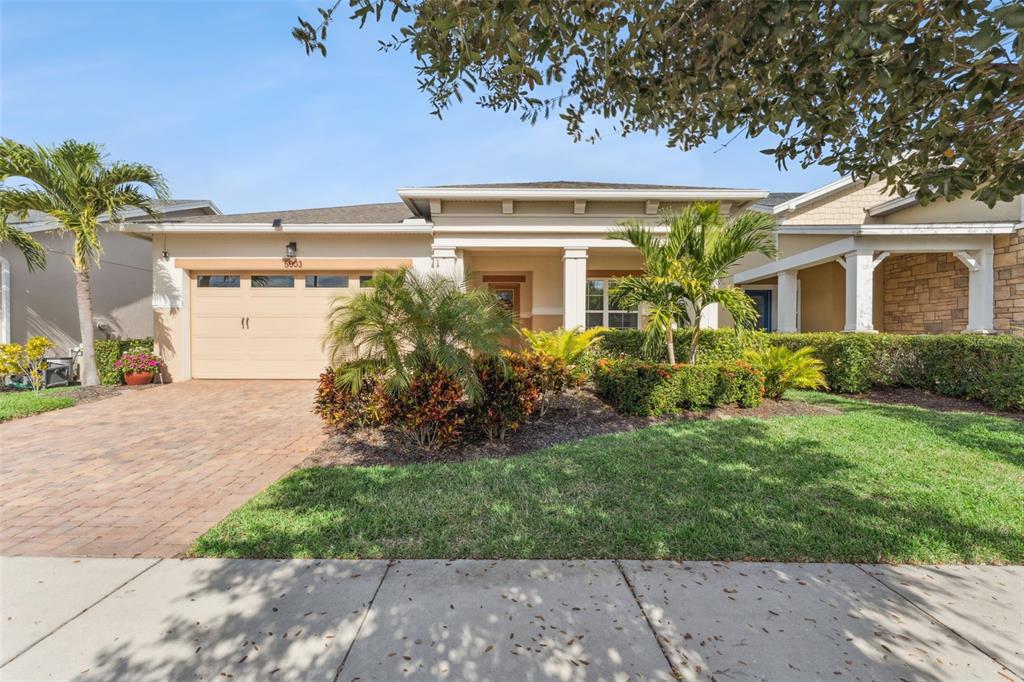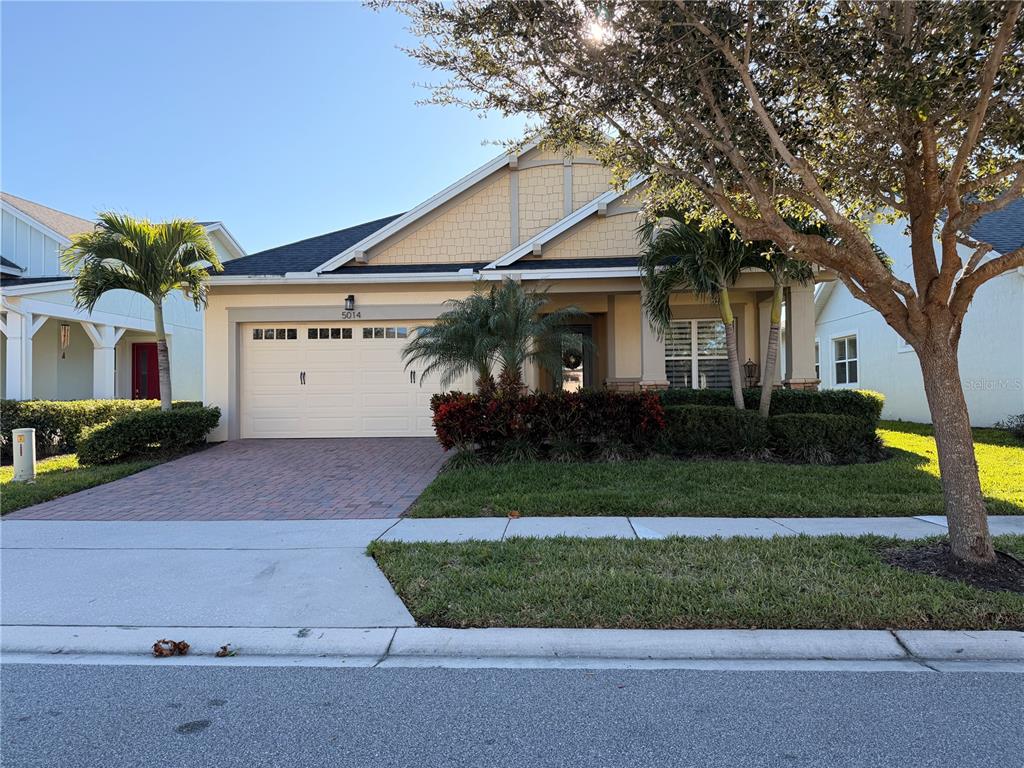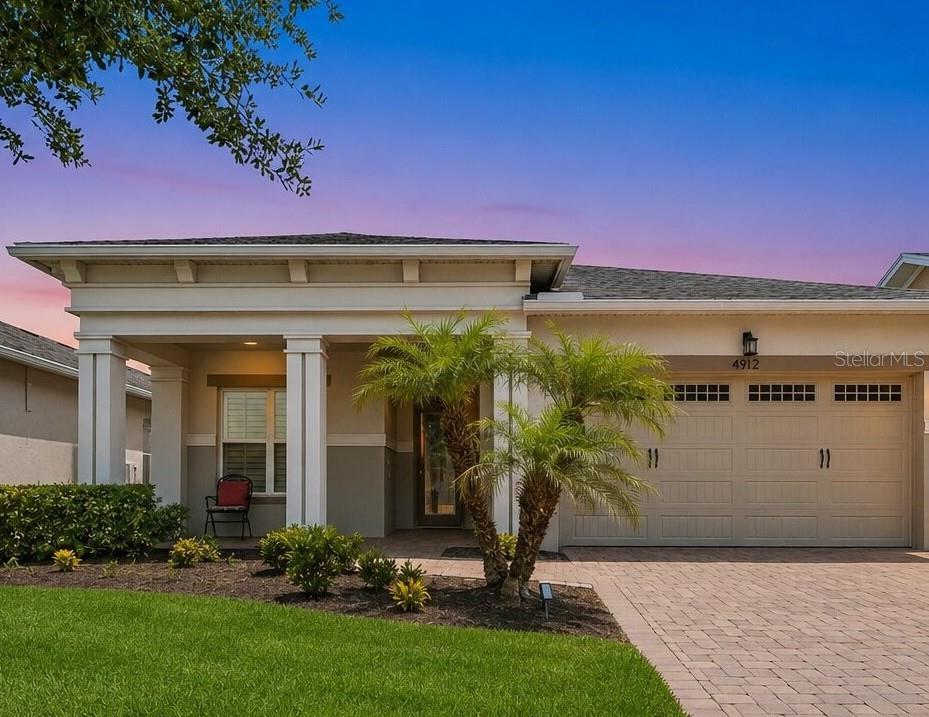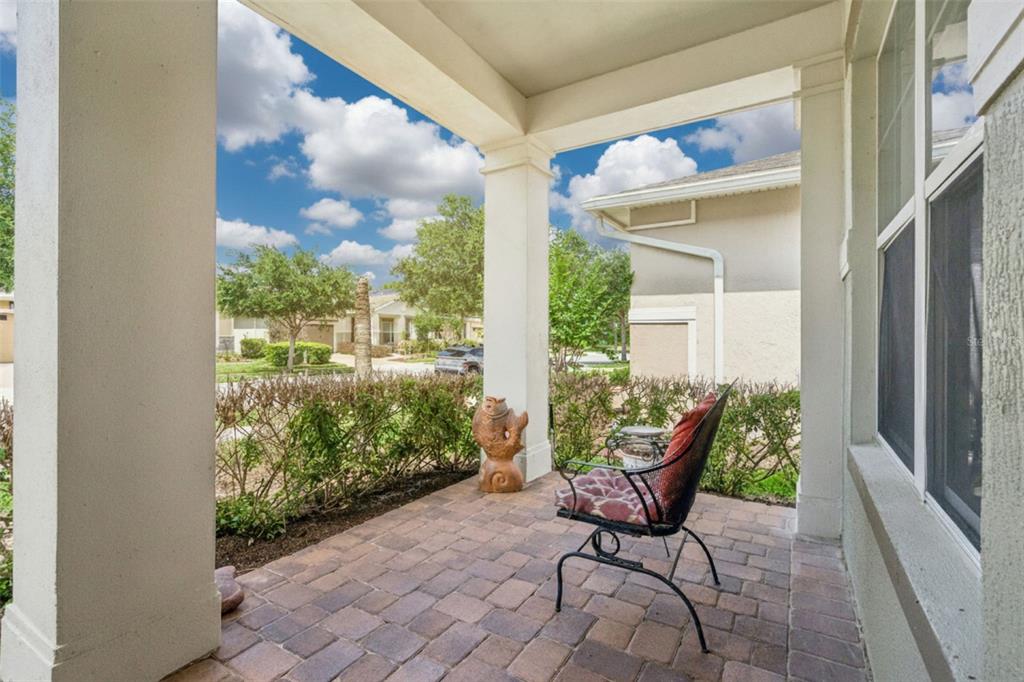

$410,0000.06 mi
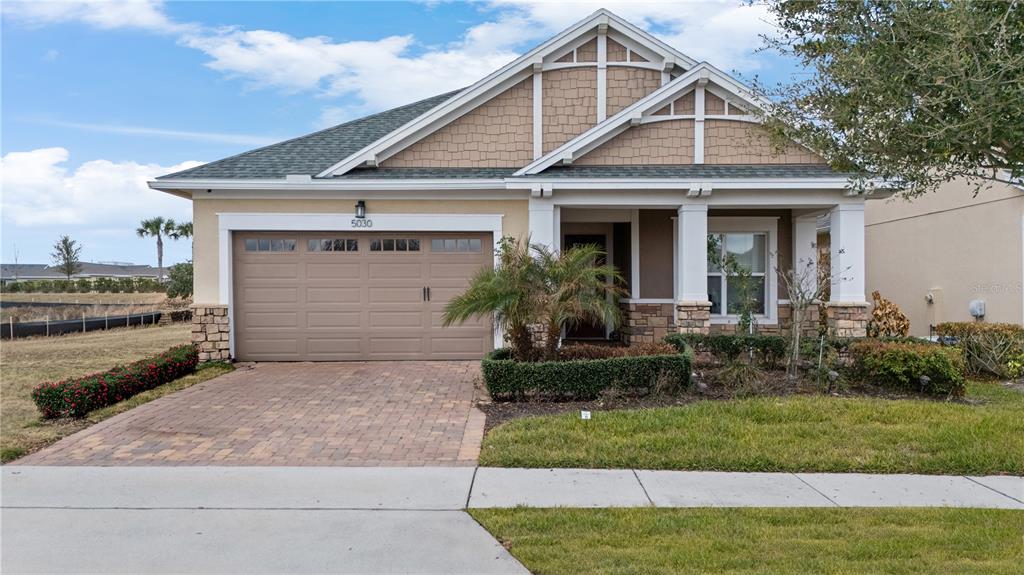
5030 Sunfalls AvenueSt Cloud, FL, 34772Sold Apr 13, 20263 beds3 baths2,208 sqft
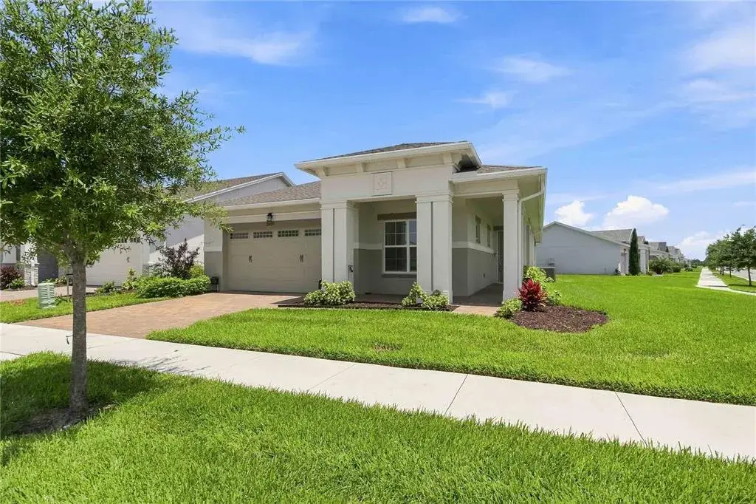
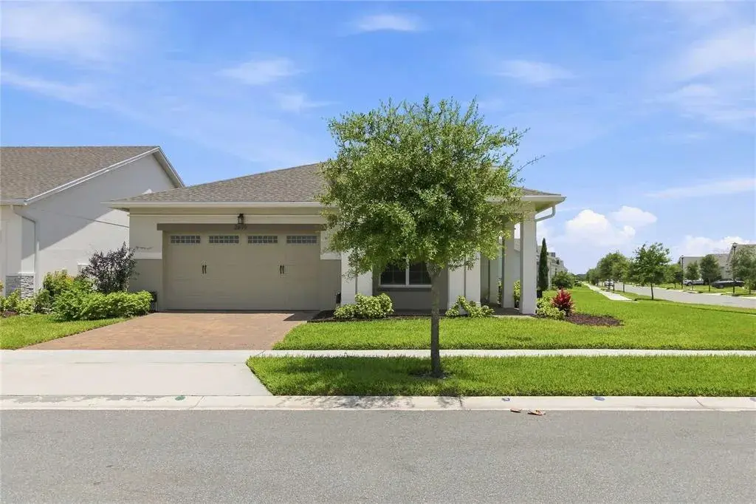
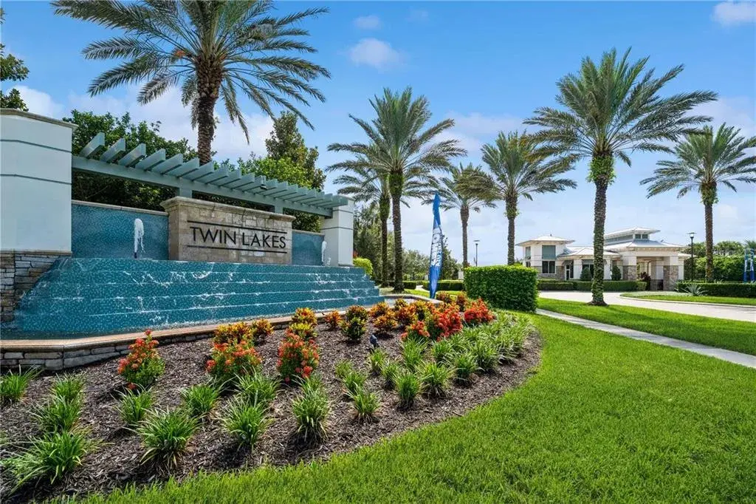
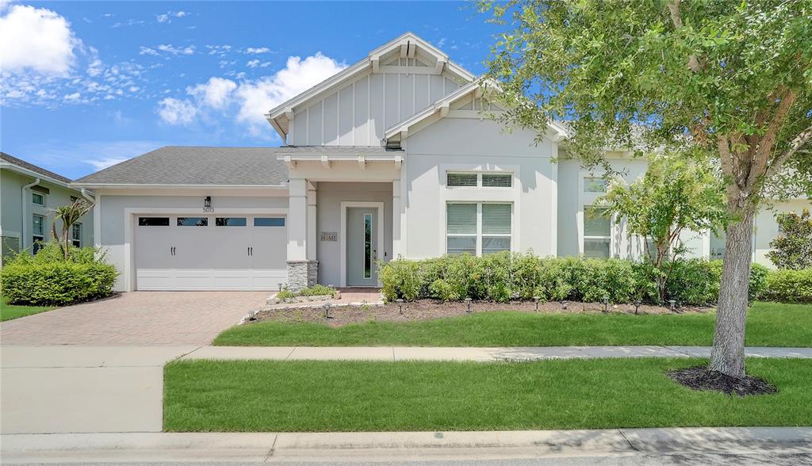
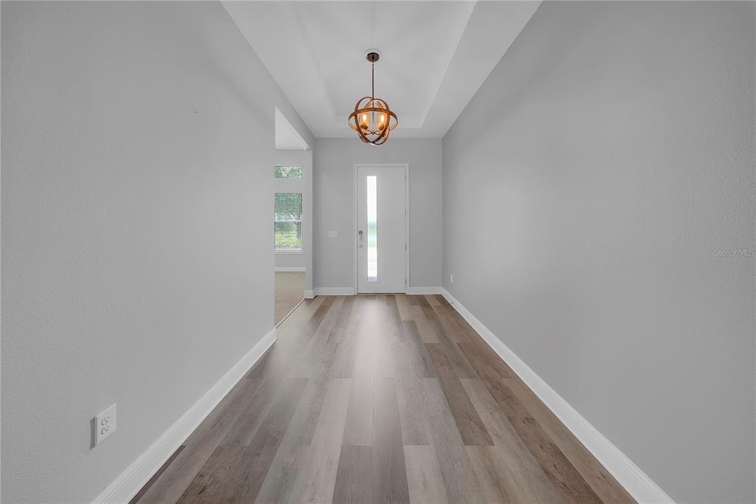
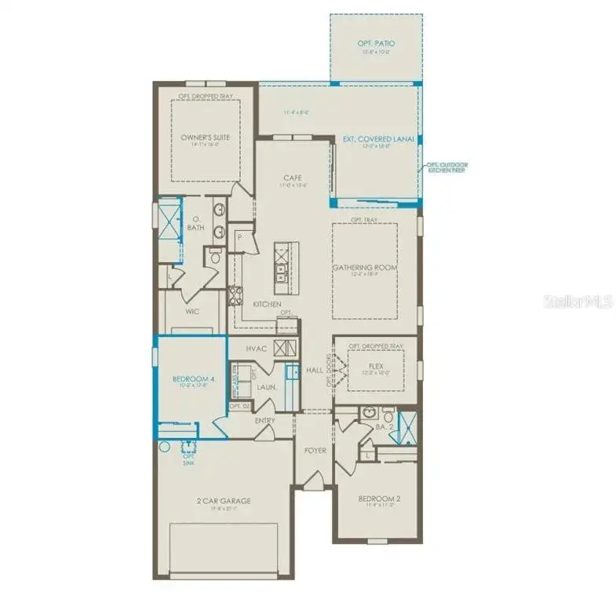
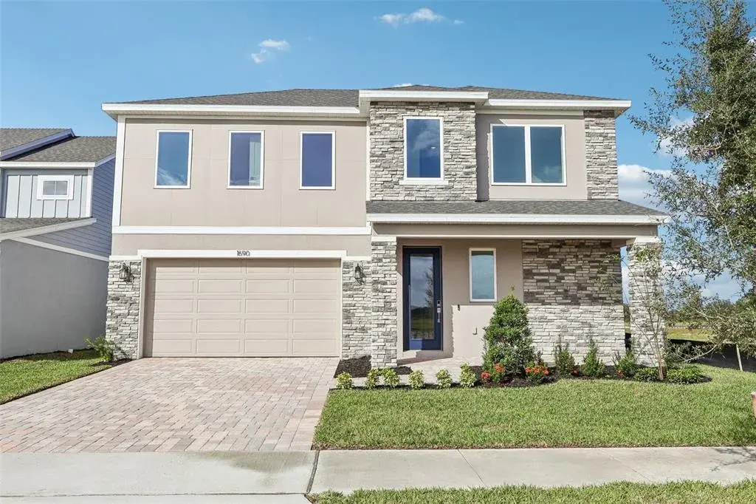
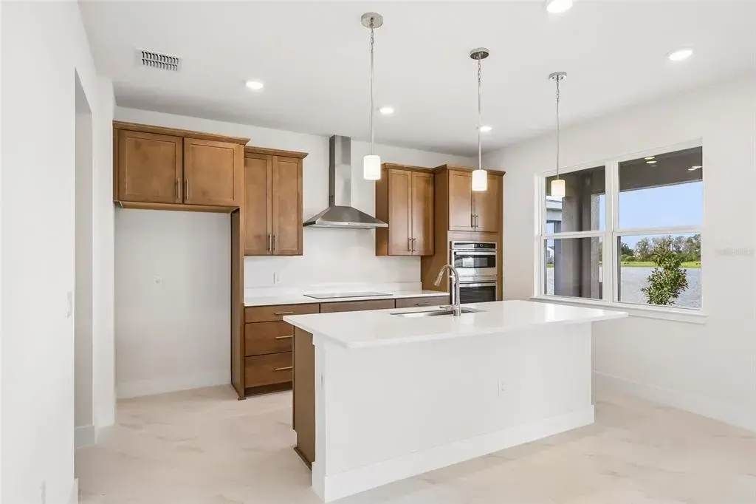
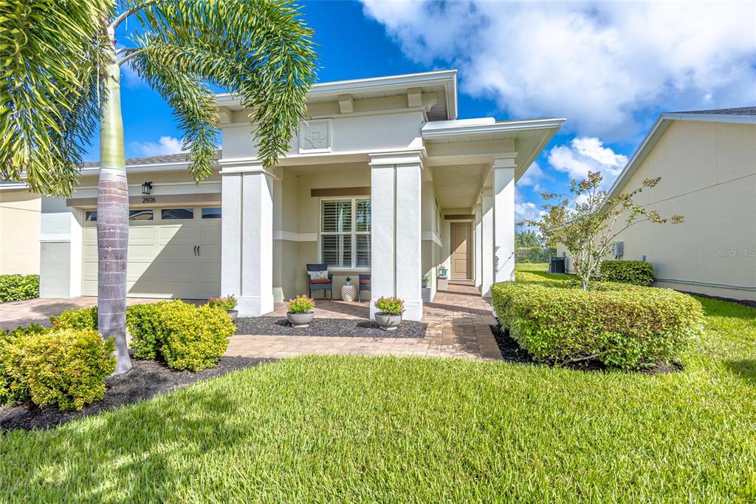
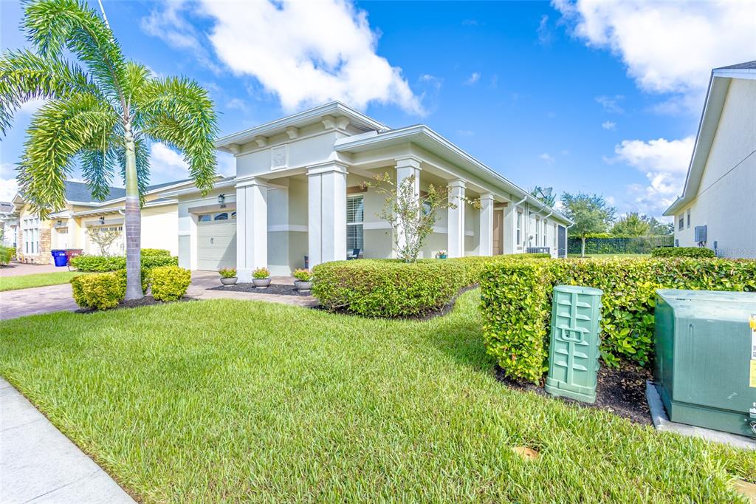
It’s not every day a pool home becomes available in Twin Lakes, one of St. Cloud’s most sought-after 55+ communities, and this meticulously maintained Cocoa floor plan is packed with upgrades and thoughtful touches from top to bottom. Step inside through the upgraded glass front door framed by crown-molded tray ceilings and a solar tube that fills the entry with natural light. The open-concept living area showcases crown molding throughout, wood-look tile flooring, and a custom entertainment center with an electric fireplace as the warm focal point. Expansive stackable sliding glass doors blend indoor and outdoor living, opening to your private screened-in oasis. The chef’s kitchen impresses with granite counters on every surface, including the office, baths, and laundry. Soft-close cabinetry, pull-out drawers, a massive center island, built-in microwave and wall oven, a gas cooktop, and solar-tube lighting above the island combine beauty and functionality. The motorized blinds on the slider and dining and kitchen windows offer effortless control of light and privacy. Just off the kitchen, the spacious walk-in pantry offers abundant shelving and easy organization, perfect for anyone who loves to cook or entertain. The laundry room provides even more functionality, featuring granite counters, upper and lower cabinetry, and plenty of workspace for folding and storage—all designed with practicality and style in mind. The primary suite is a relaxing retreat with engineered hardwood flooring, a tray ceiling with crown molding, and an en-suite bathroom featuring an oversized frameless-glass shower with dual shower heads, granite counters, and crank-out windows for natural airflow. A spacious walk-in closet with custom shelving completes the space. Two additional bedrooms and an office or den provide flexibility for guests, hobbies, or workspace needs. Out back, the screened-in saltwater pool steals the show with solar and gas heating, triple water features, awnings and shades, and a natural gas BBQ hookup with grill included. The lush privacy landscaping and tranquil setting create a true backyard sanctuary, perfect for entertaining or peaceful relaxation. Additional improvements completed this year include exterior paint, driveway sealing, and a newly epoxy-coated garage floor. The garage features an electric screen with battery backup and overhead storage, and the home includes ceiling fans throughout, crank-out windows in the kitchen and both bathrooms, and solar tubes at the front entry and kitchen. When the stackable sliders are open and the garage’s electric screen is lowered, the refreshing cross breeze flows naturally through the home, filling every space with fresh air and adding to the relaxing atmosphere. Residents of Twin Lakes by Del Webb, a premier 55+ gated community, enjoy resort-style amenities including a clubhouse, state-of-the-art fitness center, resort pools (including lap and zero entry), sauna, tennis, basketball, and pickleball courts, bocce ball, walking trails, dog parks, putting green, boat dock, kayaking, and so much more! Plus, there is always a full calendar of social activities. This spectacular home is in an ideal location with the Orlando airport about 35 mins away, Melbourne Beach just a little over an hour drive, Disney and Universal are less than 40 mins, and tons of shopping less than 10 mins up the road! This isn't just a home, but the Florida lifestyle you've been searching for.
 The data relating to real estate displayed on this website comes in part from the Internet Data Exchange (IDX) Program of Stellar MLS. All listing information is deemed reliable but not guaranteed and should be independently verified through personal inspection by appropriate professionals. Listings displayed on this website may be subject to prior sale or removal from sale; the availability of any listing should always be independently verified. Listing information is provided for consumers' personal, non-commercial use, solely to identify potential properties for potential purchase; all other use is strictly prohibited and may violate relevant federal and state law.Stellar (MFR) data last updated at November 8, 2026 at 2:00 AM EST
| Date | Event | Price | Change from previous recorded asking price |
|---|---|---|---|
| SoldMLS #O6359291 | $554,000 | Not applicable | |
| Listed for saleMLS #O6359291 | $560,000 | Not applicable |