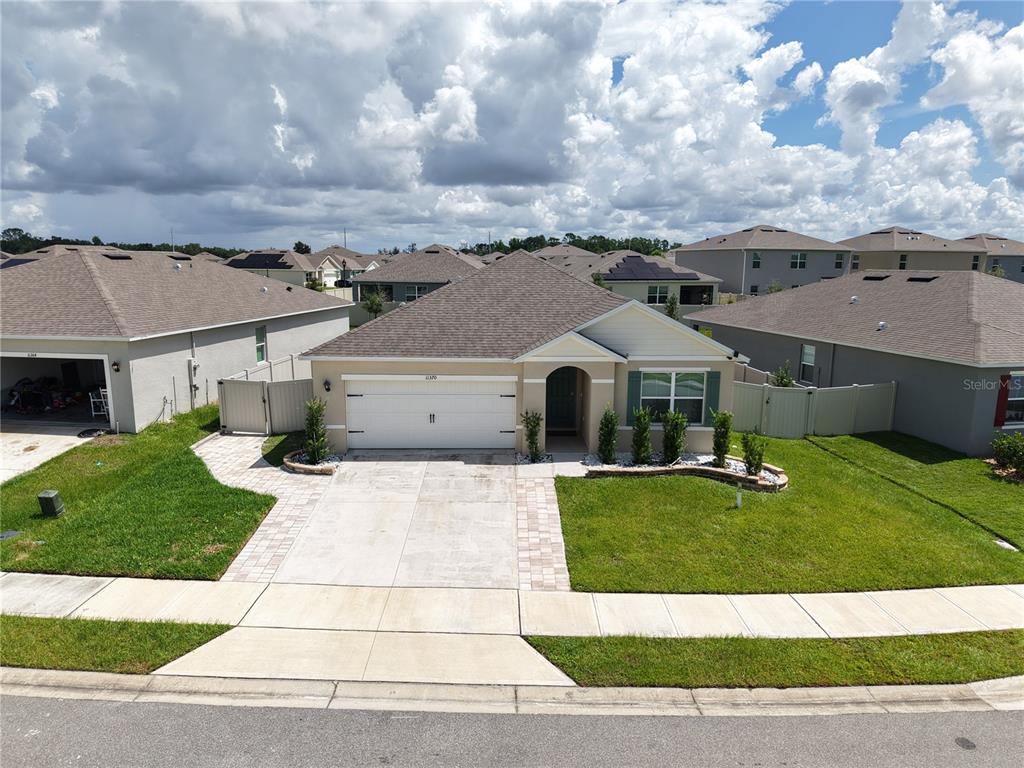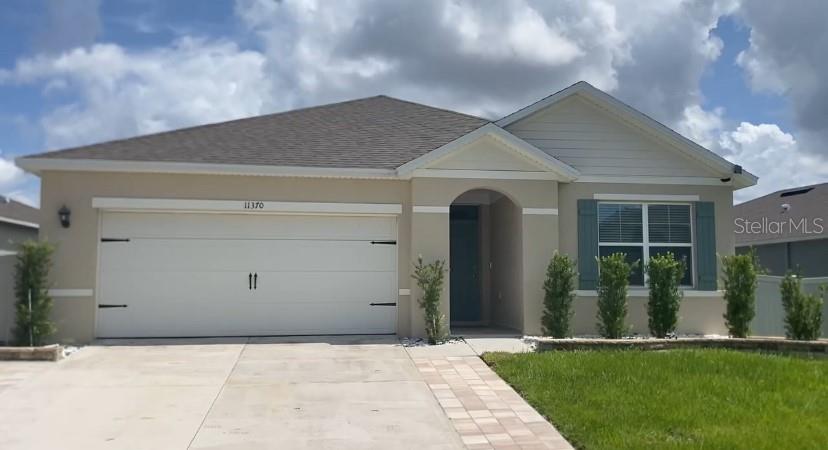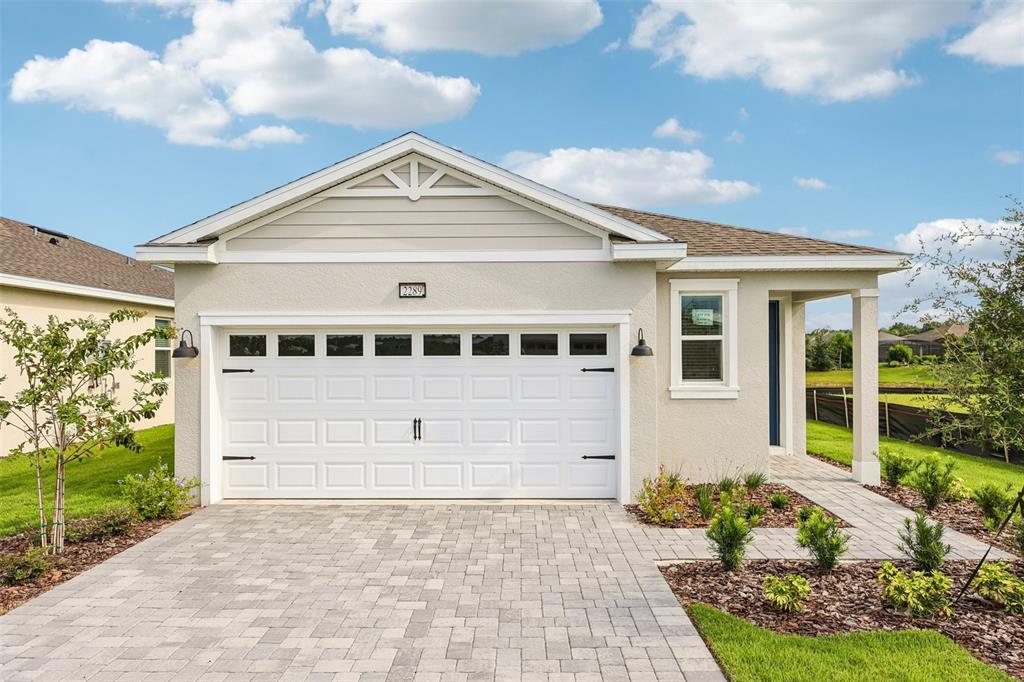

$319,0000.23 mi
31050 Lochmore CircleMount Plymouth, FL, 32776Sold Sep 28, 20262 beds2 baths999 sqft
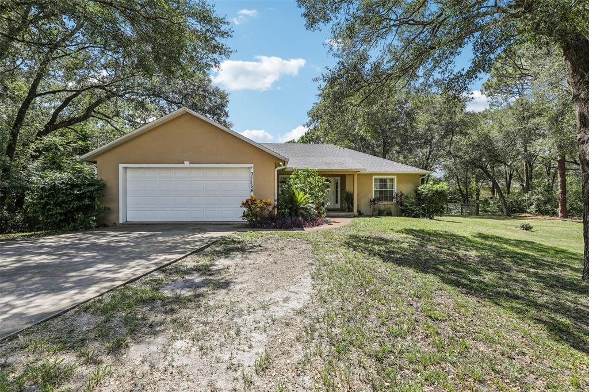
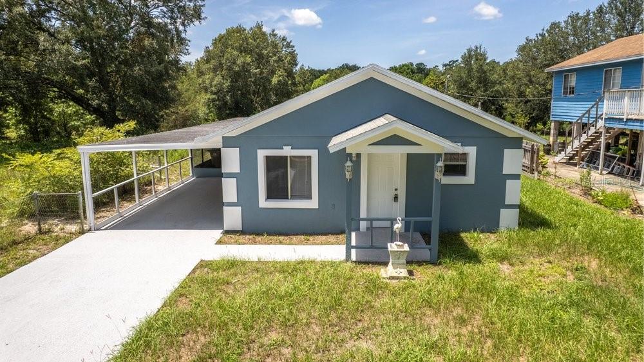
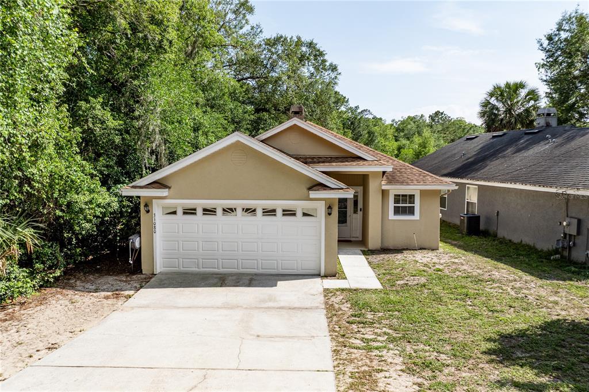
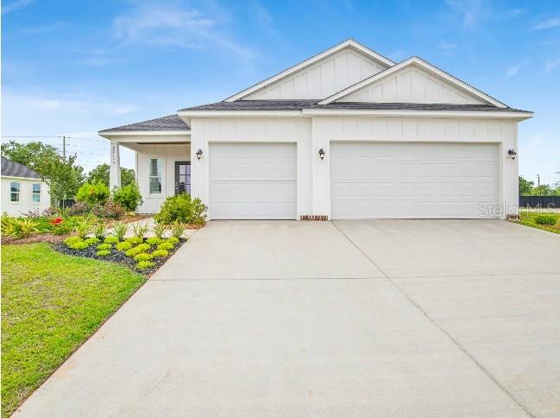
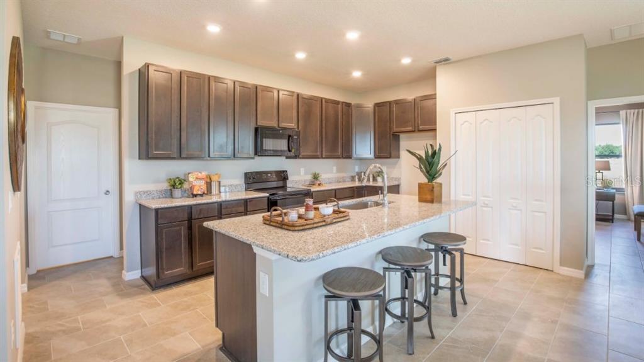
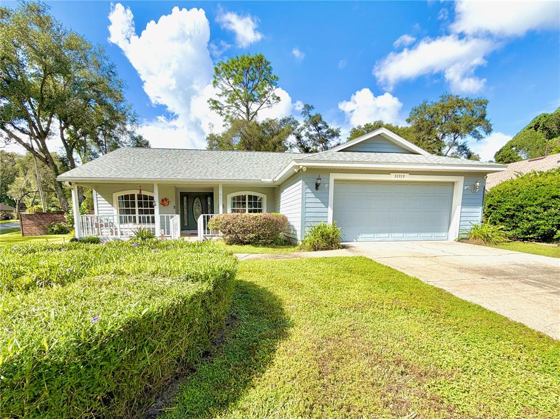
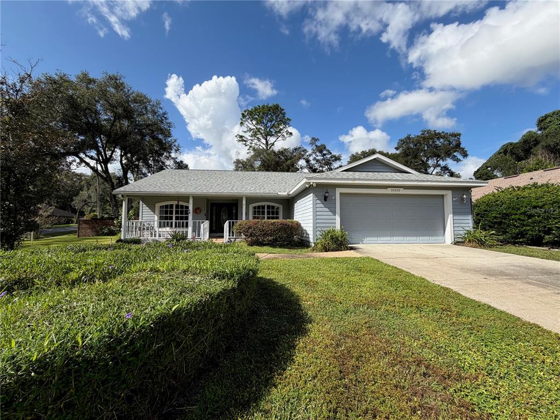
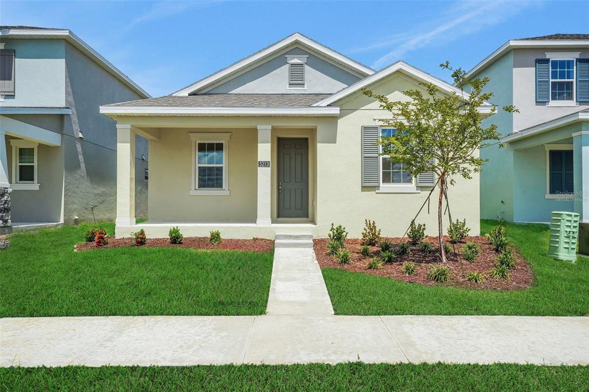
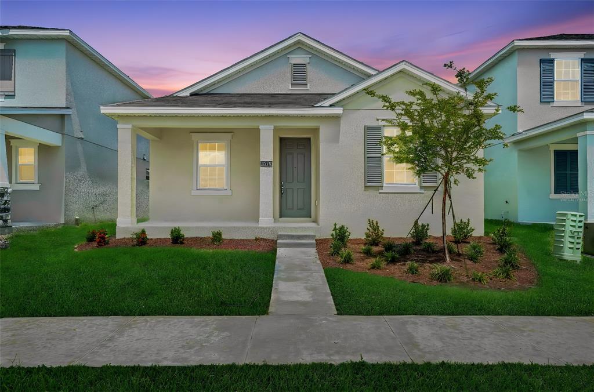
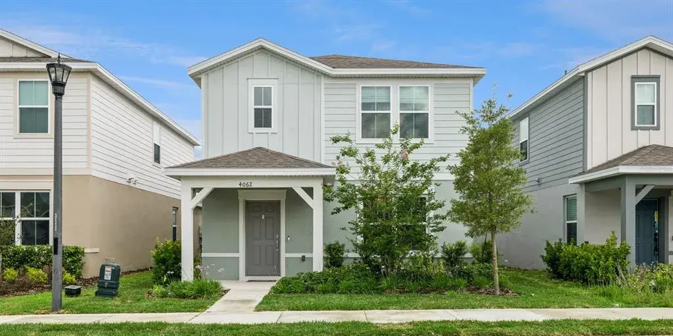
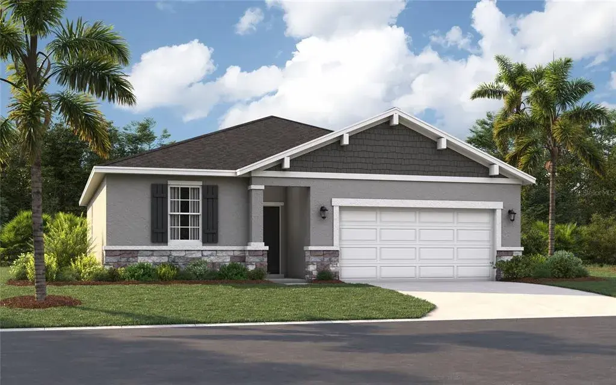
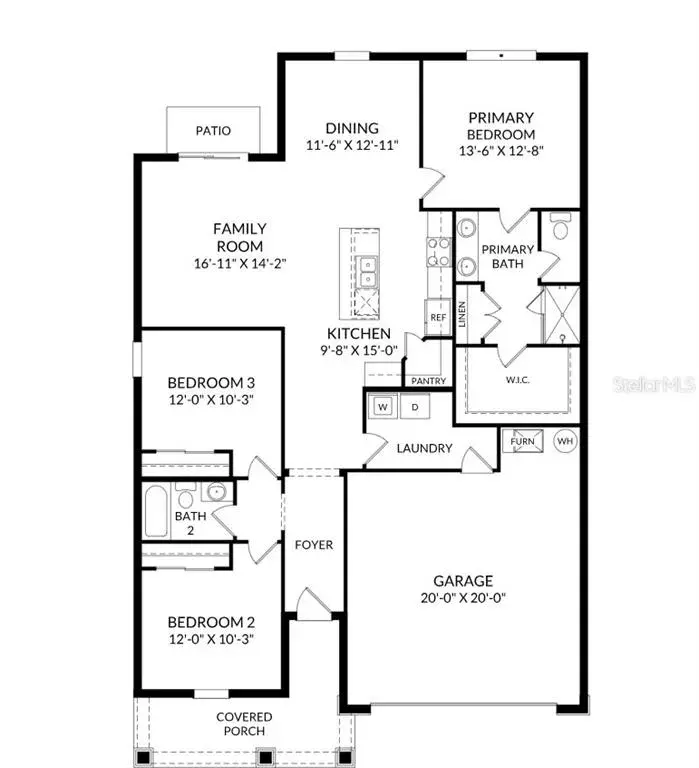
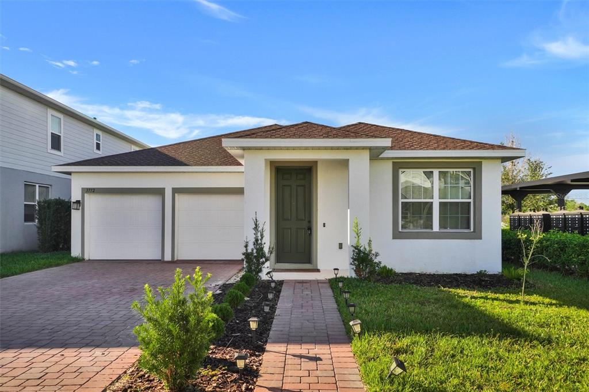
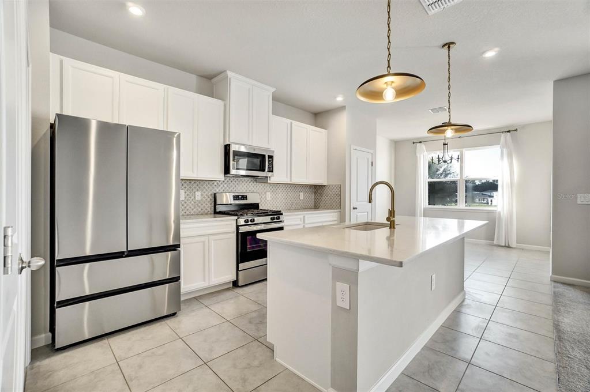
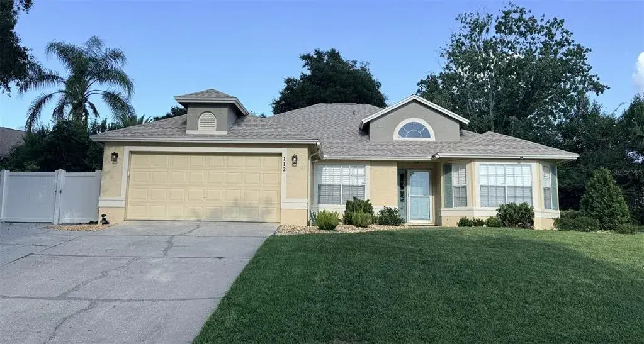
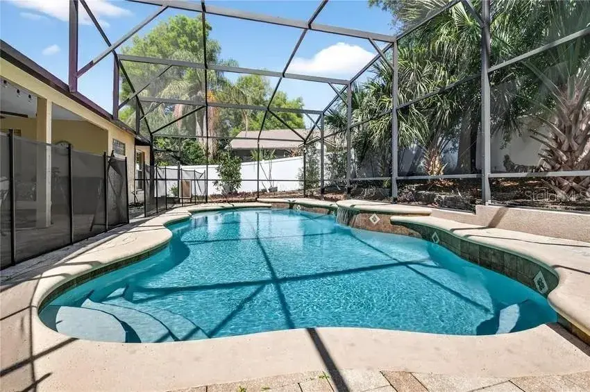
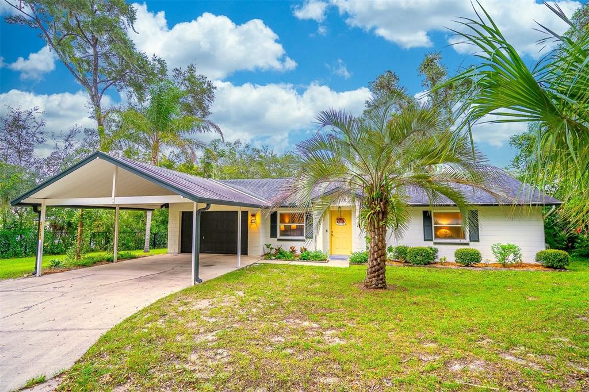
Assumable VA LOAN with a 5.625% interest rate!! If you are looking for land and privacy this home has it all! Situated on 1 acre in the beautiful town of Sorrento in the highly sought after Golf Cart District, this 3 bedroom 2 bath one story home is ready for a new owner. Offering an open concept the kitchen has granite counters and stainless steel appliances. The family room is large and the vaulted ceiling gives an open and airy feeling to the home. You will love the split bedroom layout for privacy. The primary suite offers a spacious room with an en-suite access to your walk in shower and garden soaking tub. Secondary rooms are well sized. The laundry room features built in shelving for extra storage. Your garage is oversized at 20x23! Enjoy your covered and screened back porch with an open deck space. The back yard is huge and plenty of room for play and pets. Roof is 2020, so no issues for insurance! You are minutes to Downtown Mount Dora, Lake Mary and for you nature lovers, Lake Dora, Wekiwa and Rock Springs! Golfers will enjoy Red Tail and Eagle Dunes Golf Clubs. The 429 connector makes commuting into Orlando and the surrounding areas a breeze, you can be at Disney or hit Downtown Orlando in no time. Enjoy the charm of a small town while being so close to everything! Seller has an assumable VA Loan, inquire with your lender on eligibility.
 The data relating to real estate displayed on this website comes in part from the Internet Data Exchange (IDX) Program of Stellar MLS. All listing information is deemed reliable but not guaranteed and should be independently verified through personal inspection by appropriate professionals. Listings displayed on this website may be subject to prior sale or removal from sale; the availability of any listing should always be independently verified. Listing information is provided for consumers' personal, non-commercial use, solely to identify potential properties for potential purchase; all other use is strictly prohibited and may violate relevant federal and state law.Stellar (MFR) data last updated at November 8, 2026 at 5:45 AM EST
| Date | Event | Price | Change from previous recorded asking price |
|---|---|---|---|
| SoldMLS #O6357288 | $415,000 | Not applicable | |
| Price reducedMLS #O6357288 | $418,000Change: −2.8%−$12,000 | −2.8%−$12,000 | |
| Listed for saleMLS #O6357288 | $430,000 | Not applicable | |
| SoldMLS #O6096396 | $414,000 | Not applicable |