
$630,0000.18 mi
1239 Grass Fern LaneSanford, FL, 32771Sold Aug 31, 20264 beds3 baths2,744 sqft
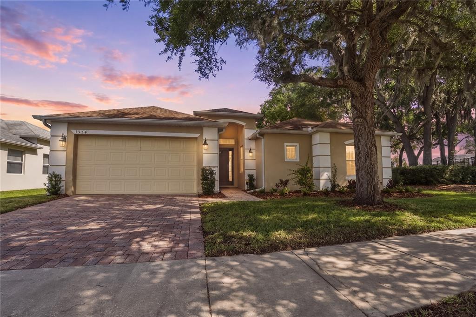
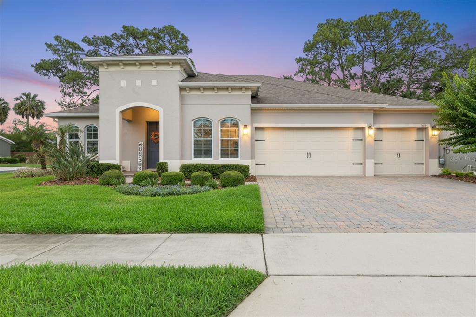
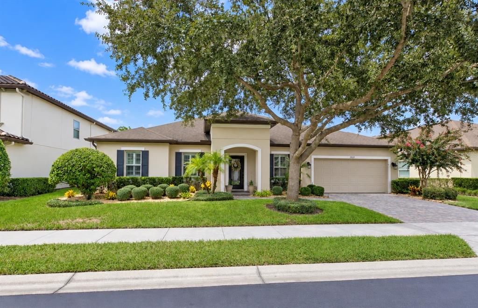
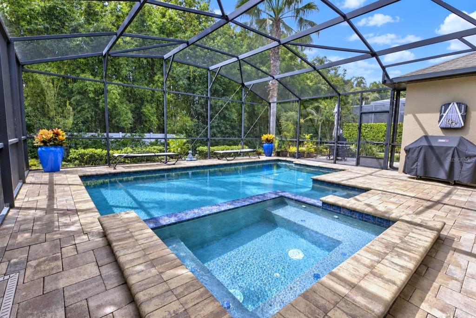
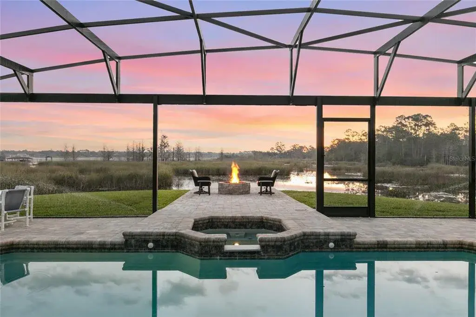
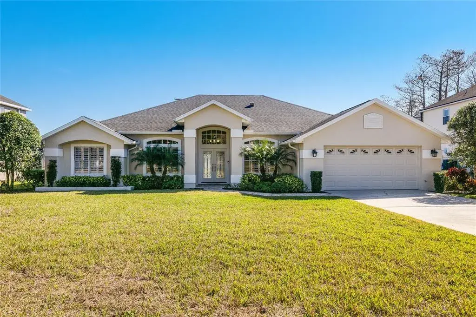
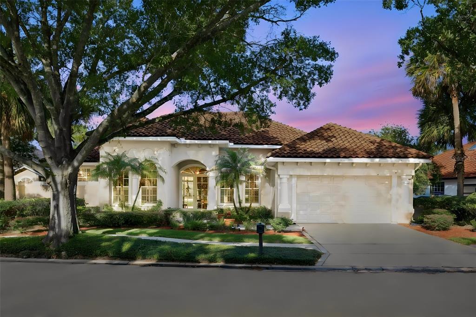
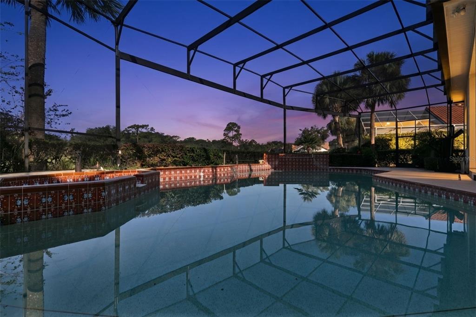
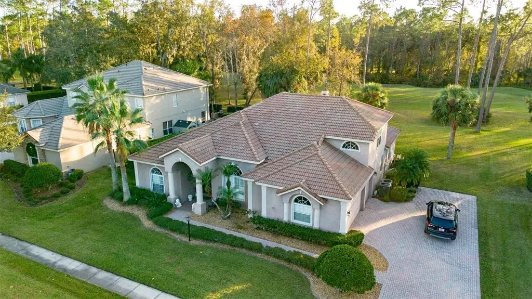
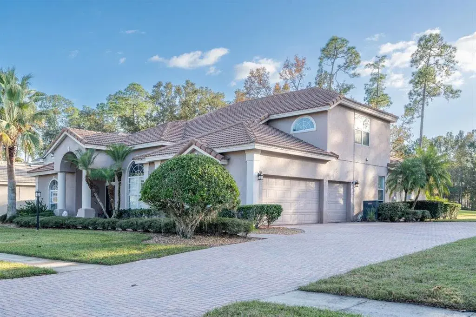
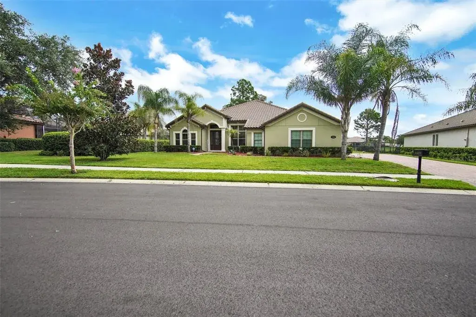
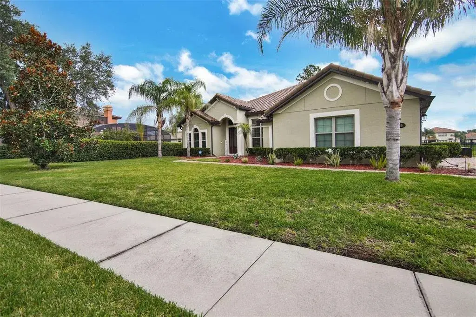
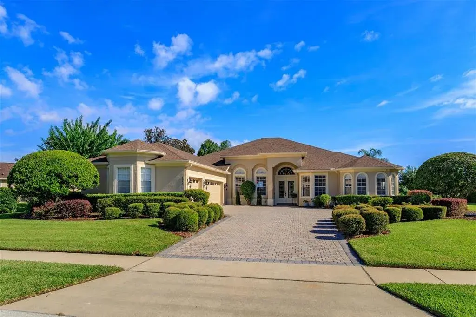
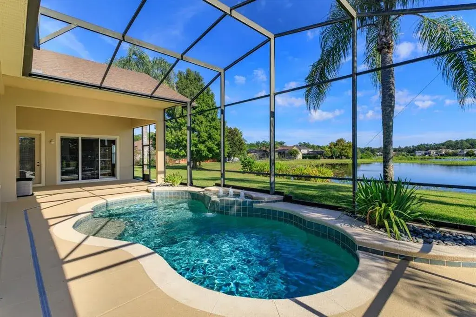
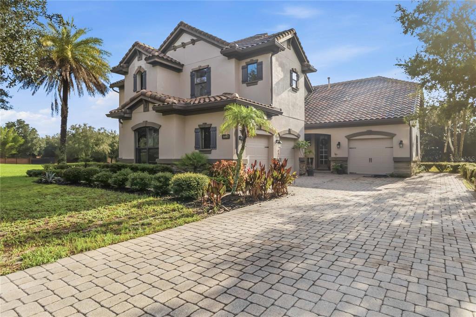
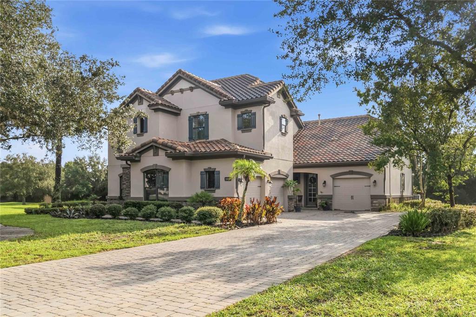
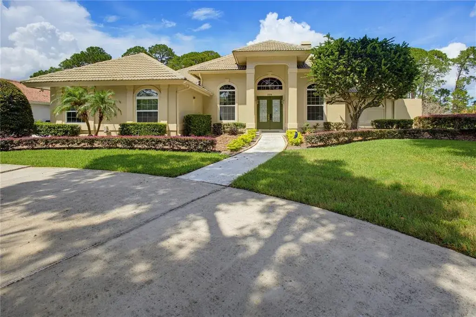
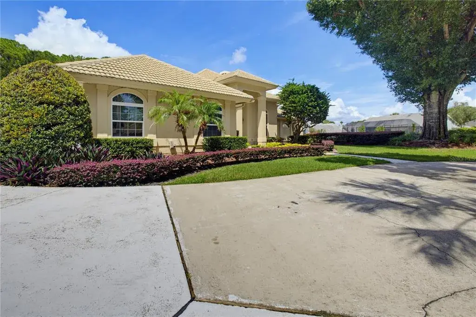
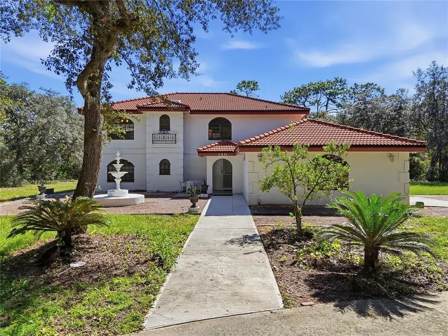
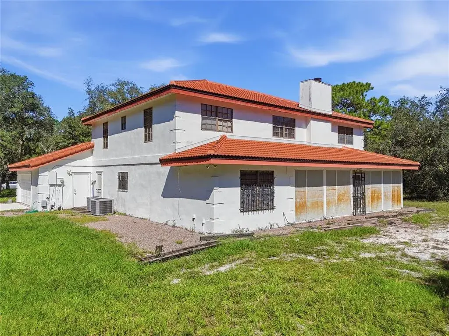
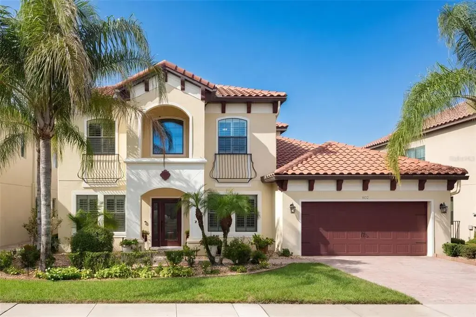
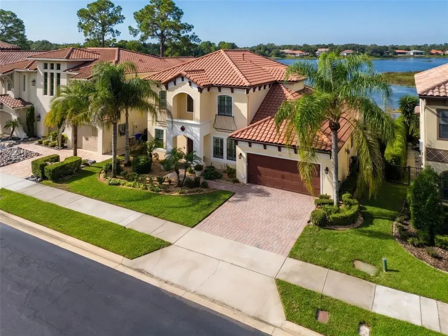
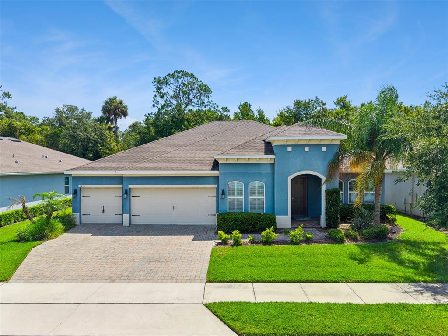
Welcome to 1087 Conestoga Way, built by M/I Homes in 2023 & located just north of the Markham Woods corridor—offering luxury, convenience and value...WITHOUT THE LUXURY PRICE! This meticulously kept, like new residence showcases exceptional craftsmanship & luxury appointments. Thoughtful post-construction Seller enhancements span this home including GE Café Gold appliances, California Closet built-ins, custom family rm built-in, designer tile & wall treatments, motorized shades & plantation shutters. Additional Seller compliments include whole house water conditioning, epoxy-finished garage flooring, LED fixtures & upgraded ceiling fans, Wi-Fi-enabled front & garage doors, state-of-the-art security system, camera surveillance & surround sound. A chef's kitchen anchored by the generous quartz center island is nestled among abundant cabinetry & houses a double farmhouse sink w/ apron. An electric cooktop, stylish hood & convenient walk-in pantry round out this well-equipped kitchen! Quartz countertops extend throughout the baths, offering timeless sophistication. Kitchen/great room combo features a generous eat-in breakfast bar & elegant dining area—ideal for everyday enjoyment or hosting gatherings. Single retractable sliders connect the interior to the beautiful screened pool & expansive covered lanai, lending seamless indoor-outdoor living. In its own wing, the primary suite impresses w/ an elegant double-door entry, generous sitting area, custom built-in wall feature & pool/lanai access. Pass through the elegant vestible to the luxury spa bath adorned w/ rich, warm porcelain tile flooring, dual California Closet walk-ins, spa-inspired freestanding tub, generously-sized dual vanities, eye-catching wall tile, spacious walk-in shower & designer back-lit mirrors. With 4 bedrooms, 3 full baths plus a separate office, this non-allergen home balances flexibility and function. Situated on a quiet side street within a boutique gated neighborhood and partial water view, it perfectly combines privacy, sophistication, and everyday ease. Not to mention, it includes the balance of a 10-year transferable builder’s warranty & transferable termite bond. MOVE IN READY & still like new...stop dreaming about your dream home and start living the good life today! QUICK CLOSING AVAILABLE!
 The data relating to real estate displayed on this website comes in part from the Internet Data Exchange (IDX) Program of Stellar MLS. All listing information is deemed reliable but not guaranteed and should be independently verified through personal inspection by appropriate professionals. Listings displayed on this website may be subject to prior sale or removal from sale; the availability of any listing should always be independently verified. Listing information is provided for consumers' personal, non-commercial use, solely to identify potential properties for potential purchase; all other use is strictly prohibited and may violate relevant federal and state law.Stellar (MFR) data last updated at November 8, 2026 at 6:30 AM EST
| Date | Event | Price | Change from previous recorded asking price |
|---|---|---|---|
| SoldMLS #O6353036 | $890,000 | Not applicable | |
| Price reducedMLS #O6353036 | $905,000Change: −3.7%−$35,000 | −3.7%−$35,000 | |
| Listed for saleMLS #O6353036 | $940,000 | Not applicable |