
$545,0000.25 mi
5697 Swaying Blossom AlleyClermont, FL, 34714Sold Jul 17, 20264 beds3 baths2,365 sqft
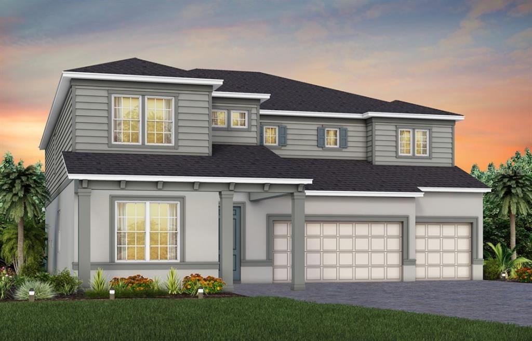
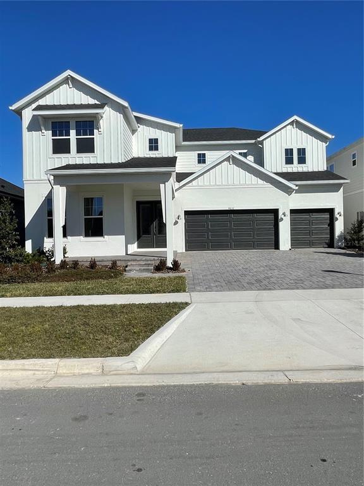
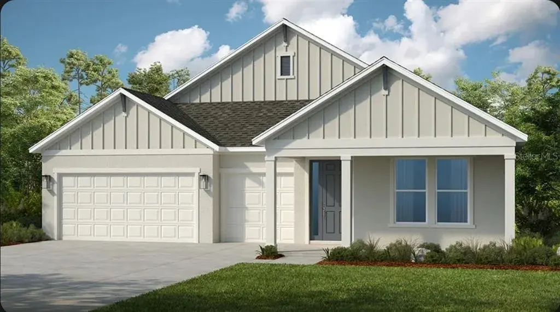
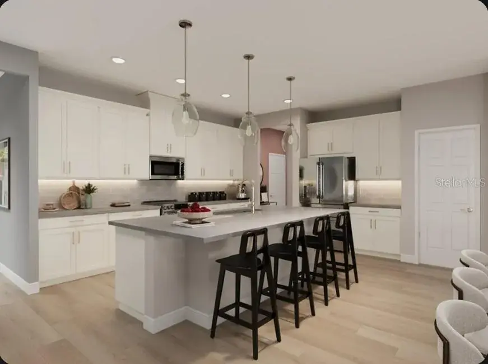
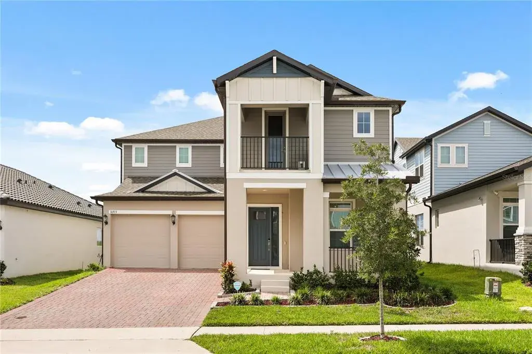
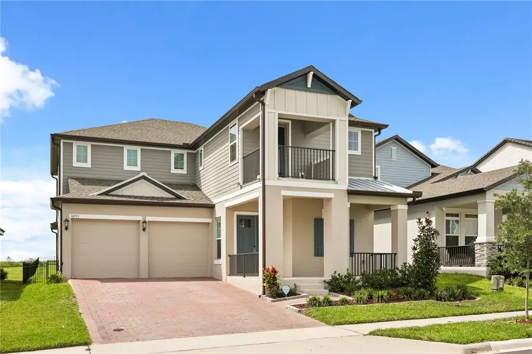
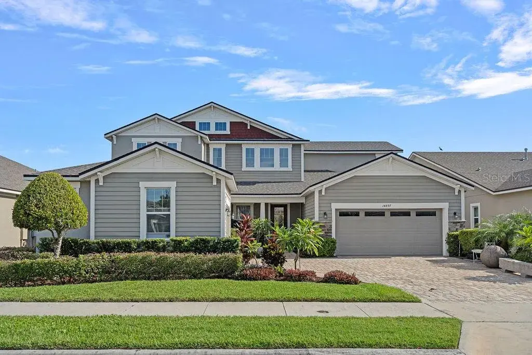
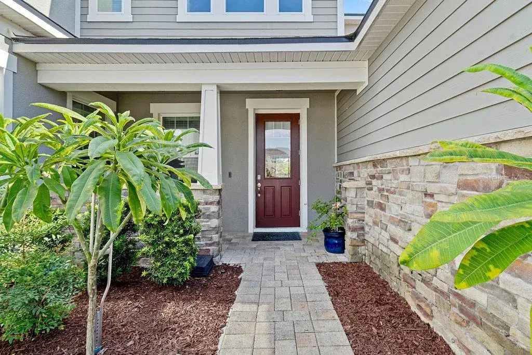
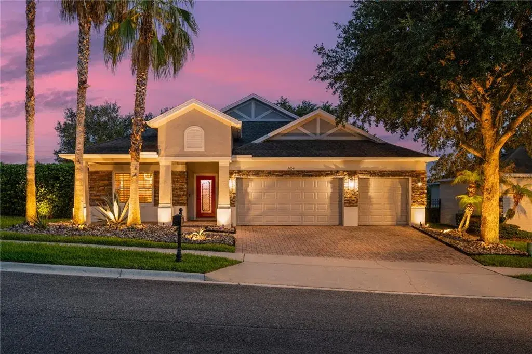
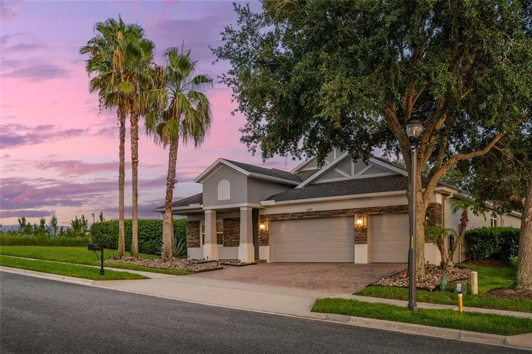
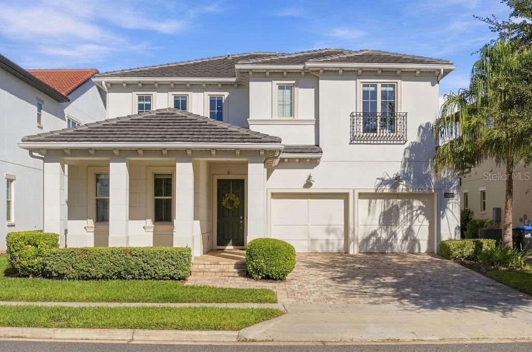
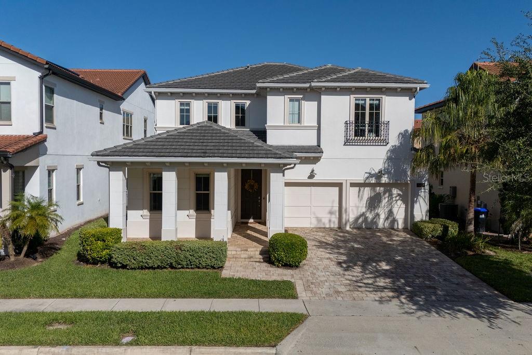
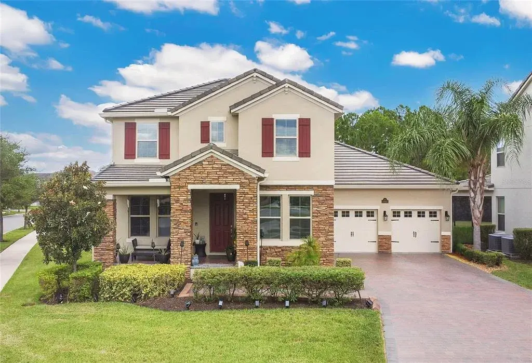
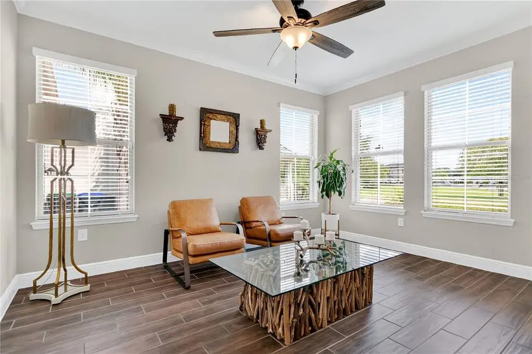
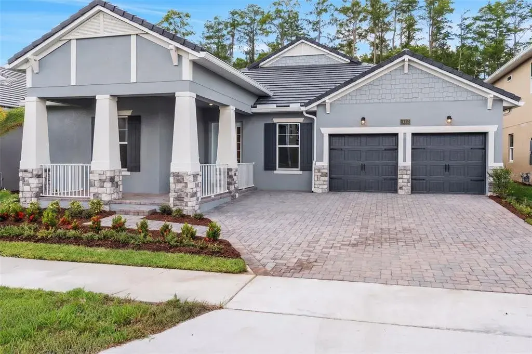
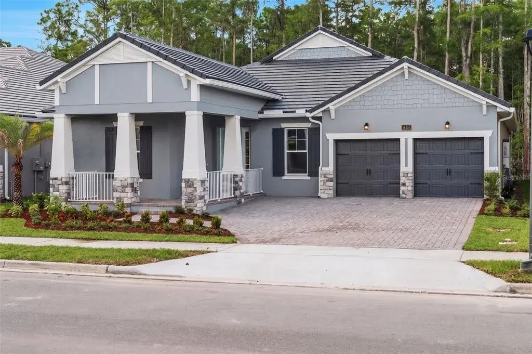
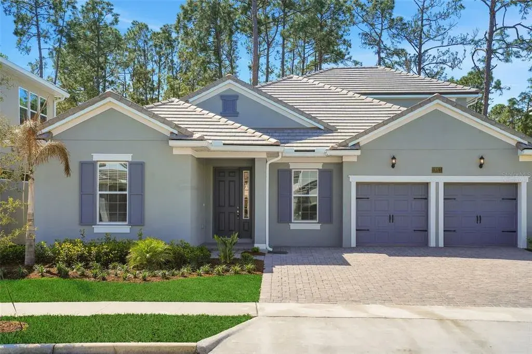
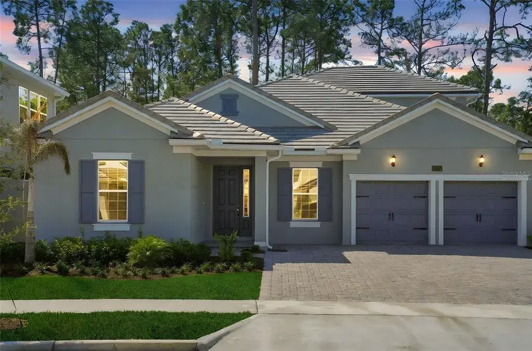
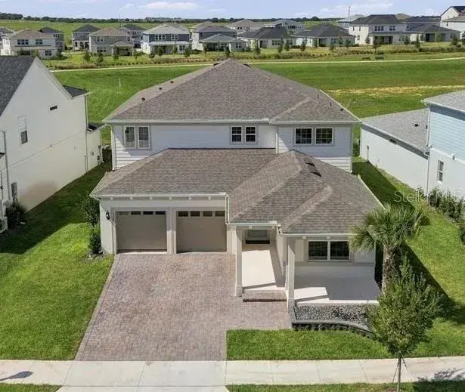
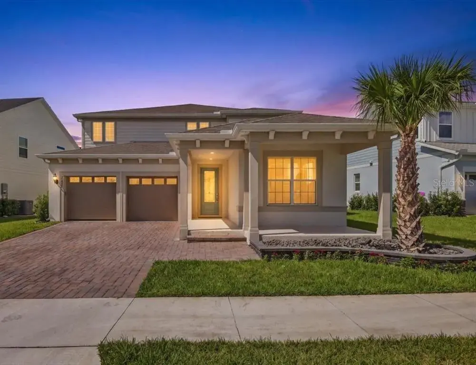
Under Construction. Welcome to Parkside Trails! Explore the charm of this premier Clermont location, offering exclusive amenities and quick access to shopping, dining, and entertainment. With a mix of new construction, single-family and townhomes, plus a variety of exclusive amenities, families will love coming home. Now Selling Onsite with 4 Models Open Daily! Introducing the exquisite Roseland home! This stunning 4-bedroom, 4-bathroom, 3-car garage is situated on a homesite with no rear neighbors, overlooking a dry retention pond. As you step through the front door, you are immediately greeted by a striking foyer that rises to the second floor, setting the tone for the entire home. On one side, an enclosed flex room offers versatility, while the formal dining room invites effortless entertaining. From there, you enter the heart of the home—a chef-inspired kitchen. Equipped with Whirpool stainless steel appliances, the kitchen is a dream for culinary enthusiasts. Soft-close cabinetry is paired with exquisite quartz countertops, creating a timeless and sophisticated look, while a spacious walk-in pantry ensures ample storage. The open-concept design effortlessly connects the kitchen to the gathering room and cafe, where soaring ceilings create an airy, light-filled space, perfect for both intimate gatherings and larger celebrations. The covered lanai with a pocket sliding glass door and pool bath offers a seamless transition to the outdoors, ideal for year-round entertaining. Also located on the first floor is a dedicated game room with double doors to enclose the space, offering endless possibilities for customization, whether for a home theater, a private lounge, or a personal gym. Upstairs, the private owner’s suite spans one side of the home, creating a peaceful retreat. The owner’s retreat area, ideal for reading or unwinding, leads into the spa-inspired owner’s bath, where luxury knows no bounds. A free-standing tub, glass-enclosed shower, enclosed toilet, and double walk-in closets create a sanctuary of relaxation. The second floor also offers two additional spacious bedrooms connected by a Jack and Jill bathroom, ensuring both privacy and convenience, while a third bedroom enjoys its own en suite bath, providing an added level of comfort and luxury. The upstairs laundry room, with a utility sink, built-in cabinets, and quartz countertops, makes daily tasks a breeze. With an intelligently designed layout and meticulously curated finishes, this home offers the perfect balance of form, function, and style. It's the epitome of luxury living in a highly sought-after location, blending convenience, sophistication, and thoughtful design into a living experience like no other. Schedule a tour today!
 The data relating to real estate displayed on this website comes in part from the Internet Data Exchange (IDX) Program of Stellar MLS. All listing information is deemed reliable but not guaranteed and should be independently verified through personal inspection by appropriate professionals. Listings displayed on this website may be subject to prior sale or removal from sale; the availability of any listing should always be independently verified. Listing information is provided for consumers' personal, non-commercial use, solely to identify potential properties for potential purchase; all other use is strictly prohibited and may violate relevant federal and state law.Stellar (MFR) data last updated at November 8, 2026 at 7:45 AM EST
| Date | Event | Price | Change from previous recorded asking price |
|---|---|---|---|
| SoldMLS #O6352424 | $925,000 | Not applicable | |
| Price reducedMLS #O6352424 | $974,300Change: −4.5%−$46,000 | −4.5%−$46,000 | |
| Listed for saleMLS #O6352424 | $1,020,300 | Not applicable |