
$447,7500.03 mi
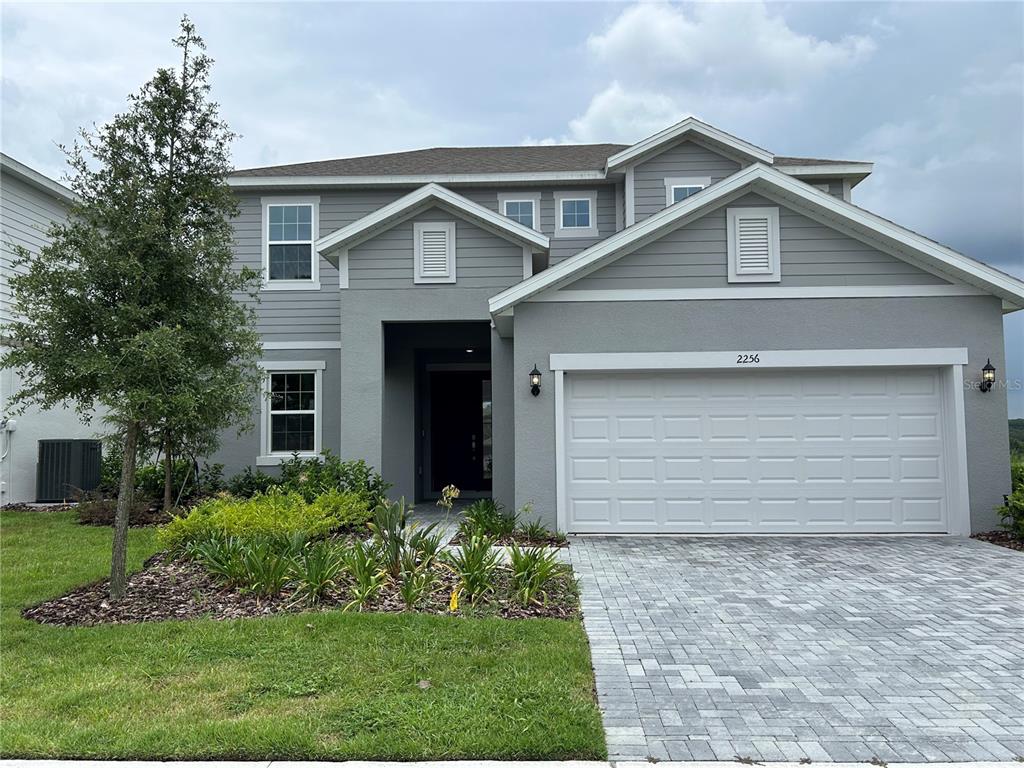
2256 Sirena LaneMount Dora, FL, 32757Sold Oct 2, 20264 beds3 baths2,380 sqft
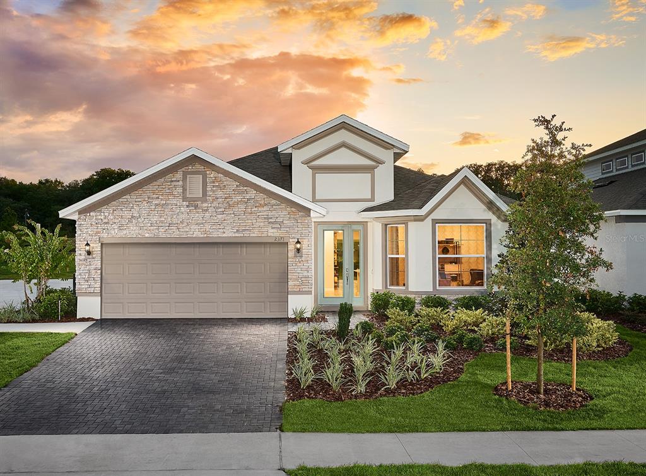
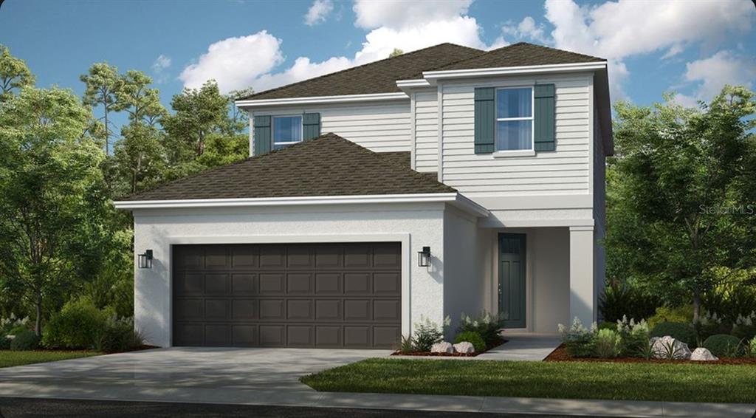
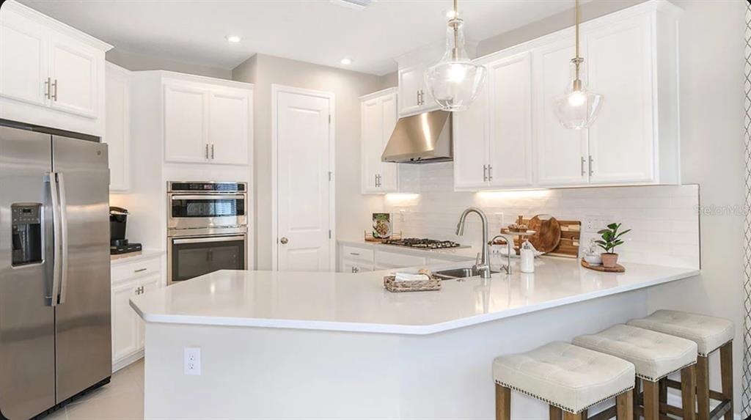
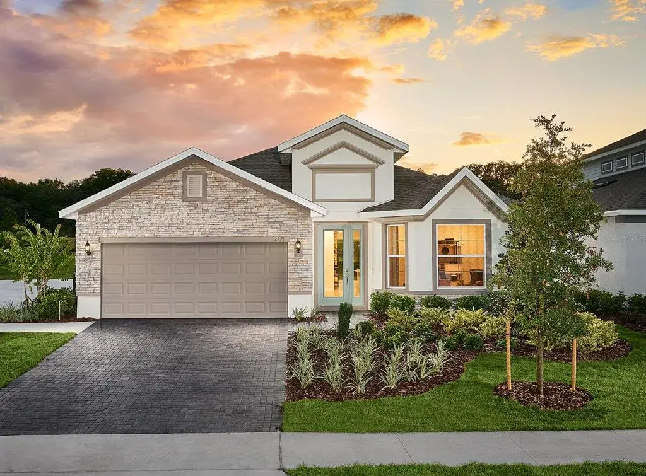
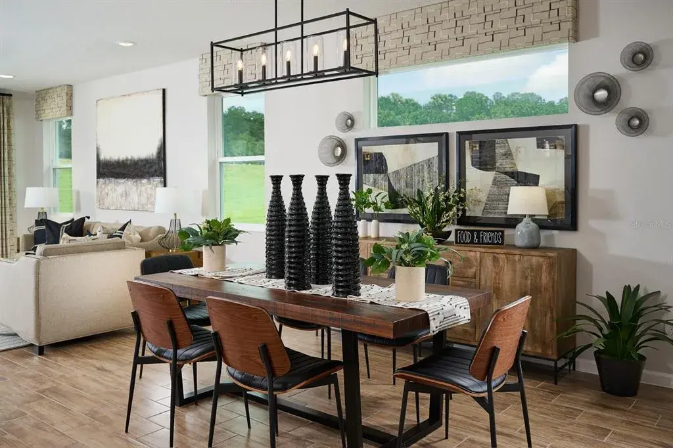
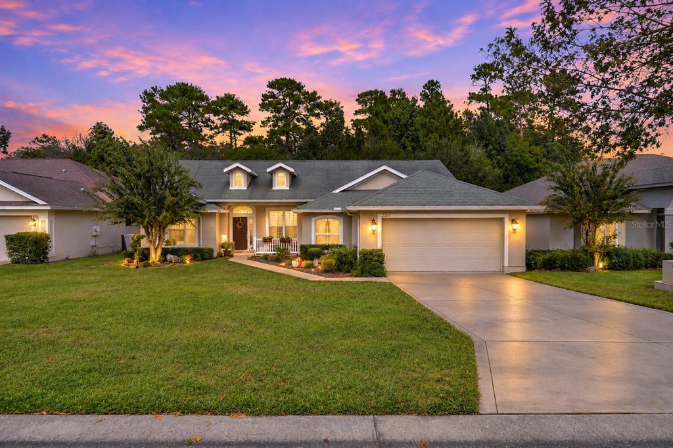
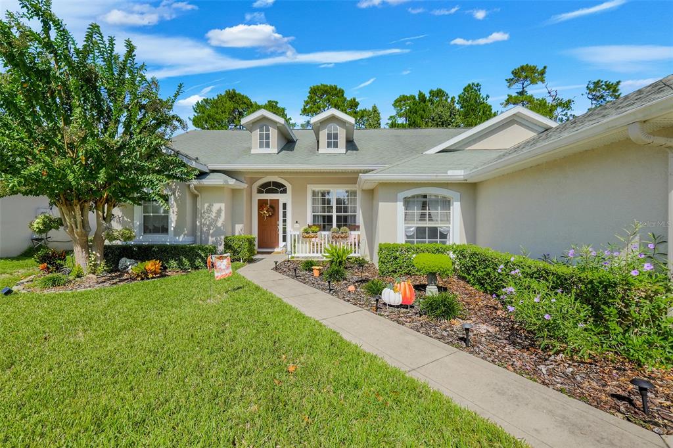
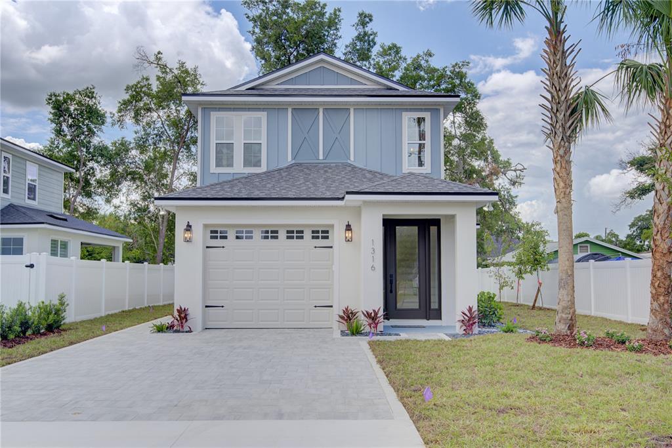
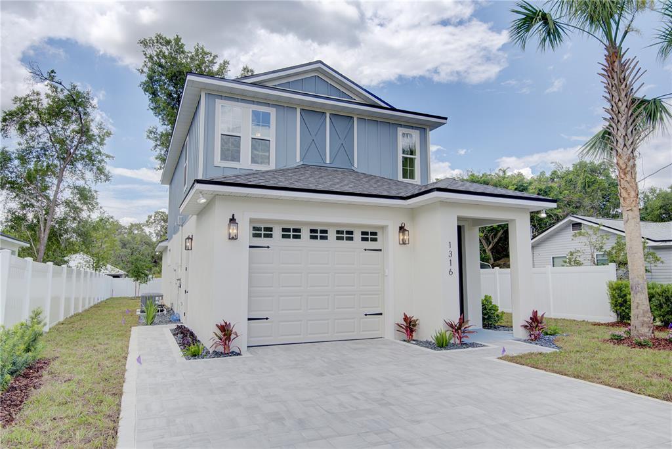
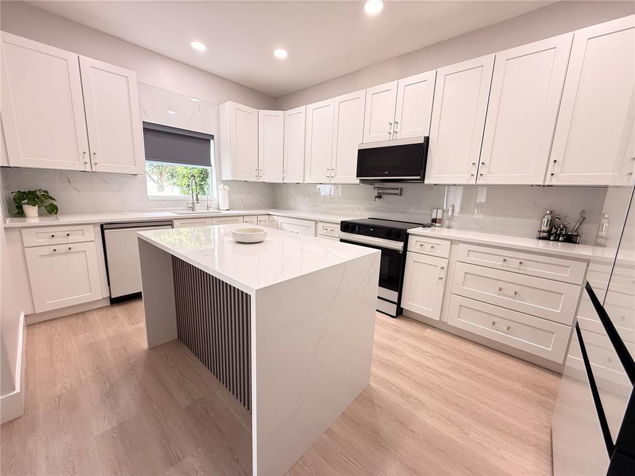
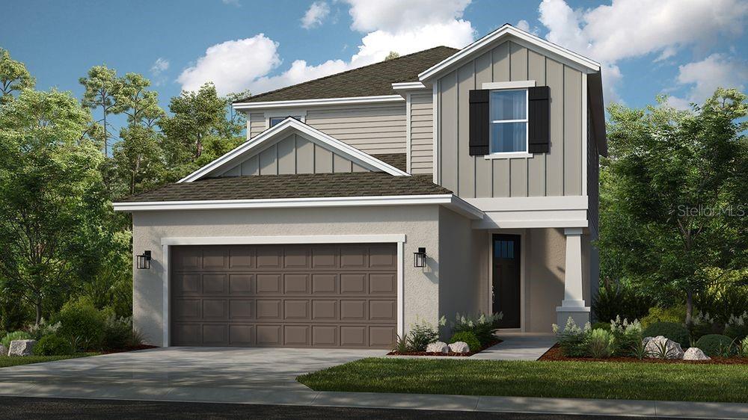
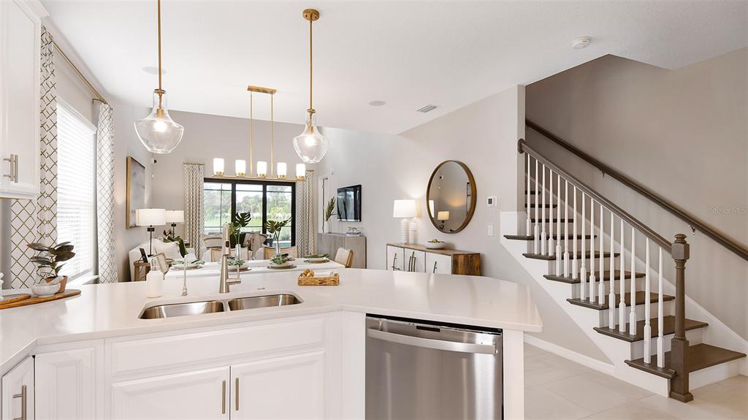
Under Construction. The Hampton floor plan is stunning. When you enter the home from the covered front porch your sight-line goes straight to the lanai out back. The open concept is ideal for entertaining and a large family. Bedroom 4 and Bath 3 near the front of the home can be utilized as a private guest suite. Bath 3 also has a large walk in shower perfect for Nana or Pop Pop. The kitchen island is a wow plus! The oversized island has seating space for eight. BBQ's on your huge, covered lanai will be amazing. The Summerbrooke community offers so many unexpected luxuries it will be worth a visit. Schedule your appointment to visit Summerbrooke today!
 The data relating to real estate displayed on this website comes in part from the Internet Data Exchange (IDX) Program of Stellar MLS. All listing information is deemed reliable but not guaranteed and should be independently verified through personal inspection by appropriate professionals. Listings displayed on this website may be subject to prior sale or removal from sale; the availability of any listing should always be independently verified. Listing information is provided for consumers' personal, non-commercial use, solely to identify potential properties for potential purchase; all other use is strictly prohibited and may violate relevant federal and state law.Stellar (MFR) data last updated at November 8, 2026 at 6:15 AM EST
| Date | Event | Price | Change from previous recorded asking price |
|---|---|---|---|
| SoldMLS #O6352165 | $485,180 | Not applicable | |
| Price reducedMLS #O6352165 | $485,180Change: −5.1%−$26,000 | −5.1%−$26,000 | |
| Listed for saleMLS #O6352165 | $511,180 | Not applicable |