
$360,0000.06 mi
24566 Hodges Reserve AvenueHowey In The Hills, FL, 34737Sold Sep 17, 20264 beds3 baths2,105 sqft
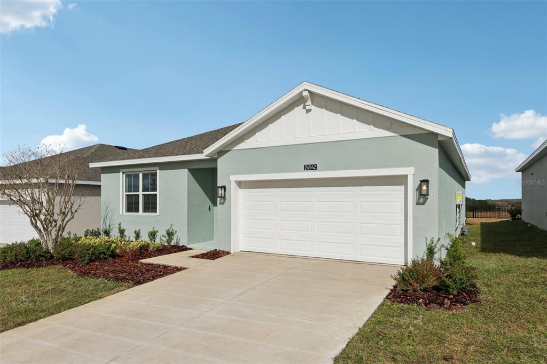
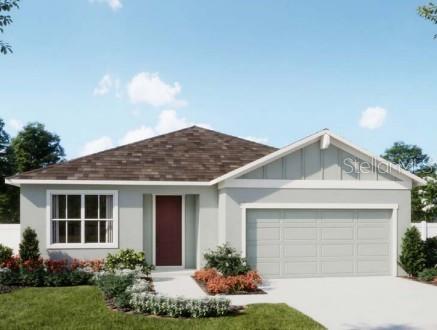
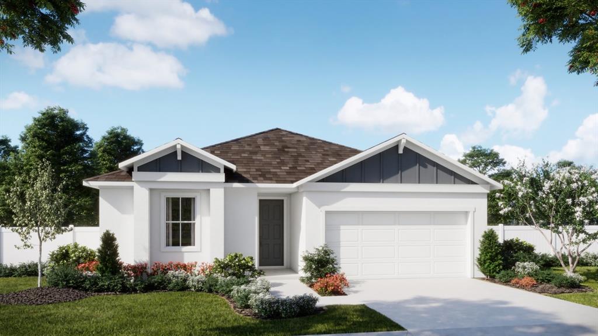
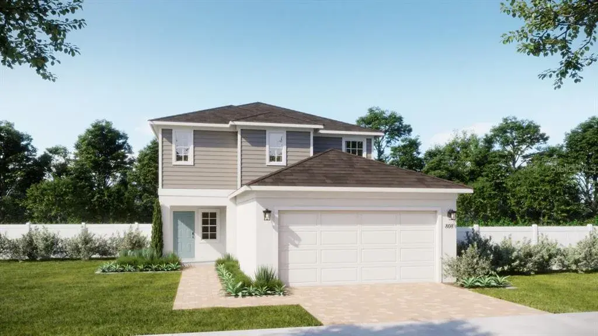
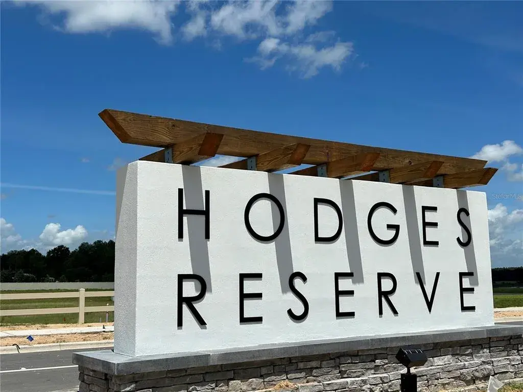
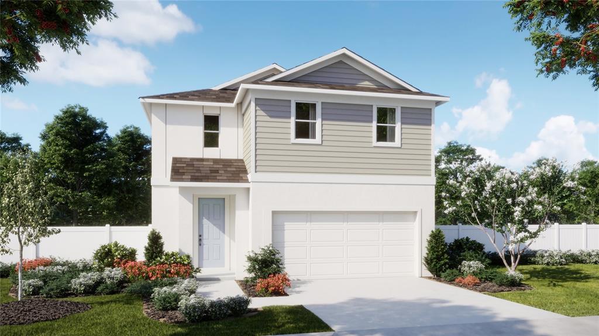
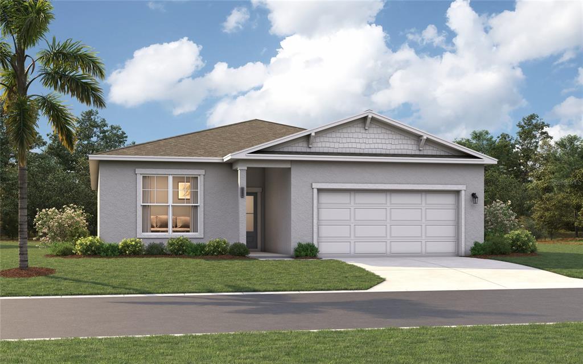
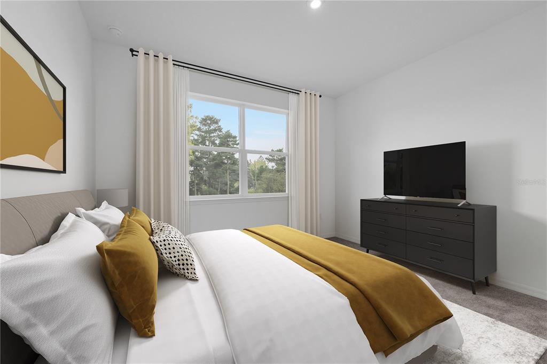
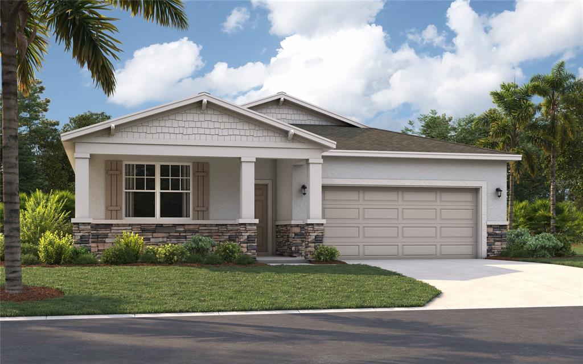
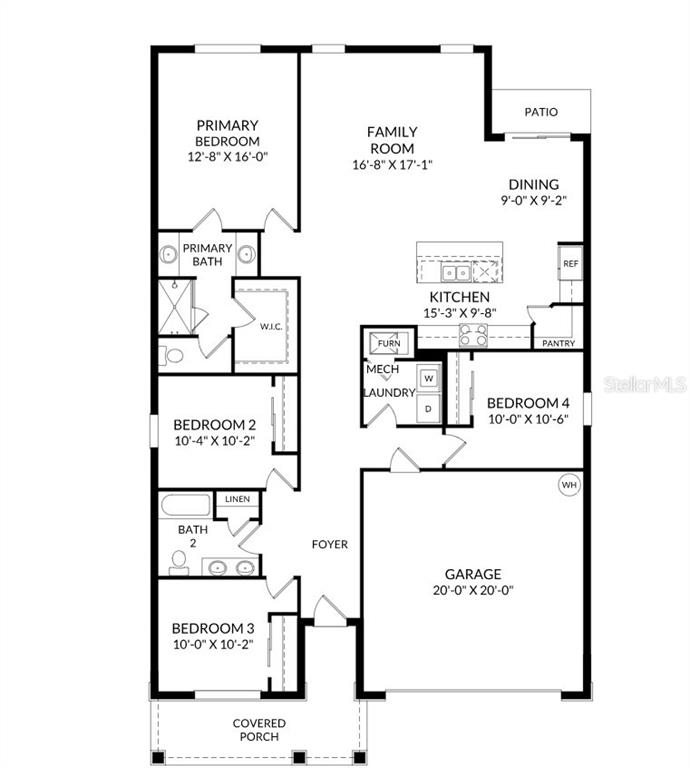
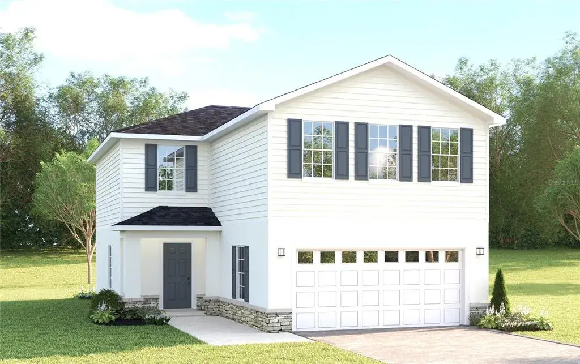
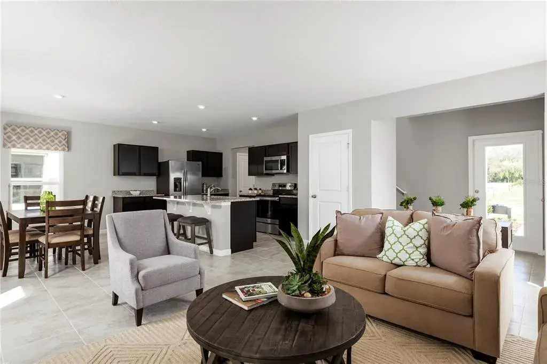
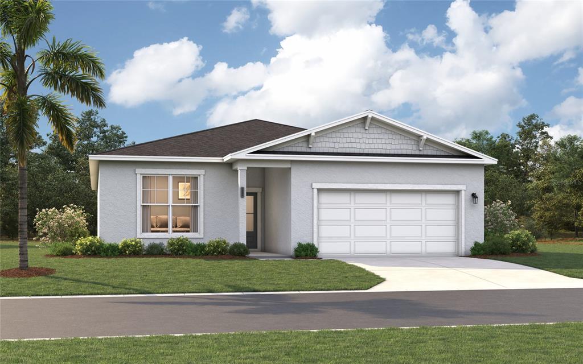
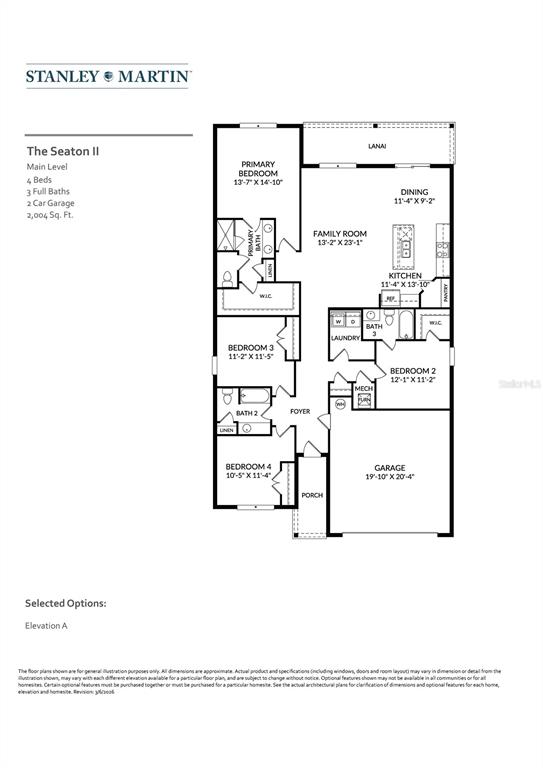
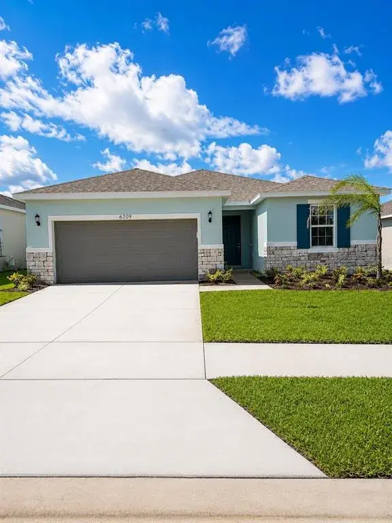
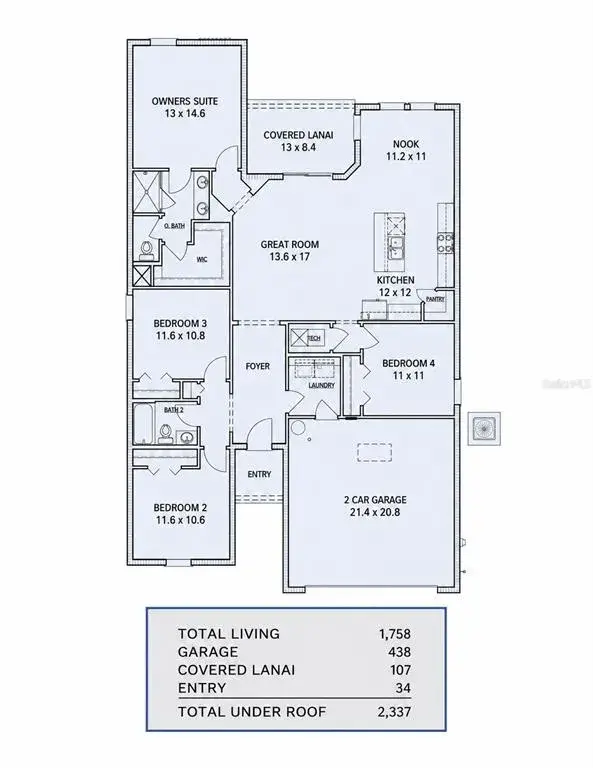
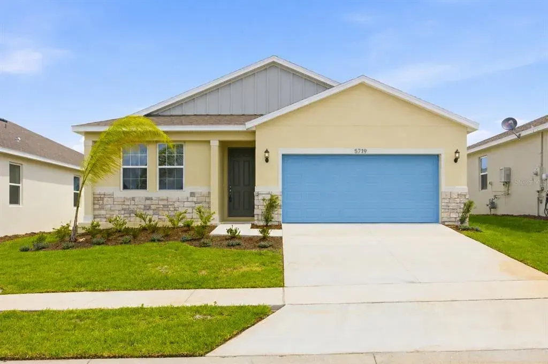
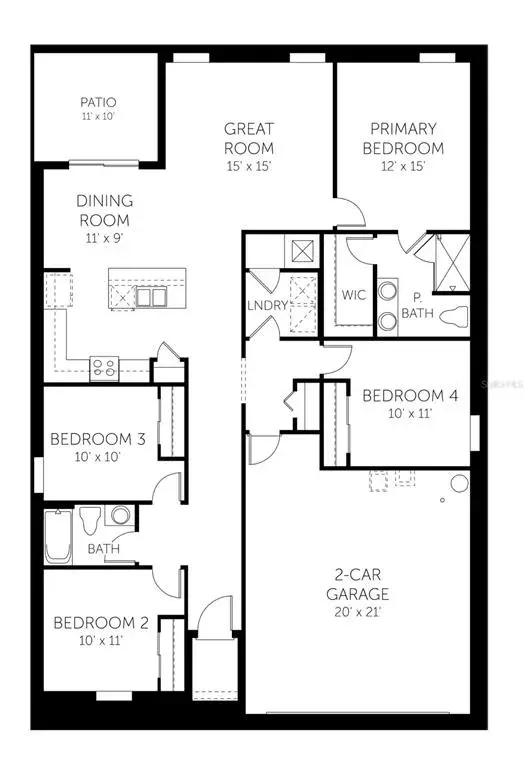
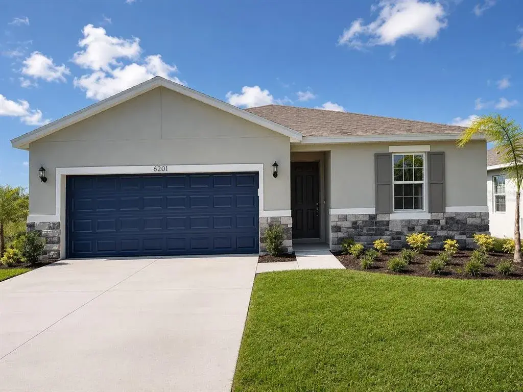
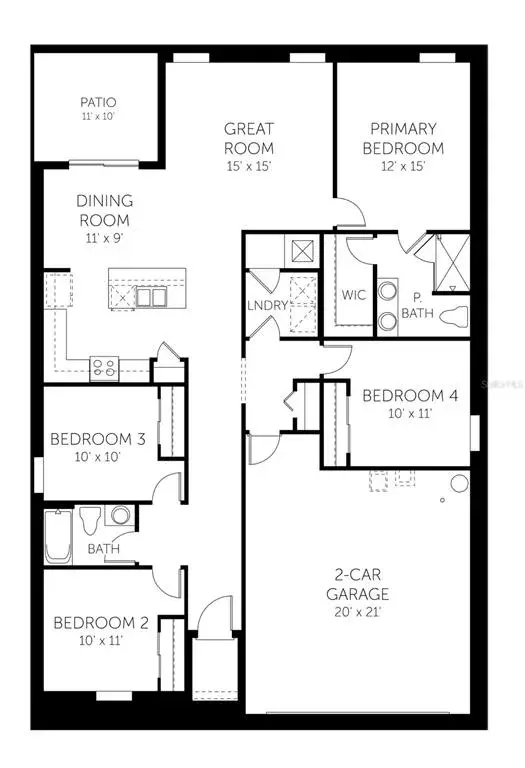
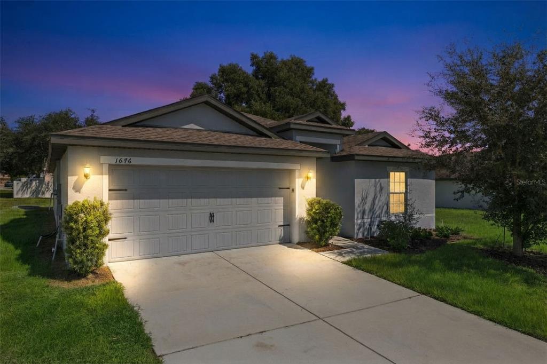
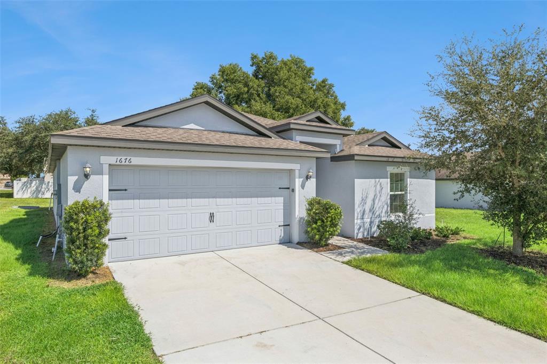
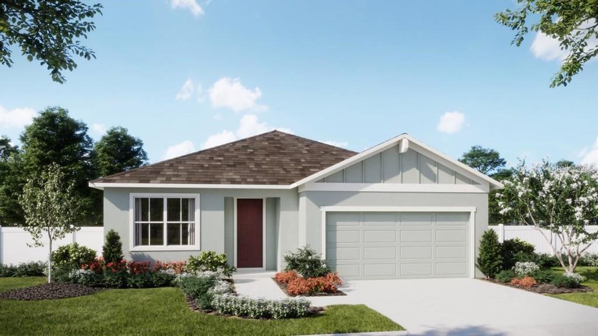
Virtually Staged. Welcome to the Haven plan – a beautifully designed new home that blends modern elegance with everyday comfort, and the closest available Haven plan to the Community amenities. This spacious 4-bedroom, 2-bath home features an open-concept layout with soaring 9'4" ceilings and stylish tile flooring throughout the main living areas. The well-appointed kitchen comes complete with quartz countertops, a center island, pantry closet, stainless steel appliances, and beautiful cabinetry with crown molding. Ideal for entertaining, the spacious Family Room flows effortlessly from the Dining area. The private Primary Suite offers a quiet retreat with a luxurious ensuite bath featuring dual sinks, quartz counters, a walk-in closet, and walk-in shower with glass enclosure. A 2-car garage adds convenience to this exceptional home – where comfort, style, and functionality meet. Future Hodges Reserve amenities include a sparkling pool, cabana, scenic dock, and winding walking trails, plus, a beautifully designed playground is already installed and ready for fun! Outdoor enthusiasts will love being close to the Leesburg Chain of Lakes and Venetian Gardens Park, a scenic waterfront destination with walking trails, picnic areas, and peaceful lake views. Close to 2 championship golf courses, and just a short drive from downtown Leesburg.
 The data relating to real estate displayed on this website comes in part from the Internet Data Exchange (IDX) Program of Stellar MLS. All listing information is deemed reliable but not guaranteed and should be independently verified through personal inspection by appropriate professionals. Listings displayed on this website may be subject to prior sale or removal from sale; the availability of any listing should always be independently verified. Listing information is provided for consumers' personal, non-commercial use, solely to identify potential properties for potential purchase; all other use is strictly prohibited and may violate relevant federal and state law.Stellar (MFR) data last updated at November 7, 2026 at 7:30 PM EST
| Date | Event | Price | Change from previous recorded asking price |
|---|---|---|---|
| SoldMLS #O6351414 | $334,990 | Not applicable | |
| Price reducedMLS #O6351414 | $319,990Change: −11.4%−$41,000 | −11.4%−$41,000 | |
| Listed for saleMLS #O6351414 | $360,990 | Not applicable |