
$575,0000.01 mi
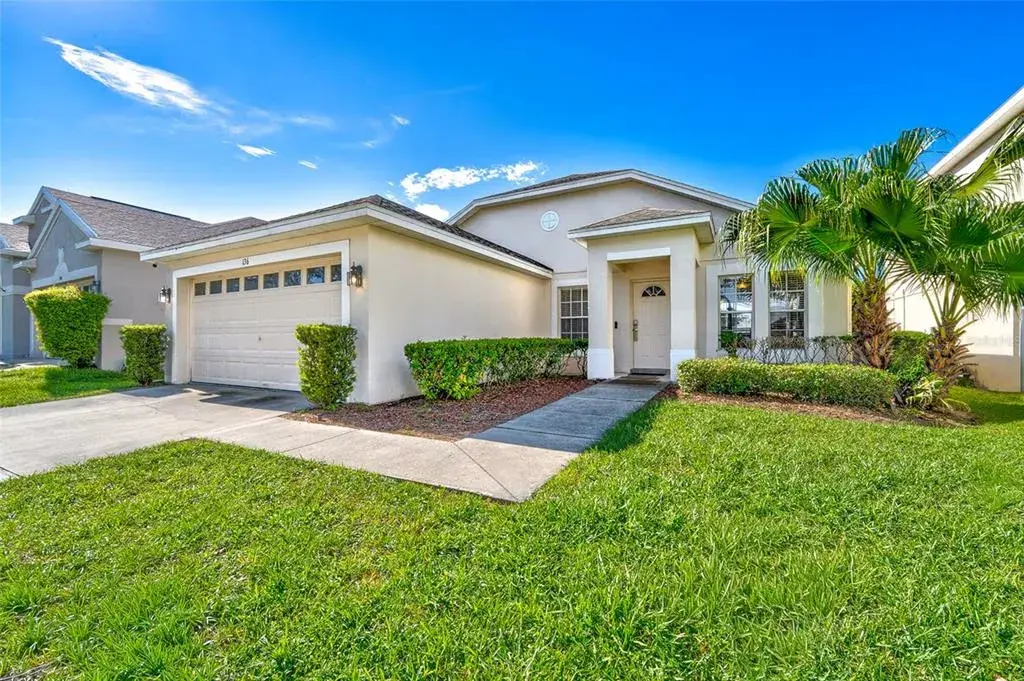
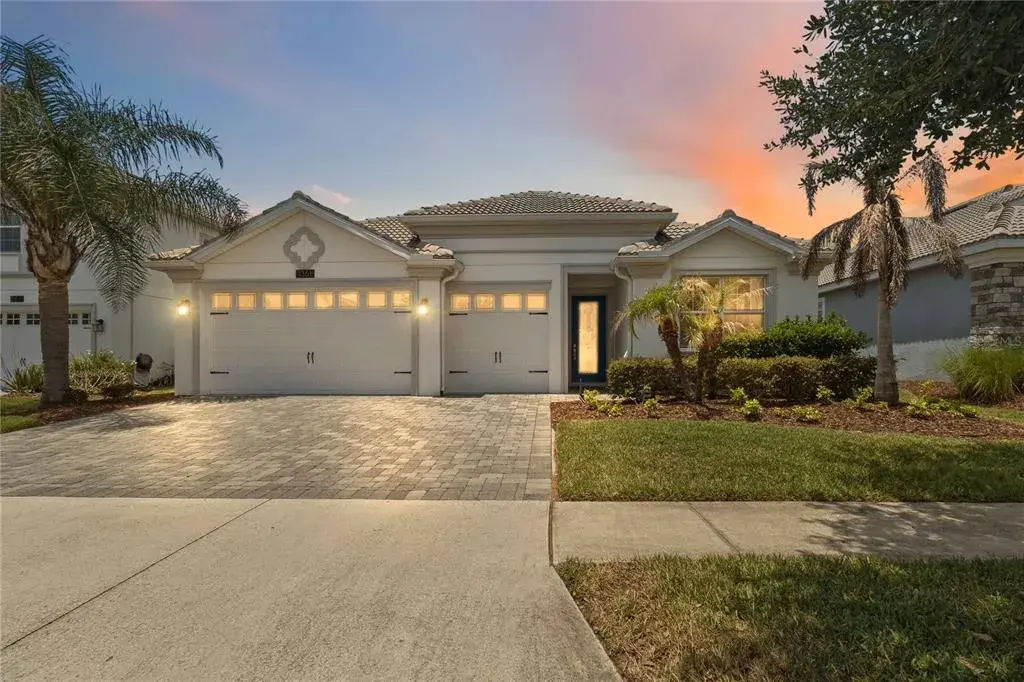
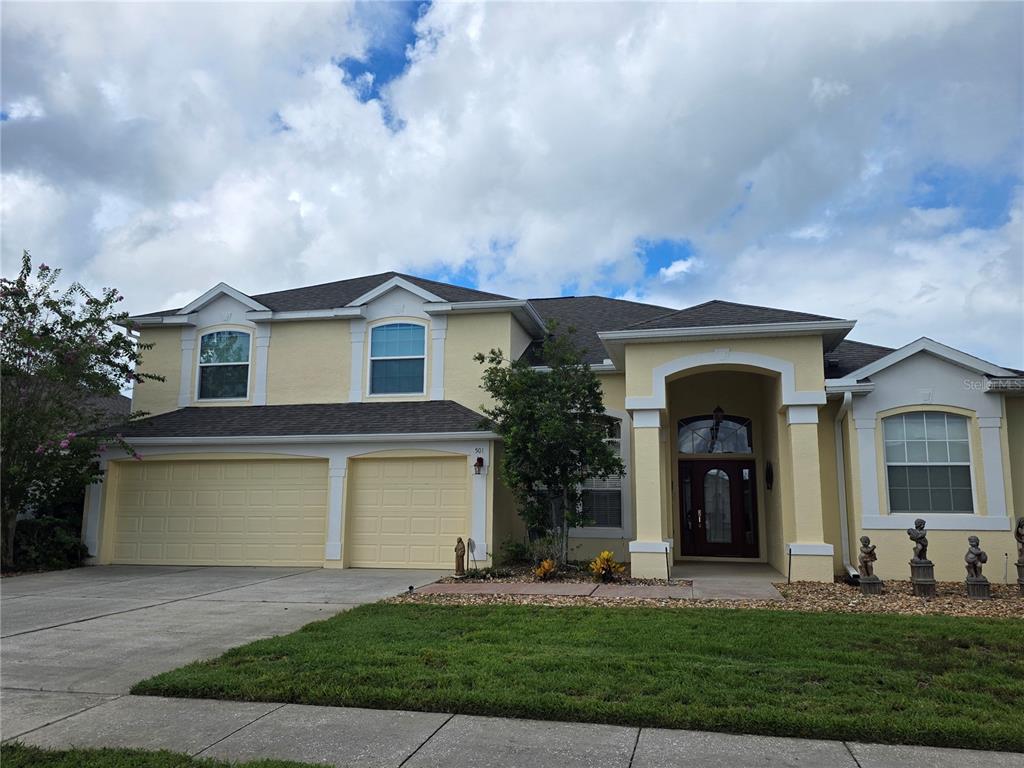
501 Prestwick DriveDavenport, FL, 33897Sold Oct 15, 20264 beds3 baths3,259 sqft
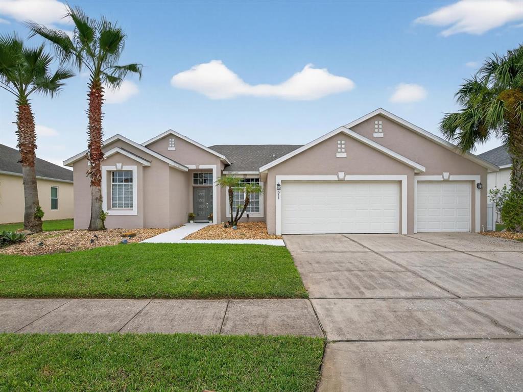
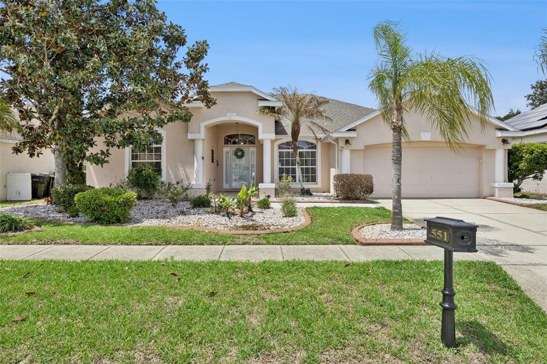
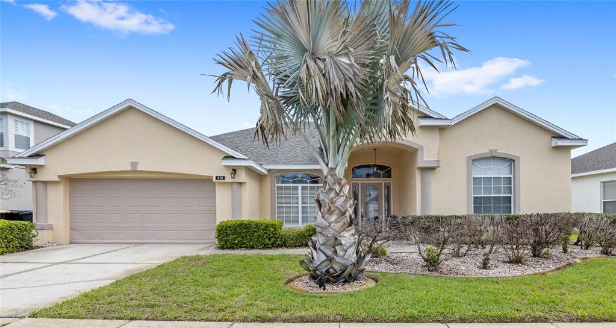
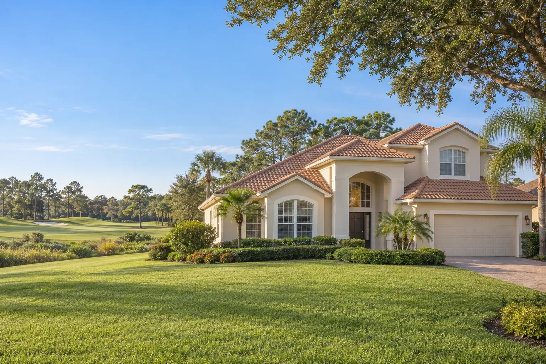
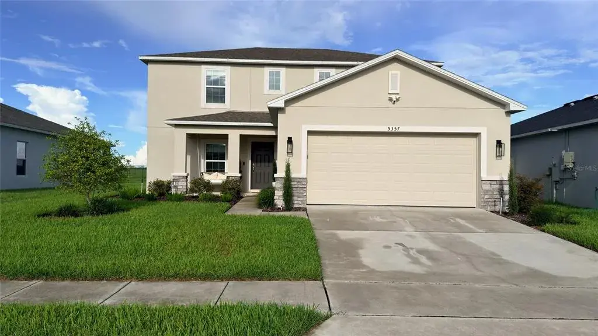
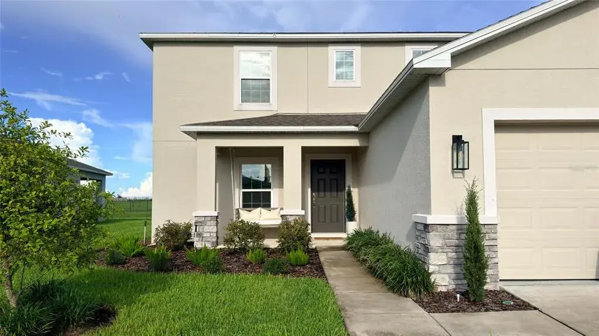
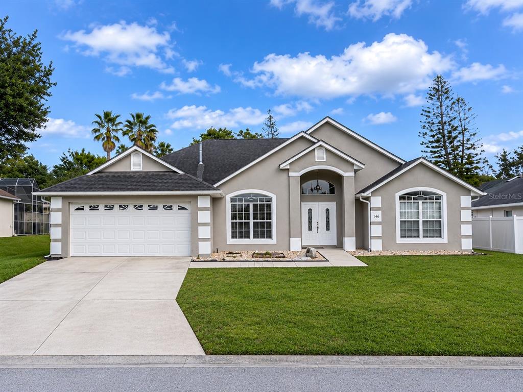
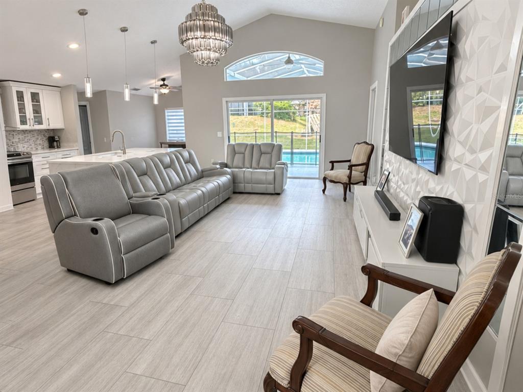
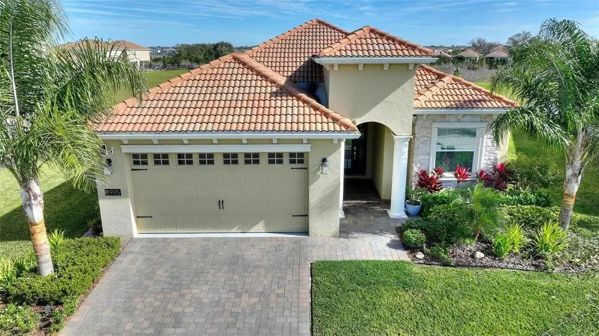
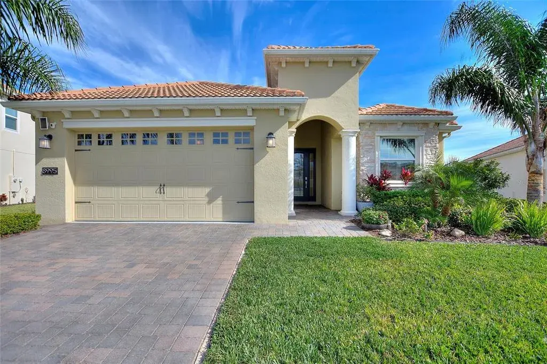
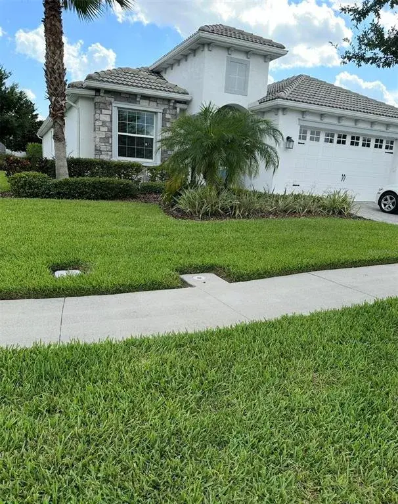
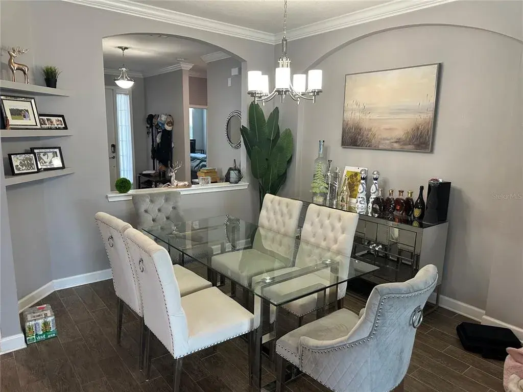
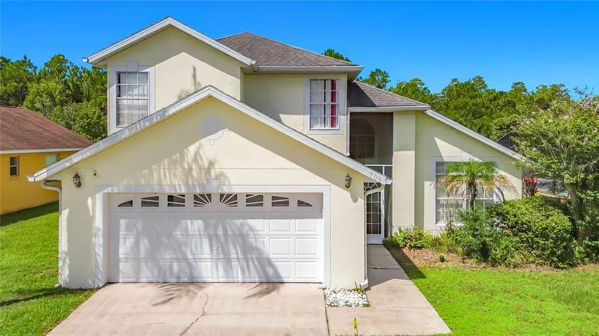
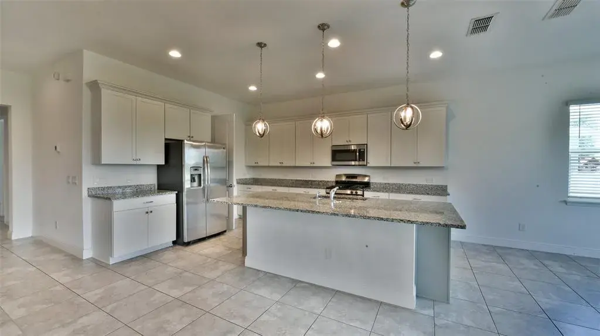
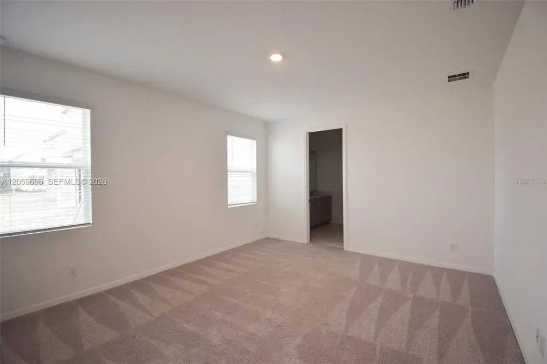
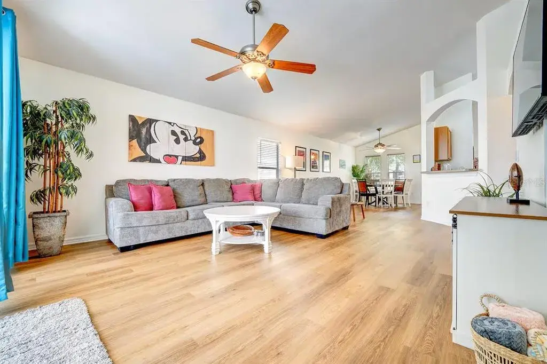
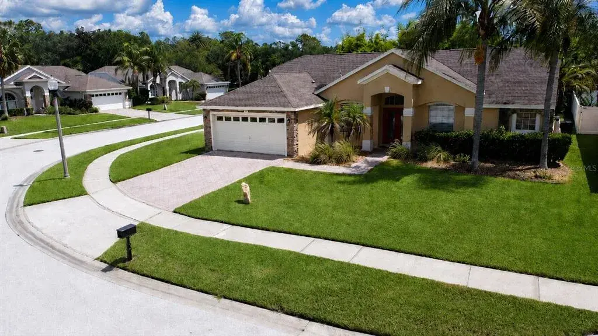
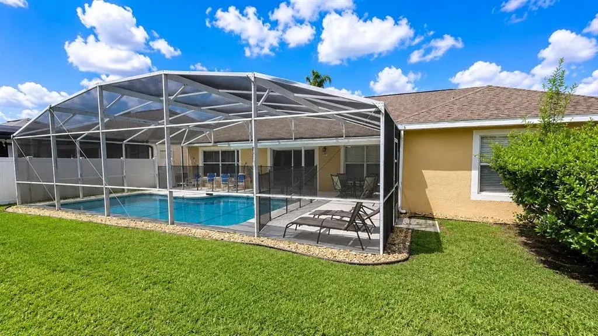
Welcome to 511 Prestwick Drive, located in the highly sought-after Highlands Reserve Golf Community in Davenport, FL! Set on beautifully maintained grounds, this property offers privacy with no rear neighbors and the unique charm of watching wild turkeys wander in the distance.Inside, you’ll find a spacious open floor plan with 4 generous bedrooms and 3 full bathrooms arranged on a split plan for maximum privacy. The home also features a formal living and dining room, plus a tremendous kitchen with a breakfast bar and eat-in space that opens seamlessly to the family room. Multiple sliders connect all gathering areas to the expansive lanai with pool and spa, creating the perfect flow for indoor-outdoor living and entertaining. Recent Updates You’ll Love:•Roof (2021)•A/C (2023)•Water Heater (2021)•Kitchen Appliances (2020–2022)•Pool resurfaced (2021)•Fresh interior paint. Additional highlights include tile flooring throughout and the convenience of being sold fully furnished—ready for you to move right in or use as a turn-key vacation home. Highlands Reserve is known for its beautiful golf course, well-kept grounds, and prime location near shopping, dining, and Central Florida’s world-famous attractions. This home truly offers the best of Florida living. Don’t miss your chance—schedule your private showing today!
 The data relating to real estate displayed on this website comes in part from the Internet Data Exchange (IDX) Program of Stellar MLS. All listing information is deemed reliable but not guaranteed and should be independently verified through personal inspection by appropriate professionals. Listings displayed on this website may be subject to prior sale or removal from sale; the availability of any listing should always be independently verified. Listing information is provided for consumers' personal, non-commercial use, solely to identify potential properties for potential purchase; all other use is strictly prohibited and may violate relevant federal and state law.Stellar (MFR) data last updated at November 8, 2026 at 6:00 AM EST
| Date | Event | Price | Change from previous recorded asking price |
|---|---|---|---|
| SoldMLS #O6349145 | $482,000 | Not applicable | |
| Listed for saleMLS #O6349145 | $510,000 | Not applicable | |
| SoldMLS #O5043800 | $251,000 | Not applicable | |
| Price reducedMLS #O5043800 | $249,900Change: −16.7%−$50,000 | −16.7%−$50,000 |