
$640,0000.22 mi
2777 Cherry Blossom LoopSt Cloud, FL, 34771Sold Oct 9, 20262 beds3 baths2,321 sqft
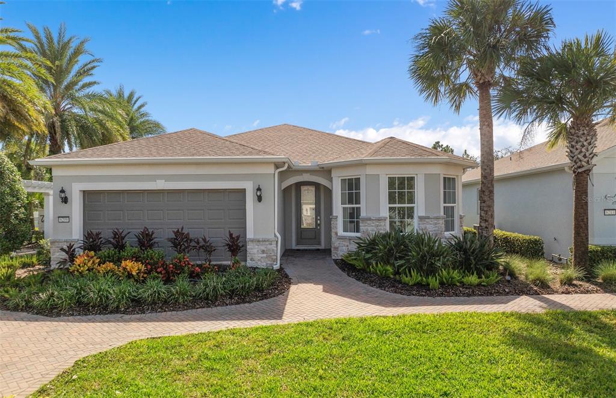
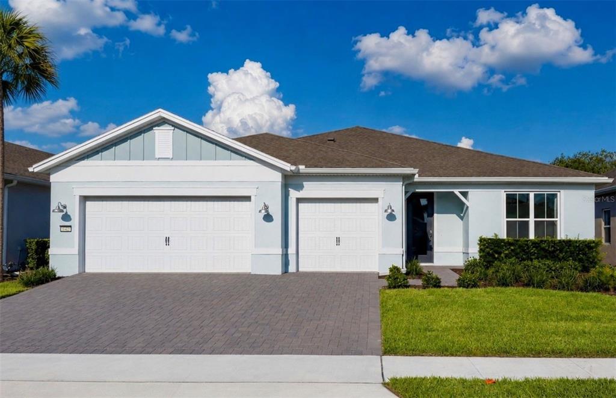
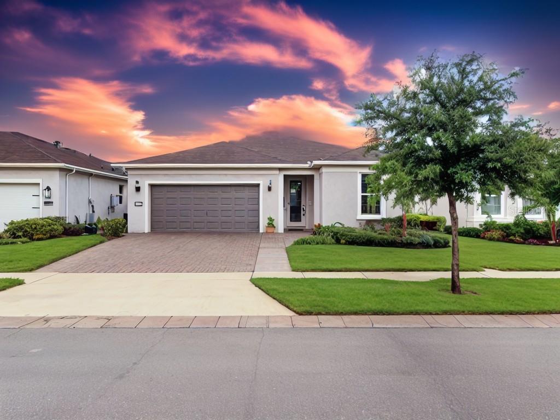
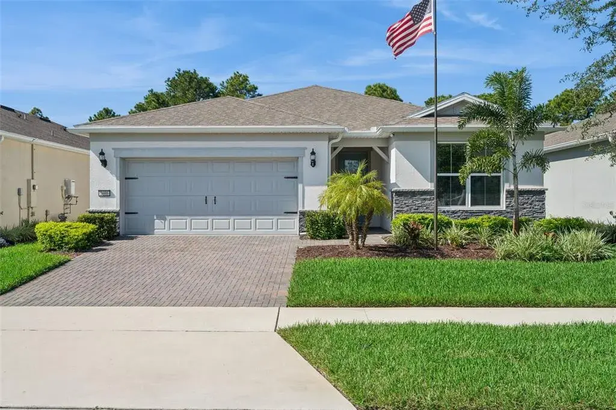
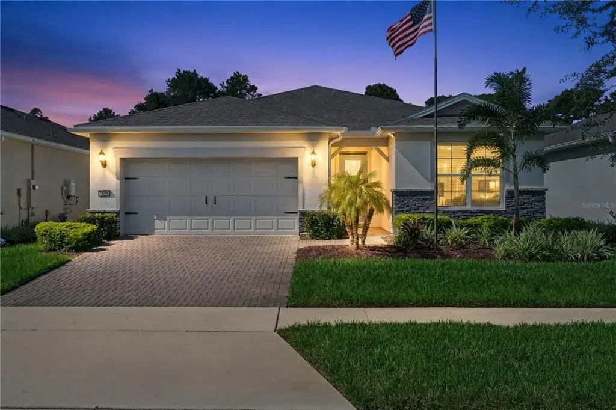
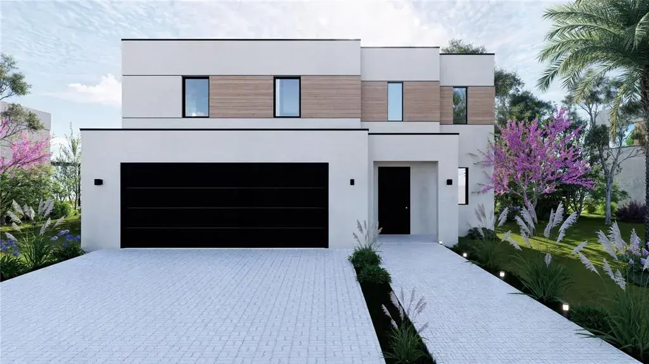
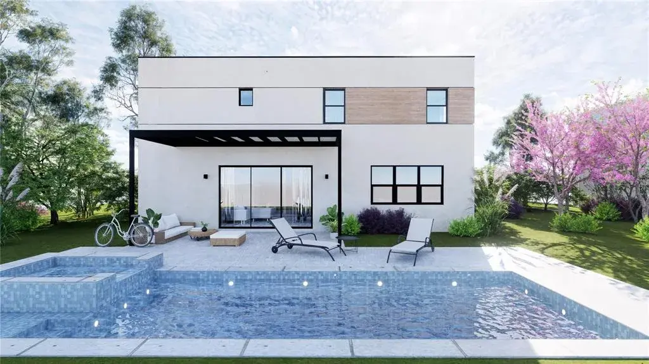
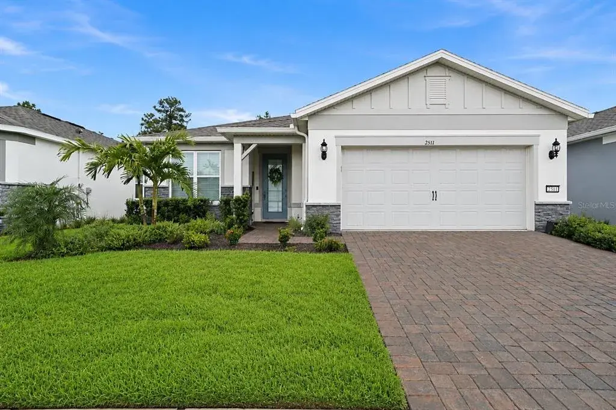
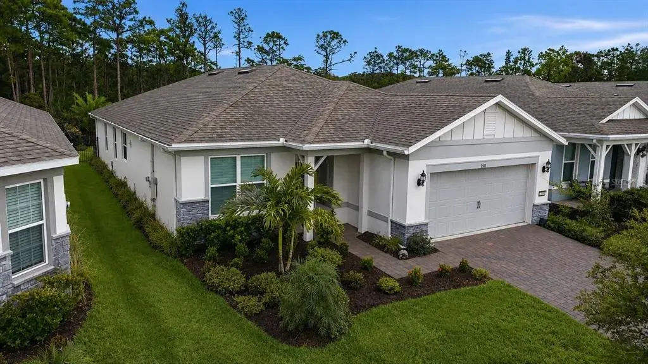
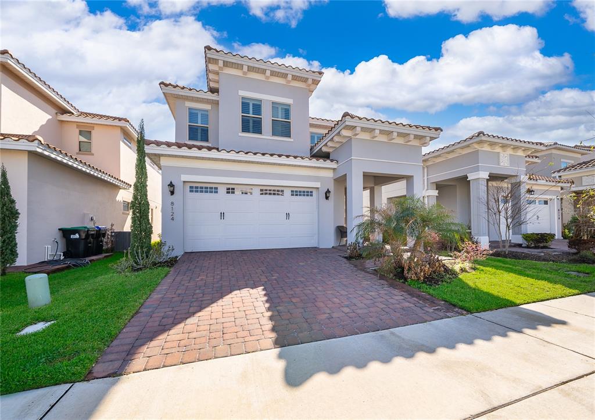
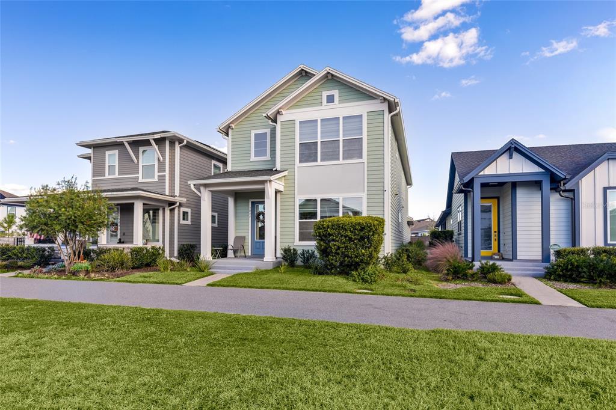
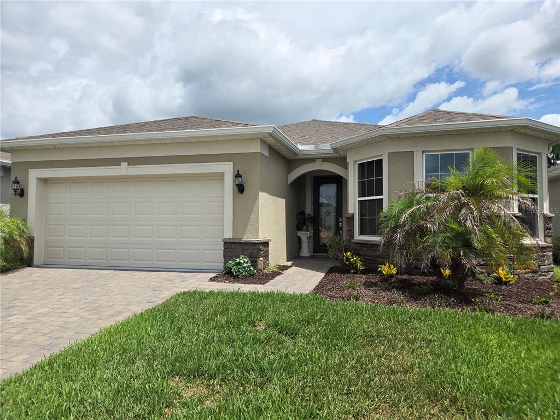
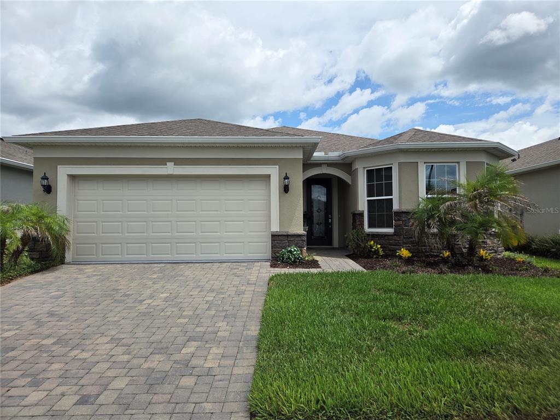
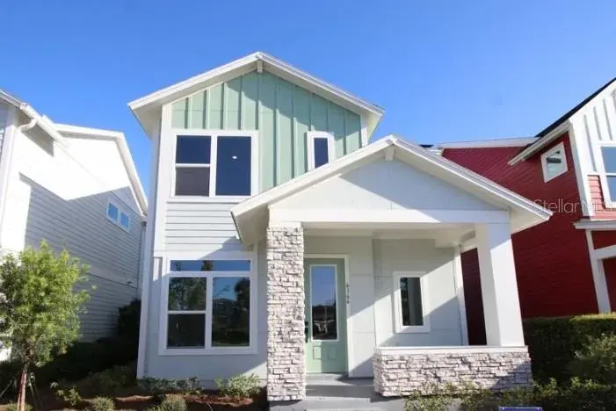
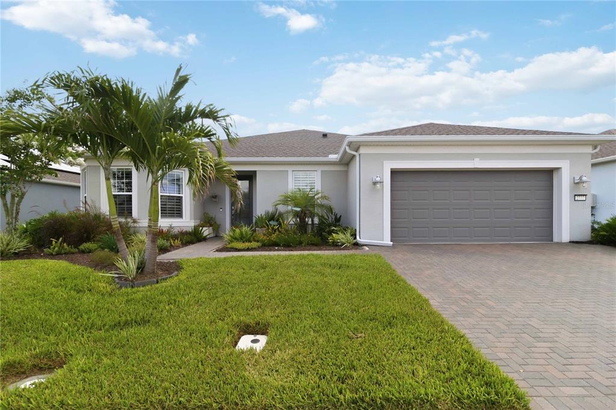
Under Construction. Step into the Mystique Model Home! Originally a model home, this stunning one-story 3 bedroom, 2 bathroom, open flex room, and 2-car garage masterpiece boasts a pool situated on a homesite with no rear neighbors, a privacy wall at the rear of the home, and black aluminum fencing–offering both privacy and beauty. The open-concept layout seamlessly connects the gourmet kitchen, café, and gathering room, creating an airy atmosphere. The many windows bathe the entire space in natural light, while the tray ceiling in the gathering room adds an extra touch of sophistication, elevating the overall feeling of openness. The gourmet kitchen is a true focal point, featuring Whirlpool appliances, including a natural gas cooktop and French door refrigerator. Soft-close cabinetry, a range hood, mosaic tile backsplash, quartz countertops, and under-cabinet lighting add the perfect blend of style and convenience. The kitchen flows effortlessly into the café and gathering room, where a zero-corner sliding glass door leads to the extended covered lanai and pool, making this home ideal for seamless indoor-outdoor living. Retreat to the luxurious owner’s suite, a serene sanctuary with a spacious walk-in closet and a spa-like en suite bathroom. Dual vanity sinks, a walk-in shower, an enclosed toilet, and a linen closet complete the tranquil space. The two additional spare bedrooms and bathroom, along with the open flex room, provide ample space for family and guests. The upgraded laundry room with built-in cabinetry, quartz countertops, utility sink, and Whirlpool washer and dryer make daily tasks a breeze. Every detail of this home has been carefully curated, from the Shaw wood-look luxury vinyl plank flooring throughout to the tile flooring in the bathrooms and laundry. Designer-curated finishes elevate every corner of this home, including brushed nickel hardware and plumbing fixtures, 8’ interior doors, comfort-height toilets, and epoxy finish on the garage floor. With its stunning design and thoughtful touches, the Mystique home provides the perfect blend of luxury and functionality for today’s lifestyle. Don't miss out on your chance to own one of the best homes in the neighborhood! Schedule a tour today!
 The data relating to real estate displayed on this website comes in part from the Internet Data Exchange (IDX) Program of Stellar MLS. All listing information is deemed reliable but not guaranteed and should be independently verified through personal inspection by appropriate professionals. Listings displayed on this website may be subject to prior sale or removal from sale; the availability of any listing should always be independently verified. Listing information is provided for consumers' personal, non-commercial use, solely to identify potential properties for potential purchase; all other use is strictly prohibited and may violate relevant federal and state law.Stellar (MFR) data last updated at November 7, 2026 at 4:30 PM EST
| Date | Event | Price | Change from previous recorded asking price |
|---|---|---|---|
| SoldMLS #O6348971 | $640,000 | Not applicable | |
| Price reducedMLS #O6348971 | $699,498Change: −8%−$61,000 | −8%−$61,000 | |
| Listed for saleMLS #O6348971 | $760,498 | Not applicable |