
$535,0000.24 mi
716 Farfields StreetDeland, FL, 32724Sold Nov 2, 20266 beds4 baths3,230 sqft
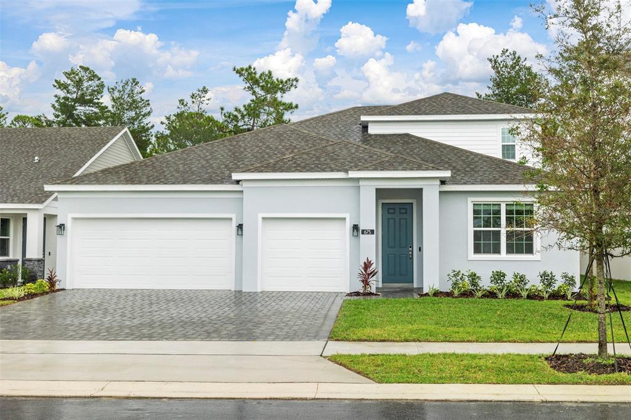
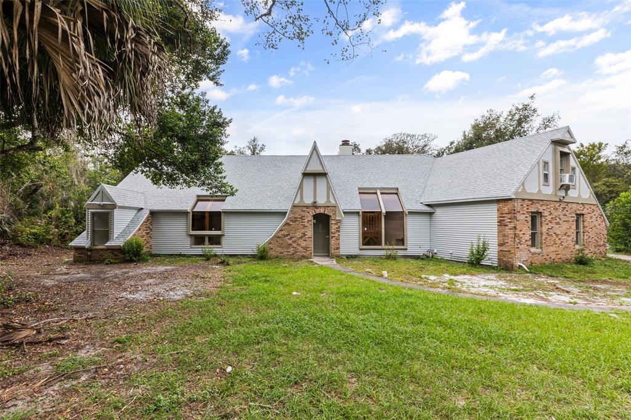
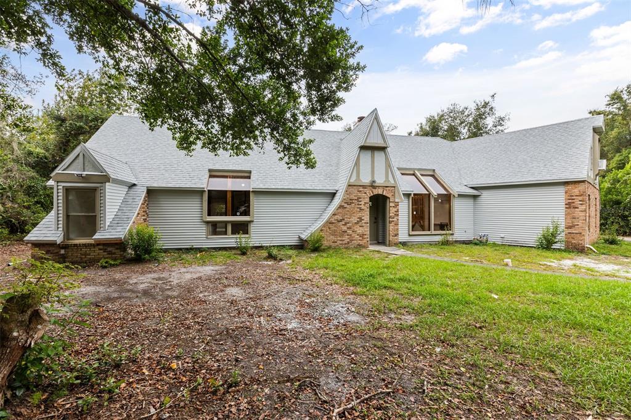
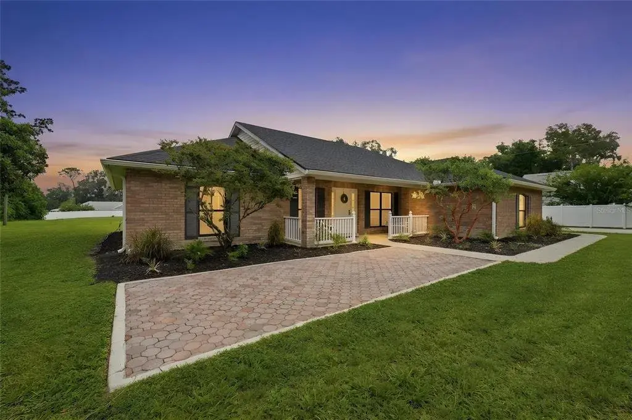
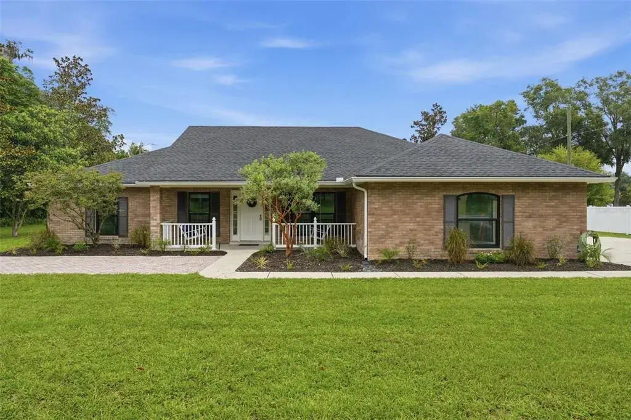
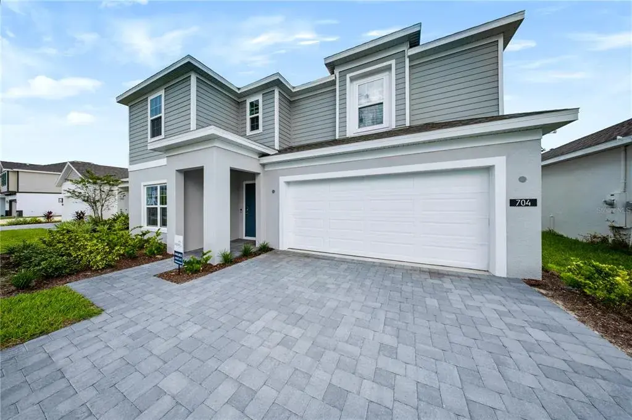
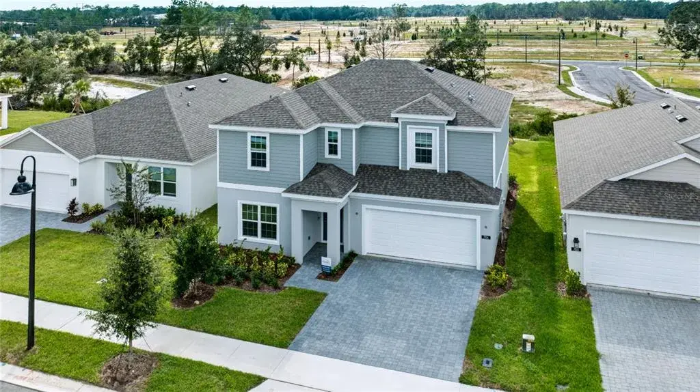
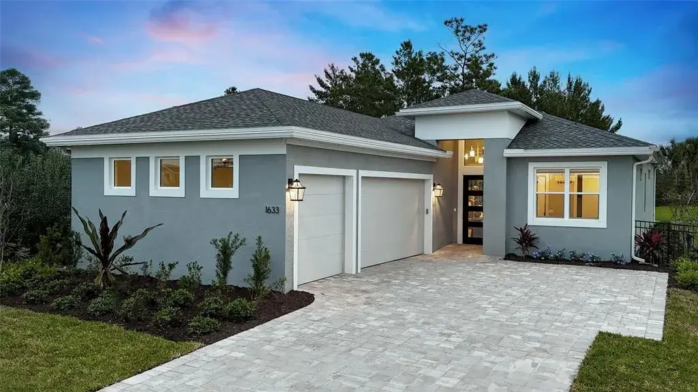
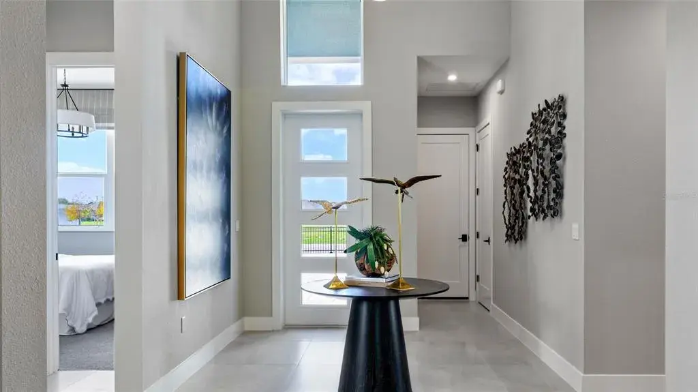
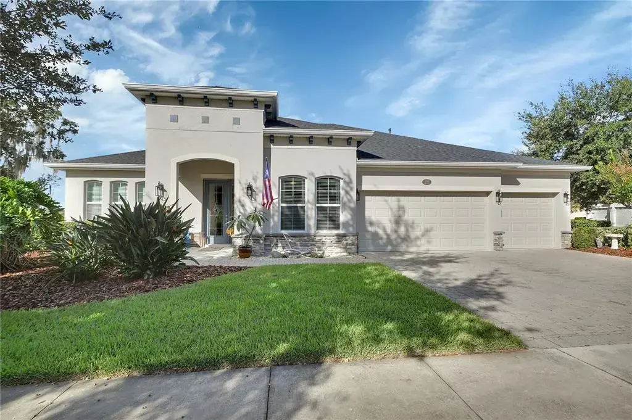
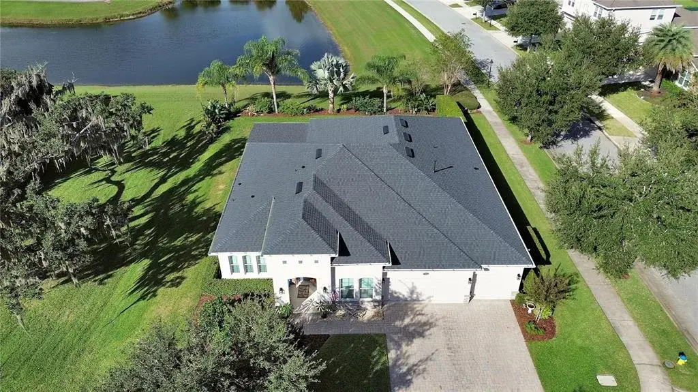
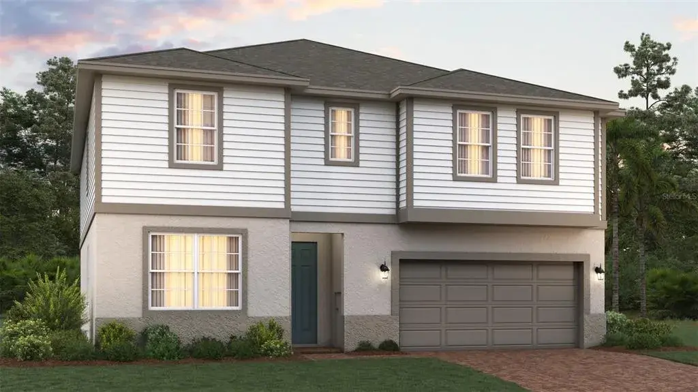
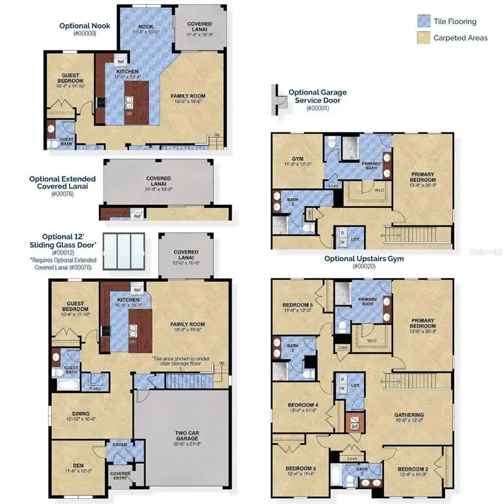
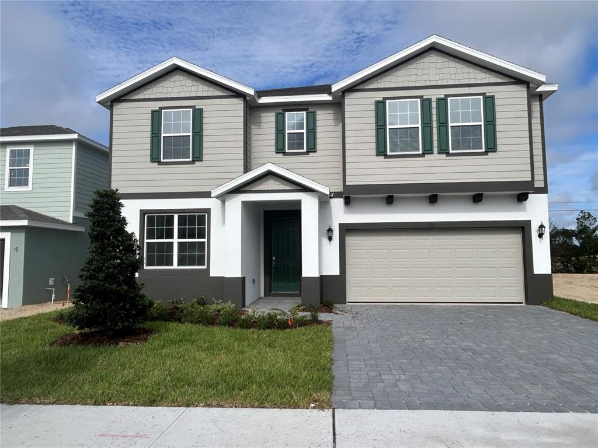
Welcome to our only Monticello plan in the exciting new Trinity Gardens Community - featuring a 2nd floor Bonus Room and serene conservation views! This expansive home offers a thoughtfully designed open-concept layout with soaring 9'4" ceilings on 1st floor, 4 spacious bedrooms, 3 full baths, and a 3-car garage. The versatile separate Living Room provides additional gathering space, and the second-floor Bonus Room—with its walk-in closet and full bath—can serve as a fifth bedroom, guest suite, or media room. The Deluxe kitchen is a chef’s dream, featuring 42" cabinetry with crown molding, quartz countertops, a stylish tile backsplash, and stainless steel appliances including a built-in oven and cooktop. Enjoy seamless indoor-outdoor living with a spacious Family Room that opens to a covered rear lanai and a private backyard—ideal for entertaining. Elegant tile flooring flows through the 1st floor main living areas, and window blinds are included throughout for move-in-ready comfort. Future Community amenities will include Resort-style pool with shaded cabana seating, Dog Park, Walking Trail with fitness equipment, and Playground. The beautiful Trinity Gardens Community is situated in a prime location - just minutes from I-4 and a short drive to Downtown DeLand. **Furniture and decor items shown in photos are not included in Sale.
 The data relating to real estate displayed on this website comes in part from the Internet Data Exchange (IDX) Program of Stellar MLS. All listing information is deemed reliable but not guaranteed and should be independently verified through personal inspection by appropriate professionals. Listings displayed on this website may be subject to prior sale or removal from sale; the availability of any listing should always be independently verified. Listing information is provided for consumers' personal, non-commercial use, solely to identify potential properties for potential purchase; all other use is strictly prohibited and may violate relevant federal and state law.Stellar (MFR) data last updated at November 8, 2026 at 1:15 AM EST
| Date | Event | Price | Change from previous recorded asking price |
|---|---|---|---|
| SoldMLS #O6348020 | $519,990 | Not applicable | |
| Price reducedMLS #O6348020 | $529,990Change: −3.3%−$18,000 | −3.3%−$18,000 | |
| Listed for saleMLS #O6348020 | $547,990 | Not applicable |