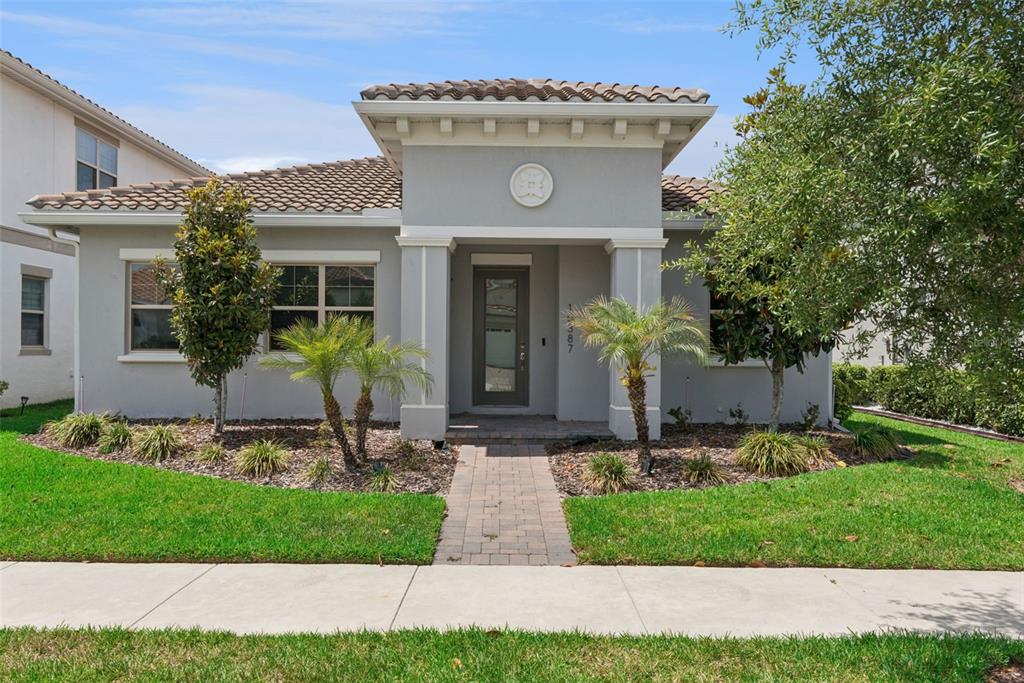

$660,0000.17 mi
10387 Macduff DriveOrlando, FL, 32832Sold Jul 7, 20263 beds2 baths2,256 sqft
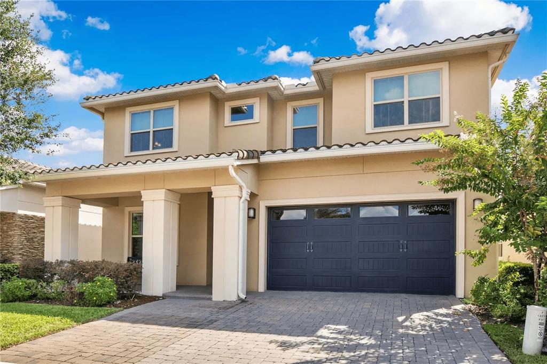
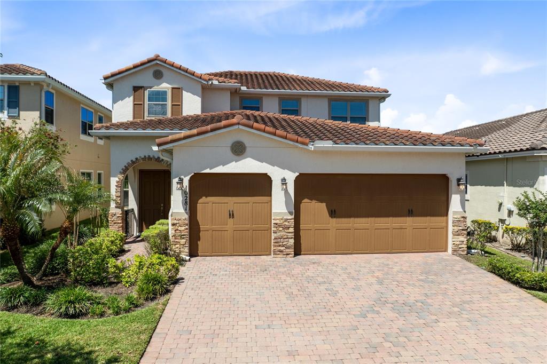
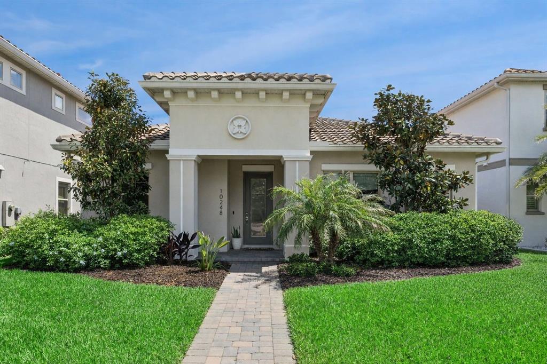
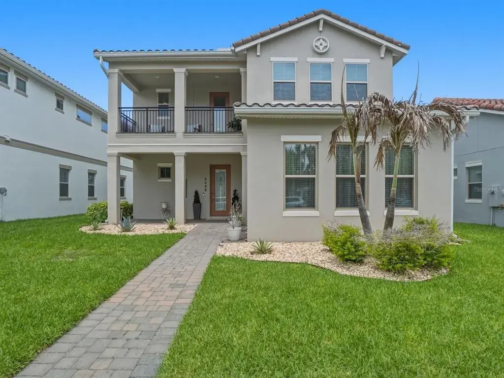
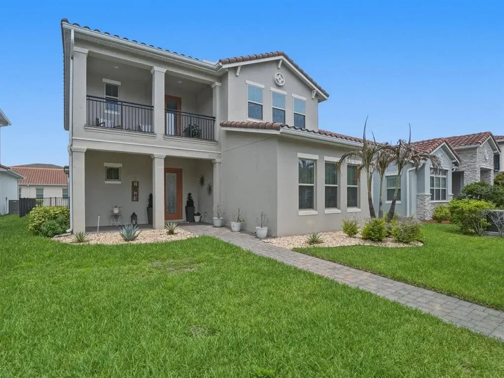
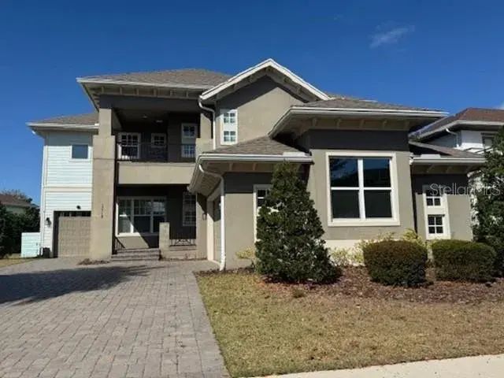
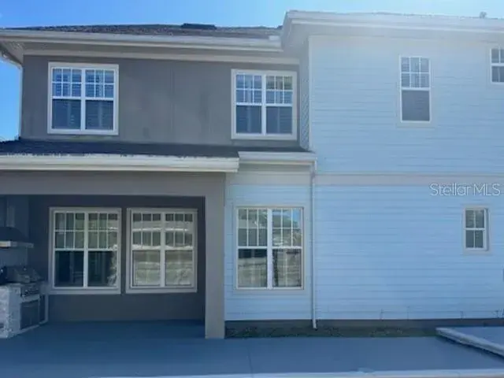
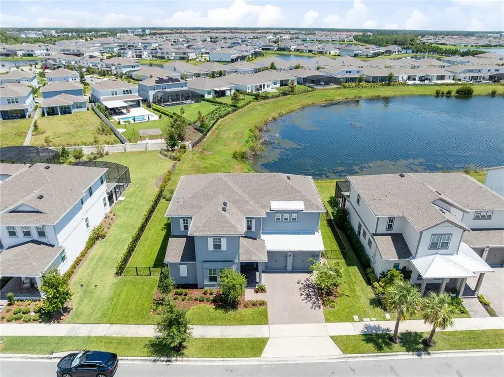
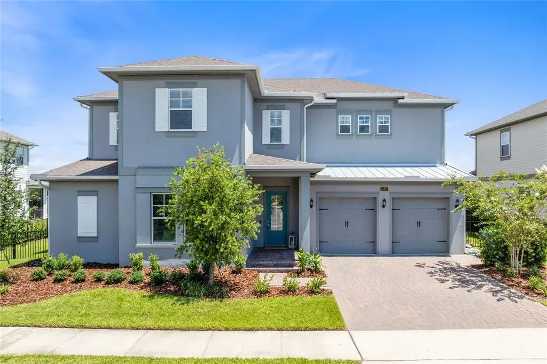
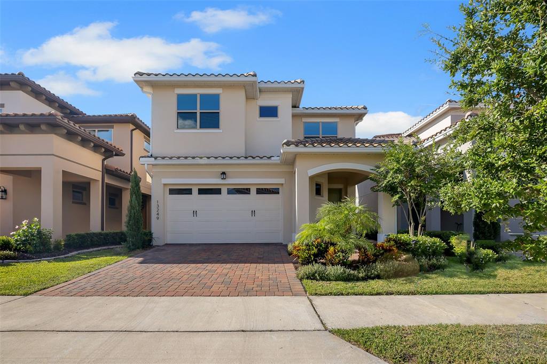
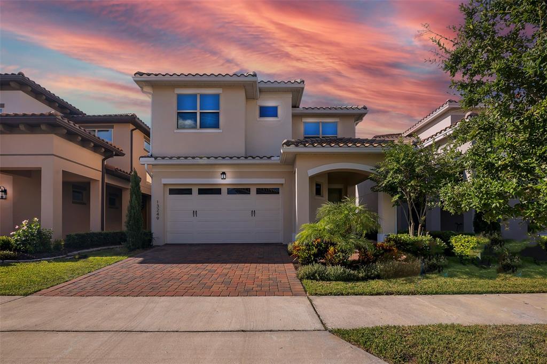
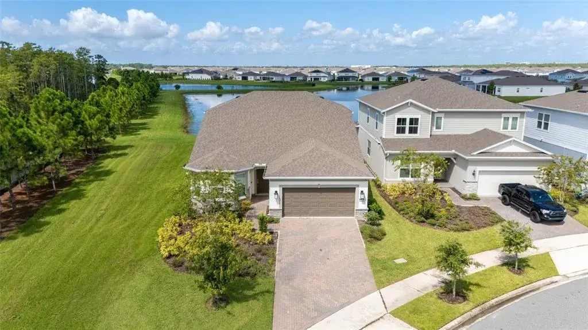
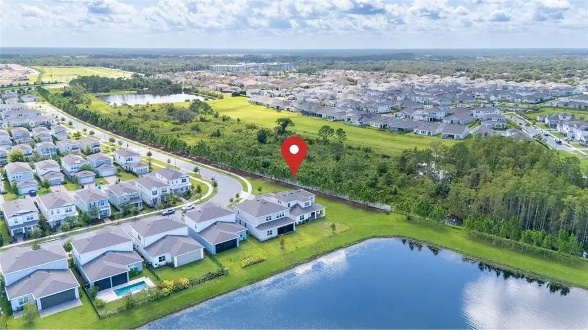
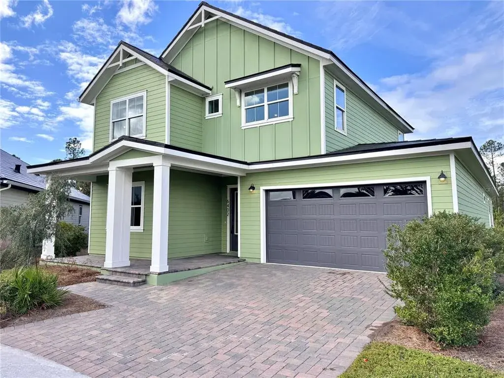
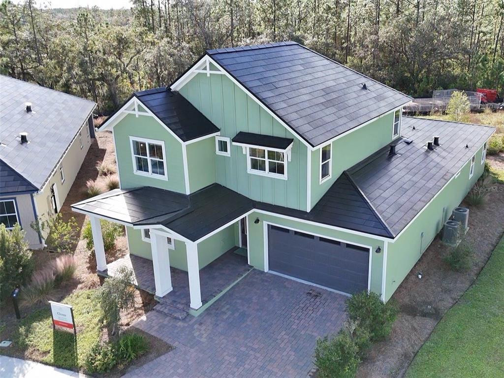
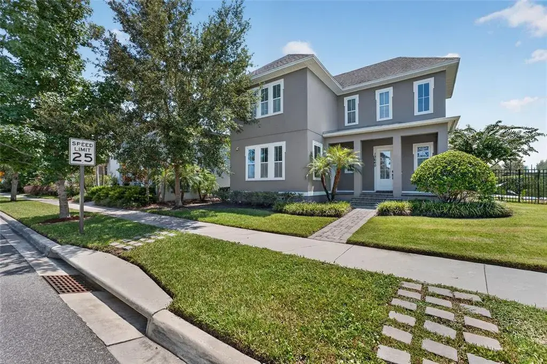
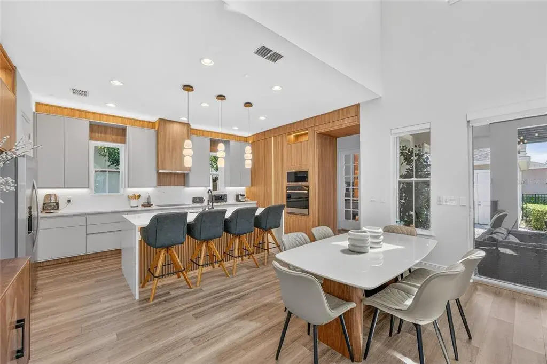
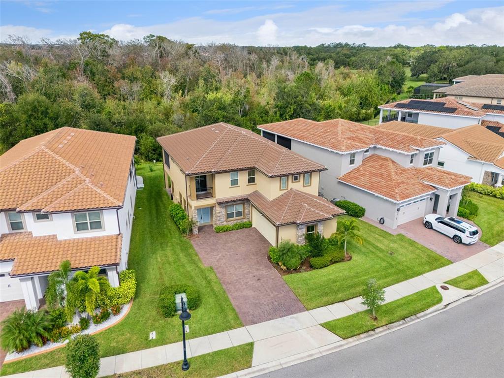
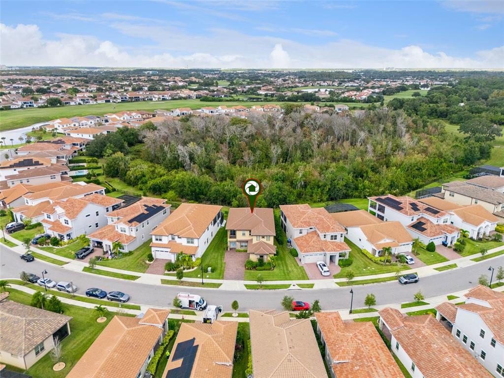
One or more photo(s) was virtually staged. Welcome to 13249 Woodford Street, where luxury living meets thoughtful design. This stunning 4-bedroom, 4-bathroom residence offers elegant finishes, expansive living spaces, and serene pond views in one of Orlando’s most sought-after communities. From the moment you step into the foyer, this home makes an impression. The wood-look tile flooring is both beautiful and practical—water-resistant, and virtually maintenance-free. An open family room, kitchen, and dining area set the stage for effortless living and entertaining. The chef’s dream kitchen is as functional as it is stylish, featuring top-of-the-line KitchenAid appliances, quartz countertops, an oversized island with seating, 48-inch cabinetry, tile backsplash, and abundant storage with a large walk-in pantry! The island provides space for baking or entertaining, while still offering casual seating for quick meals. Just off the kitchen, a full bath has been thoughtfully designed with future pool living in mind. The separate dining area, flowing between the kitchen and family room, accommodates a large table with ease, making holidays and dinner parties a joy. From here, sliding glass doors lead to a covered lanai that spans the entire width of the home. Facing east, this incredible outdoor living space captures peaceful sunrises and stays shaded through the afternoon and evening, allowing you to relax or entertain comfortably year-round. The family room shines with a custom tiled entertainment wall, complete with an electric fireplace and a designated space for your wall-mounted TV. A separate dry bar area adds both storage and function with counter space, cabinetry, and a beverage refrigerator—perfect for gatherings. A downstairs bedroom with ensuite full bath is ideal for guests or a private home office. Head upstairs to a spacious loft with two sets of sliding glass doors for exceptional views. These doors open up onto the full-length screened balcony with Polywood flooring. Overlooking the tranquil pond, this space provides an incredible extension of your living area—perfect for morning coffee at sunrise or shaded afternoons and evenings spent outdoors, maybe even catching a rocket launch from Cape Canaveral. The primary suite is an oversized retreat with slider doors opening to the balcony water view. Its spa-inspired bath offers dual sinks, a custom walk-in shower with rain head, and a separate water closet. An bonus feature in the bathroom is a vanity island, blending luxury and practicality, with added storage and counter space! Dual walk-in closets between the bedroom and bathroom are convenient and provide more privacy and ease of dressing. Two additional upstairs bedrooms and a full bath complete the perfect family layout. The secondary bathroom upstairs has dual sinks and a shower/tub combination. All showers in the home feature tiled walls all the way from the floor to the ceiling. The laundry room is upstairs with a sink and cabinet/countertop space making folding clothing easy. Additional highlights include high ceilings with 8-foot doors throughout, a 3-car garage (one tandem, ideal for storage, golf cart storage, or a home gym), and a convenient drop zone at the garage entry with low cabinets and regular height cabinets, and a water filtration system serving the entire home!
Check out the Matterport 3-D link to see this home NOW! It offers it all—style, function, and a setting you’ll fall in love with.
 The data relating to real estate displayed on this website comes in part from the Internet Data Exchange (IDX) Program of Stellar MLS. All listing information is deemed reliable but not guaranteed and should be independently verified through personal inspection by appropriate professionals. Listings displayed on this website may be subject to prior sale or removal from sale; the availability of any listing should always be independently verified. Listing information is provided for consumers' personal, non-commercial use, solely to identify potential properties for potential purchase; all other use is strictly prohibited and may violate relevant federal and state law.Stellar (MFR) data last updated at November 8, 2026 at 6:30 AM EST
| Date | Event | Price | Change from previous recorded asking price |
|---|---|---|---|
| SoldMLS #O6346108 | $940,000 | Not applicable | |
| Price reducedMLS #O6346108 | $974,999Change: −11.4%−$125,001 | −11.4%−$125,001 | |
| Listed for saleMLS #O6346108 | $1,100,000 | Not applicable |