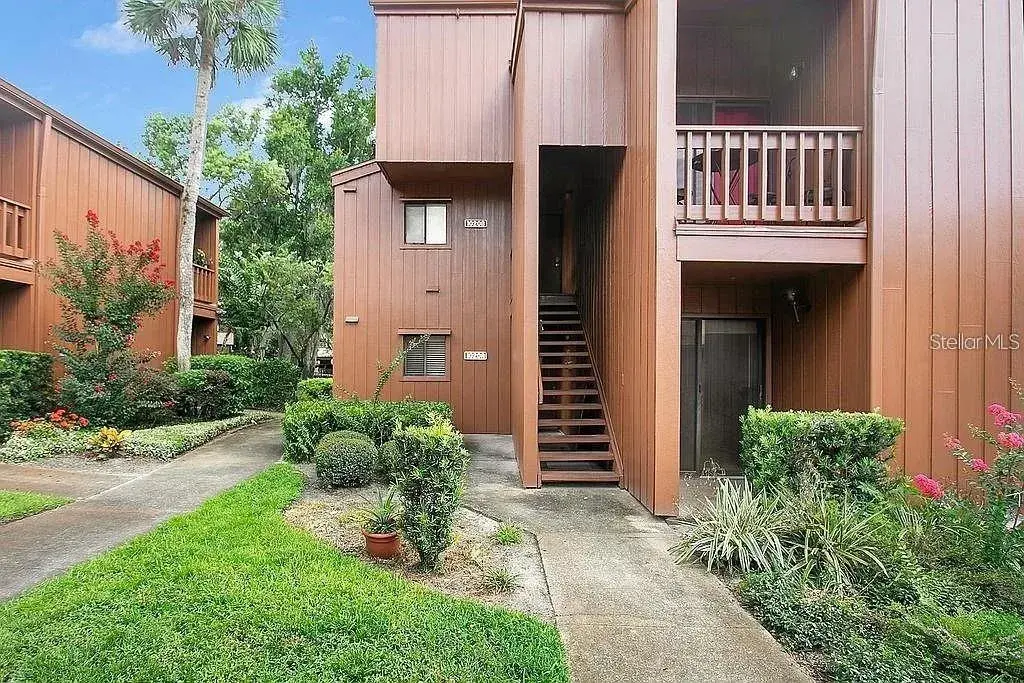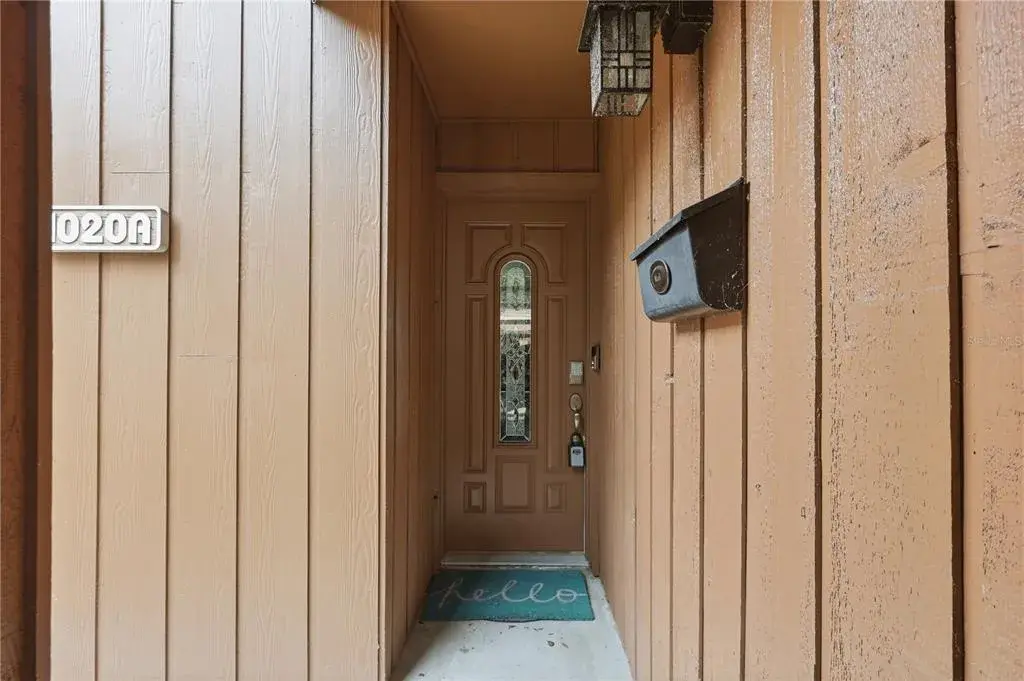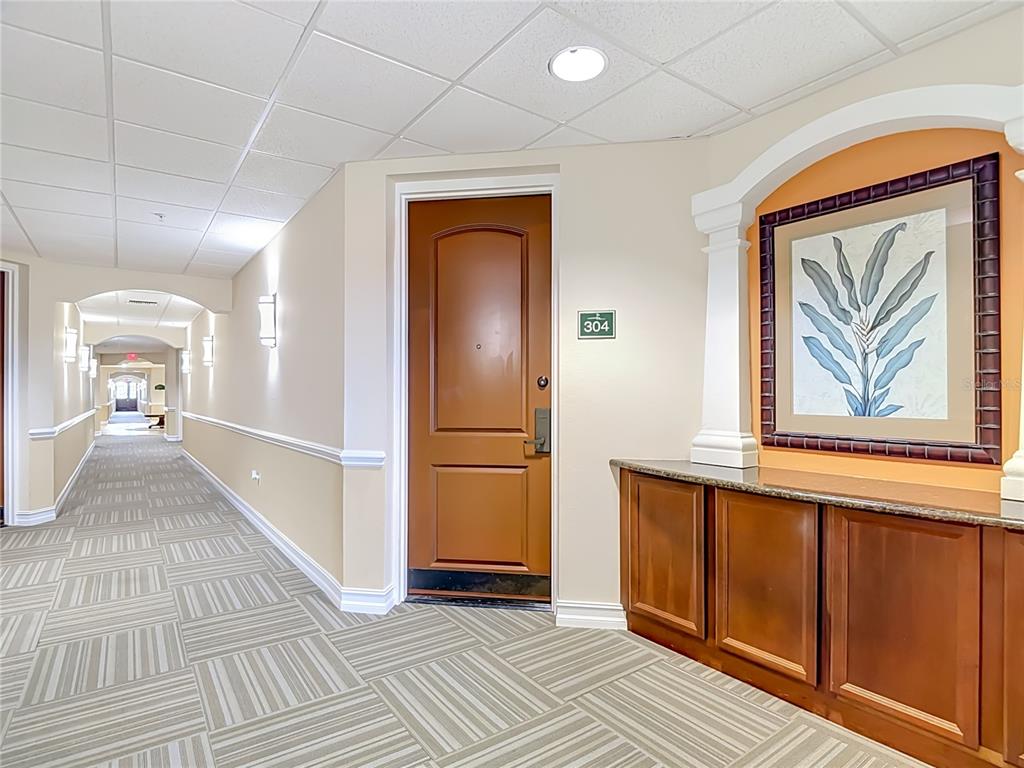

$275,0000.18 mi
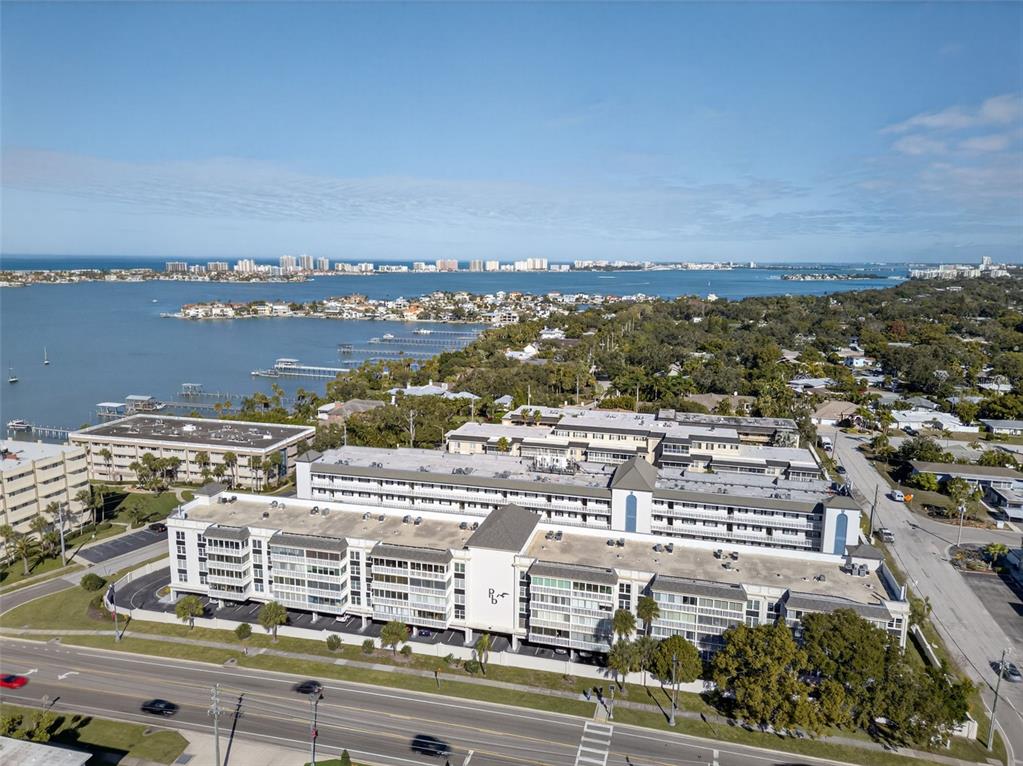
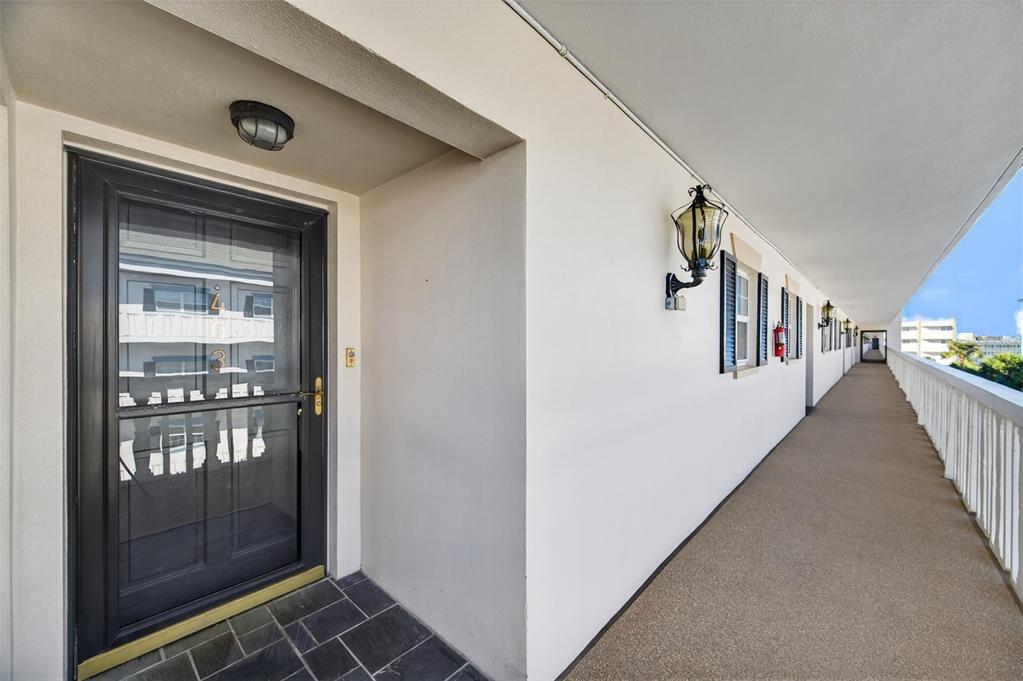
13941 Clubhouse Drive Unit 304Tampa, FL, 33618Sold Sep 10, 20262 beds2 baths1,016 sqft
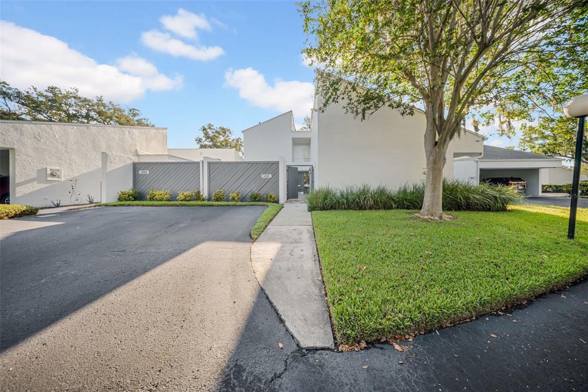
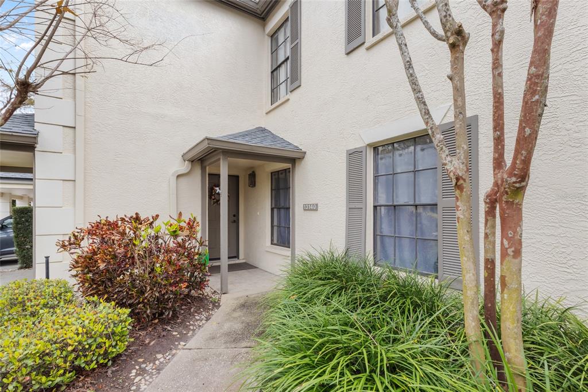
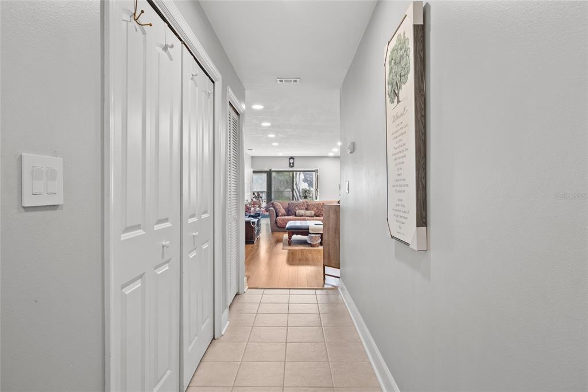
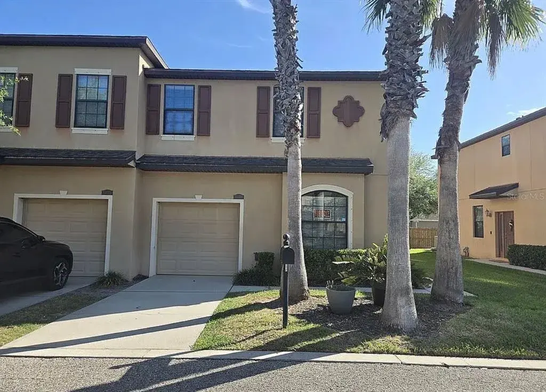
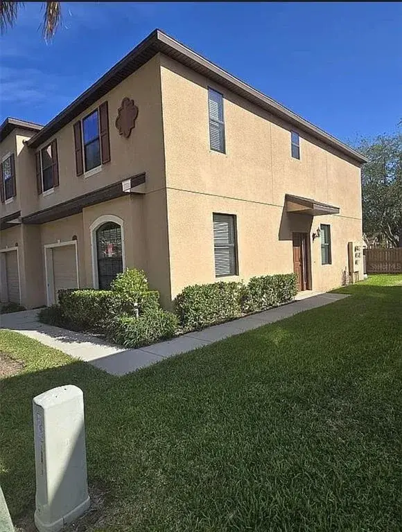
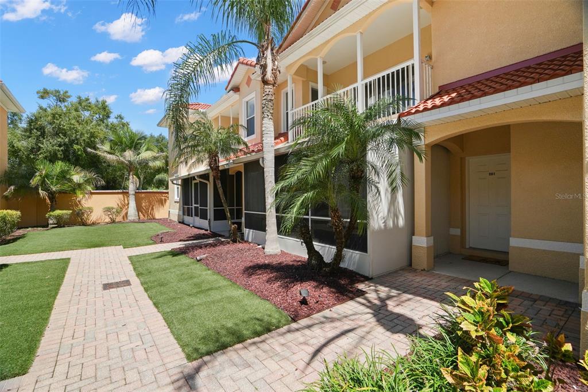
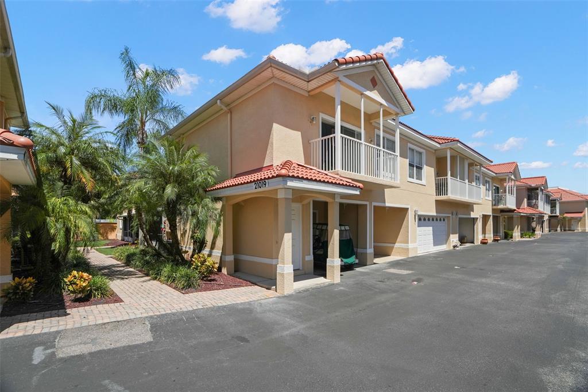
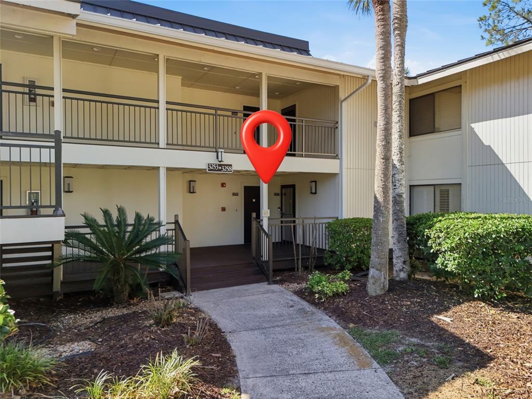
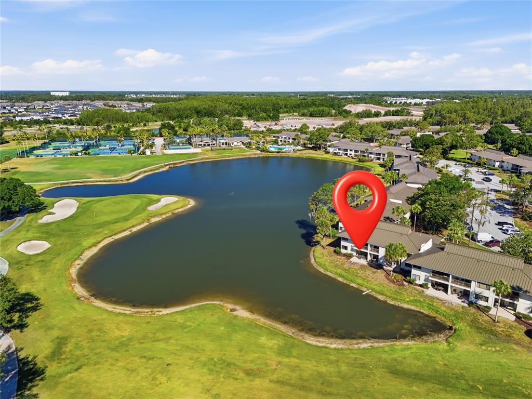
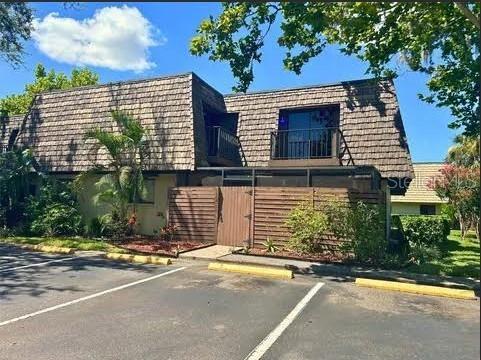
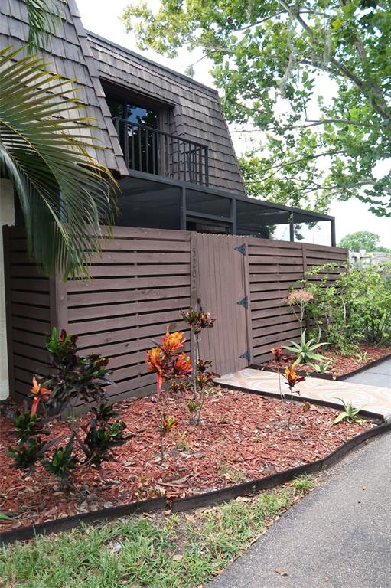
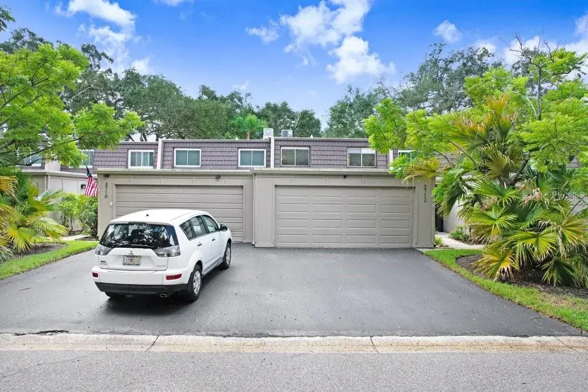
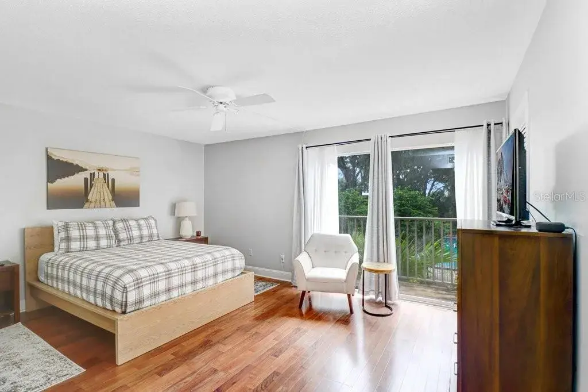
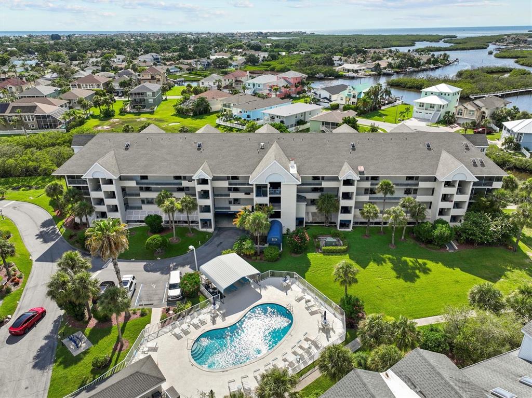
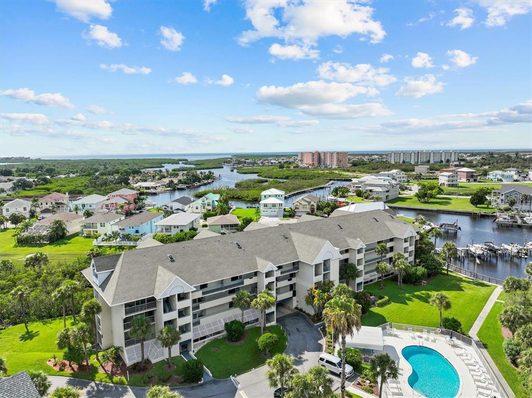
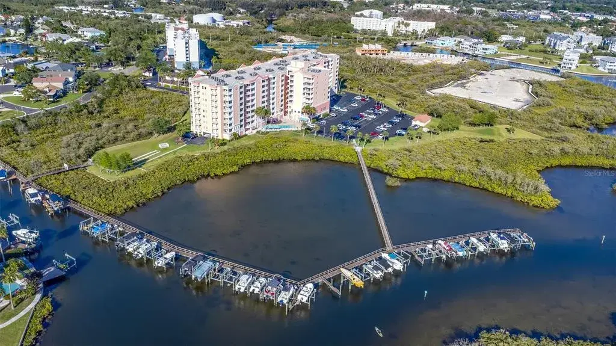
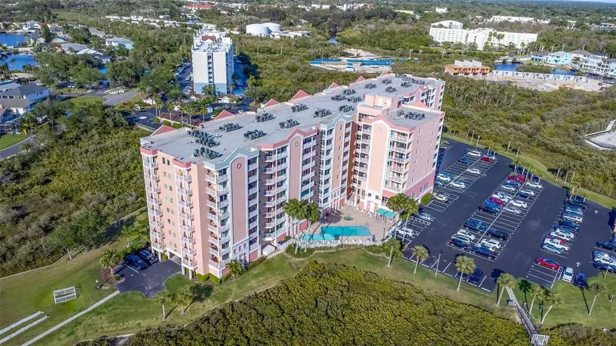
Welcome to this spacious 2-story condo townhouse in the highly desirable community of Carrollwood Village, offering 1,850 sq. ft. of living space! Public records list this property as a 3-bedroom; however, the third bedroom currently functions as a private loft with a large closet and window overlooking the first floor. With a simple modification—closing off the open wall—it can easily be converted into a true third bedroom to suit your needs. Enjoy soaring 25-ft ceilings in the living and dining areas, a serene interior garden, a beautiful courtyard, and multiple outdoor retreats including a huge covered lanai, private deck, and second-floor balcony. The property backs up to the community pool, creating a relaxing backdrop right from your backyard, and features a NEW ROOF (2025) for peace of mind. Nestled on the Carrollwood Golf Course, Carrollwood Village also offers endless amenities—parks, gardens, playgrounds, walking and biking trails. Conveniently located near Publix, Fresh Market, Whole Foods, shopping, dining, and entertainment, this home combines lifestyle and location in one of Tampa’s most sought-after neighborhoods.*** The monthly condo fee covers exterior maintenance, grounds, gutters, roads, pool, reserves, roof, exterior painting, water, sewer, and exterior building insurance, allowing for low-maintenance living.
 The data relating to real estate displayed on this website comes in part from the Internet Data Exchange (IDX) Program of Stellar MLS. All listing information is deemed reliable but not guaranteed and should be independently verified through personal inspection by appropriate professionals. Listings displayed on this website may be subject to prior sale or removal from sale; the availability of any listing should always be independently verified. Listing information is provided for consumers' personal, non-commercial use, solely to identify potential properties for potential purchase; all other use is strictly prohibited and may violate relevant federal and state law.Stellar (MFR) data last updated at November 8, 2026 at 8:00 AM EST
| Date | Event | Price | Change from previous recorded asking price |
|---|---|---|---|
| SoldMLS #O6341891 | $316,000 | Not applicable | |
| Price reducedMLS #O6341891 | $339,000Change: −3.1%−$10,900 | −3.1%−$10,900 | |
| Listed for saleMLS #O6341891 | $349,900 | Not applicable |