
$370,0000.21 mi
4622 N Pink Poppy DriveBeverly Hills, FL, 34465Sold Oct 15, 20263 beds2 baths1,921 sqft
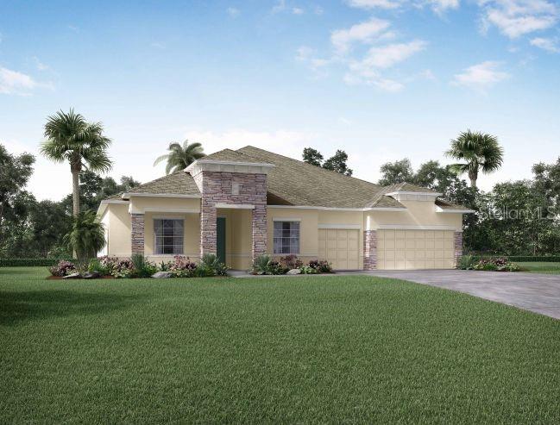
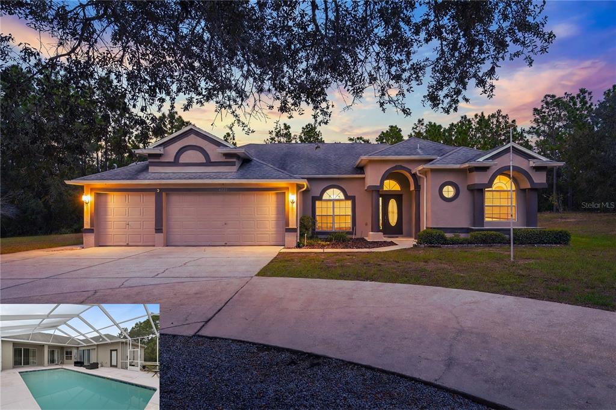
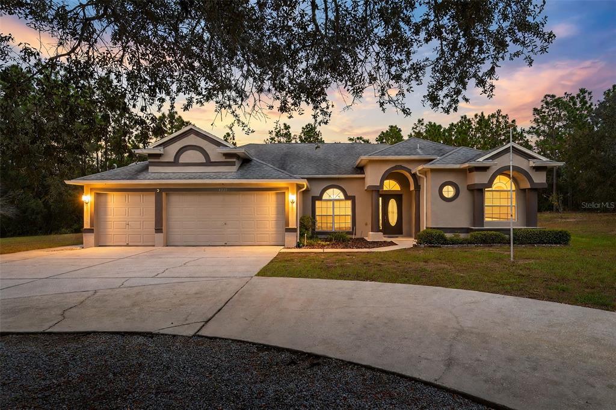
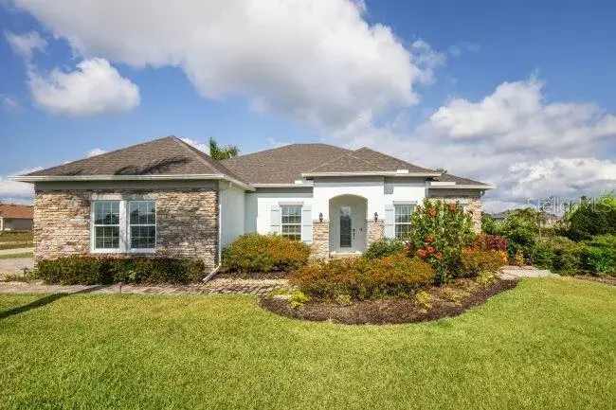
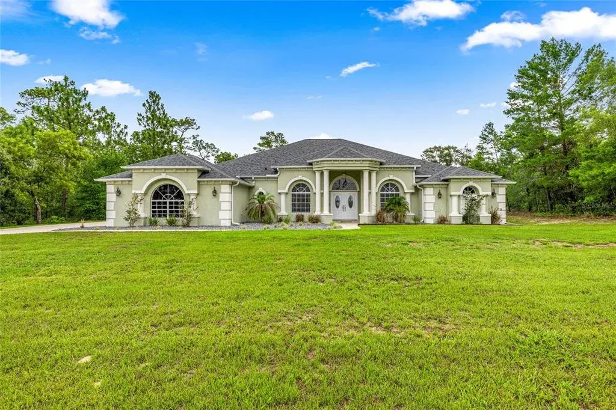
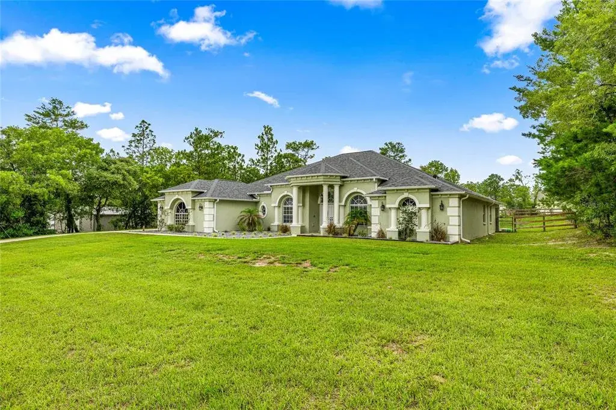
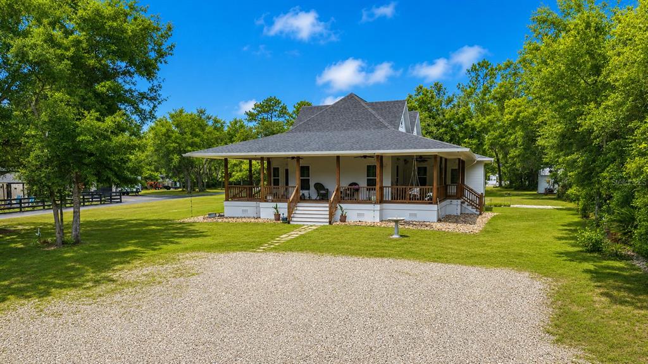
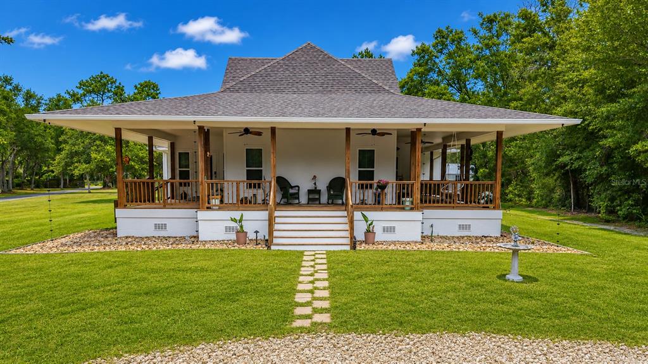
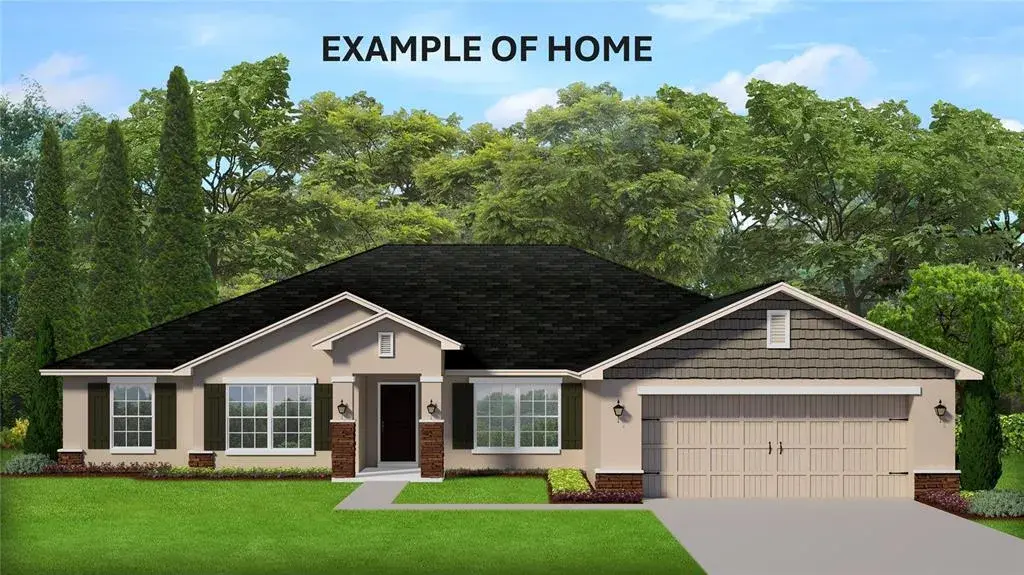
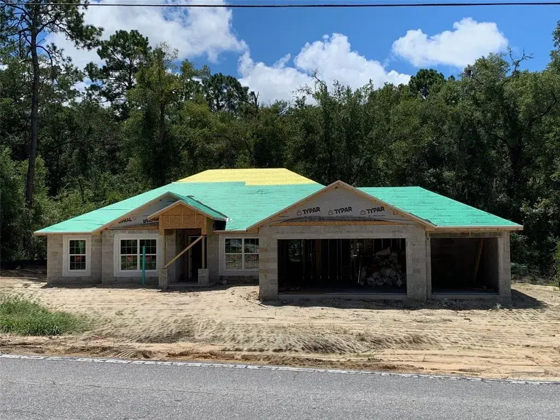
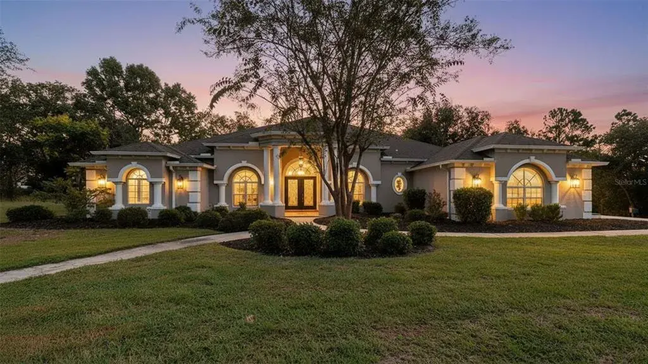
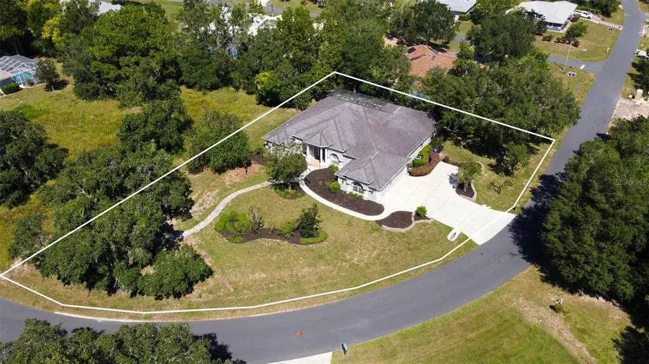
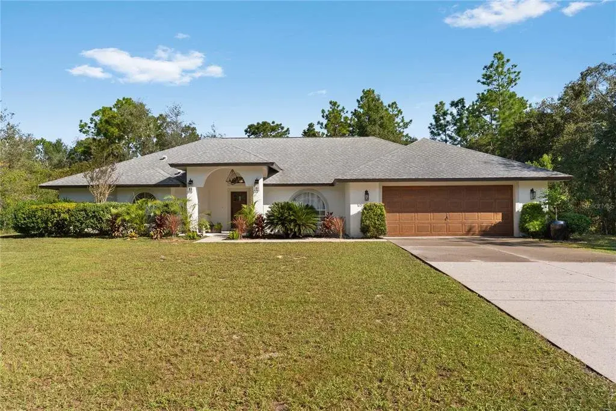
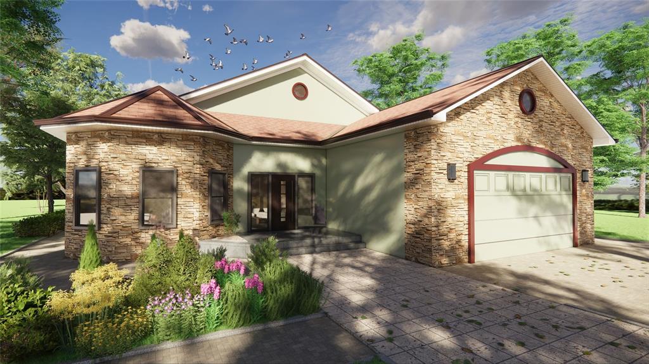
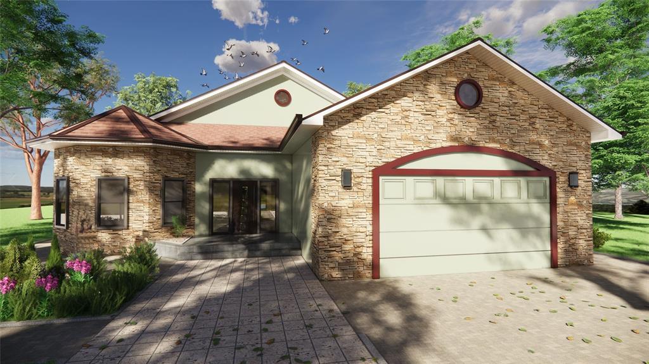
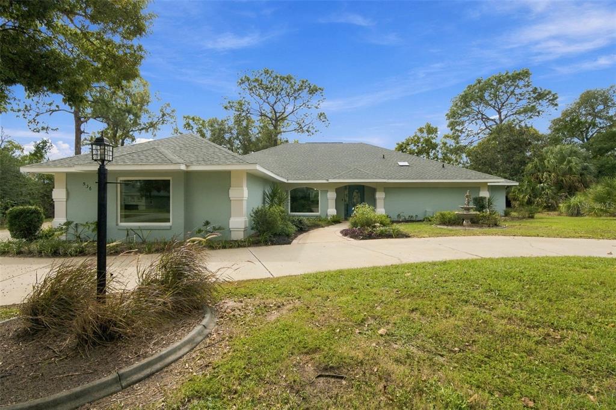
Your Dream Home Awaits! Set on an over-an-acre oversized corner lot, this stunning Livorno in Pine Ridge blends modern elegance with everyday functionality, offering high-end upgrades and thoughtful design throughout. The stone-accent exterior and side-entry 3-car garage with workshop create an impressive first impression, while the 8’ full-lite front glass door welcomes you into a space defined by style and sophistication.
Inside, soaring 11’ ceilings and crown molding enhance the open, airy feel from the moment you step into the foyer with tray ceiling. To one side, a Den with double French doors offers the perfect home office or study, while the formal dining room sets the stage for memorable gatherings.
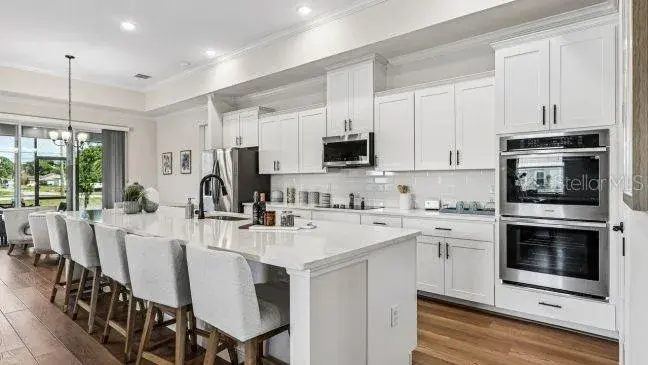
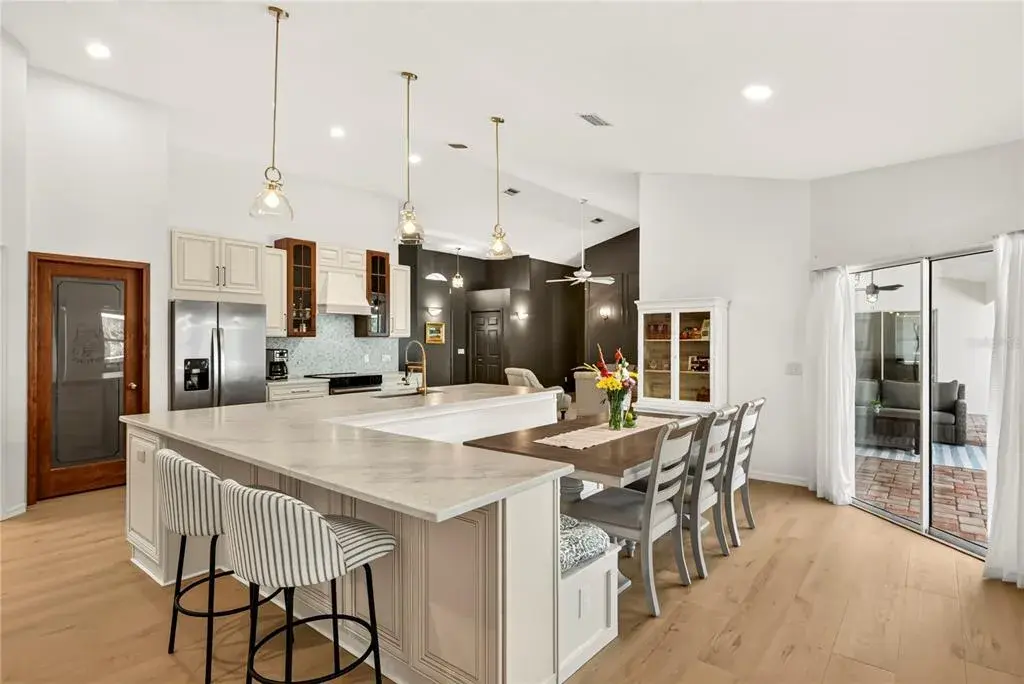
At the heart of the home, the gourmet kitchen features quartz countertops, a full line of stainless steel appliances including wall oven and cooktop, a wet bar with mini fridge, upgraded cabinets with under-cabinet lighting, tile backsplash, and a large island. A bright breakfast nook overlooks the spacious great room, where abundant natural light makes it ideal for both daily living and entertaining.
The luxurious primary suite is a private retreat, boasting two walk-in closets, dual sinks, and an oversized walk-in tile shower. Bedrooms 2, 3, and 4 are generously sized—two with walk-in closets—and are served by two additional bathrooms, ensuring comfort and privacy for family or guests.
Step just off the great room to a large covered lanai, perfect for relaxing or hosting gatherings while embracing Florida’s indoor-outdoor lifestyle. Upgraded ceramic tile flooring flows through the main living areas, while plush carpet adds comfort in the bedrooms.
Additional features include landscaping, an irrigation system, architectural shingles, and Smart Home technology—Ring Video Doorbell, Smart Thermostat, Keyless Entry Smart Door Lock, and Deako Switches—for convenience and peace of mind. Backed by a full builder warranty, this home offers unmatched style, comfort, and practicality.
The Livorno isn’t just a home—it’s a lifestyle statement. Schedule your private tour today and experience it for yourself!
 The data relating to real estate displayed on this website comes in part from the Internet Data Exchange (IDX) Program of Stellar MLS. All listing information is deemed reliable but not guaranteed and should be independently verified through personal inspection by appropriate professionals. Listings displayed on this website may be subject to prior sale or removal from sale; the availability of any listing should always be independently verified. Listing information is provided for consumers' personal, non-commercial use, solely to identify potential properties for potential purchase; all other use is strictly prohibited and may violate relevant federal and state law.Stellar (MFR) data last updated at November 8, 2026 at 7:45 AM EST
| Date | Event | Price | Change from previous recorded asking price |
|---|---|---|---|
| SoldMLS #O6336235 | $562,900 | Not applicable | |
| Price reducedMLS #O6336235 | $584,900Change: −7.9%−$50,000 | −7.9%−$50,000 | |
| Listed for saleMLS #O6336235 | $634,900 | Not applicable | |
| Price changedMLS #R4704206 | $21,000 | Not applicable |
 Florida West Coast FL, Homes for Sale & Real Estate
 2-Bedroom Condos for Sale in Babcock Ranch FL2-Bedroom Homes for Sale in Babcock Ranch FL