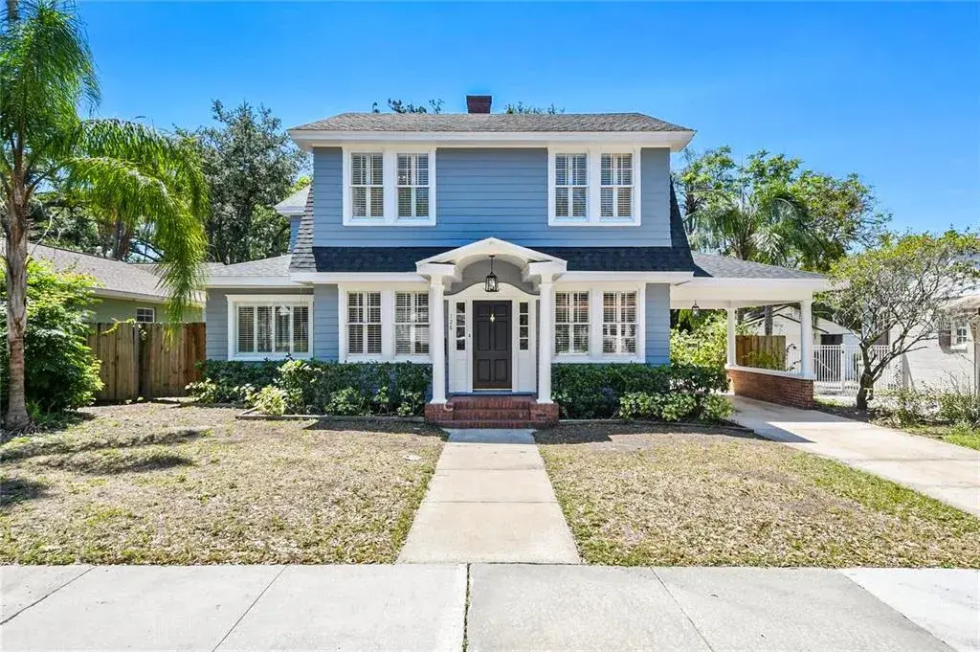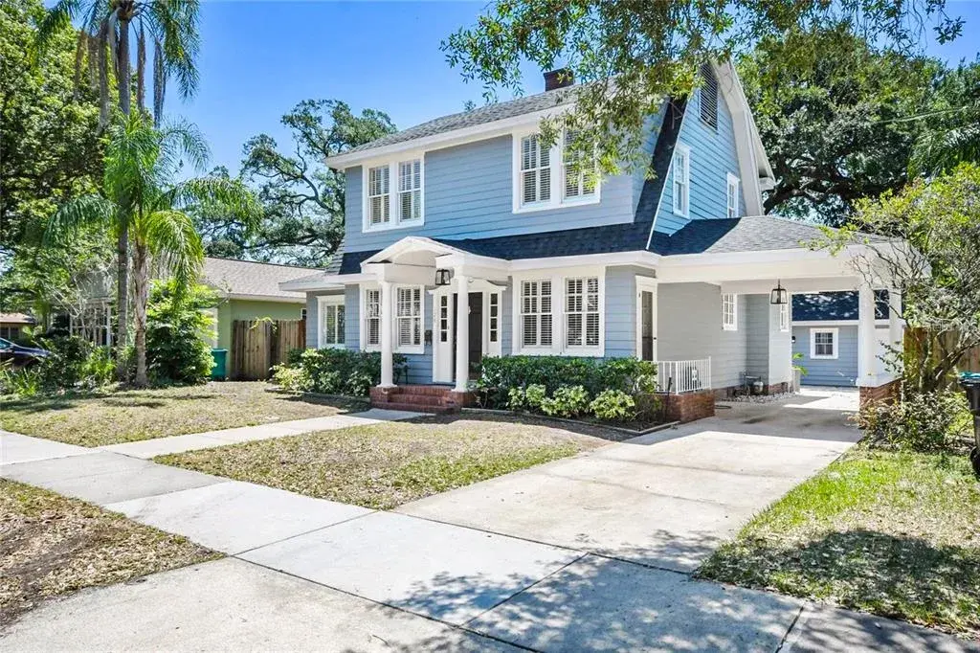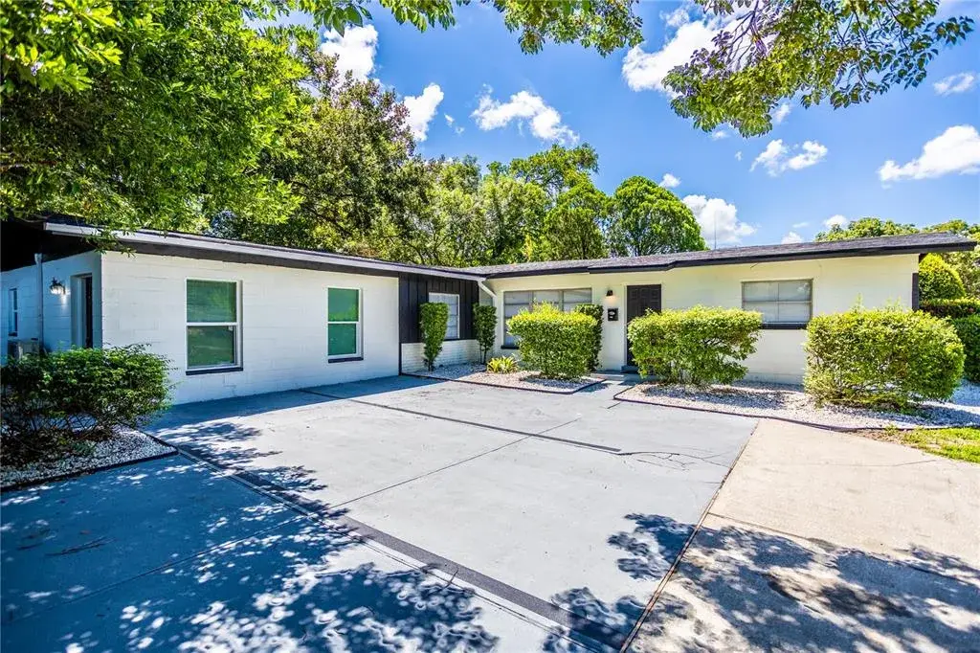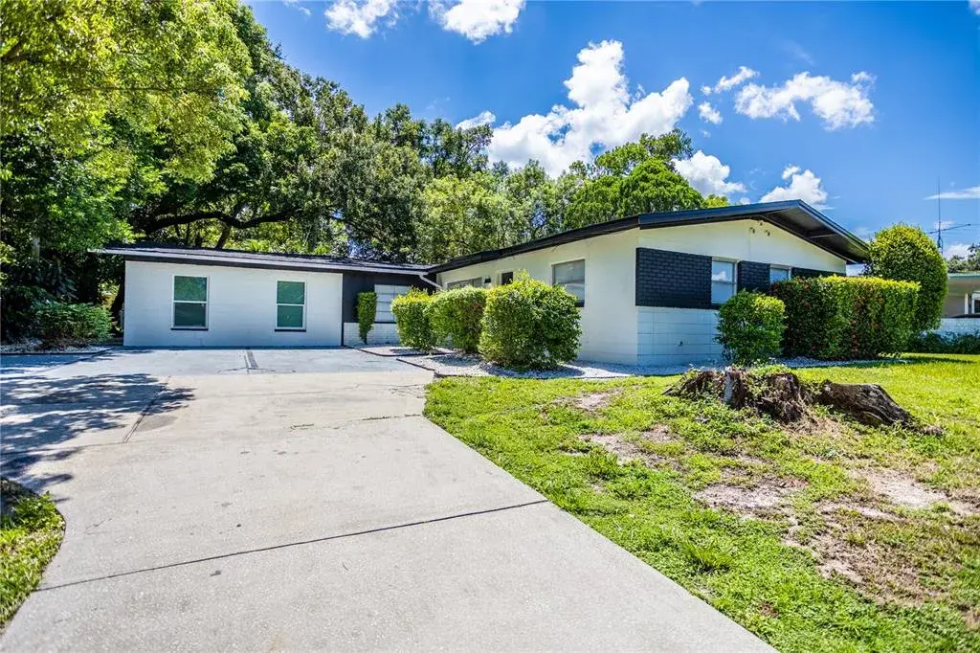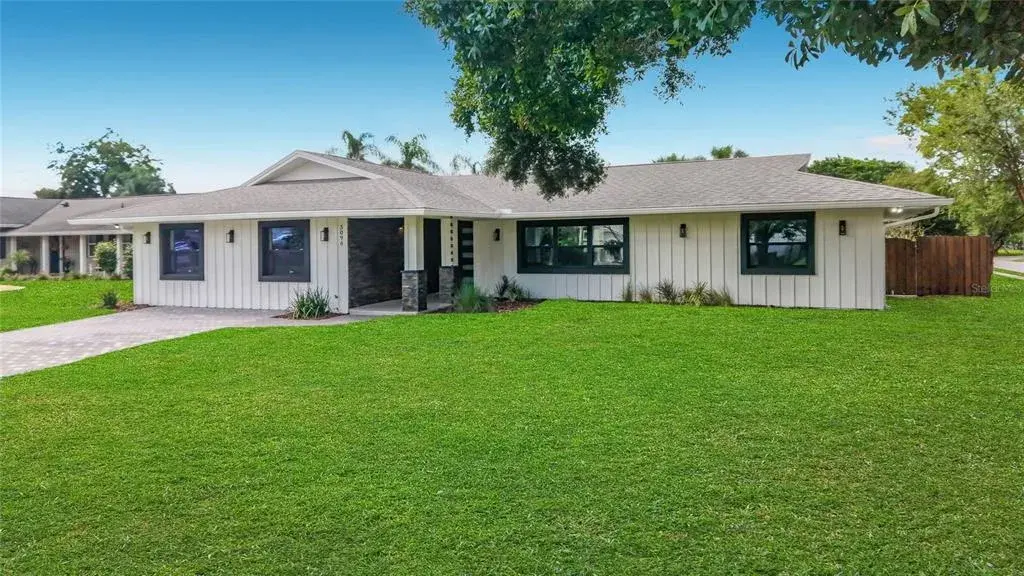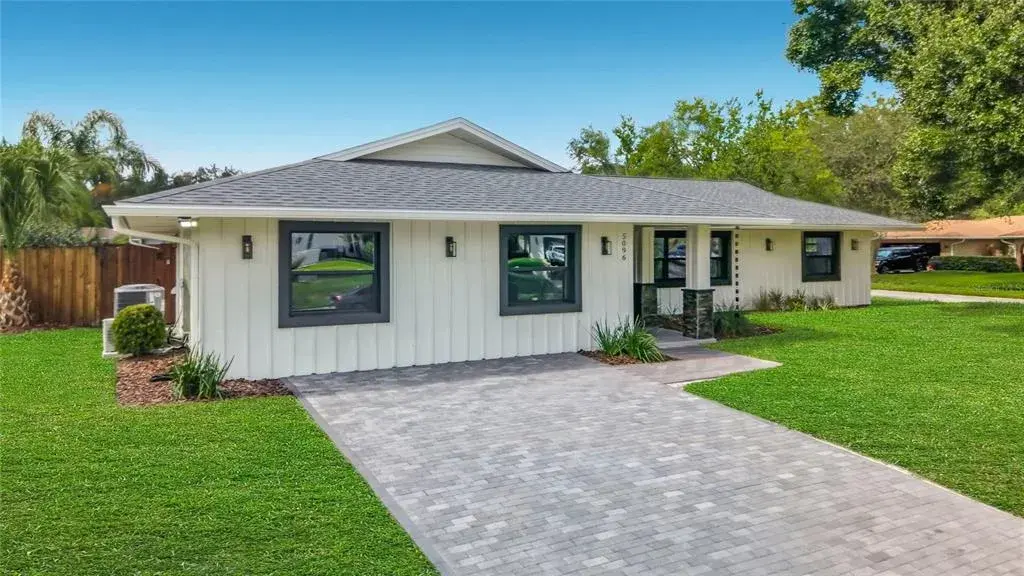

$260,0000.09 mi
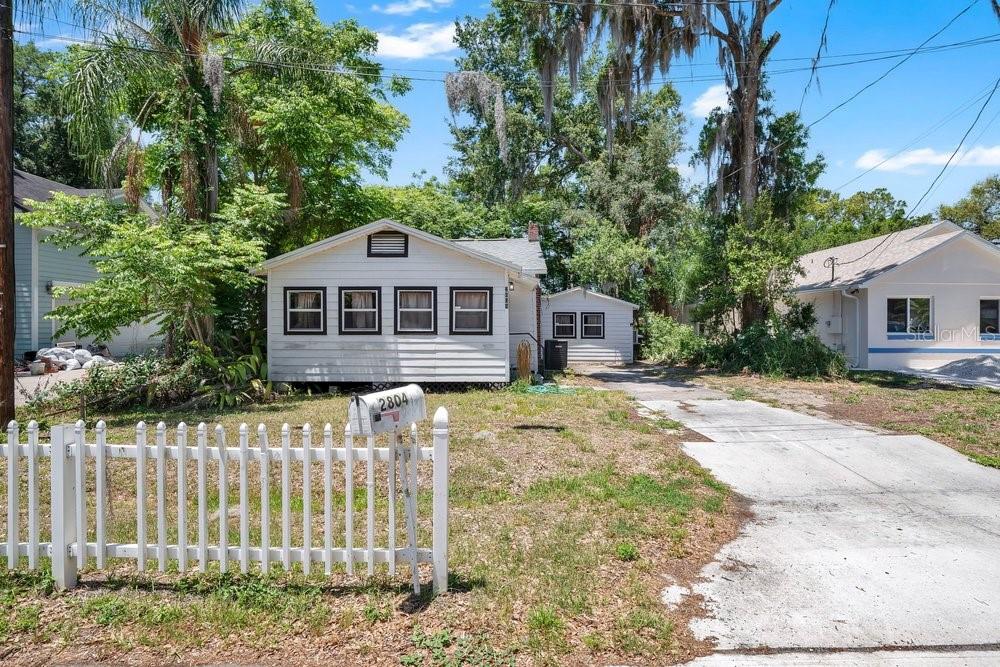
2804 Keystone DriveOrlando, FL, 32806Sold Oct 30, 20262 beds2 baths984 sqft
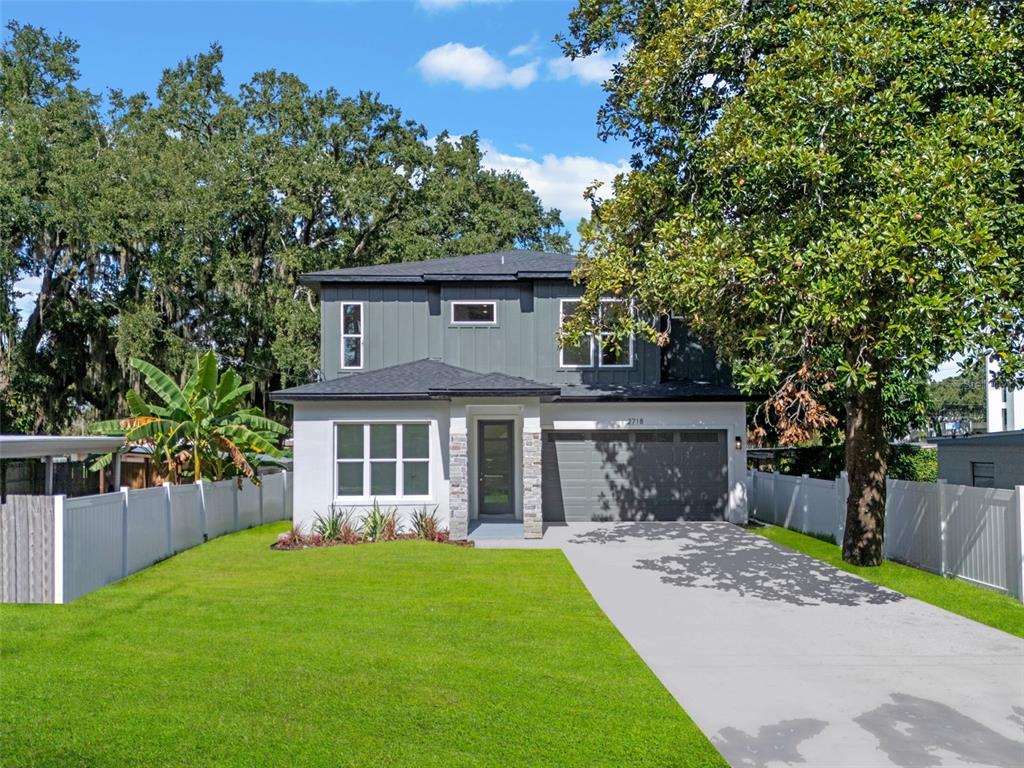
Virtually Staged. COMPLETED NEW CONSTRUCTION. Brand new construction in the heart of Orlando’s popular SoDo District! This modern, move-in ready home offers the perfect blend of style, function, and unbeatable location. Situated in one of Orlando’s most vibrant districts, you’re just minutes from Downtown, major highways, shopping, dining, and everyday essentials. Step inside to a functional, open 2,590 SqFt layout featuring four spacious bedrooms, an office with a closet (ideal as a fifth bedroom), and three and a half bathrooms. As you enter, the office is immediately to your left, perfect for working from home or accommodating guests. Continue deeper into the home and you’ll find a dedicated dining room on your left, which also connects directly to the kitchen through a wide pass-through for easy flow and functionality. The first floor stuns with porcelain tile wood-look flooring throughout and an open-concept kitchen with a waterfall island, quartz countertops and backsplash, farm sink, sleek black hardware, and soft-close cabinets. The kitchen includes Samsung stainless-steel fridge, microwave, and dishwasher, paired with a stylish range that completes the modern look. The kitchen opens to a large family room, which leads out through sliding glass doors to a covered patio and fully fenced backyard, perfect for entertaining or relaxing in privacy. A convenient powder bath, located in the hallway, completes the first floor. Upstairs features waterproof laminate flooring throughout, with luxury vinyl stairs leading up from the main level. A private guest suite offers its own ensuite bathroom and walk-in closet, while the spacious primary suite boasts a large double vanity, quartz countertops, walk-in glass shower, a garden tub, and a generous walk-in closet. Two additional bedrooms share a full bathroom with a dual vanity at the end of the hallway, and the laundry room is conveniently located nearby. Additional features include a two-car garage with epoxy-coated flooring, privacy fencing, and thoughtful upgrades throughout. Don’t miss your chance to own a truly brand-new home in one of Orlando’s most connected, convenient neighborhoods. Schedule your private tour today!
 The data relating to real estate displayed on this website comes in part from the Internet Data Exchange (IDX) Program of Stellar MLS. All listing information is deemed reliable but not guaranteed and should be independently verified through personal inspection by appropriate professionals. Listings displayed on this website may be subject to prior sale or removal from sale; the availability of any listing should always be independently verified. Listing information is provided for consumers' personal, non-commercial use, solely to identify potential properties for potential purchase; all other use is strictly prohibited and may violate relevant federal and state law.Stellar (MFR) data last updated at November 7, 2026 at 10:47 PM EST
| Date | Event | Price | Change from previous recorded asking price |
|---|---|---|---|
| SoldMLS #O6334513 | $730,000 | Not applicable | |
| Price reducedMLS #O6334513 | $749,900Change: −3.9%−$30,100 | −3.9%−$30,100 | |
| Listed for saleMLS #O6334513 | $780,000 | Not applicable | |
| SoldMLS #O5987079 | $164,000 | Not applicable |