
$275,0000.14 mi
847 Sunshower DriveLady Lake, FL, 32159Sold Oct 26, 20263 beds2 baths1,491 sqft
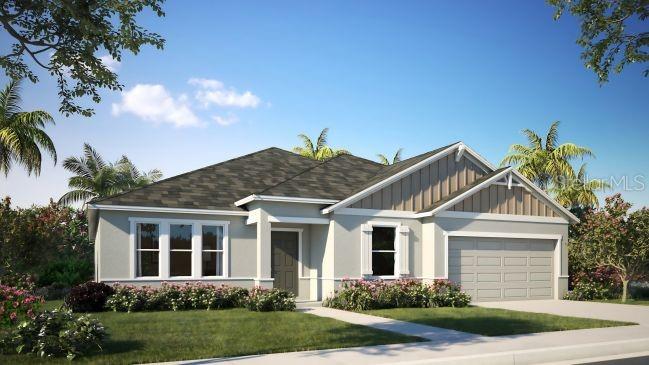
Style, Space & Sophistication—Welcome to The Harmony at The Reserve at Hammock Oaks
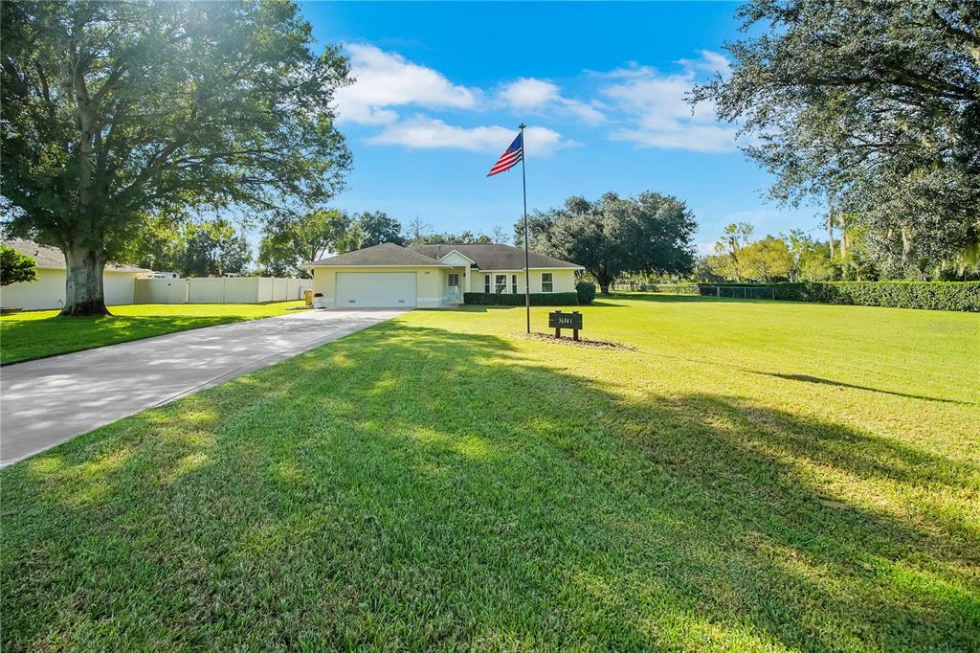
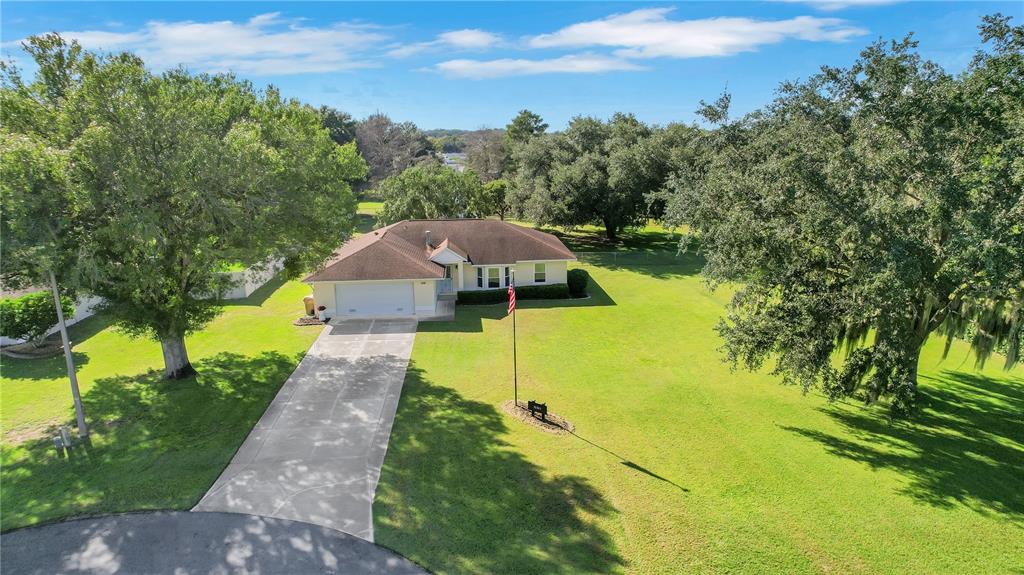
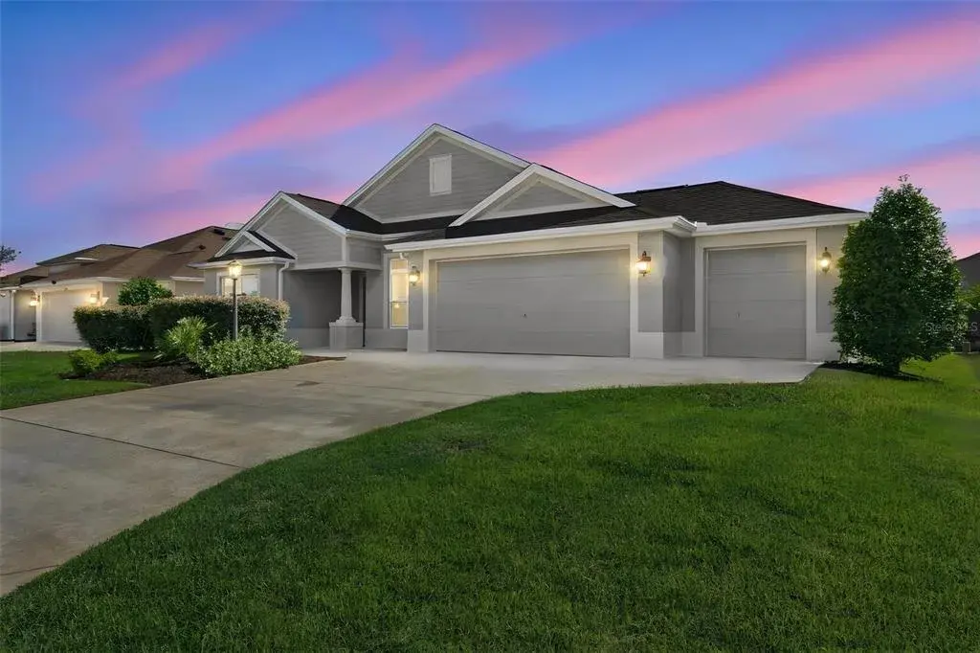
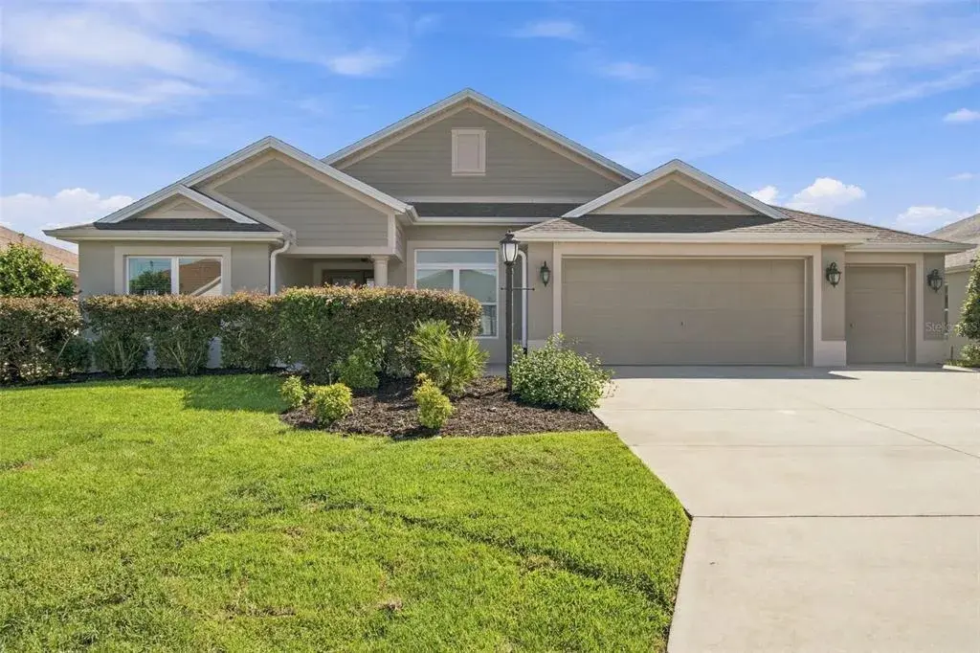
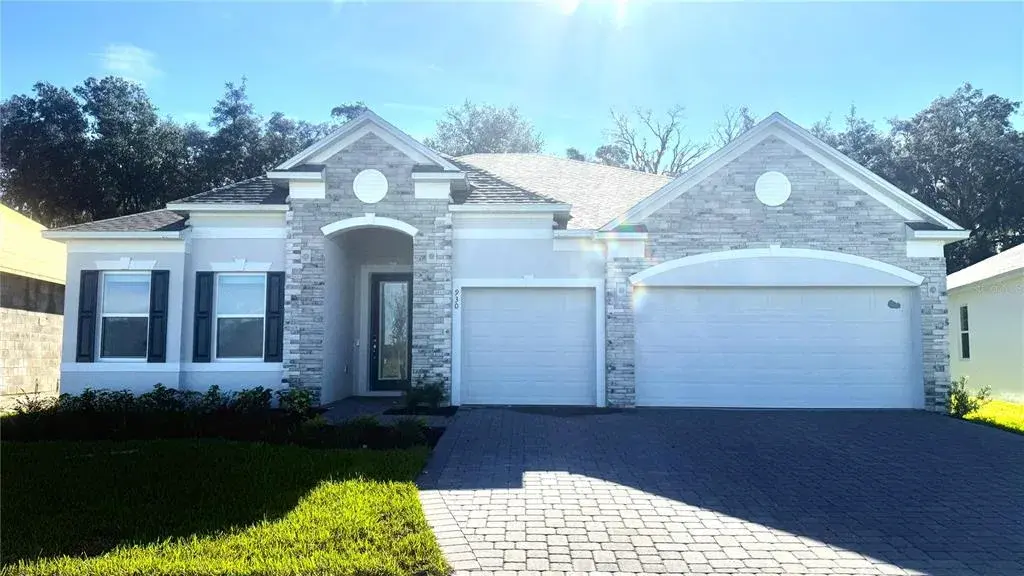
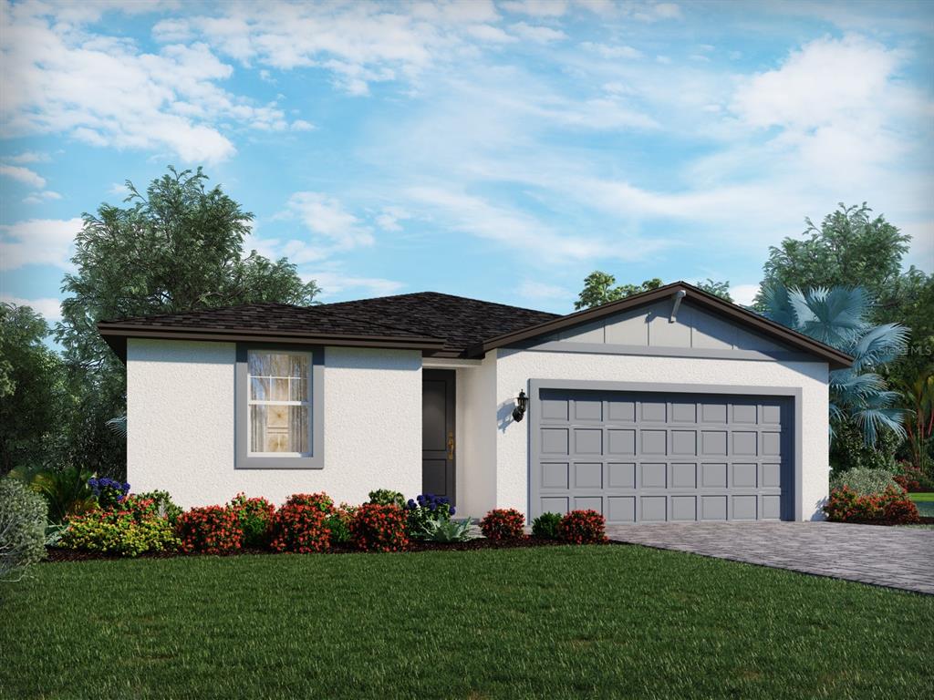
Introducing The Harmony, located in The Reserve at Hammock Oaks—the only new home community in the area offering oversized homesites, included 3-car garages, and just 1 mile from The Villages. With a flexible layout, upscale finishes, and a separate Next Gen Suite, this home is thoughtfully designed for multigenerational living, effortless entertaining, and everyday comfort.
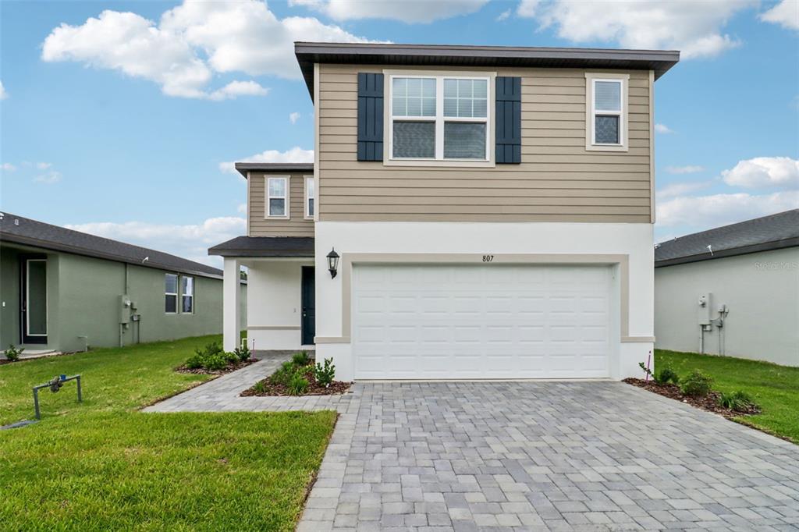
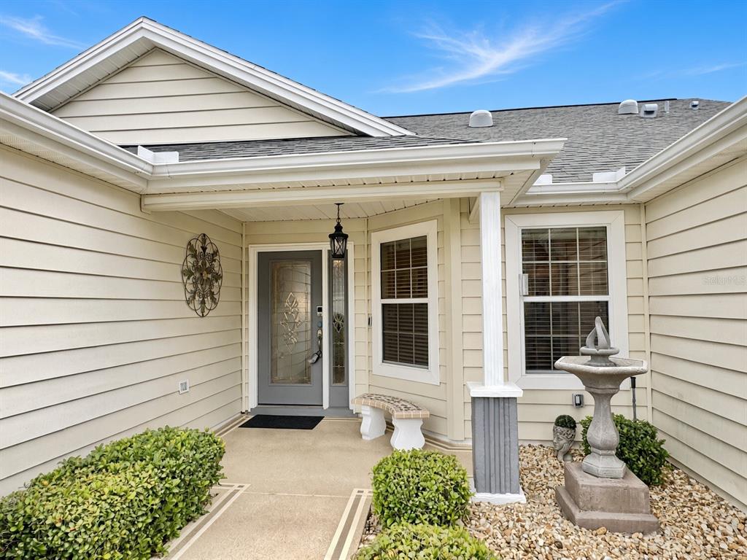
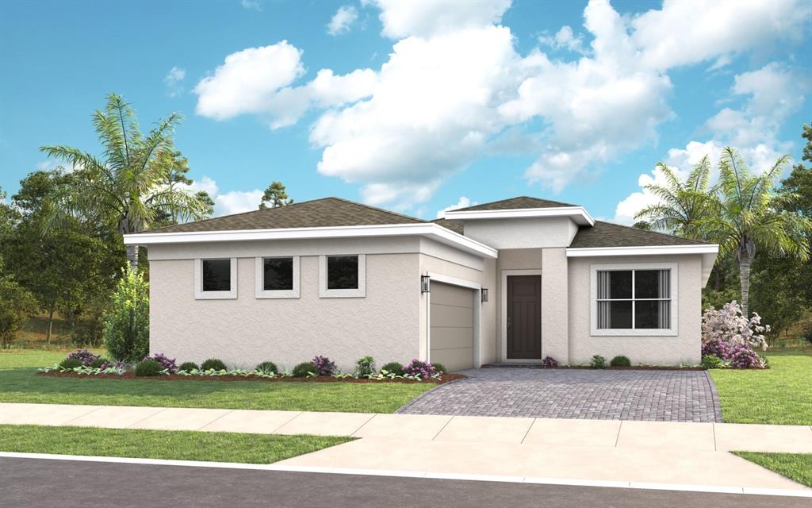
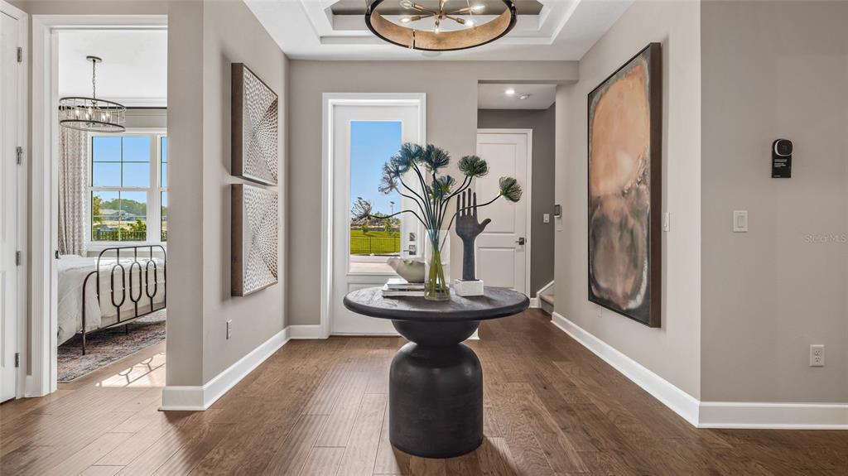
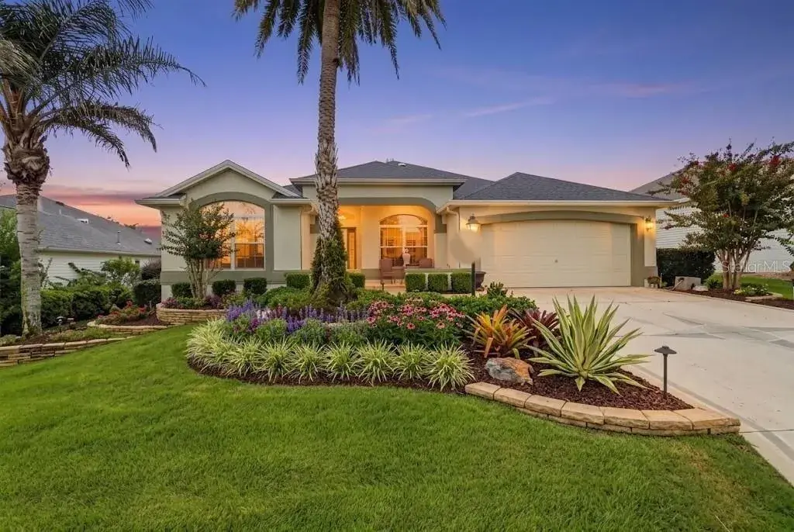
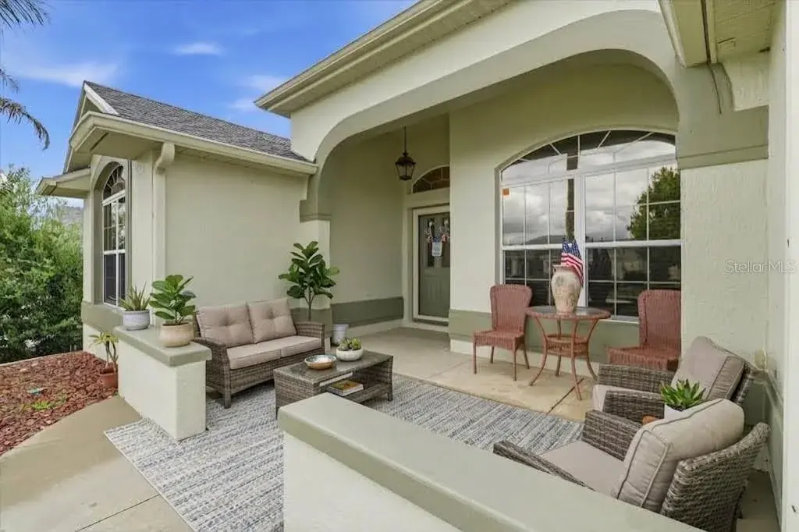
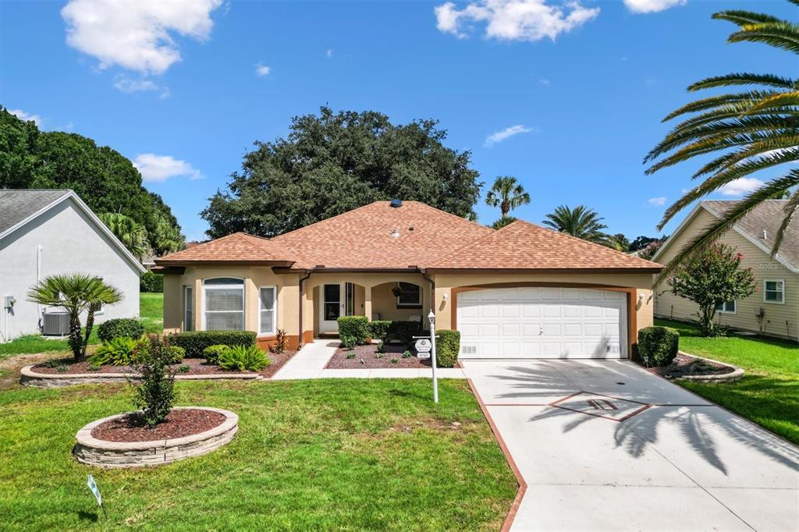
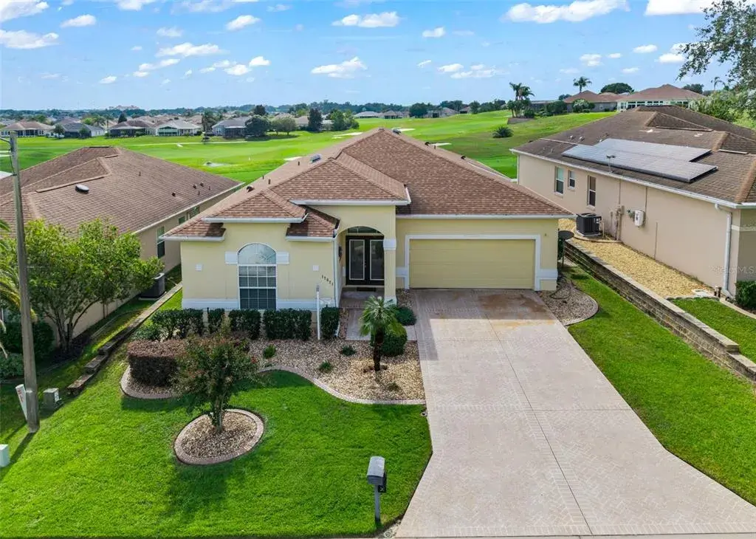
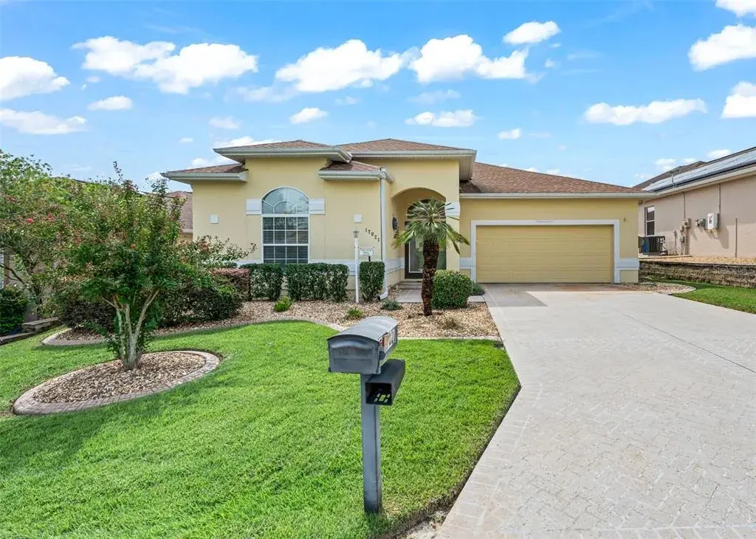
Enhanced by architectural shingles and a paver driveway and entryway, this home offers lasting curb appeal and quality craftsmanship. A covered front porch and elegant entryway welcome you into a light-filled interior where a tray ceiling, crown molding, and soaring 11-foot ceilings create an immediate sense of grandeur.
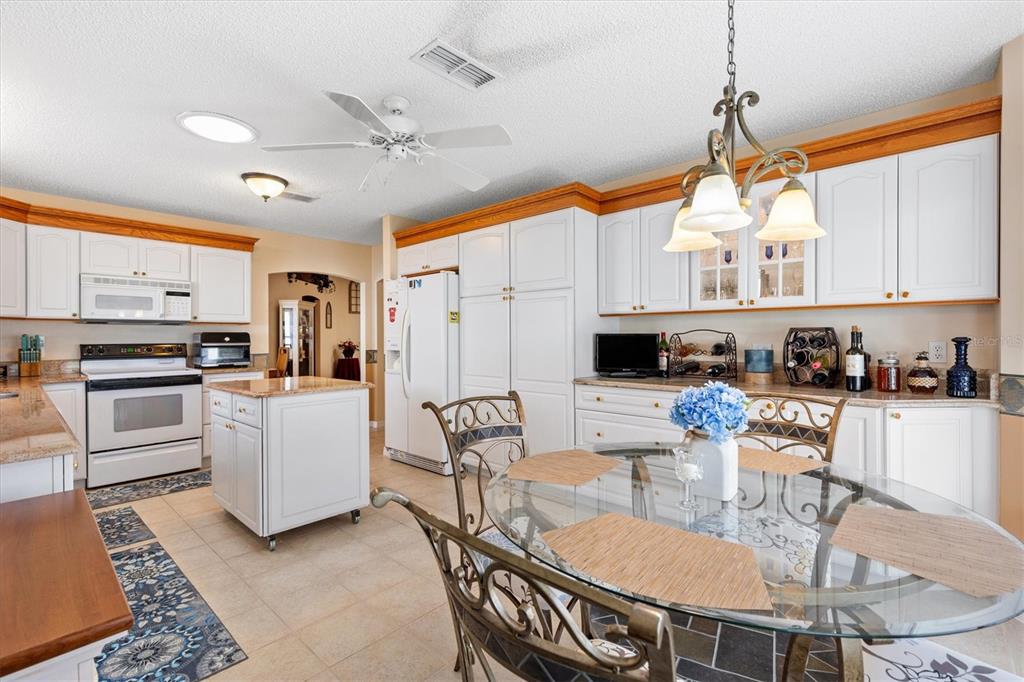
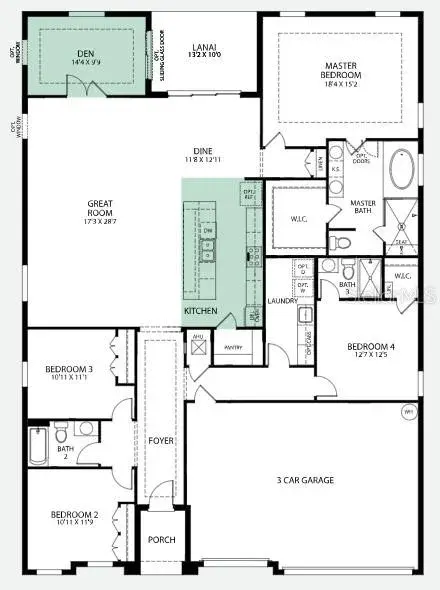
Just off the foyer, a den with double French doors and a tray ceiling provides a private space for a home office, study, or media room. The heart of the home features an expansive great room that flows seamlessly into a chef-inspired kitchen with a large center island, quartz countertops, recessed lighting, walk-in pantry, and a full line of appliances, including a refrigerator—ideal for hosting and daily living.
The private owner’s suite serves as a serene escape, offering a spacious layout, dual vanities, a walk-in shower, separate soaking tub, and a generous walk-in closet. Nearby, the centrally located laundry room is enhanced with base cabinets and quartz countertops, providing convenience and style.
Designed with multigenerational living in mind, the Next Gen Suite features its own private en-suite bath, walk-in closet, and sitting room, offering complete comfort and independence. An additional secondary bedroom provides even more space for guests or family.
Enjoy outdoor living year-round from the covered lanai, perfect for relaxing or entertaining under the Florida sun. The 3-car garage offers ample space for vehicles, storage, or a workshop.
Built with long-term value in mind, this home features ceramic tile flooring throughout the main living areas, plush carpet in the bedrooms, and a full builder warranty.
The Harmony is packed with upgrades and set in a prime location—blending timeless design, flexible living spaces, and modern convenience. Don’t miss your opportunity to own this exceptional home just moments from The Villages. Schedule your private tour today!
 The data relating to real estate displayed on this website comes in part from the Internet Data Exchange (IDX) Program of Stellar MLS. All listing information is deemed reliable but not guaranteed and should be independently verified through personal inspection by appropriate professionals. Listings displayed on this website may be subject to prior sale or removal from sale; the availability of any listing should always be independently verified. Listing information is provided for consumers' personal, non-commercial use, solely to identify potential properties for potential purchase; all other use is strictly prohibited and may violate relevant federal and state law.Stellar (MFR) data last updated at November 8, 2026 at 7:30 AM EST
| Date | Event | Price | Change from previous recorded asking price |
|---|---|---|---|
| SoldMLS #O6327830 | $459,990 | Not applicable | |
| Price reducedMLS #O6327830 | $459,990Change: −4%−$19,000 | −4%−$19,000 | |
| Listed for saleMLS #O6327830 | $478,990 | Not applicable |