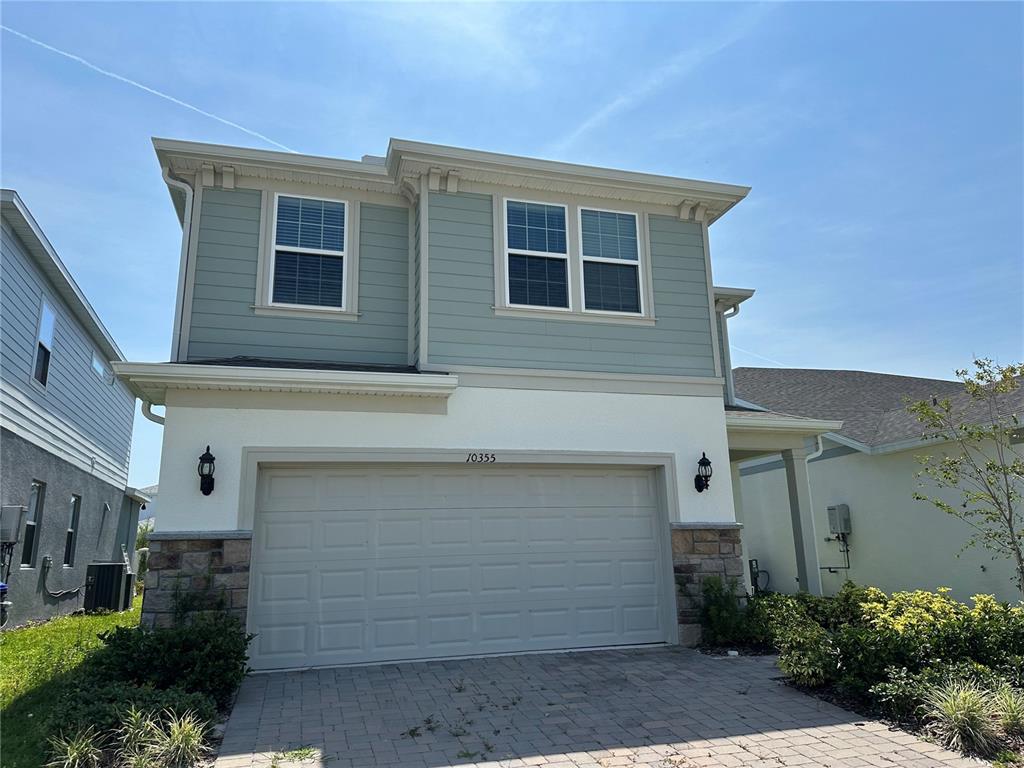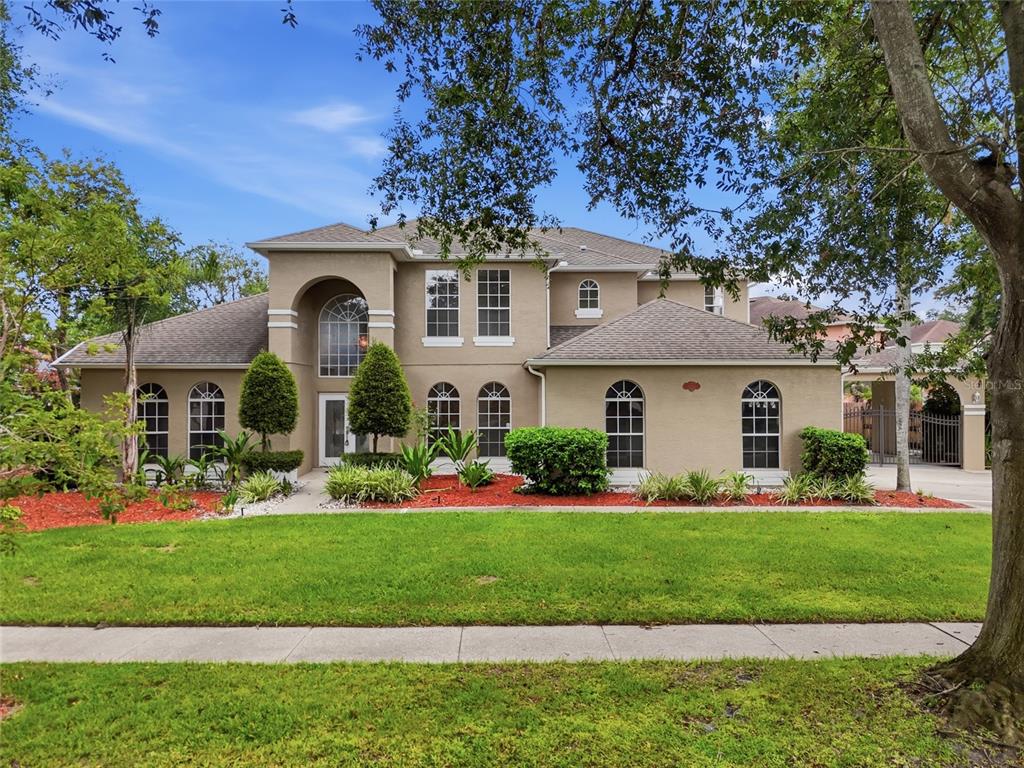

$760,0000.20 mi
10125 Foxhurst CourtOrlando, FL, 32836Sold Sep 3, 20265 beds3 baths2,944 sqft

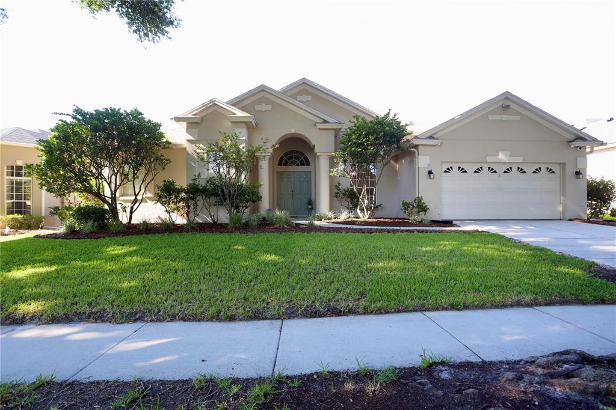
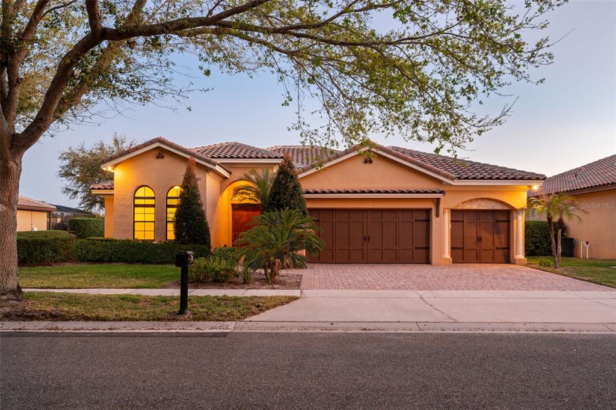
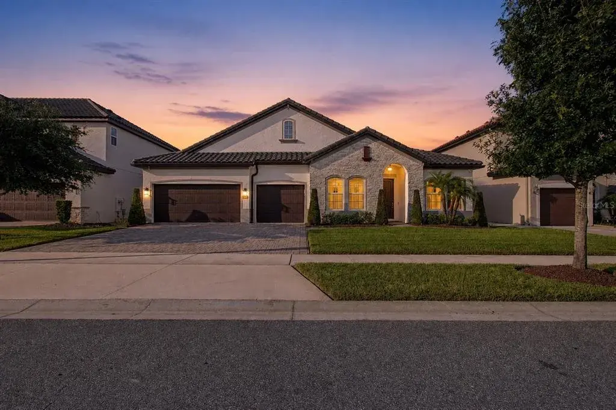
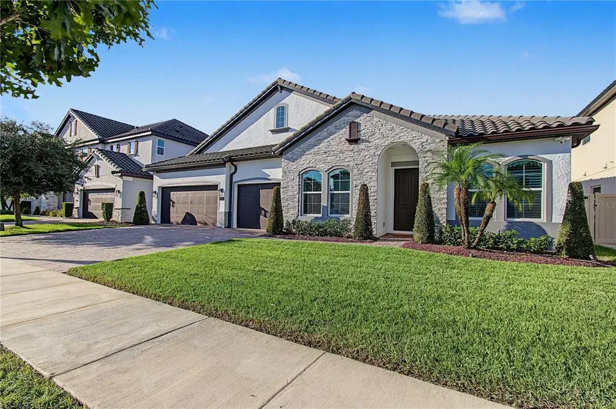
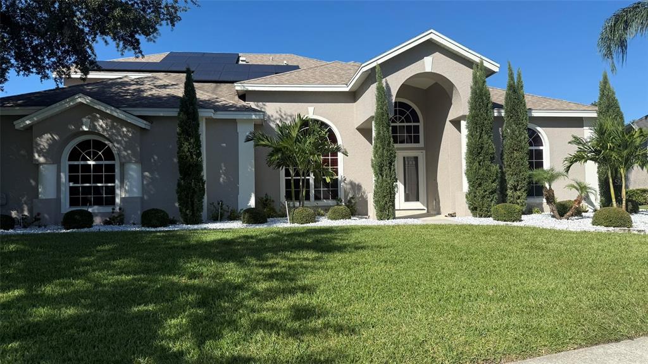
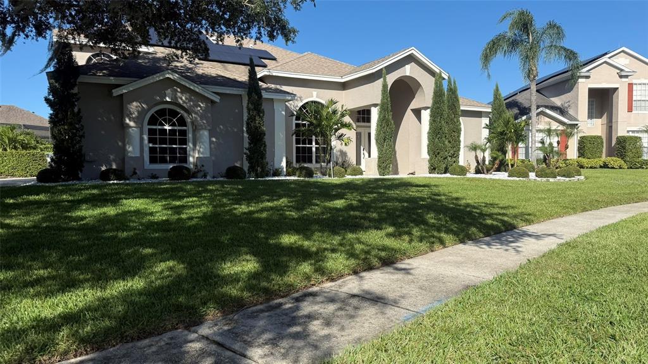
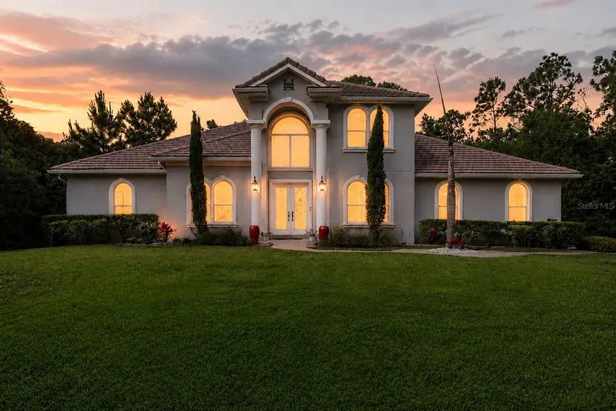
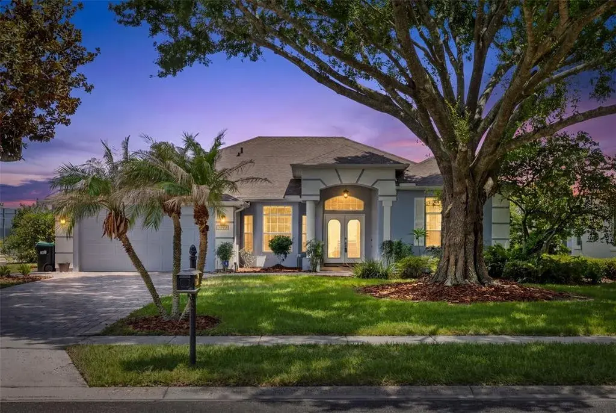
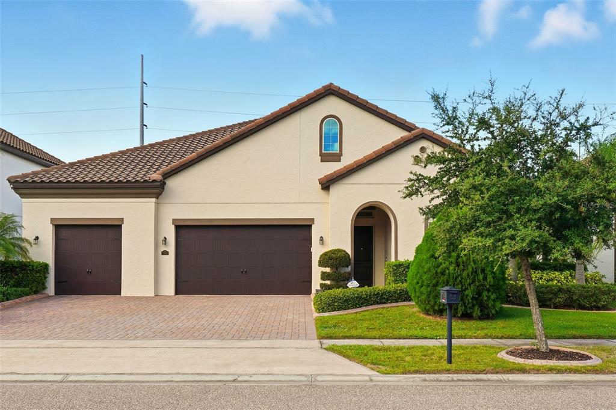
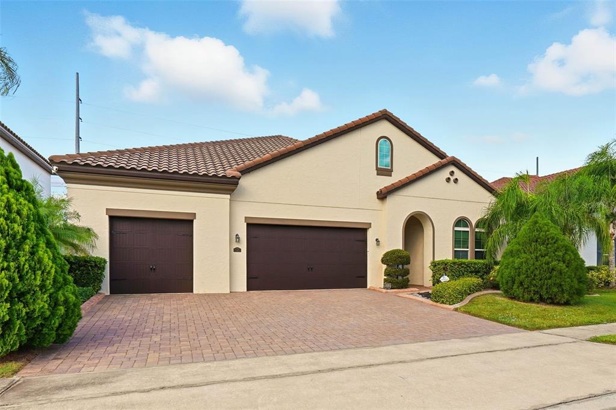
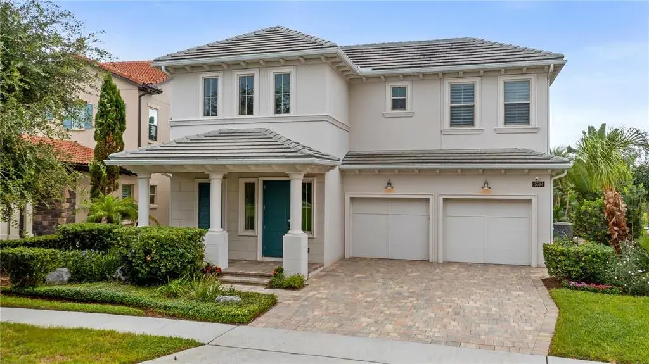
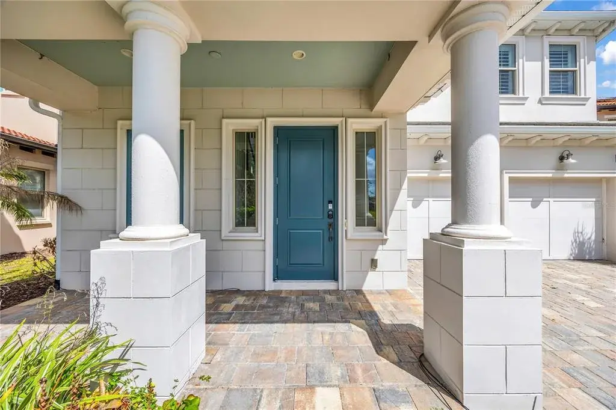
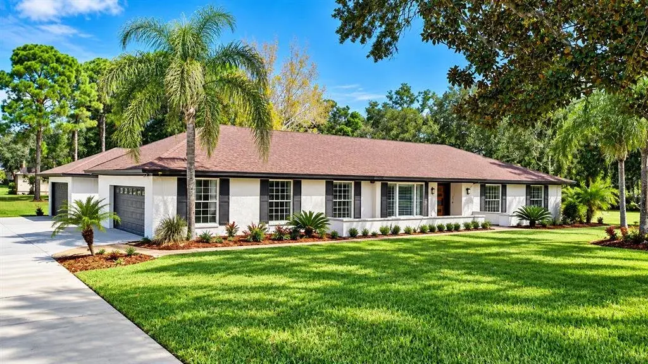
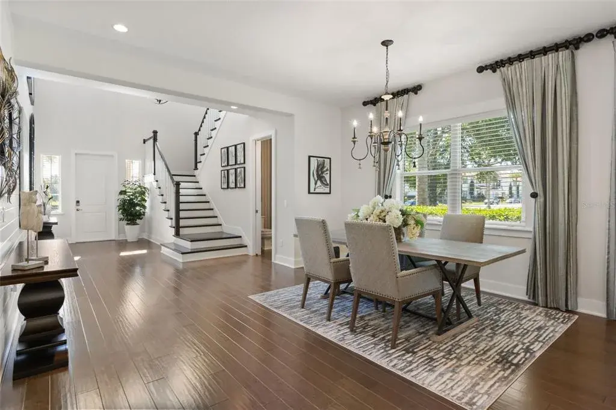
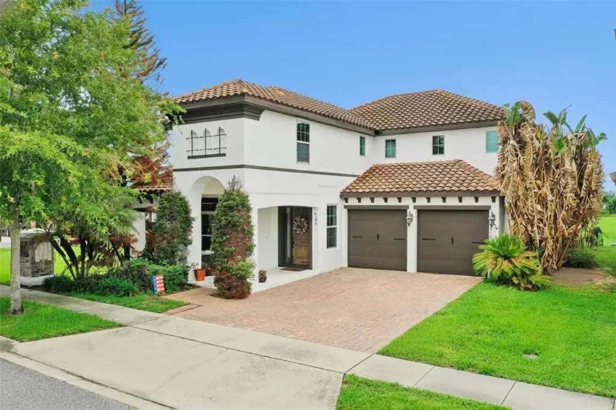
Step into unparalleled luxury and timeless elegance with this masterfully reimagined Reiche & Silliman custom estate, nestled in the exclusive Venezia community at the heart of Dr. Phillips. This exceptionally rare, one-story custom residence showcases a highly coveted front courtyard floorplan—a true architectural gem offering privacy, serenity, and seamless indoor-outdoor living. A feature nearly impossible to find in today’s market, this captivating courtyard is the emotional centerpiece of the home. Recently transformed with over $350,000 in top-to-bottom renovations, the property now blends classic craftsmanship with today’s most coveted modern finishes and bespoke design elements.
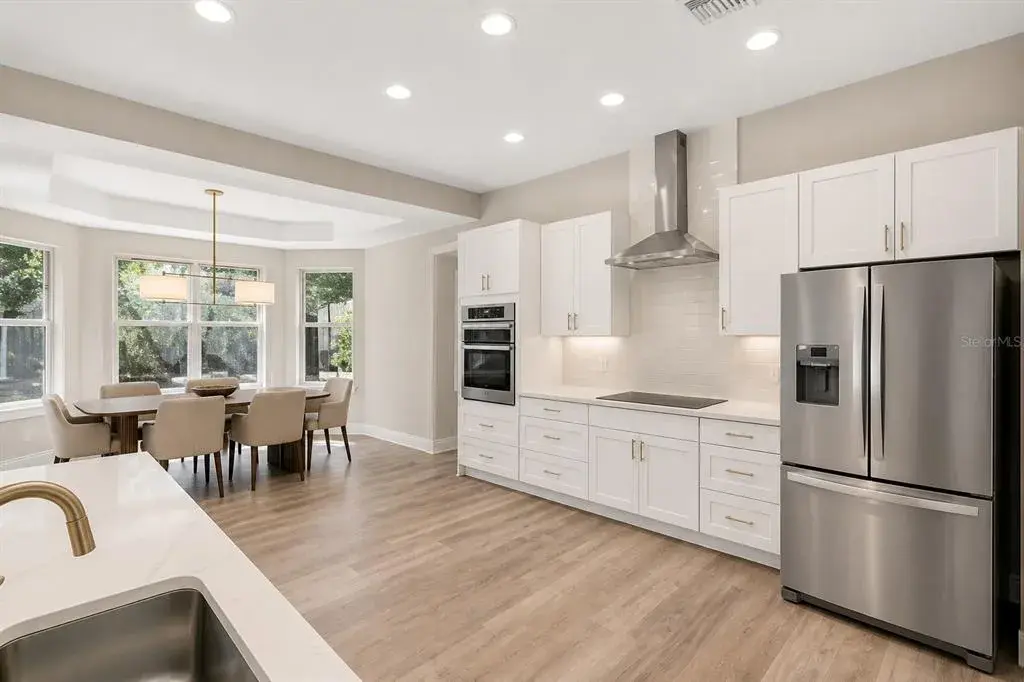
At the heart of the home lies the show-stopping designer kitchen, anchored by an enormous 12-foot by 4-foot Pink Patagonia translucent quartzite island that softly illuminates at the touch of a switch—a breathtaking focal point ideal for both grand entertaining and intimate family gatherings. The kitchen features dual Fisher & Paykel drawer dishwashers, an 8-burner, 48-inch professional double oven propane range, a custom 48-inch exhaust hood, and a built-in 60-inch Forno refrigerator and freezer ensemble. A thoughtfully designed walk-in pantry with a stone countertop appliance station keeps the space both stylish and highly functional.
Inside, the home exudes sophistication with herringbone tile flooring accented with gold trims, rich hardwood in all bedrooms, and luxurious marble flooring in all full bathrooms. Each bathroom showcases translucent Crystallo quartzite countertops, with waterfall edges in every bath except the Jack and Jill. Designer Kohler motion-sensor faucets, dimmable LED lighted mirrors, and high-end finishes complete the spa-like ambiance. The primary suite is a sanctuary of relaxation, offering a multi-function spa shower with a waterfall head, dual body jets, hand-held wand, and a 72-inch heated Woodbridge jetted air soaking tub. Two additional bathrooms feature deep soaking tubs, ensuring comfort and indulgence.
Additional standout features include a brand-new $6,000 cedar traditional steam sauna (never used) and a private-entry in-law suite currently serving as a home office and gym (with full workout equipment included). Custom built-ins elevate both the office and master closets. For added peace of mind, enjoy a $10,000, 10 double camera professional surveillance system, complemented by ADT security monitoring.
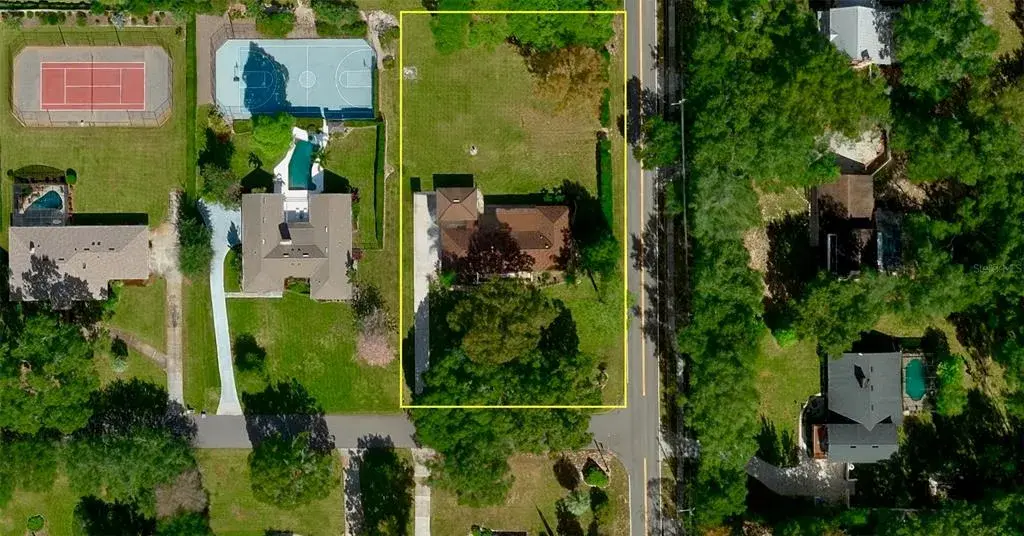
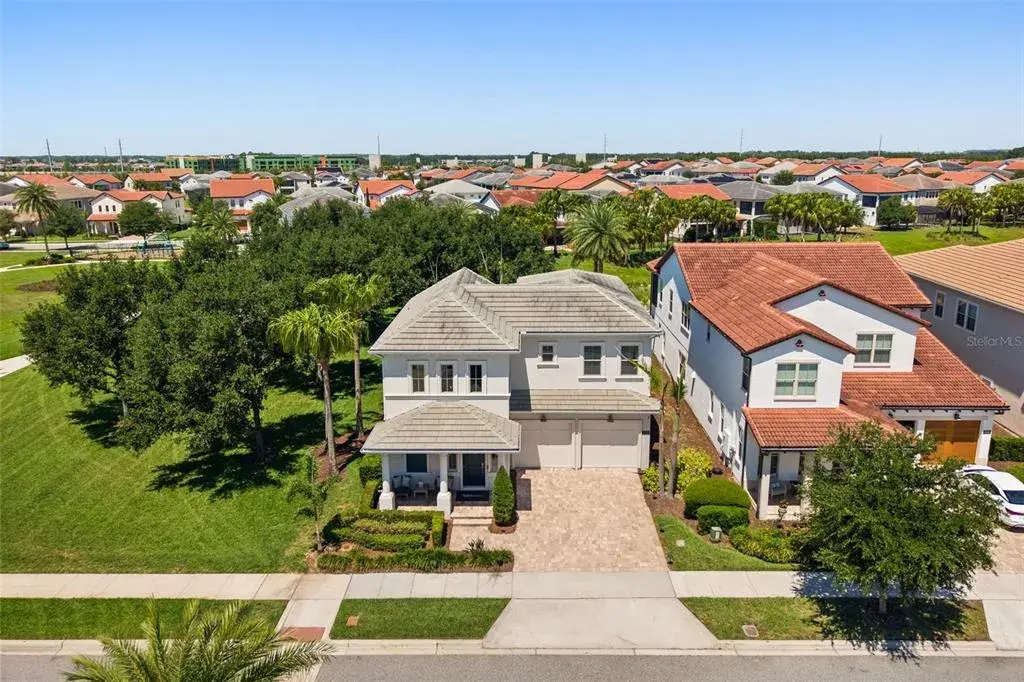
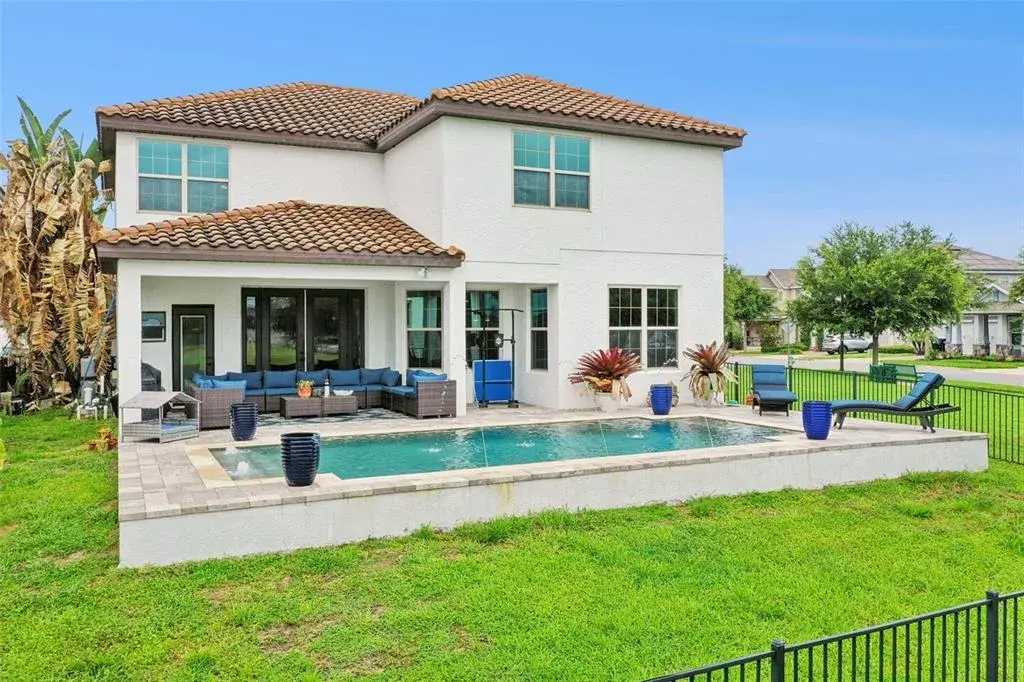
Outdoor living is equally impressive with a covered patio, heated pool and jacuzzi, surrounded by lush, professional landscaping, including three majestic custom palm trees. The pool area includes a child-safe pool gate and trampoline—perfect for families. The expanded, professionally sealed paver driveway and elegantly designed front courtyard create a grand arrival experience with great curb appeal and ample parking.
Every inch of this home reflects exceptional attention to detail—from fresh interior and exterior paint to all-new designer light fixtures, chandeliers, and ceiling fans, plus custom LED tray ceiling lighting in the formal dining area and master bath. The laundry room offers double washers and dryers with custom cabinetry for storage.
Located just minutes from top-rated schools, Restaurant Row, world-class shopping, and Orlando’s iconic attractions, this is the ultimate blend of luxury, location, and lifestyle. Truly extraordinary living in the heart of Dr. Phillips.
 The data relating to real estate displayed on this website comes in part from the Internet Data Exchange (IDX) Program of Stellar MLS. All listing information is deemed reliable but not guaranteed and should be independently verified through personal inspection by appropriate professionals. Listings displayed on this website may be subject to prior sale or removal from sale; the availability of any listing should always be independently verified. Listing information is provided for consumers' personal, non-commercial use, solely to identify potential properties for potential purchase; all other use is strictly prohibited and may violate relevant federal and state law.Stellar (MFR) data last updated at November 8, 2026 at 6:15 AM EST
| Date | Event | Price | Change from previous recorded asking price |
|---|---|---|---|
| SoldMLS #O6321855 | $1,185,000 | Not applicable | |
| Price reducedMLS #O6321855 | $1,285,000Change: −14%−$210,000 | −14%−$210,000 | |
| Listed for saleMLS #O6321855 | $1,495,000 | Not applicable | |
| SoldMLS #O5538057 | $625,000 | Not applicable |
 International Drive homes for sale
 2-Bedroom Condos for Sale in Doctor Phillips FL2-Bedroom Homes for Sale in Doctor Phillips FL