
$1,654,0000.17 mi
1200 Woodmere DriveWinter Park, FL, 32789Sold Oct 13, 20263 beds3 baths2,857 sqft
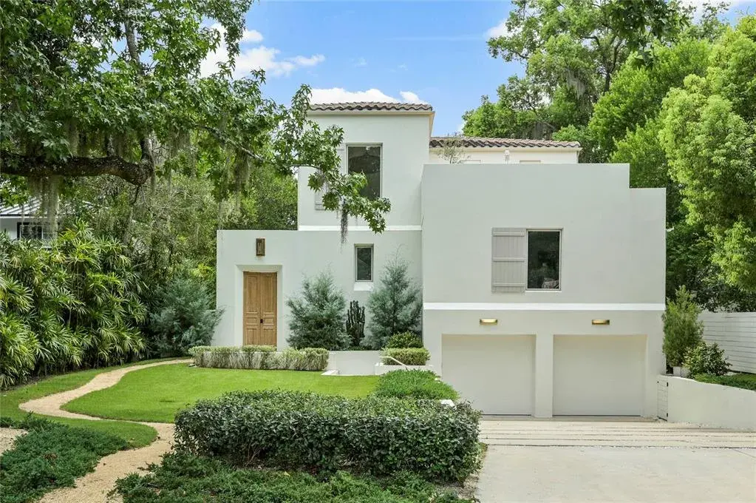
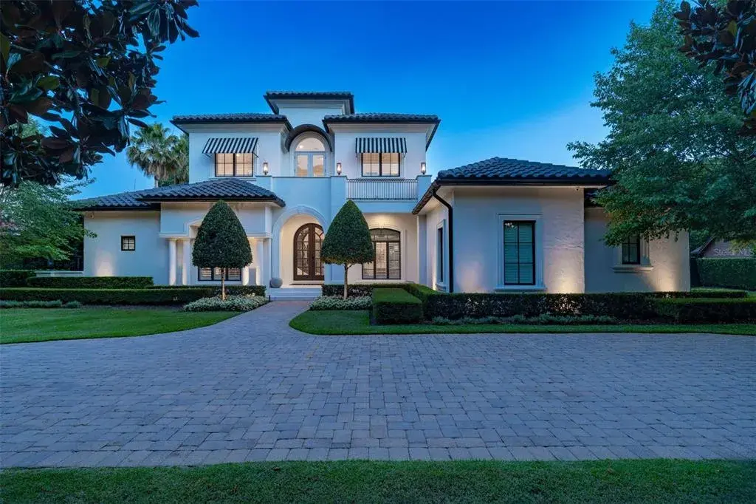
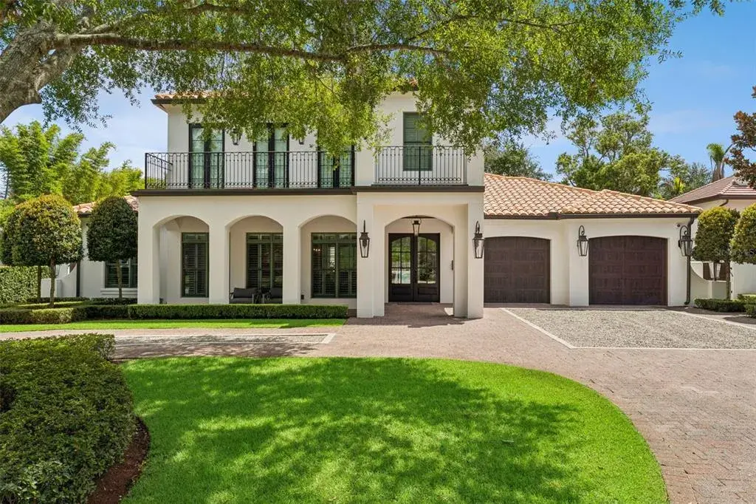
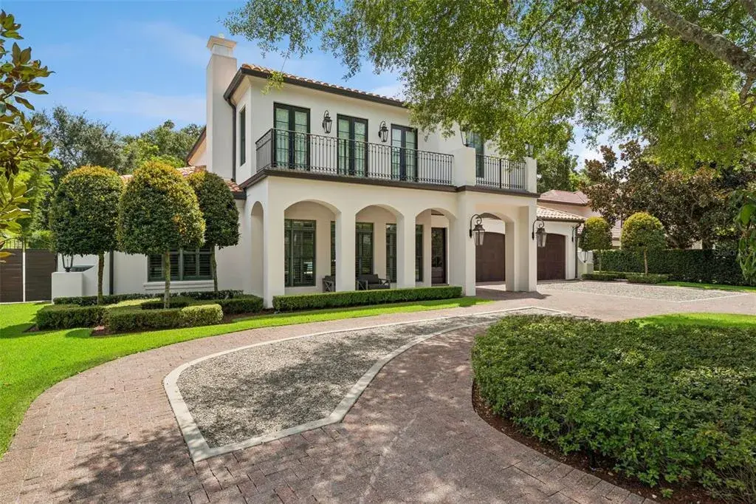
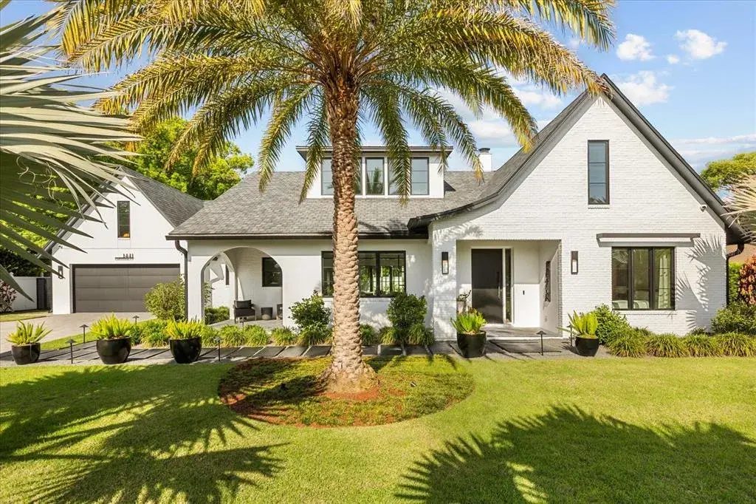
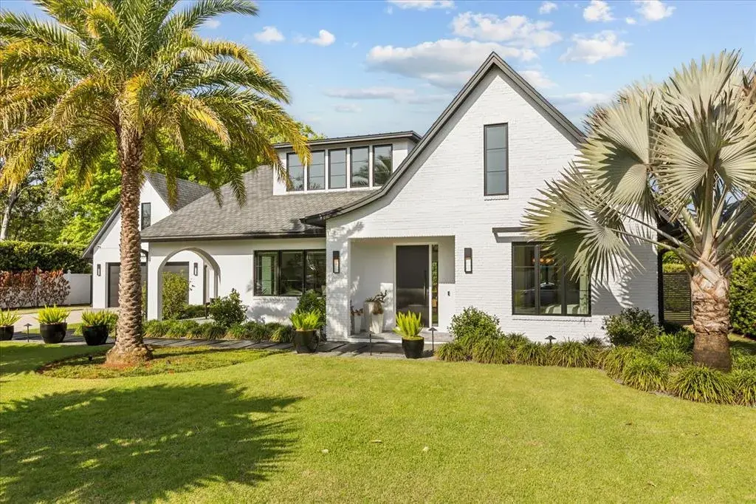
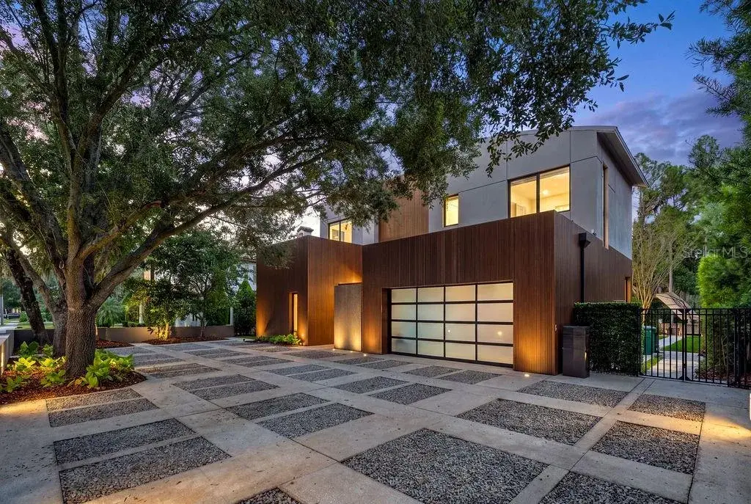
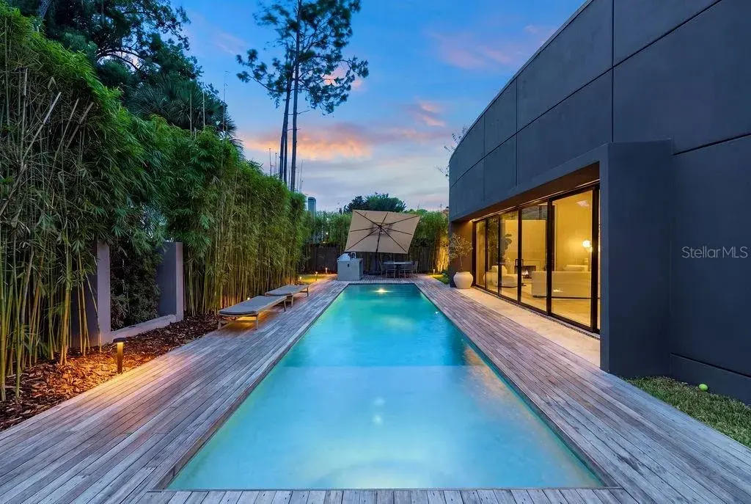
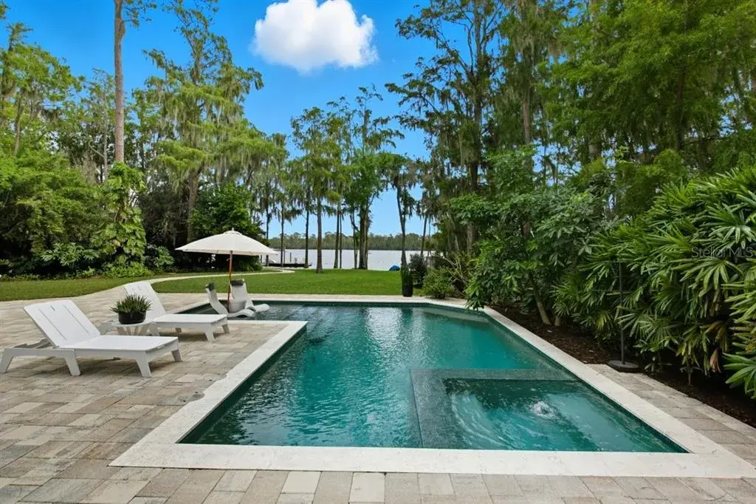
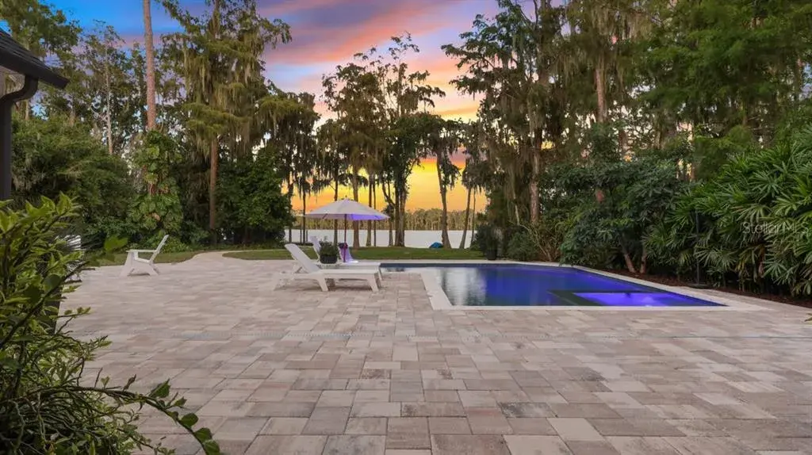
In the heart of Winter Park, 1150 Via Salerno is a newly completed Mediterranean-minimalist residence that blends architectural refinement with organic warmth. Now offered at a compelling new price, the home presents a rare opportunity to experience architecturally distinctive new construction in the Vias neighborhood. Conceived, developed & designed by Steve & Jodie Konold of Scout & Co., the 3,826-sf residence offers 4 beds & 5.5 baths, w/ a layout thoughtfully arranged to provide the intentional privacy of a luxury retreat. Beyond its terraced walkway—envisioned in collaboration w/ architect Cynde Norris—French antique gates open to a native-planted entry garden, creating a soft transition to the interior. A glass foyer featuring a woven rattan chandelier, sourced & designed in London, leads to a sculptural stairwell positioned just off the main living spaces. The great room includes soaring ceilings, a sleek, custom plaster fireplace & walls of glass doors & windows. Ten-inch baseboards meet level 5 drywall in a clean reveal, paired w/ micro-crete flooring on the main level & wide-plank European oak upstairs. The kitchen is appointed w/ a Thermador dual-fuel range, matching plaster hood, full refrigerator & freezer columns & a large island with seating topped in honed black quartzite. The surrounding cabinetry features hand-carved V-groove panels w/ soft-close hardware & integrated pullout storage. Caesarstone surfaces line the perimeter while steel-and-glass open shelving w/ a sculptural black sconce balances the composition. A vintage chandelier from Prize Home & Garden sourced in Round Top completes the room. The main floor primary suite is accessed through antique doors that open to a light-filled gallery overlooking the rear courtyard & pool. The primary bath features an extended vanity w/ dual sinks, matte black fixtures, a freestanding tub, walk-in shower w/ built-in bench & separate water closet. On the mezzanine level, the powder bath makes a dramatic statement w/ a floating black quartzite trough sink paired w/ a handwoven mirror. Across the hall, the laundry room blends beauty w/ utility w/ custom cabinetry, matching quartzite surfaces, matte black fixtures & a side-by-side front-load washer & dryer. A nearby bedroom suite is marked by an antique door entry. Each guest bedroom features an en-suite bath introduced by a hand-painted tile threshold, complemented by designer lighting, distinctive mirrors & continuous European oak flooring. The rooftop terrace is accessed from the second-floor hallway. The detached casita opens to the pool courtyard through accordion glass doors on two walls & includes a woven rattan chandelier & a full bath—ideal as a studio, gym or office. Other outdoor spaces include 2 garden courtyards, a heated saltwater pool & a newly constructed outdoor kitchen designed to accommodate a built-in grill & Big Green Egg. A spacious gravel courtyard is ideal for dining or relaxing and is enveloped by mature bamboo that creates exceptional privacy. Additional features include a lower-level two-car garage, storage closet, 3 HVAC systems, Rinnai tankless water heater, Sierra Pacific windows, customized closets, solid core doors, 6” round gutters & a Barcelona barrel tile roof. Thoughtfully designed & beautifully executed, 1150 Via Salerno offers a refined lifestyle within one of Winter Park’s most exclusive enclaves.
 The data relating to real estate displayed on this website comes in part from the Internet Data Exchange (IDX) Program of Stellar MLS. All listing information is deemed reliable but not guaranteed and should be independently verified through personal inspection by appropriate professionals. Listings displayed on this website may be subject to prior sale or removal from sale; the availability of any listing should always be independently verified. Listing information is provided for consumers' personal, non-commercial use, solely to identify potential properties for potential purchase; all other use is strictly prohibited and may violate relevant federal and state law.Stellar (MFR) data last updated at November 8, 2026 at 1:45 AM EST
| Date | Event | Price | Change from previous recorded asking price |
|---|---|---|---|
| SoldMLS #O6321143 | $3,550,000 | Not applicable | |
| Price reducedMLS #O6321143 | $3,750,000Change: −21.1%−$1,000,000 | −21.1%−$1,000,000 | |
| Listed for saleMLS #O6321143 | $4,750,000 | Not applicable | |
| SoldMLS #O5942688 | $700,000 | Not applicable |