
$700,0000.22 mi
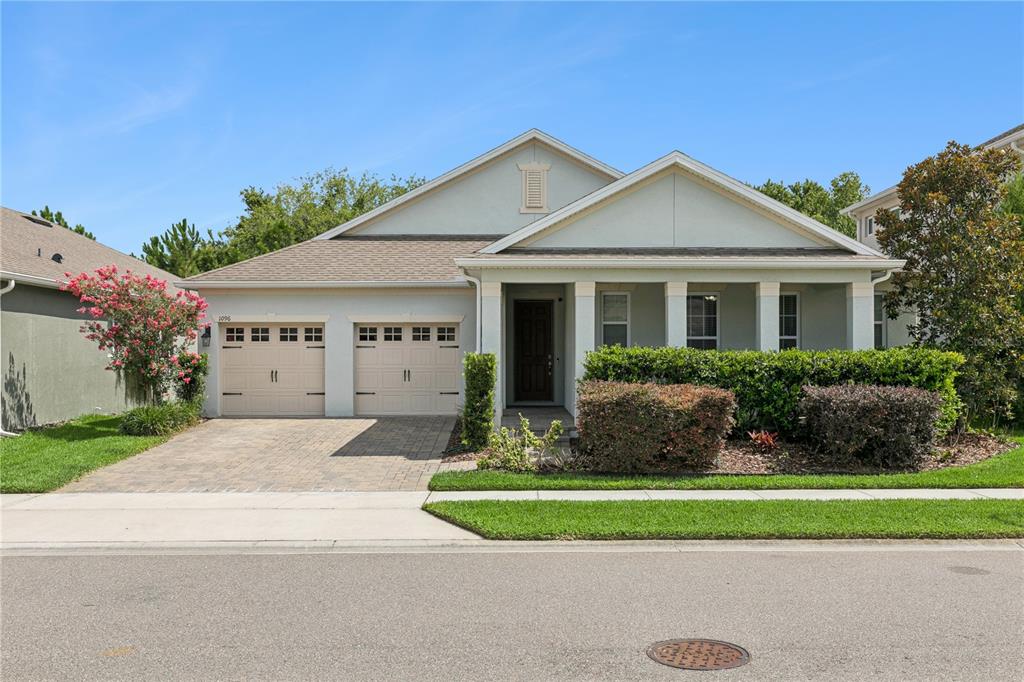
1096 Wood Dale CircleOviedo, FL, 32765Sold Jul 22, 20264 beds4 baths2,758 sqft
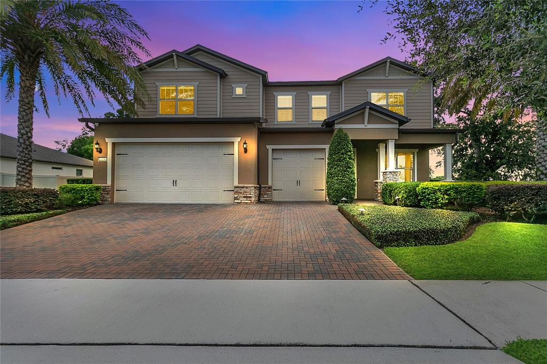
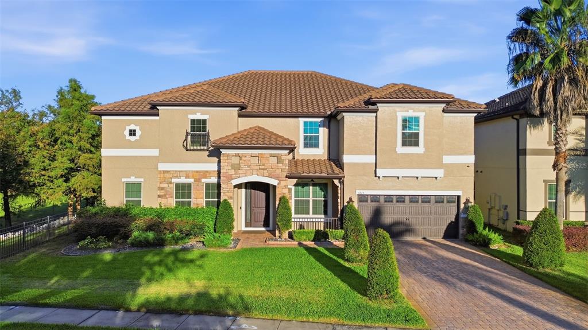
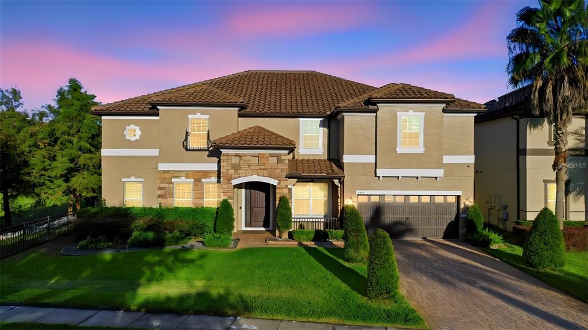
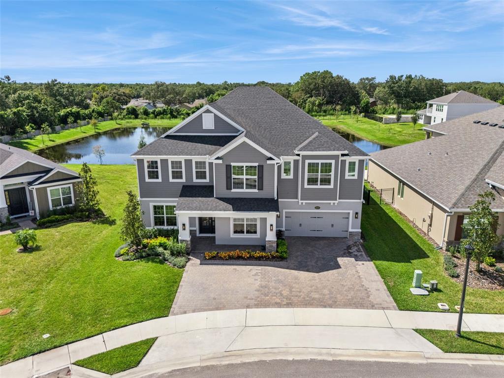
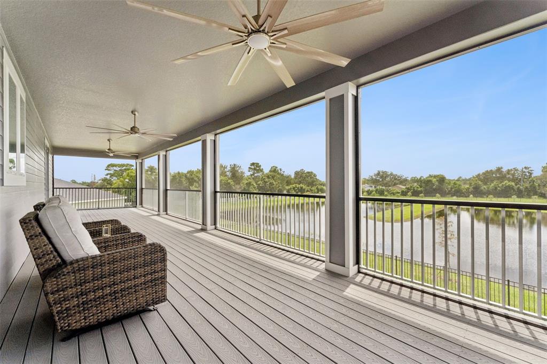
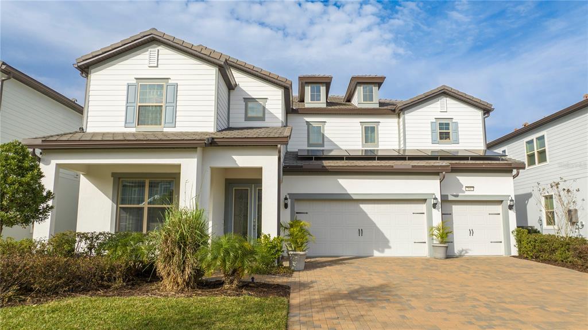
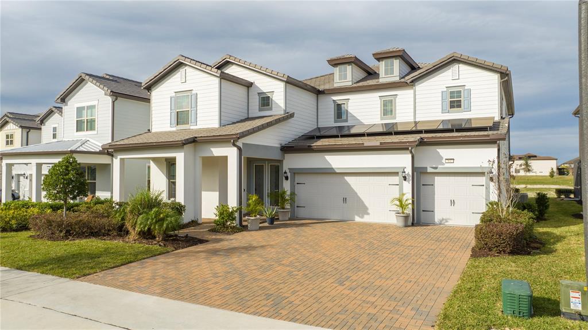
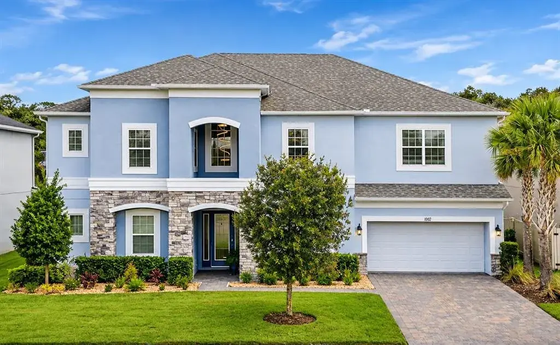
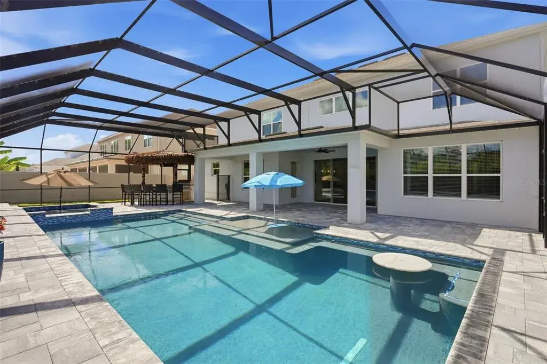
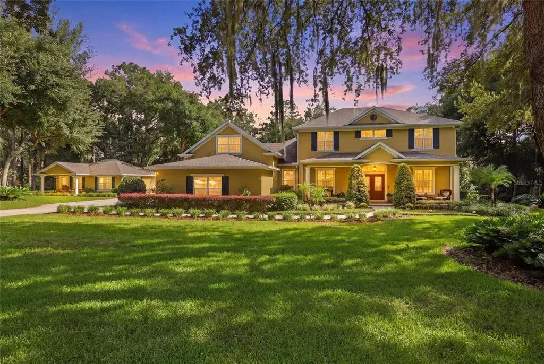
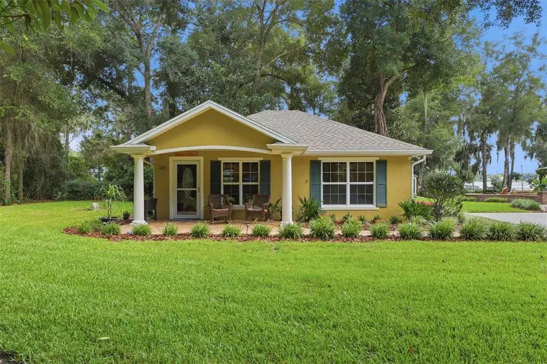
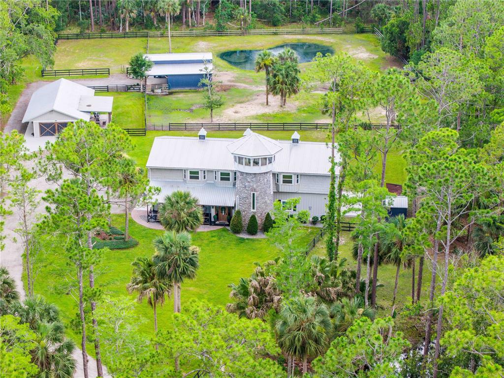
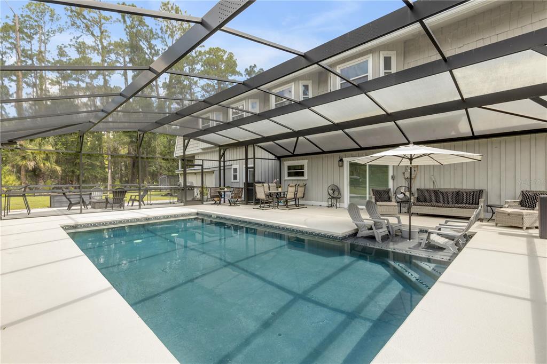
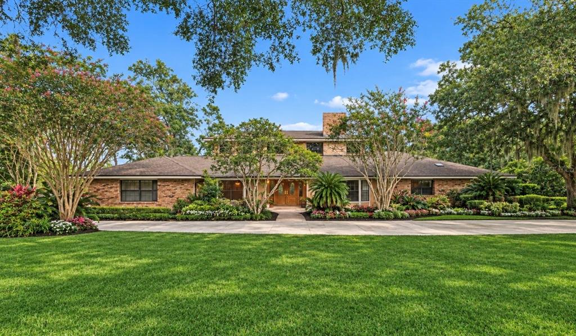
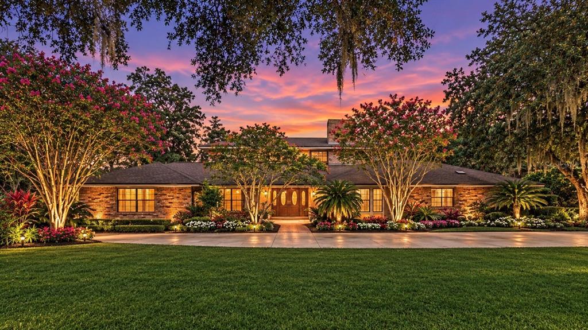
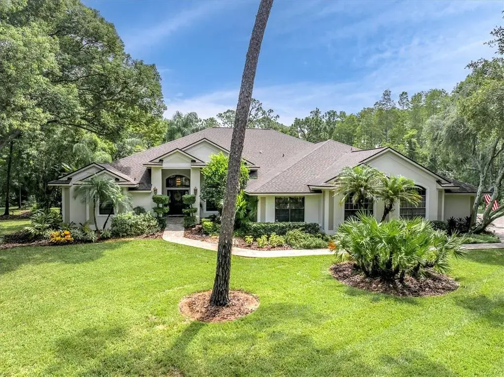
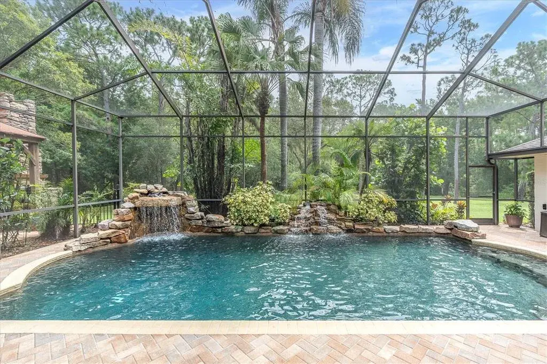
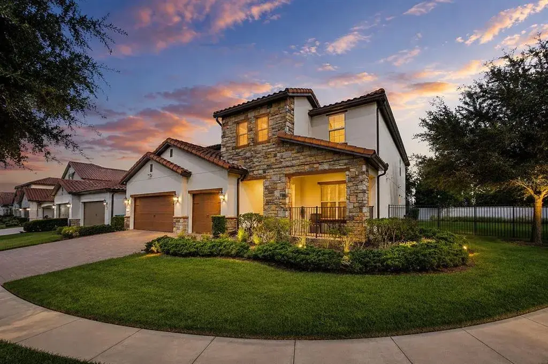
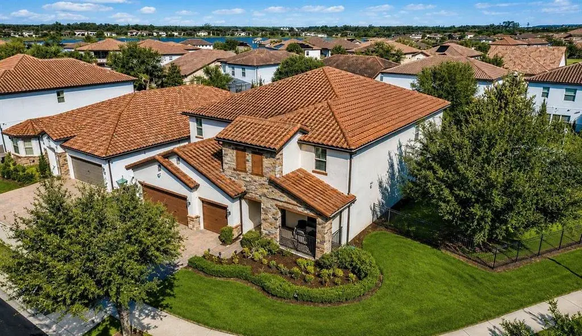
Multiple Offers Received. Welcome to Brookmore Estates - a gated community just minutes from top-rated schools, UCF, Hwy 417, and a variety of shopping and dining options. This custom-built home is perfectly positioned on one of the community’s most coveted homesites, offering sweeping views of a serene pond and over 15 acres of lush, HOA-owned open space. Enjoy the peace and privacy of a scenic, protected backdrop with no rear or right-side neighbors in sight. With 6 bedrooms, 5.5 baths, and an oversized lot framed by manicured landscaping, this fully upgraded pool home perfectly balances luxury and comfort. Step inside to an open floor plan filled with 10’ ceilings and thoughtful upgrades, including shiplap accent walls, mosaic tile stairs, crown molding, and 8’ doors. The spacious kitchen features 42” cabinetry, quartz countertops, stainless steel appliances, and a large walk-in pantry, seamlessly flowing into the family room and screened lanai with triple sliders—perfect for indoor-outdoor living. A flex space and dining room offer beautiful views of the backyard and serene pond. The first-floor primary suite is a true retreat, with sliding doors to the lanai, electric blinds, a spa-like bathroom with upgraded counters, frameless glass shower, and a dedicated vanity. The custom walk-in closet includes built-in shelving, a built-in hamper, and its own washer/dryer. Upstairs features five spacious bedrooms, all with walk-in closets and built-ins, a large loft, media/flex room, secondary laundry room, and abundant storage. Additional highlights include: two energy-efficient hybrid water heaters, central vacuum system with hideaway hoses, built-in speakers throughout, WiFi extenders, travertine pool deck, and an epoxy-finished 3-car garage. Served by Seminole County utilities (not City of Oviedo), this home offers lower utility costs and is not impacted by the recent city rate hikes. Zoned for top-rated Seminole County schools, this home offers exceptional design, unmatched views, and an unbeatable location! Save Big: 1% lender credit (based on loan amount) toward closing costs or rate buy-down with seller’s preferred lender. Ask for details!
 The data relating to real estate displayed on this website comes in part from the Internet Data Exchange (IDX) Program of Stellar MLS. All listing information is deemed reliable but not guaranteed and should be independently verified through personal inspection by appropriate professionals. Listings displayed on this website may be subject to prior sale or removal from sale; the availability of any listing should always be independently verified. Listing information is provided for consumers' personal, non-commercial use, solely to identify potential properties for potential purchase; all other use is strictly prohibited and may violate relevant federal and state law.Stellar (MFR) data last updated at November 7, 2026 at 6:30 PM EST
| Date | Event | Price | Change from previous recorded asking price |
|---|---|---|---|
| SoldMLS #O6317227 | $1,375,000 | Not applicable | |
| Price reducedMLS #O6317227 | $1,355,000Change: −7.8%−$114,999 | −7.8%−$114,999 | |
| Listed for saleMLS #O6317227 | $1,469,999 | Not applicable | |
| SoldMLS #O5952039 | $1,110,000 | Not applicable |