
$625,0000.09 mi
2755 Fiddle Leaf LoopApopka, FL, 32712Sold Sep 22, 20264 beds3 baths3,123 sqft
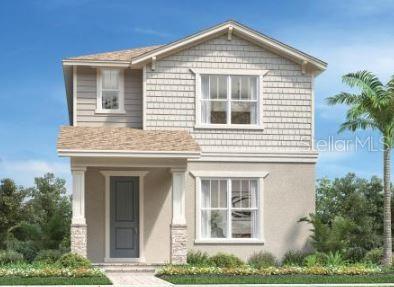
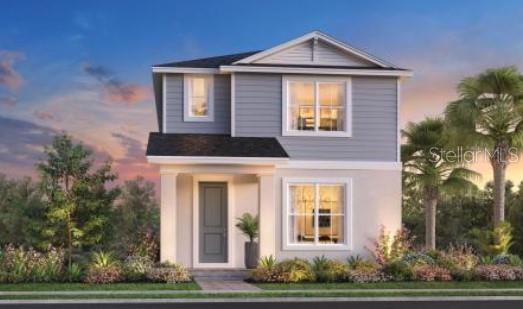
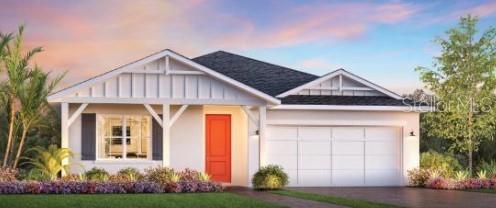
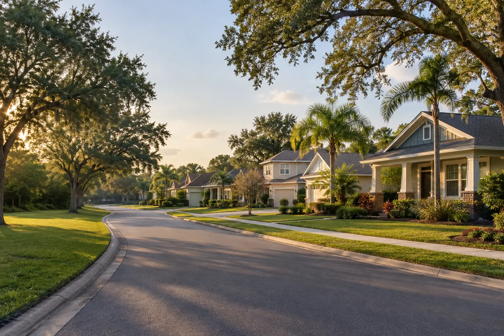
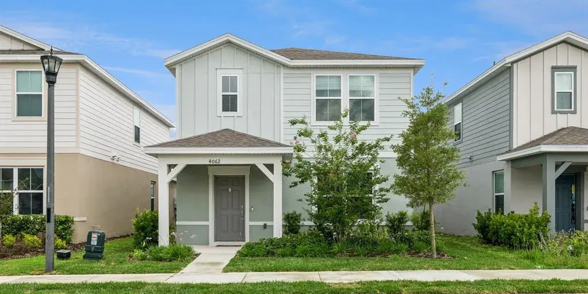
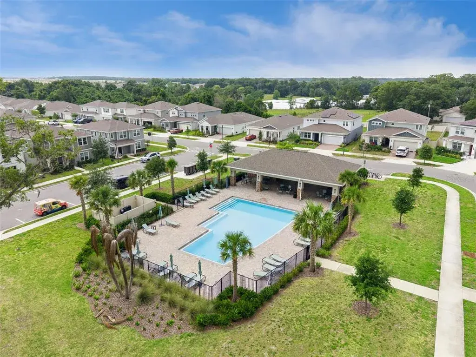
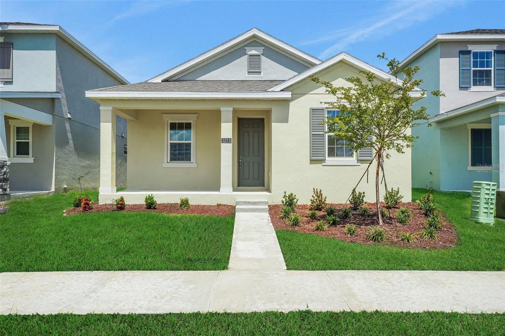
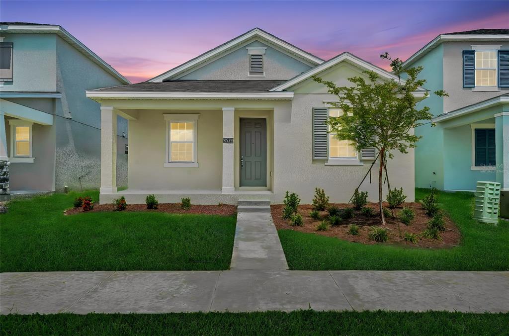
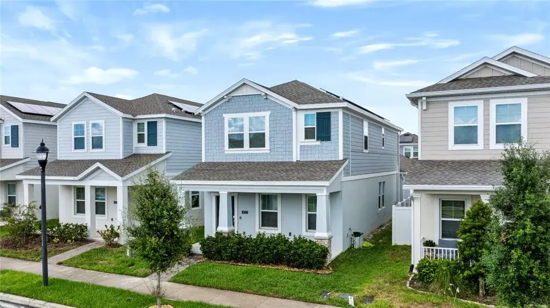
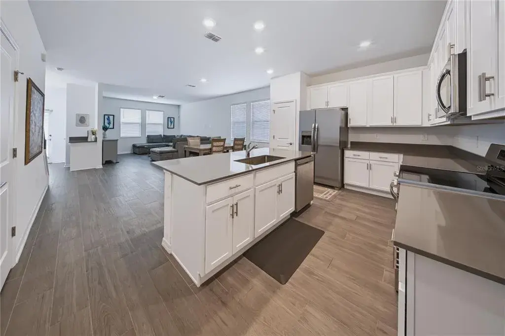
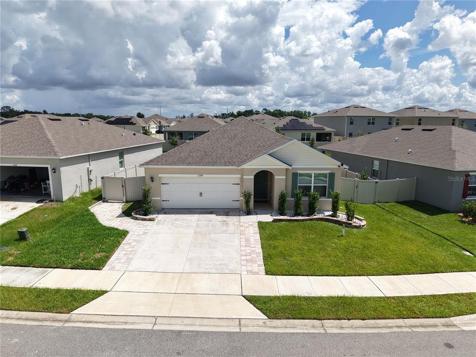
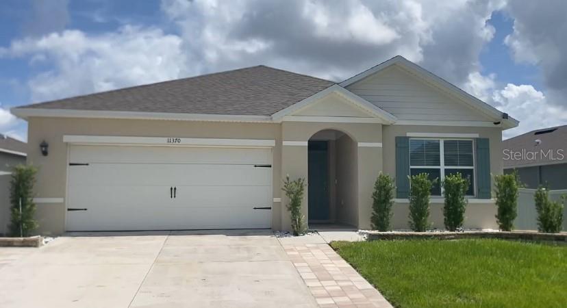
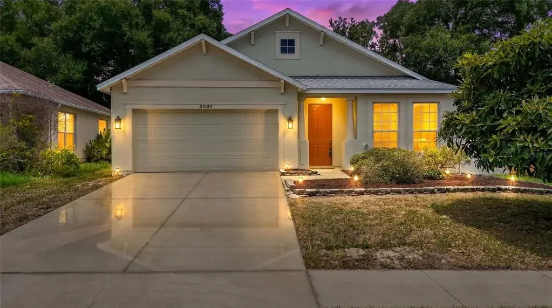
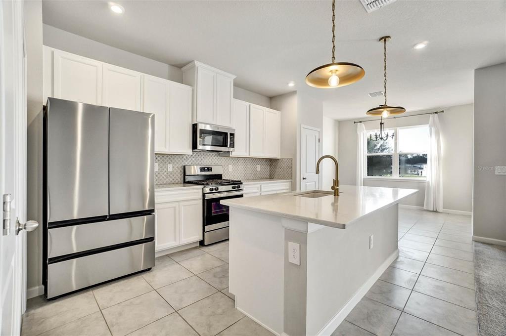
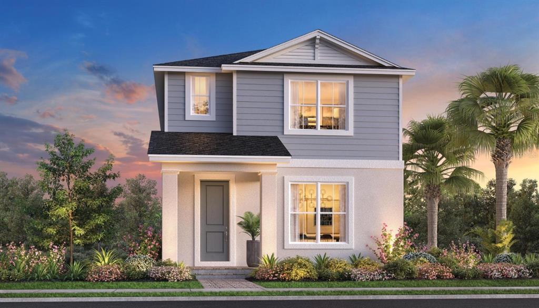
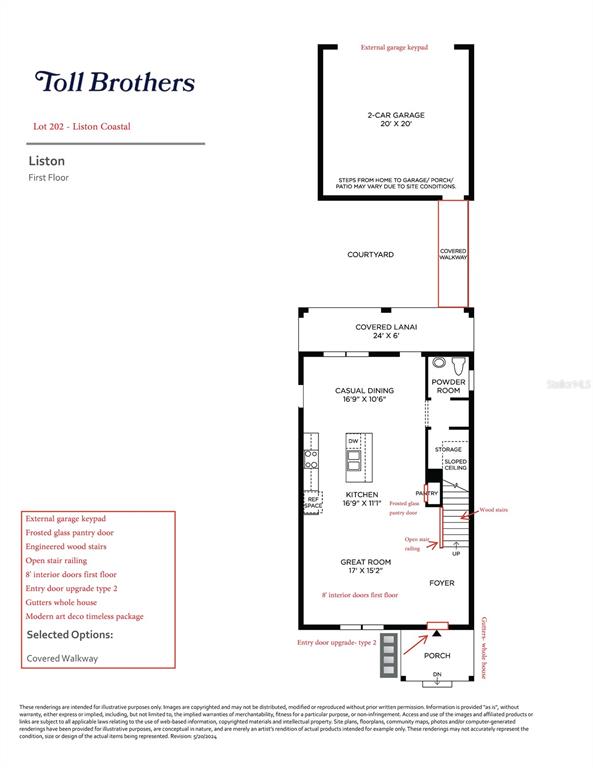
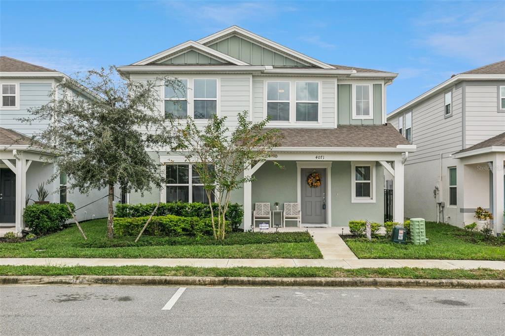
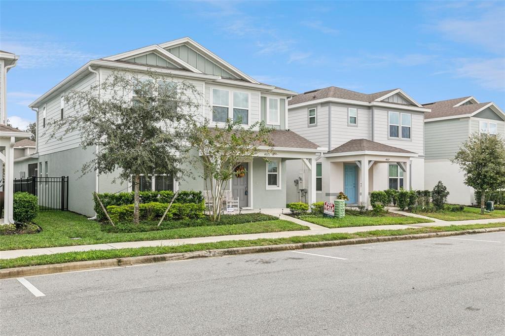
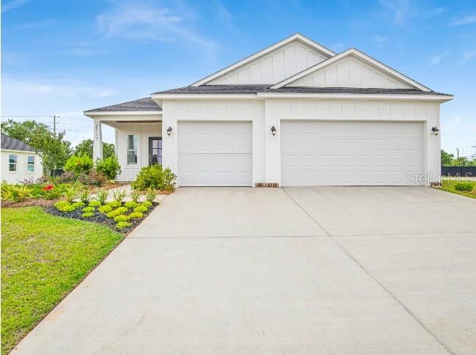
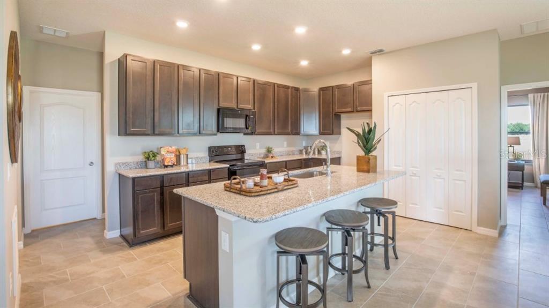
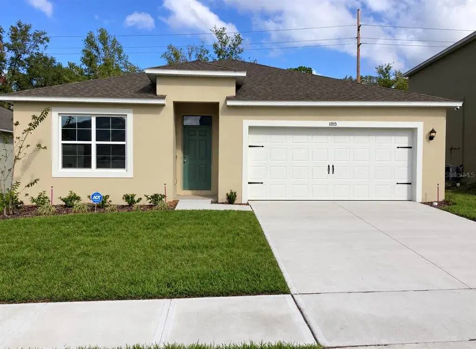
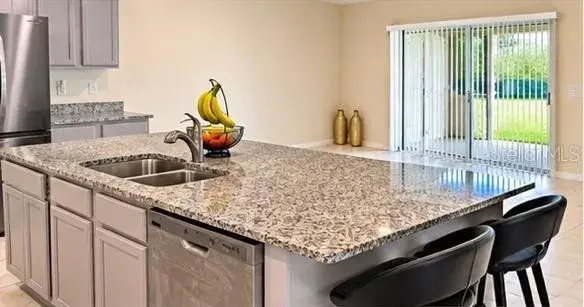
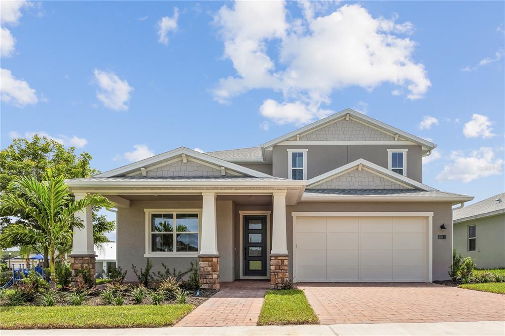
Virtually Staged. Under Construction. This beautifully crafted luxury bungalow style home offers 1,908 square-feet, 3 bedrooms, and 2 and a half bathrooms. Upon entering the inviting foyer, you will find an expansive great room before up to the bright kitchen and casual dining area. The stunning kitchen is highlighted by a designer backsplash, modern cabinets, and upgraded countertops. With free-flowing space between the kitchen, great room and the casual dining area this townhome offers the perfect open-concept living space. Secluded on the second floor is the primary bedroom, complete with a large walk-in closet and two additional secondary bedrooms that share a full bathroom. Additional highlights include a rear courtyard area and a 2-car garage. The amenities in this community will make your family feel they're on vacation year-round. Schedule an appointment today to see it for yourself! Convenient location minutes to the 429, Kelly Park Rock Springs State Park, and Lake Apopka. Community swimming pool, cabana, tot lot, dog park, with future splash pad and walking paths.
 The data relating to real estate displayed on this website comes in part from the Internet Data Exchange (IDX) Program of Stellar MLS. All listing information is deemed reliable but not guaranteed and should be independently verified through personal inspection by appropriate professionals. Listings displayed on this website may be subject to prior sale or removal from sale; the availability of any listing should always be independently verified. Listing information is provided for consumers' personal, non-commercial use, solely to identify potential properties for potential purchase; all other use is strictly prohibited and may violate relevant federal and state law.Stellar (MFR) data last updated at November 8, 2026 at 2:30 AM EST
| Date | Event | Price | Change from previous recorded asking price |
|---|---|---|---|
| SoldMLS #O6316402 | $407,000 | Not applicable | |
| Price reducedMLS #O6316402 | $439,000Change: −3.5%−$15,995 | −3.5%−$15,995 | |
| Listed for saleMLS #O6316402 | $454,995 | Not applicable |