
$594,2400.22 mi
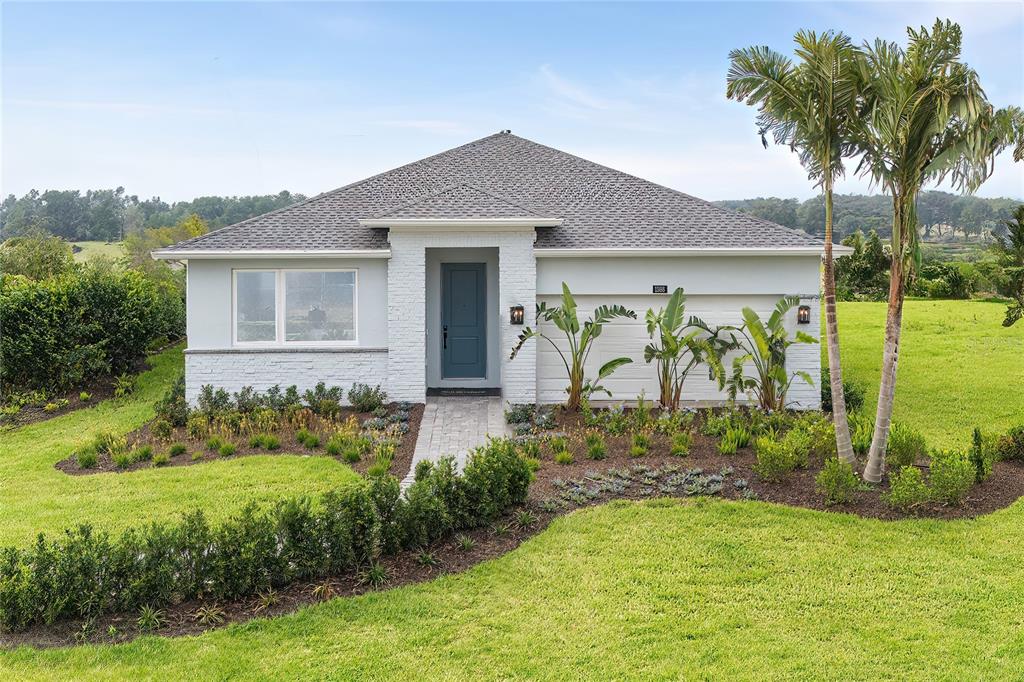
1754 Pinecliff DriveApopka, FL, 32703Sold Nov 2, 20264 beds4 baths2,335 sqft
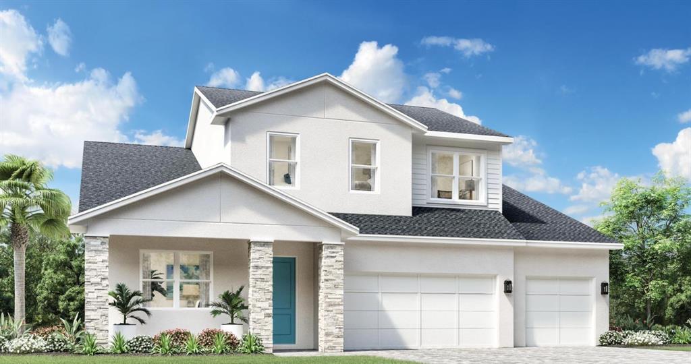
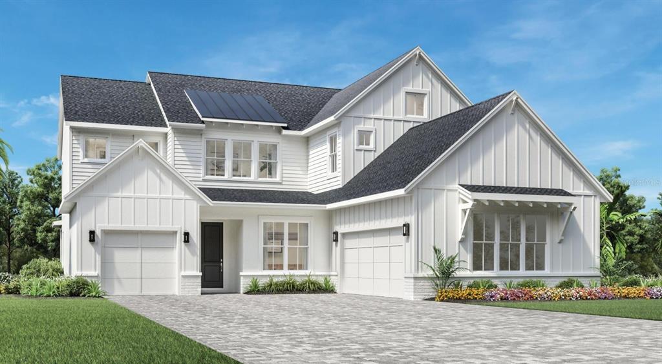
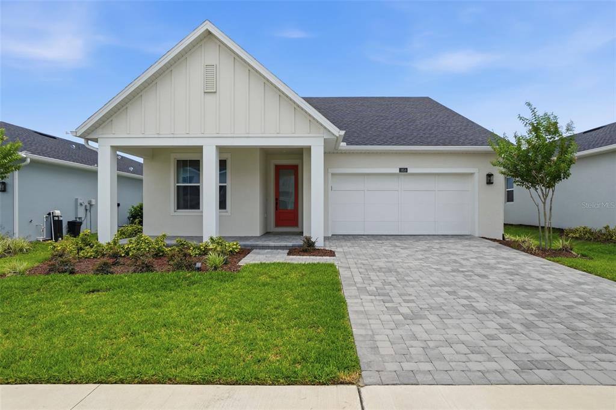
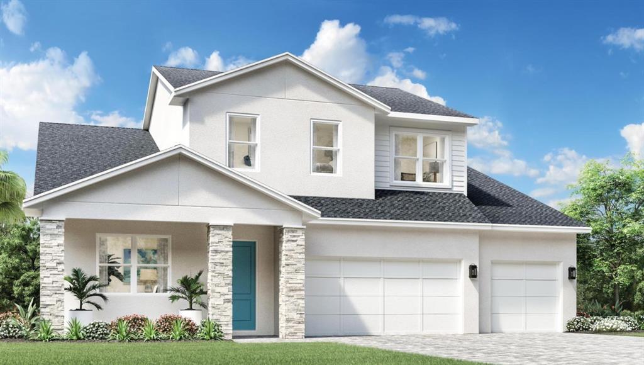
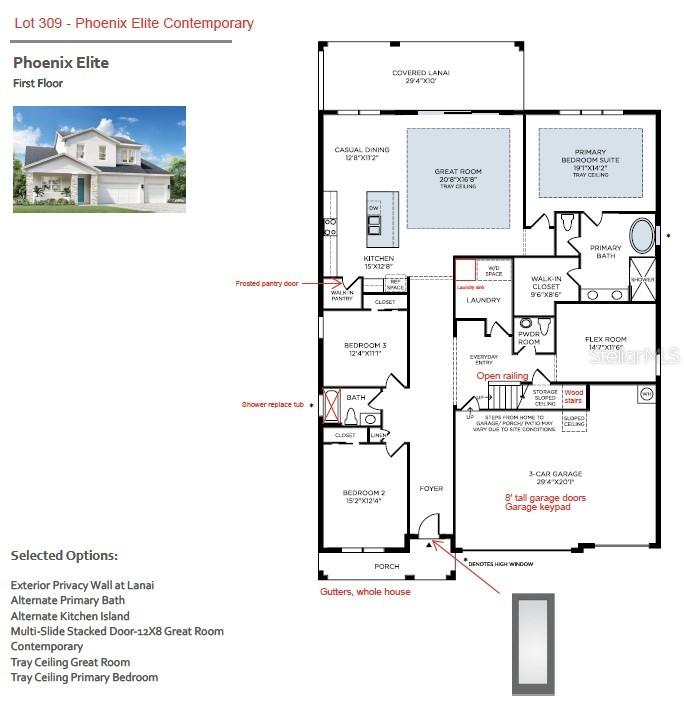
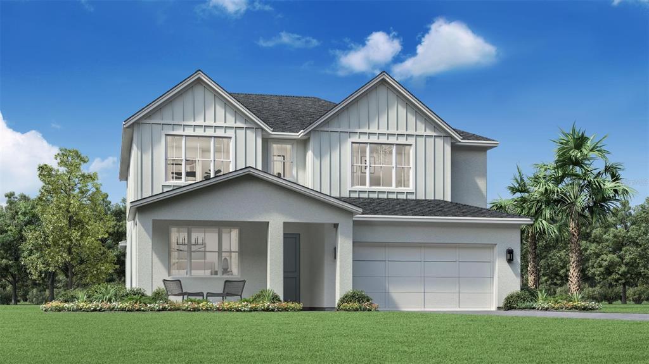
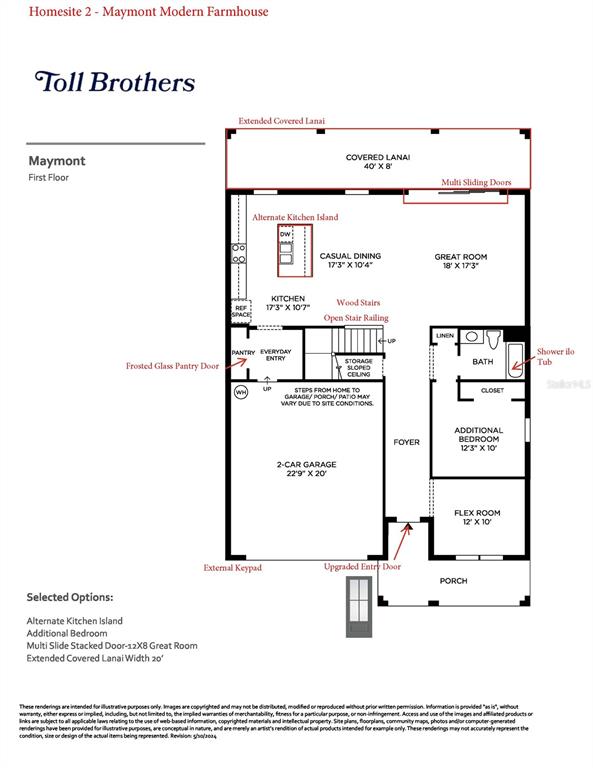
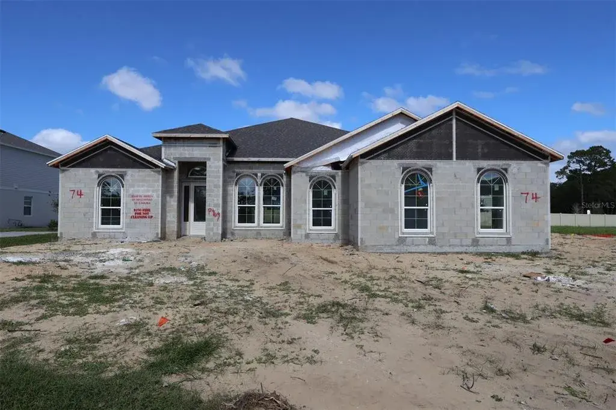
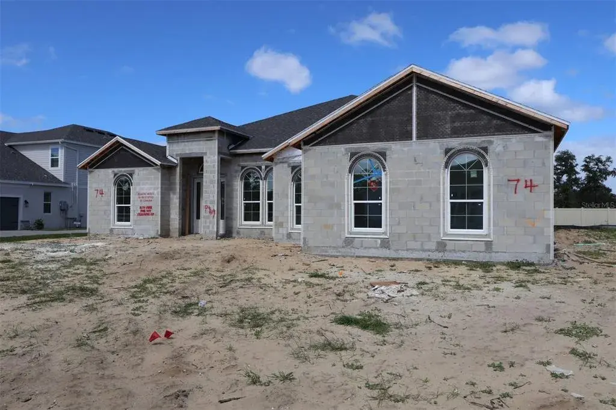
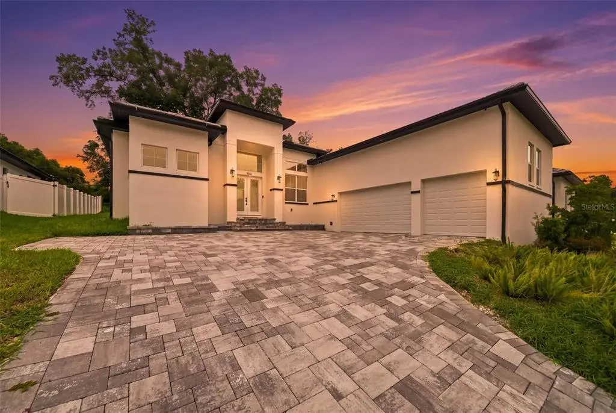
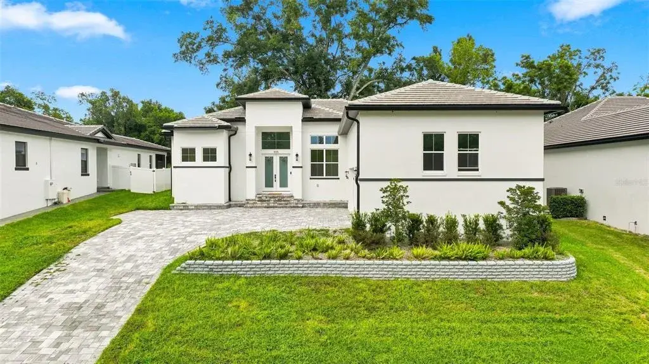
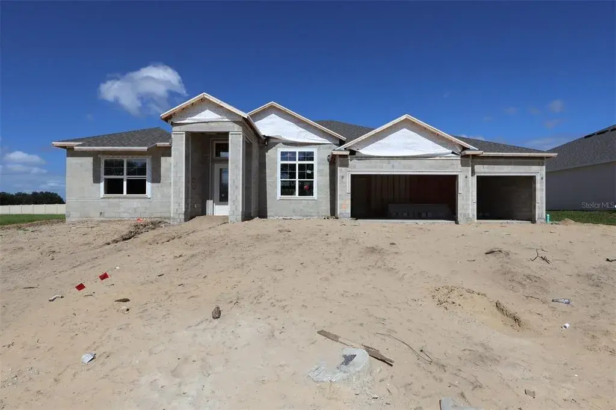
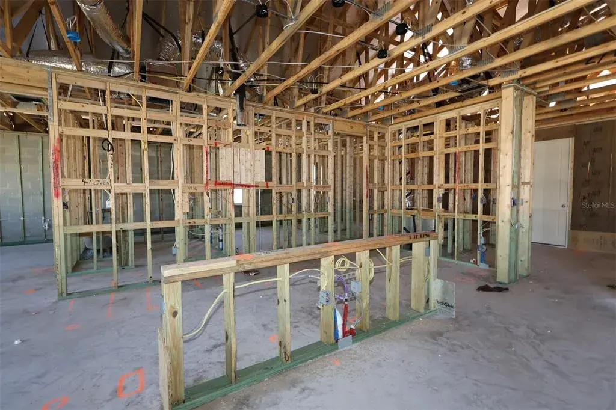
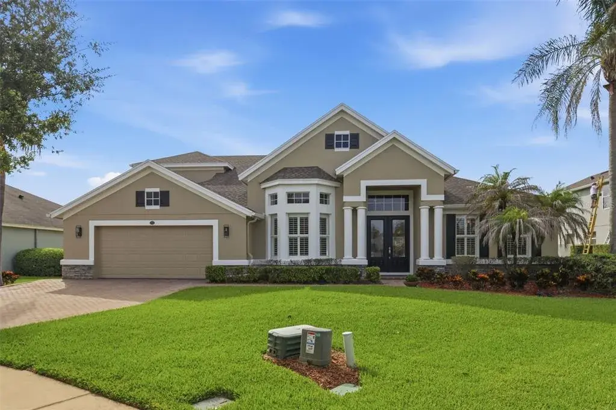
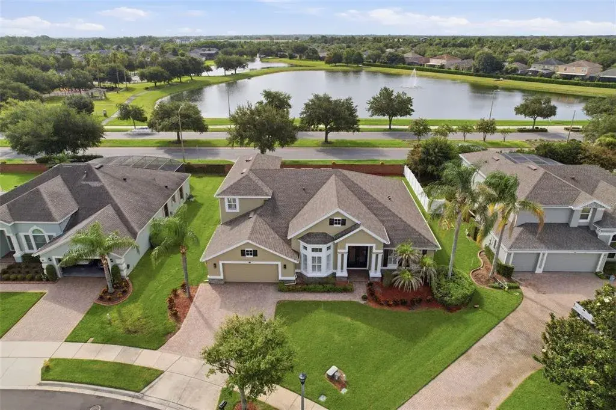
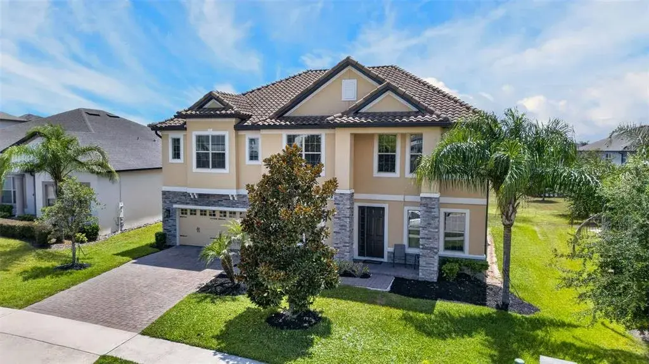
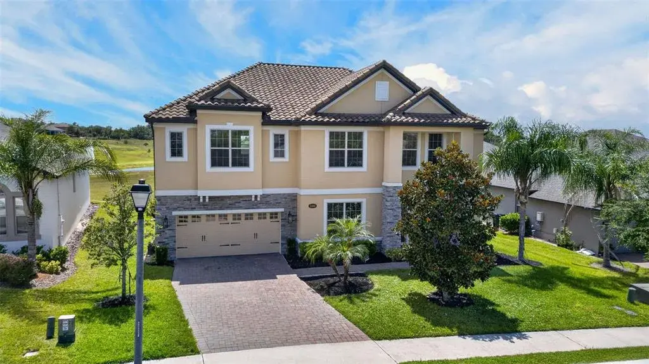
Under Construction. Discover the Phoenix Elite—a thoughtfully designed Toll Brothers home that blends luxury and function across two spacious levels. This home features 4 bedrooms and 3.5 baths, including an additional bedroom with full bath upstairs, perfect for multigenerational living or hosting guests. The open-concept layout includes a striking great room with a 12' x 8' multi-slide stacked door and tray ceiling, creating a seamless connection between indoor and outdoor living. The chef-inspired kitchen is complete with a frosted glass pantry door, large island, and upgraded finishes throughout—ideal for entertaining or everyday meals. Additional highlights include epoxy-coated garage floors, upgraded 8' interior doors, exterior venting, a gas line to the rear, and a private laundry room with an undermount sink.
This quick move-in home is located in a vibrant community with resort-style amenities designed for the way you live. Come experience the Phoenix Elite for yourself—schedule your tour today!
 The data relating to real estate displayed on this website comes in part from the Internet Data Exchange (IDX) Program of Stellar MLS. All listing information is deemed reliable but not guaranteed and should be independently verified through personal inspection by appropriate professionals. Listings displayed on this website may be subject to prior sale or removal from sale; the availability of any listing should always be independently verified. Listing information is provided for consumers' personal, non-commercial use, solely to identify potential properties for potential purchase; all other use is strictly prohibited and may violate relevant federal and state law.Stellar (MFR) data last updated at November 7, 2026 at 8:15 PM EST
| Date | Event | Price | Change from previous recorded asking price |
|---|---|---|---|
| SoldMLS #O6312315 | $769,000 | Not applicable | |
| Price reducedMLS #O6312315 | $769,000Change: −12.6%−$110,995 | −12.6%−$110,995 | |
| Listed for saleMLS #O6312315 | $879,995 | Not applicable |