
$641,0000.13 mi
30551 Saffron AvenueEustis, FL, 32736Sold Jan 15, 20264 beds4 baths2,730 sqft
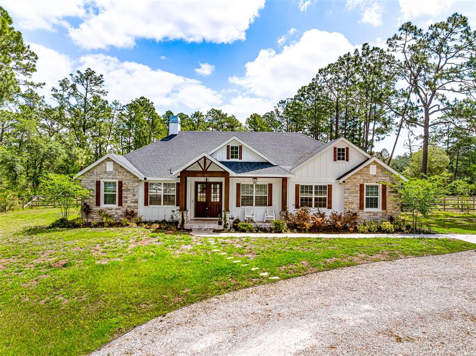
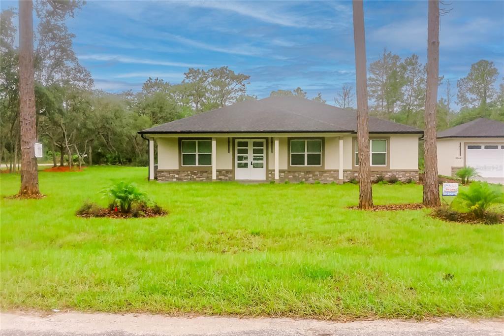
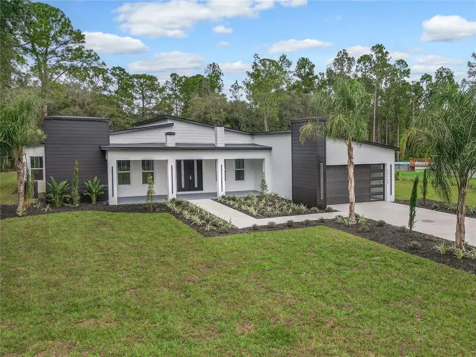
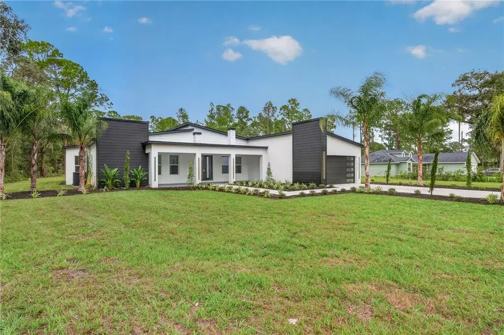
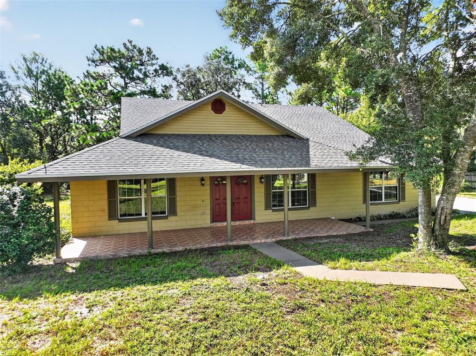
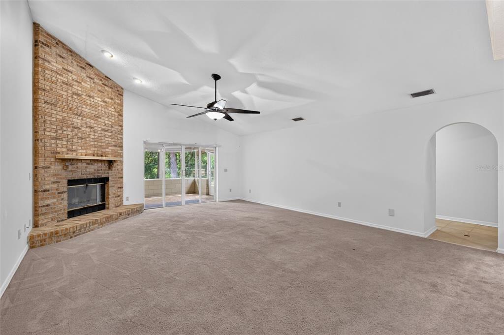
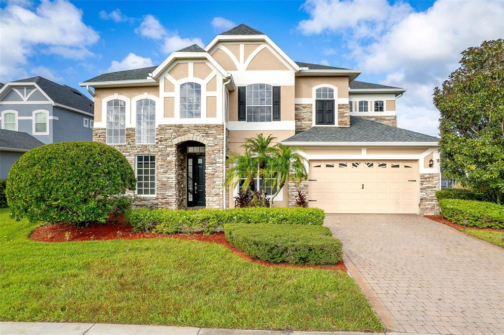
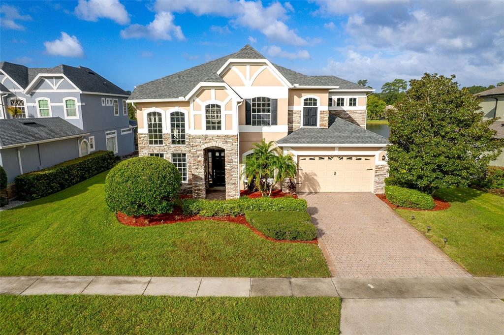
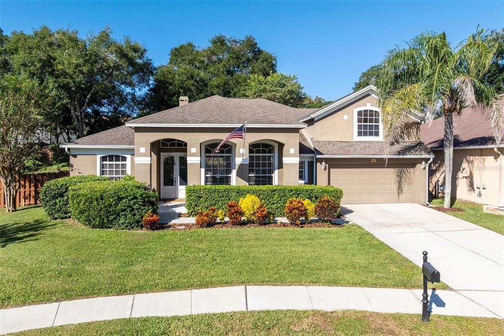
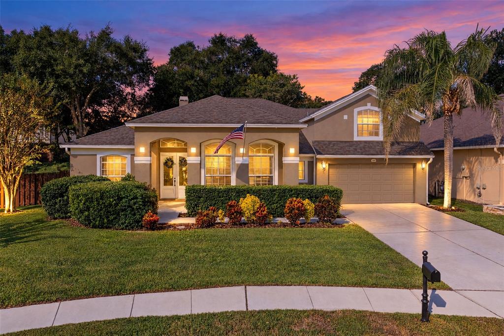
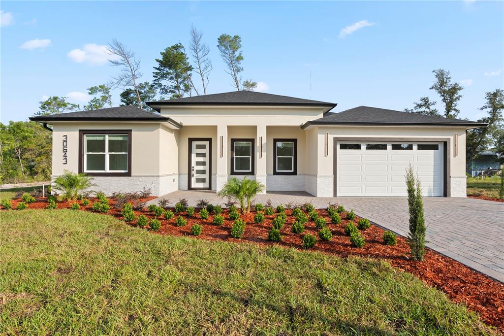
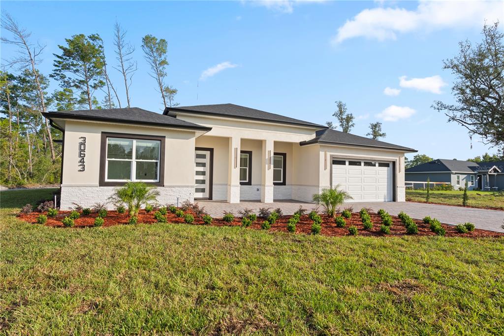
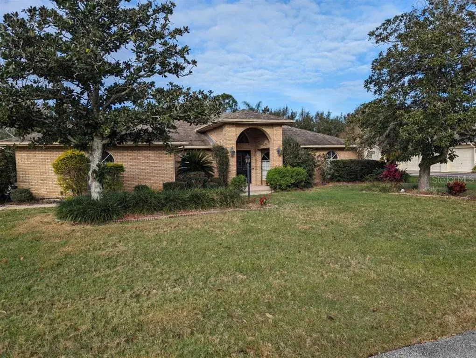
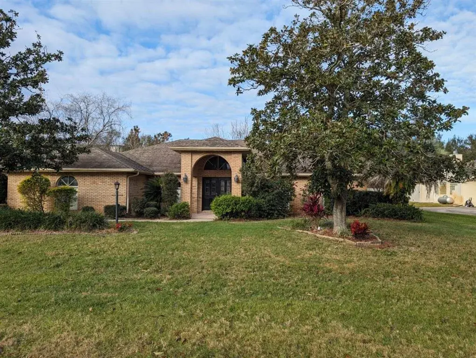
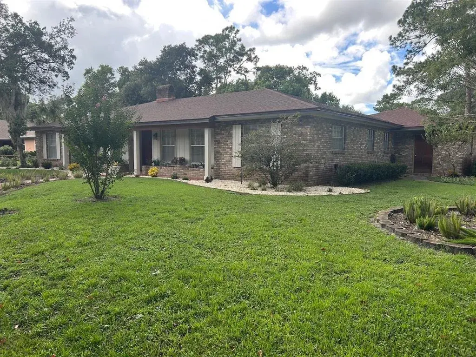
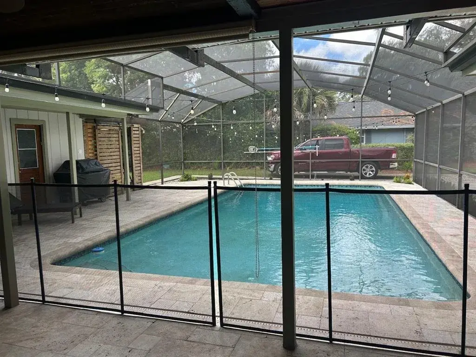
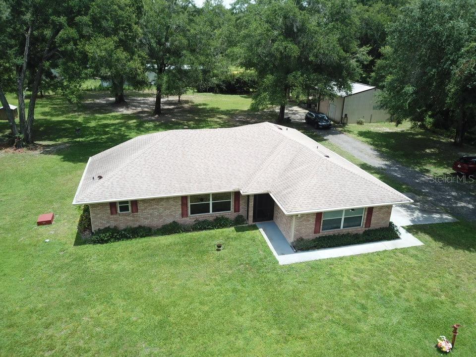
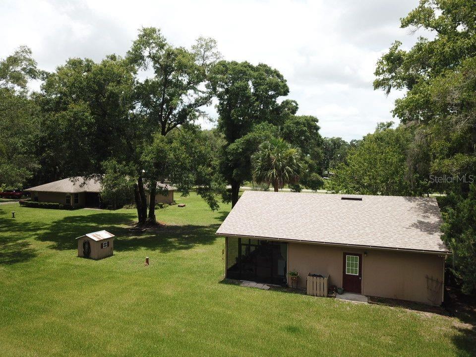
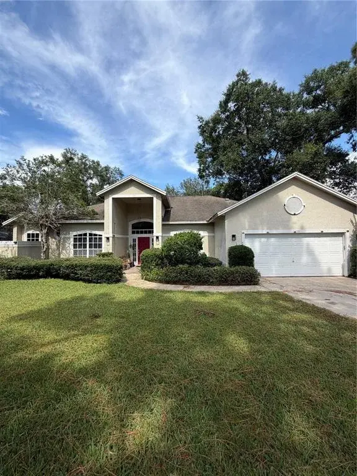
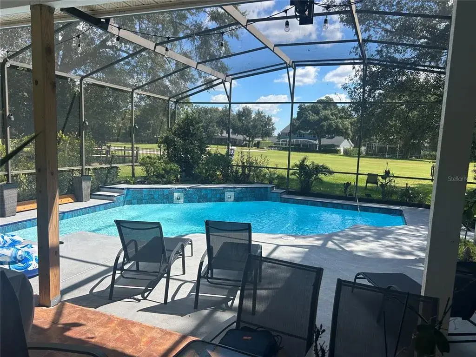
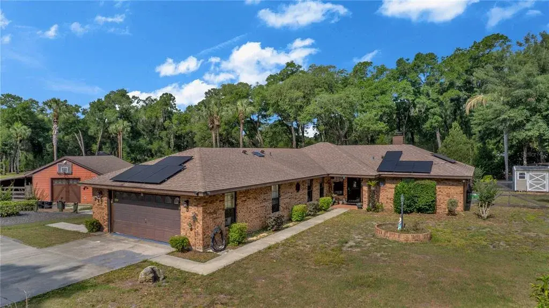
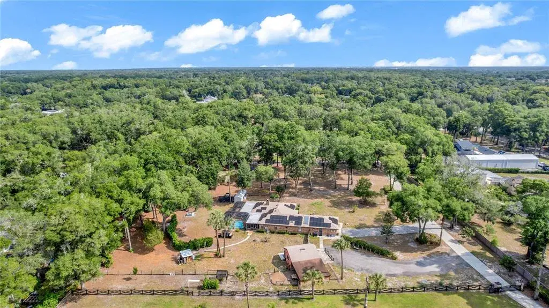
Just like a brand new builder's home, but it is ready to move into! Built in 2021 and pool added in 2022. Move-In Ready Home with Gorgeous heated salt water pool and spa located on a 1-acre Corner Lot on a cul-de-sac. If you are seeking maximum privacy, plenty of space, and tranquility, then this beautiful, well-maintained home in the established Royal Trails community is the perfect place for you! The current owners have lovingly cared for the property and completed several updates that will save you money and provide peace of mind for years to come. Arrive home to your tranquil paradise, greeted by abundant mature trees that provide the perfect blend of privacy and yet lots of area for the children to play. Turn into the expansive driveway, where this custom home, with its attractive stone facade and custom wood accents make it like no other home. You can park on the parking pad while still allowing many guests to find ample parking available on the oversized driveway. As you walk to the front entry, you will find a custom oversized glass door that welcomes you inside. The interior is infused with natural light from the expansive windows. Crown molding adorns the vaulted front ceilings and gorgeous wood-look tile floors in a walnut finish throughout the home. The front dining room and adjacent great room are spacious and provide a wonderful entertaining space for family gatherings and celebrations. The heart of the home is the open-concept great room complete with a woodburning fireplace, which features french doors that open onto the covered oversized 23x8 lanai. The well-appointed kitchen offers abundant wood cabinetry, stainless steel appliances, a large walk-in pantry, and a convenient breakfast bar. Their is a separate family room that is ideal for family games or movie nights. The split-bedroom floor plan ensures plenty of privacy for everyone. The primary suite features a glass slider to the lanai, one huge walk-in closet, and a private en-suite bathroom complete with a dual sink vanity, a tiled glass shower, and a deep jacuzzi soaking tub for ultimate relaxation. Two guest bedrooms with large closets share a full hallway bathroom that includes a tub/shower combination. Fourth bedroom is separated by the family room for privacy. There is also a separate office for those work at home owners. Additional conveniences include abundant storage and an inside utility room and laundry closet as well as a GYM!. You will love both relaxing and entertaining on the expansive covered rear lanai overlooking the custom pool and spa, which is a fantastic space for grilling and dining ‘al fresco!’ The backyard offers plenty of room to create your perfect outdoor entertainment zone or zen garden. Complete with wooden Playset and Sandbox for the children; a Chicken Coop for those fresh eggs and the fabulous fire pit area complete with lights in the trees for relaxing with friends. Royal Trails residents enjoy deeded access to beautiful Lake Norris. Bring your boat, kayak, canoe, or fishing poles, or simply enjoy the enchanting views and nature. The zoning allows 2 horses an acre, RV, and boat parking. The community center in Royal Trails is available for reservation for larger gatherings. With peace and privacy surrounding you, every amenity is still just a short drive away. This is truly a gem. House has plug to allow the entire house to be generator operated.
 The data relating to real estate displayed on this website comes in part from the Internet Data Exchange (IDX) Program of Stellar MLS. All listing information is deemed reliable but not guaranteed and should be independently verified through personal inspection by appropriate professionals. Listings displayed on this website may be subject to prior sale or removal from sale; the availability of any listing should always be independently verified. Listing information is provided for consumers' personal, non-commercial use, solely to identify potential properties for potential purchase; all other use is strictly prohibited and may violate relevant federal and state law.Stellar (MFR) data last updated at November 7, 2026 at 9:45 PM EST
| Date | Event | Price | Change from previous recorded asking price |
|---|---|---|---|
| SoldMLS #O6301913 | $649,000 | Not applicable | |
| Price reducedMLS #O6301913 | $649,000Change: −7.3%−$51,000 | −7.3%−$51,000 | |
| Listed for saleMLS #O6301913 | $700,000 | Not applicable | |
| SoldMLS #O5809461 | $16,000 | Not applicable |