
$880,0000.17 mi
3454 Imperial AvenueSt Cloud, FL, 34772Sold Oct 30, 20264 beds3 baths3,143 sqft
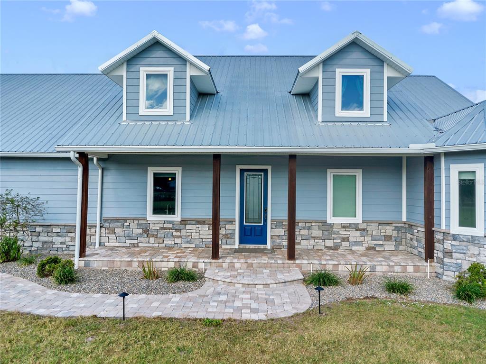
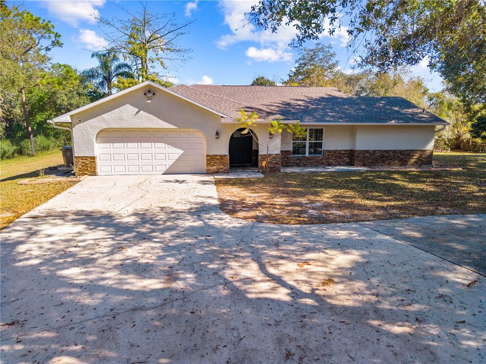
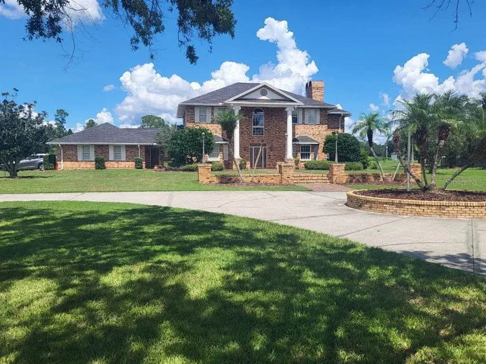
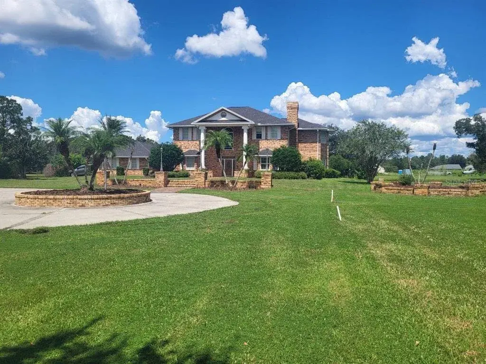
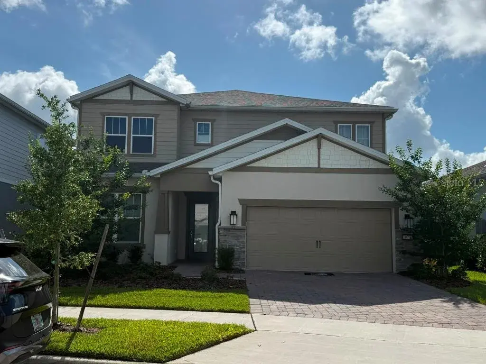
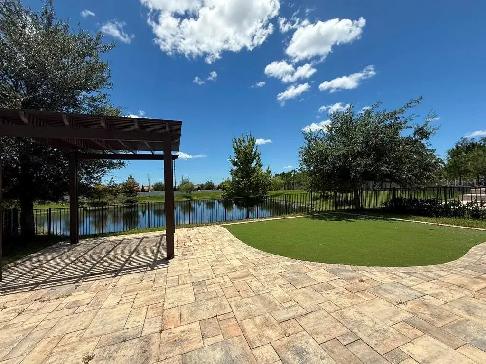
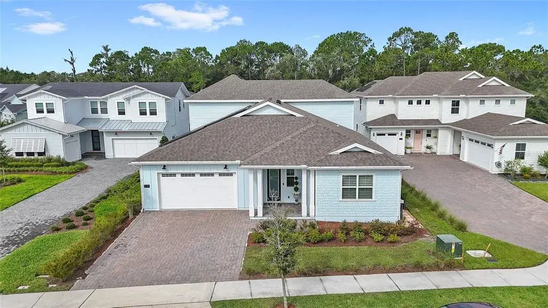
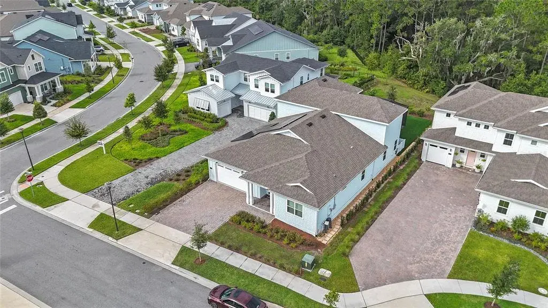
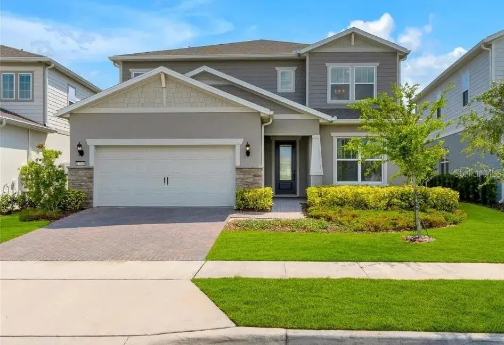
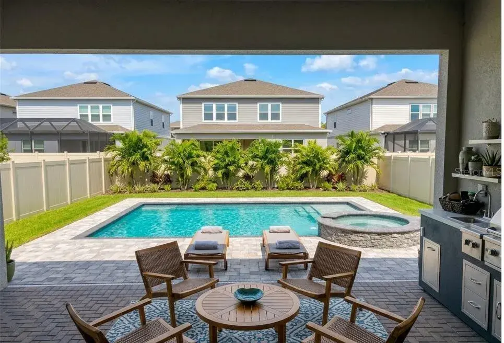
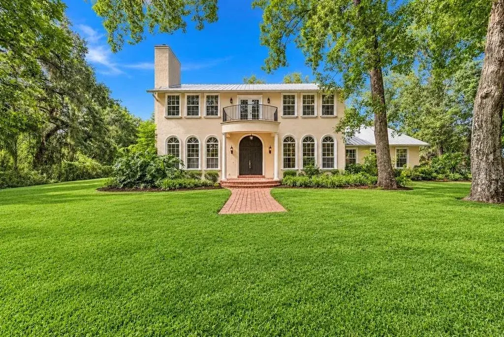
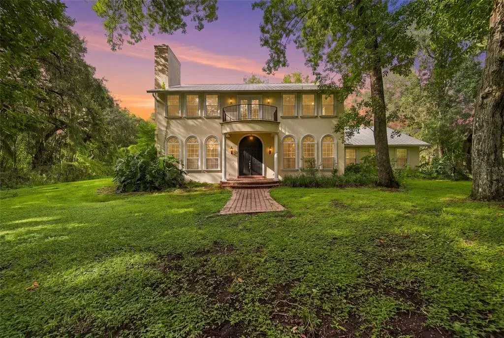
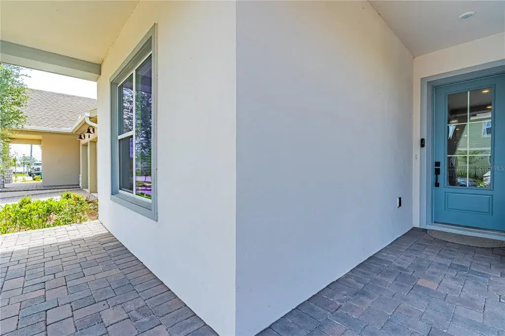
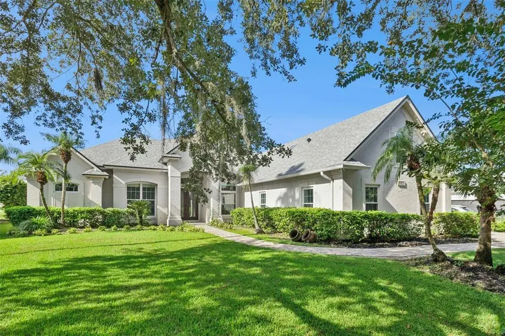
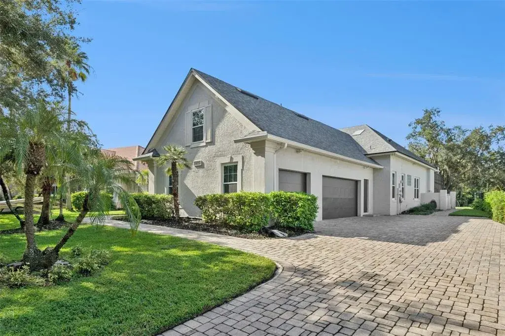
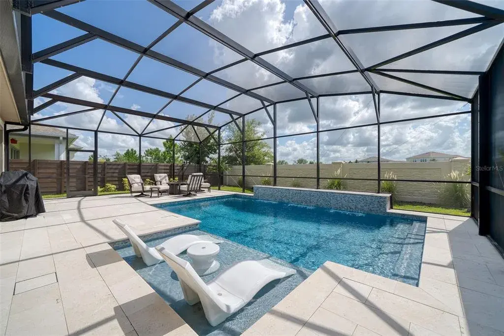
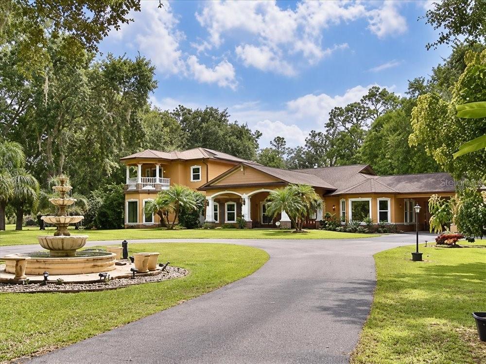
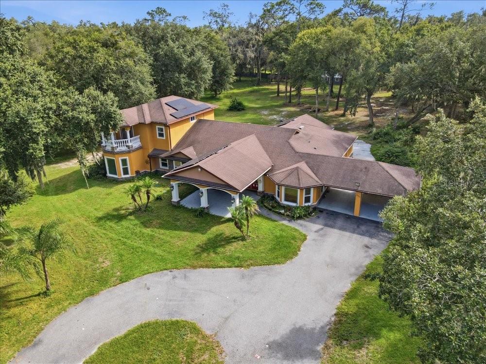
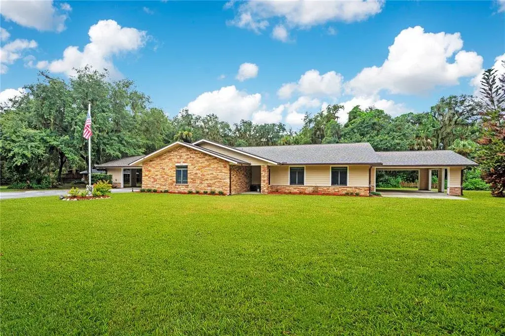
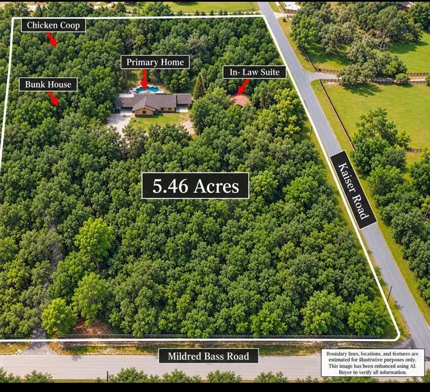
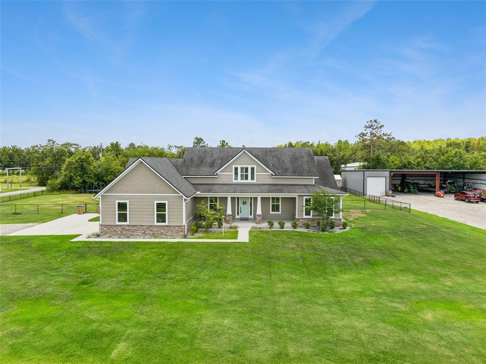
Virtually Staged. Virtually staged photos. Open the gate and drive to this spectacular custom home with a pool and meticulously crafted features such as matching granite throughout. At just 7 years old and on a sprawling 3.5-acre lot, this home contains upgraded features that define luxurious living. For a comprehensive list, please request the Feature Sheet from your Realtor. Step inside to epoxied concrete floors that lead the heart of the home, a chef’s gourmet kitchen: Two farmhouse sinks equipped with disposals, subway tile backsplash, convenient pot-filler, soft-close drawers and cabinet doors, granite countertops, remote-controlled pot rack, charging station for devices, built-in wine rack, and microwave drawer. Jewel of the kitchen - large Kitchenaid gas range featuring six burners, two electric ovens, and stainless-steel griddle. Pantry has custom-built cupboards, granite tops, organized cubbies/shelves, and a wine chiller. Relax at the cozy, built-in window bench, complete with storage drawers beneath and a tailor-made dining table perfectly positioned. The living room, adorned with crown molding, showcasing breathtaking views of the inviting pool patio. A convenient half-bath doubles as a pool bath. Forget sacrificing a bedroom for a home office! Office features custom shelving, a butcher-block desk, driveway and pond views. Owner’s Suite has enormous walk-in closet with custom built-in storage and vanities. Owner's Bath has dual sinks, four shower heads, two handheld shower sprayers, six body spray nozzles, and jacuzzi bathtub w/ tv. Upstairs (1797 sq. ft.) is Bedrooms 4 and 5 accompanied by a third bathroom and shower, expansive living area, and four true dormers. The Saltwater pool and hot tub are screened in and heated. Area features LED lights, dazzling bubbler, and umbrella holders. Outdoor kitchen – complete with a gas grill, vent hood, granite bar top, sink, disposal, new built-in water filter, and refrigerator plus hoses to add an ice machine if desires. The oversized paver patio is designed for comfort, outfitted with four ceiling fans, sunshades, and an outdoor shower. Two car garage along with a carport. The main workshop (28x54) features three roll-up doors, a pedestrian door, shelving, and electrical panel. Additional workshop (25x40) has space for all your needs, including a half bath and washer/dryer. This unit has fiber run between the workshop and the home office. The smallest shop (20x25) adds even more storage. Explore the firepit area, open wood shack, or fish shanty, complete with counters and a sink. The home is fenced on all sides, with two entrances and driveways. The primary driveway is lit along with the pathway to the home. The second driveway offers easy access to the detached garages. This home is a technological marvel, featuring a newer water filtration system (installed in 2024 w/ aeration, filtering, cleaning, and softening system), 26Kw Briggs and Stratton whole-house generator, and electric/hybrid vehicle charging station. Enjoy comfort with two three-stage/Inverter HVAC Lennox Elite Series A/C units for the downstairs and upstairs areas of the home and dedicated two stage Lennox Merit Variable Speed for the master bedroom. Installed December 2023. Outside boasts a new sprinkler control panel, fruit trees, and a dedicated high-speed business fiber line. Two wells for backup.
 The data relating to real estate displayed on this website comes in part from the Internet Data Exchange (IDX) Program of Stellar MLS. All listing information is deemed reliable but not guaranteed and should be independently verified through personal inspection by appropriate professionals. Listings displayed on this website may be subject to prior sale or removal from sale; the availability of any listing should always be independently verified. Listing information is provided for consumers' personal, non-commercial use, solely to identify potential properties for potential purchase; all other use is strictly prohibited and may violate relevant federal and state law.Stellar (MFR) data last updated at November 7, 2026 at 10:00 PM EST
| Date | Event | Price | Change from previous recorded asking price |
|---|---|---|---|
| SoldMLS #O6296968 | $1,010,000 | Not applicable | |
| Price reducedMLS #O6296968 | $1,075,000Change: −2.3%−$25,000 | −2.3%−$25,000 | |
| Listed for saleMLS #O6296968 | $1,100,000 | Not applicable | |
| SoldMLS #S5060904 | $989,000 | Not applicable |