
$258,0000.08 mi
1346 Chebon Court Unit CApopka, FL, 32712Sold Jun 17, 20263 beds3 baths2,224 sqft
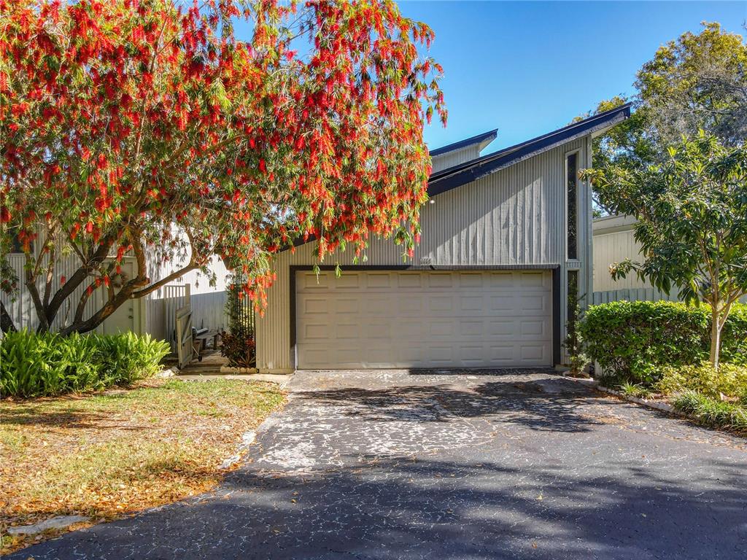
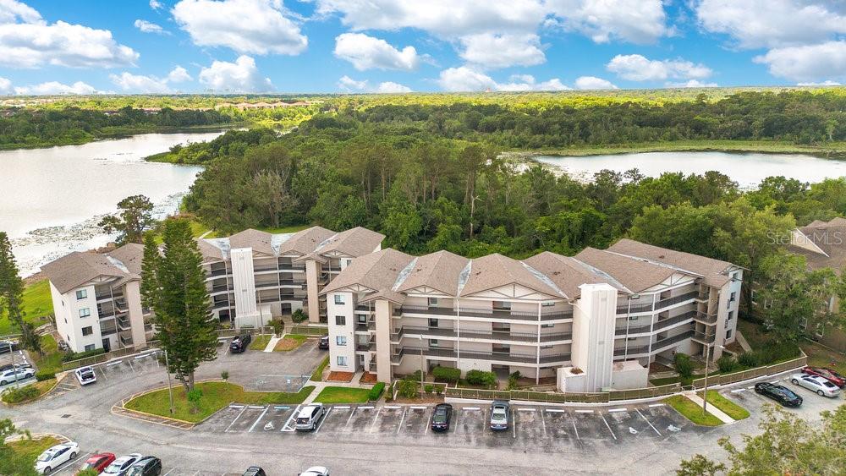
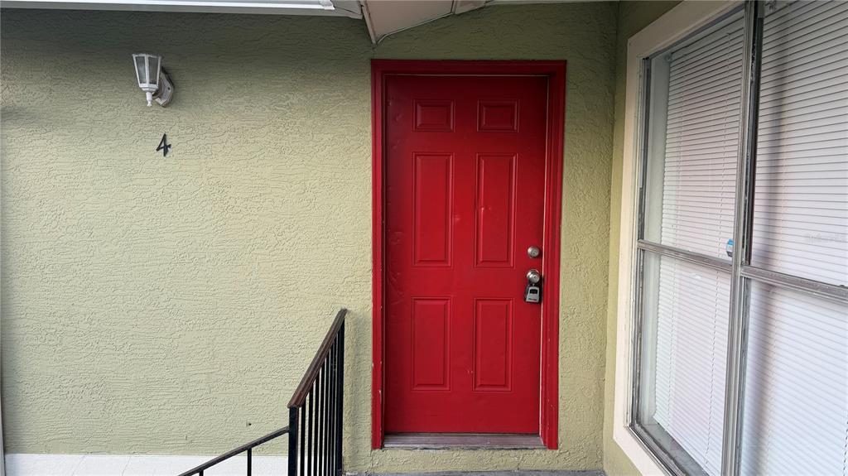
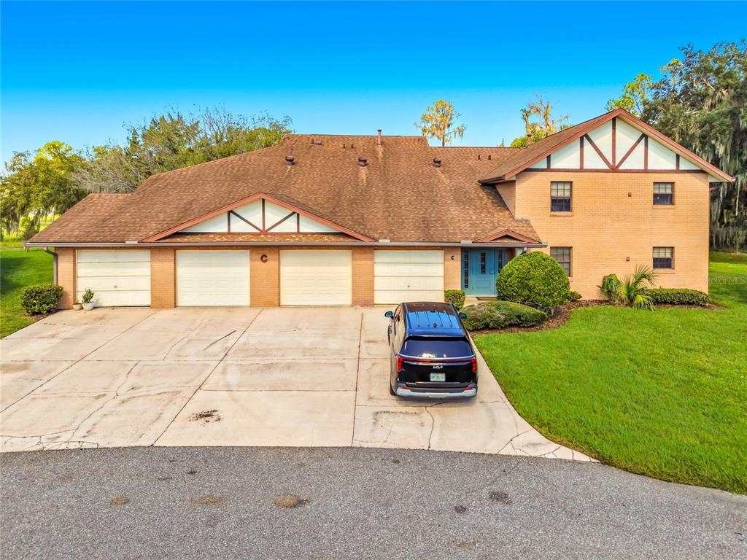
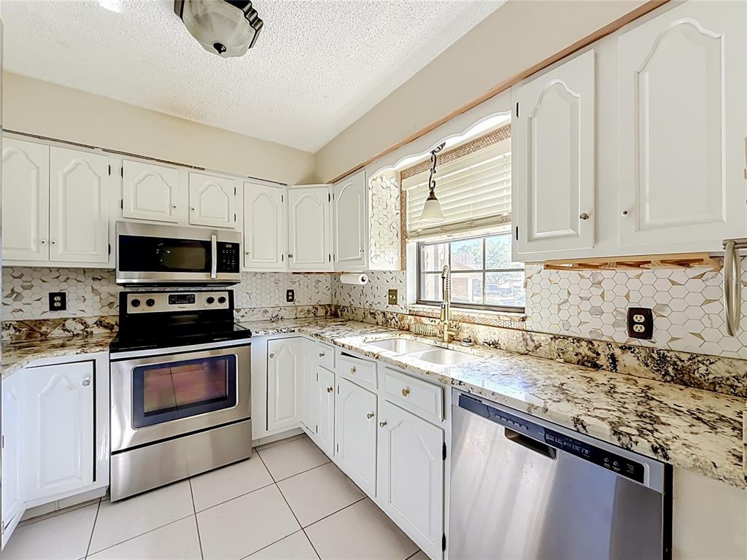
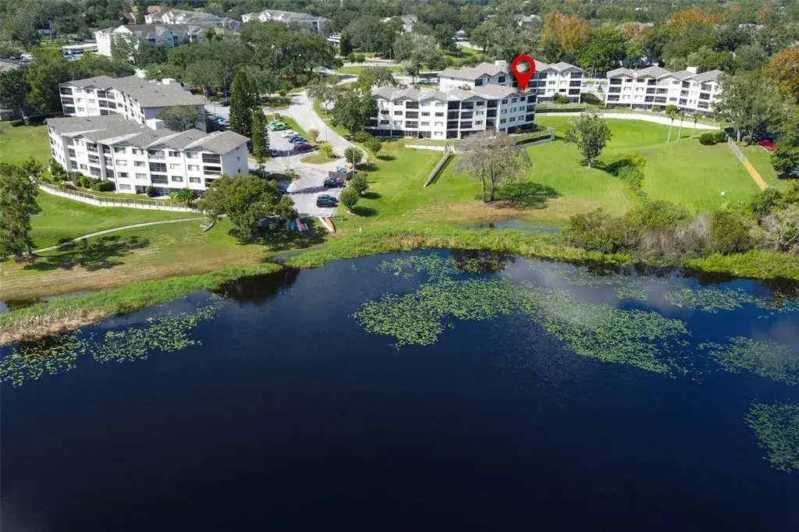
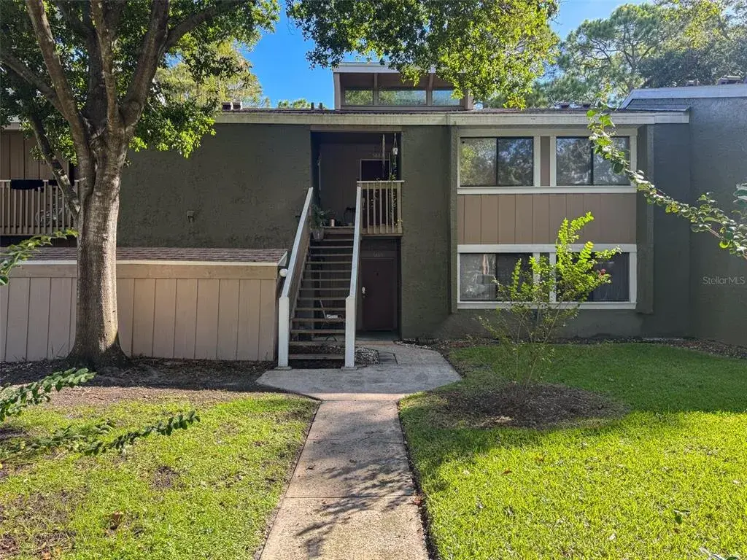
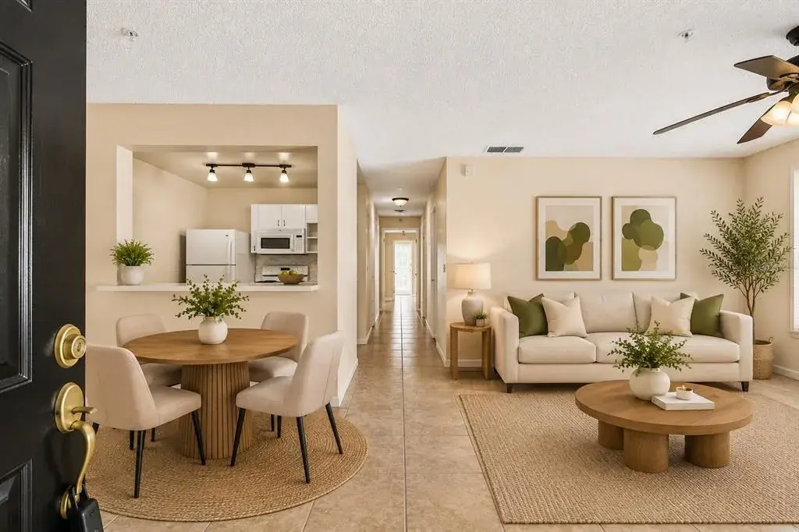
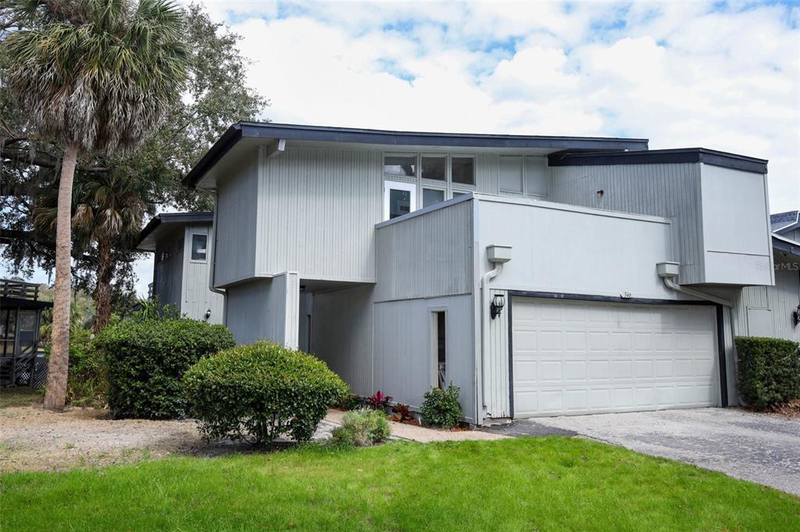
Welcome to Lake Francis Village in the heart of Apopka. This 3-bedroom, 2.5-bathroom townhome offers nearly 2,000 square feet of living space, an oversized two-car garage, and a spacious layout with strong potential. The home features a private front courtyard, open living and dining area, and sliding doors leading to a large screened-in patio with partial views of Lake Francis. The upstairs primary suite is generously sized and includes space for a sitting area, office, or workout area, along with a private balcony. The en-suite bathroom offers dual sinks, a garden tub, separate shower, and walk-in closet. Two additional bedrooms and a full bath are located on the main level along with a convenient half bath for guests. Recent updates include a newer AC system, updated ductwork, luxury vinyl plank flooring in the primary bedroom and staircase, and updated vanities in the guest and half bathrooms. The property will require repairs and cosmetic updates and is priced accordingly, making it a great opportunity for investors or buyers looking for a renovation project. Located just minutes from Wekiva Springs State Park, major highways, shopping, dining, and schools.
 The data relating to real estate displayed on this website comes in part from the Internet Data Exchange (IDX) Program of Stellar MLS. All listing information is deemed reliable but not guaranteed and should be independently verified through personal inspection by appropriate professionals. Listings displayed on this website may be subject to prior sale or removal from sale; the availability of any listing should always be independently verified. Listing information is provided for consumers' personal, non-commercial use, solely to identify potential properties for potential purchase; all other use is strictly prohibited and may violate relevant federal and state law.Stellar (MFR) data last updated at November 7, 2026 at 4:17 PM EST
| Date | Event | Price | Change from previous recorded asking price |
|---|---|---|---|
| SoldMLS #O6293891 | $140,000 | Not applicable | |
| Price reducedMLS #O6293891 | $175,000Change: −26.8%−$64,000 | −26.8%−$64,000 | |
| Listed for saleMLS #O6293891 | $239,000 | Not applicable |