
$510,0000.13 mi
156 Point O Woods DriveDaytona Beach, FL, 32114Sold Oct 2, 20264 beds3 baths2,804 sqft
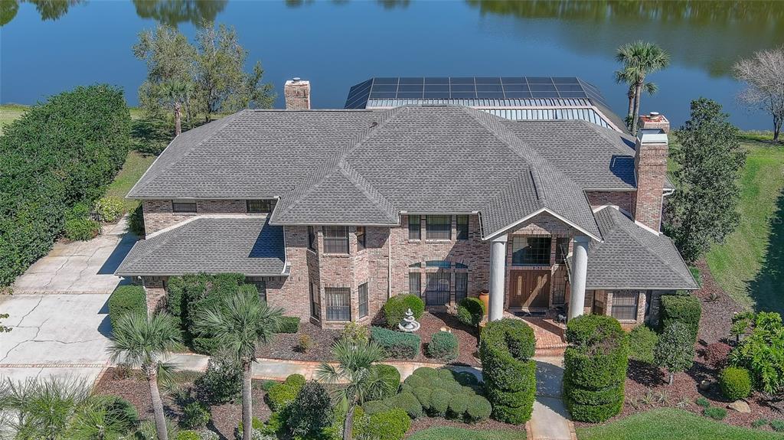
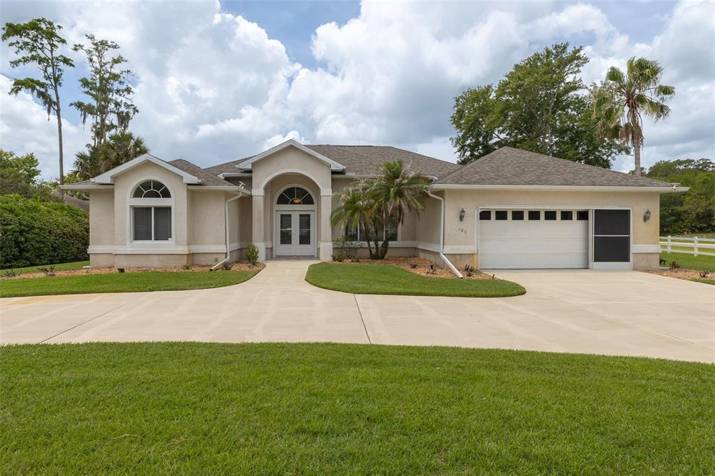
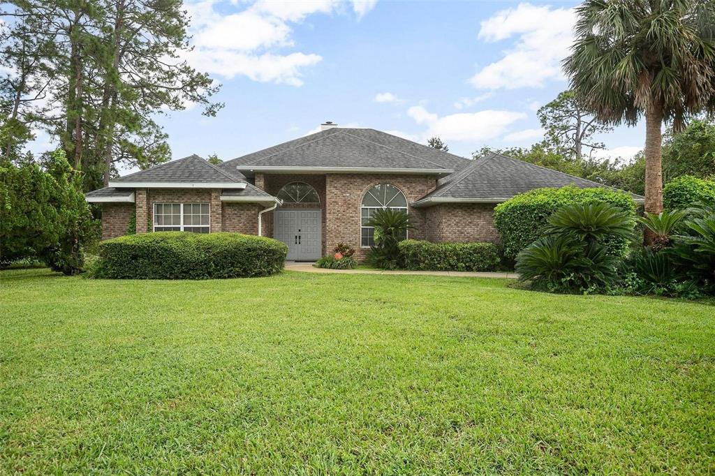
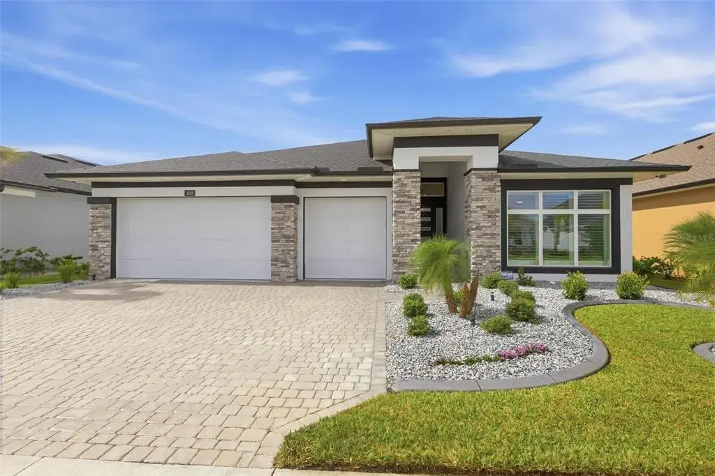
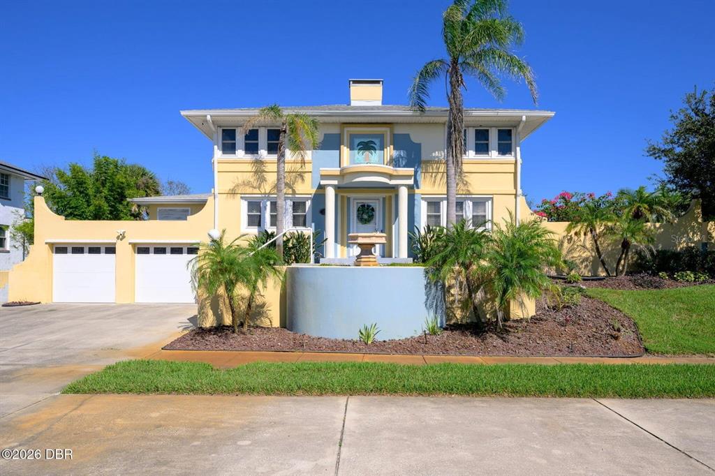
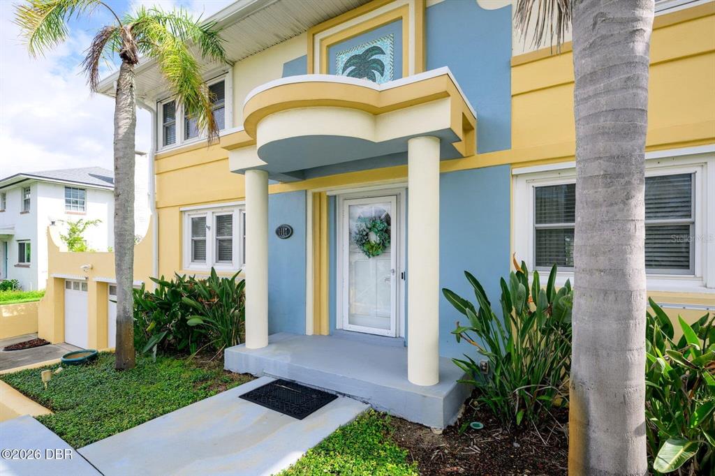
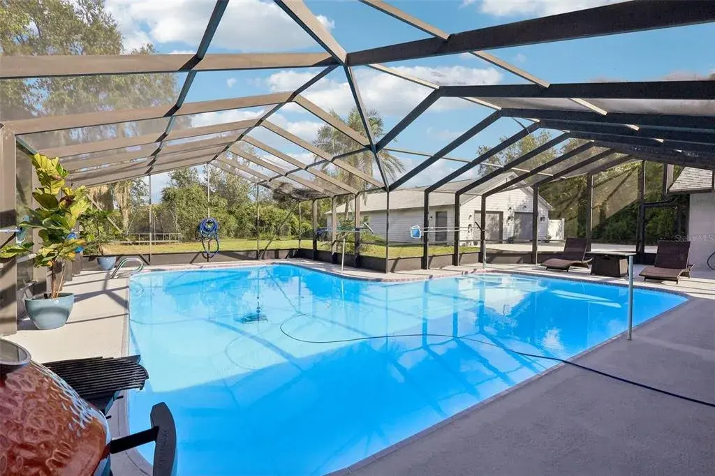
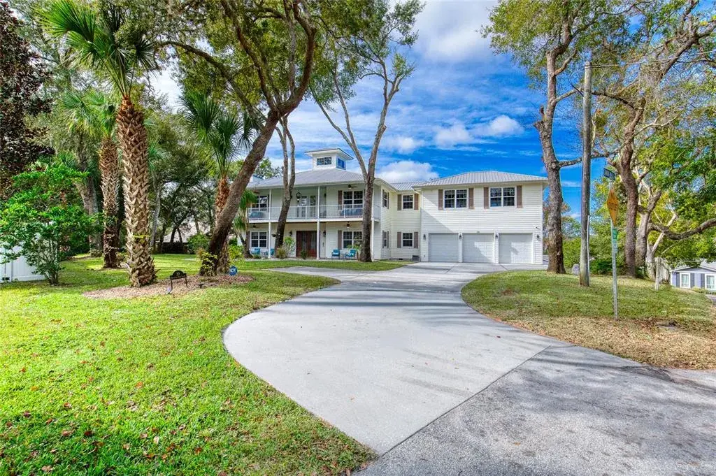
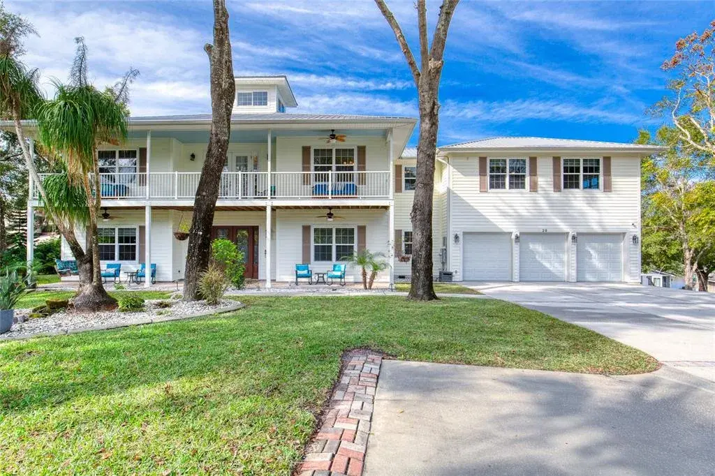
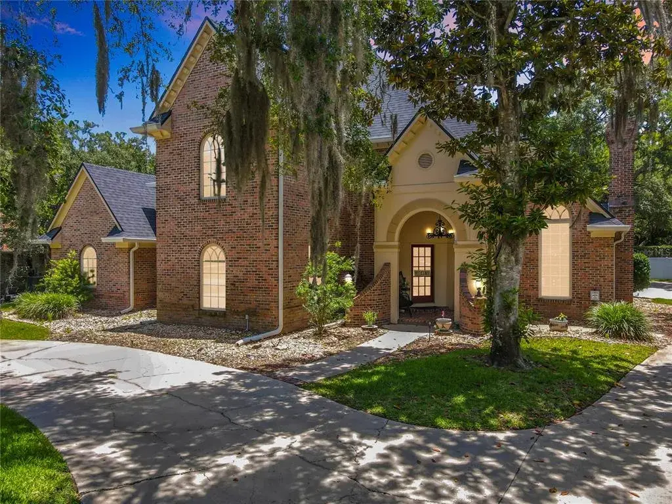
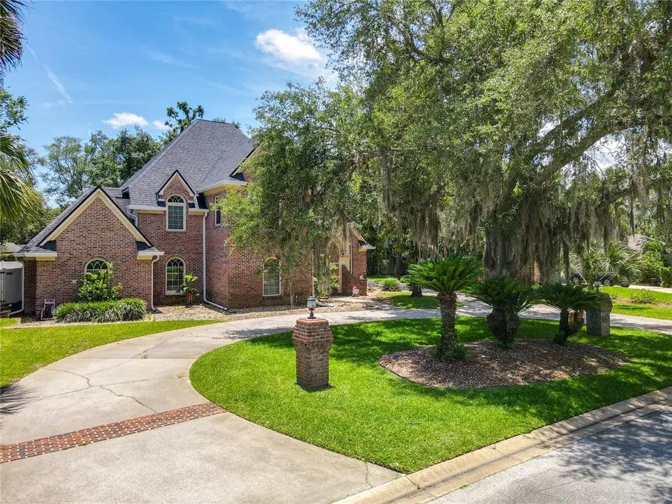
This beautifully designed home, custom-built in 1989 by McCarthy Builders for ESPN and NASCAR personality Dr. Jerry Punch, blends history with modern luxury. Acquired in 1998 from NASCAR’s president, this estate features driven pilings with commercial stem wall construction, a rarity in private residences today. The exterior boasts authentic 150-year-old Old Chicago Brick, adding character to the exterior and interior, with intricate design elements around the fireplaces, windows, mantels and kitchen. The second floor hosts four spacious bedrooms, including the primary suite at end of the hall. Double doors open to a 6-foot-wide hallway leading to a grand two-story fireplace. The suite features pecan flooring, custom window treatments, a wood-burning fireplace, an artist-designed wall finish and built-in surround sound for the cherry entertainment center, complete with a coffee station, microwave, refrigerator and bar area. The suite also offers a large walk-in closet and a deck with lake and pool views. The remaining three upstairs bedrooms are generously sized, each with custom details such as artist-designed wall treatments, window treatments and built-in storage. Additionally, the entry-level secondary primary suite offers double closets, ideal for first floor living. The suite includes a large bath with a hand-painted brick wall, granite countertops and a Redwood Dry Sauna that can easily be reverted to closet space. The first floor features custom cabinetry, Bruce hardwood flooring, and an office area with a 45-degree Old Chicago Brick fireplace, built-in bookcases and a wet bar. The foyer, with its 20-by-20-inch marble flooring and inset design, sets the tone for the home’s comfort and elegance. An extensive art collection adorns the walls, visible from the formal living and dining rooms and foyer. The great room serves as the entertainment hub, anchored by a 20-foot-tall wood-burning fireplace made of Old Chicago Brick. Custom window treatments and crown molding highlight the artwork and create a relaxing ambiance. The entertainment center includes a built-in home theater with surround sound and an automatic drop-down screen. Adjacent to the great room is a bar area with a rotating television system, custom shelving for glassware, and indirect lighting for cozy evenings. The kitchen is a chef’s dream, featuring Uba Tuba granite countertops, hardwood cabinets, crown molding and a spacious eat-in area. Appliances include an Electrolux refrigerator/freezer, Bosch dishwasher, dual wall ovens, a built-in German grill, wine coolers, an Insta Hot water system and a standalone ice machine. The oversized pantry provides plenty of storage for large dishes and pantry items. Dining in the kitchen allows for enjoyment of the artist-designed wine country mural and hand-painted overhead lighting. The two-car garage offers a second laundry room, a dedicated shop/workroom, and ample closet space. The professionally landscaped grounds, designed by 3 Rivers Landscaping, offer privacy with 12-foot Ligustrum trees along the property’s east and west sides. The 25,000-gallon pool and cage lanai area are standout features, with a stone-encased pool and tub area for relaxation by the waterfall. The structure is caged in SuperScreen storm-resistant material. Recent updates include a new architectural roof in 2022, pool resurfacing with 20-year Marsite and new air-conditioning units in 2023. The home is well maintained with regular service contracts.
 The data relating to real estate displayed on this website comes in part from the Internet Data Exchange (IDX) Program of Stellar MLS. All listing information is deemed reliable but not guaranteed and should be independently verified through personal inspection by appropriate professionals. Listings displayed on this website may be subject to prior sale or removal from sale; the availability of any listing should always be independently verified. Listing information is provided for consumers' personal, non-commercial use, solely to identify potential properties for potential purchase; all other use is strictly prohibited and may violate relevant federal and state law.Stellar (MFR) data last updated at November 7, 2026 at 10:30 PM EST
| Date | Event | Price | Change from previous recorded asking price |
|---|---|---|---|
| SoldMLS #O6291405 | $910,000 | Not applicable | |
| Listed for saleMLS #O6291405 | $975,000 | Not applicable |