$835,0000.16 mi
13813 Peach Orchard WayWinter Garden, FL, 34787Sold Aug 3, 20265 beds5 baths3,793 sqft
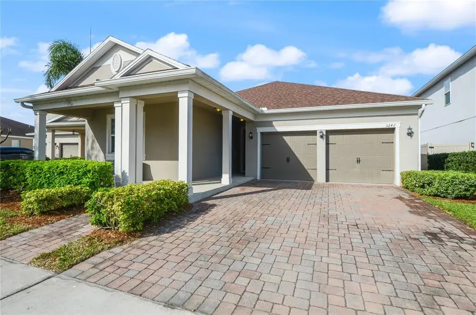
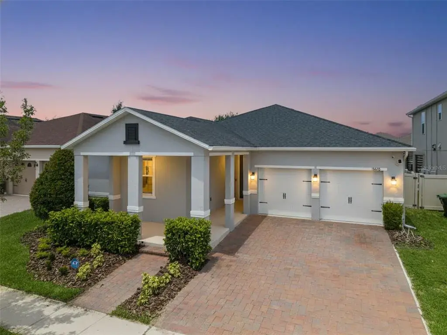
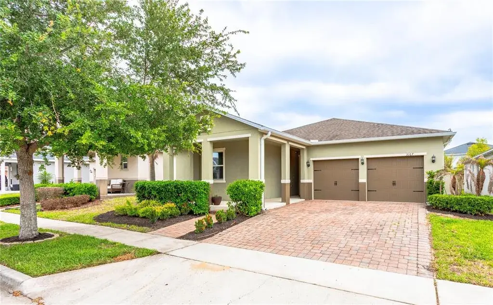
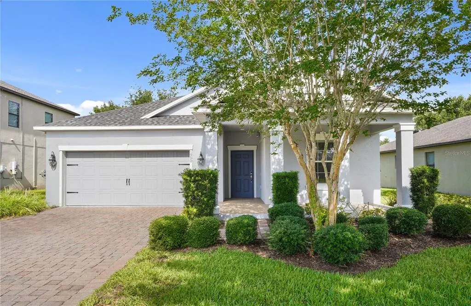
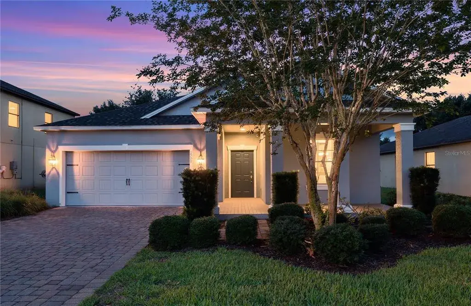
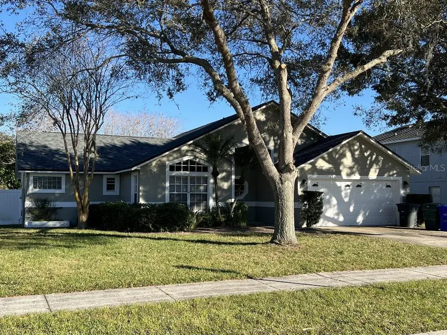
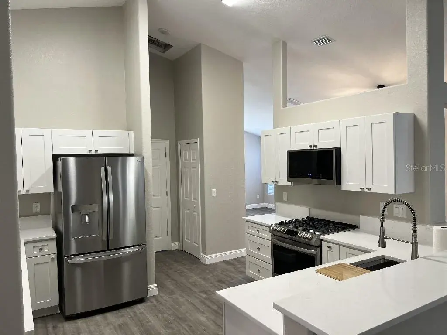
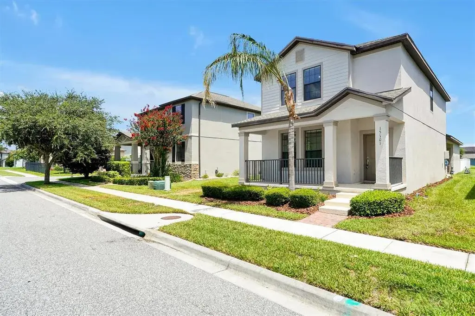
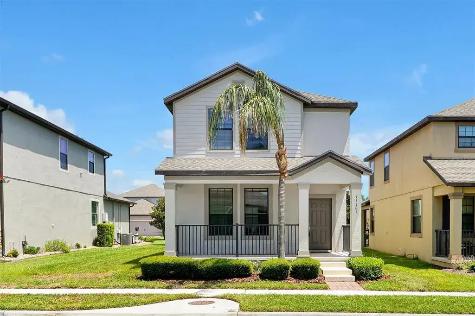
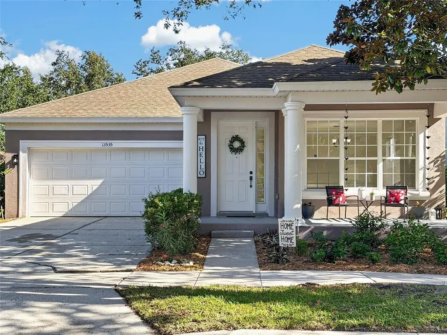
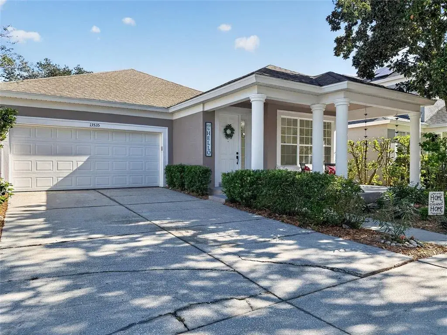
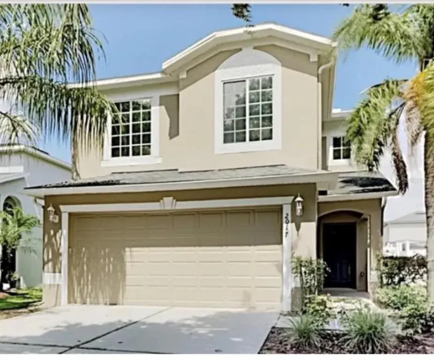
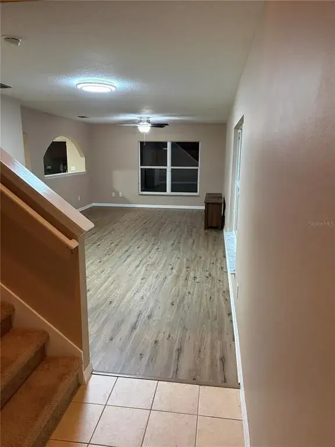
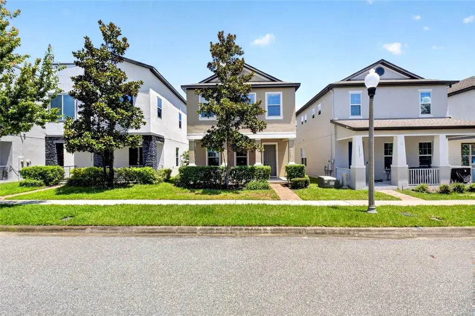
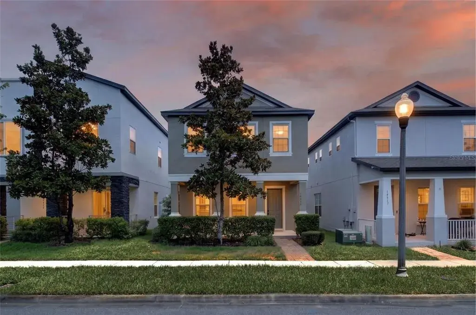
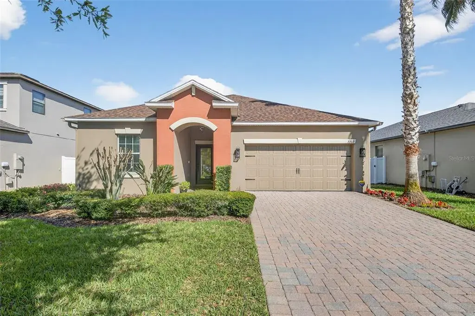
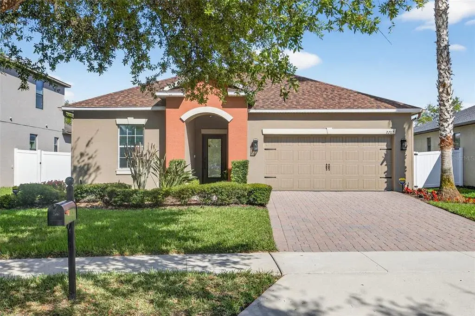
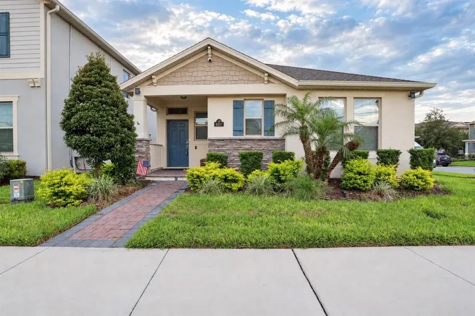
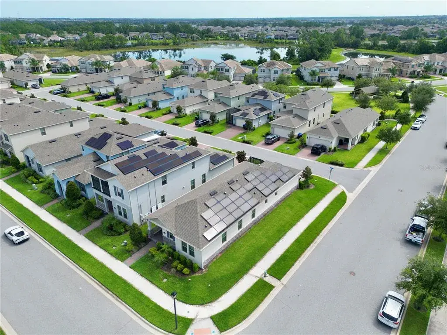
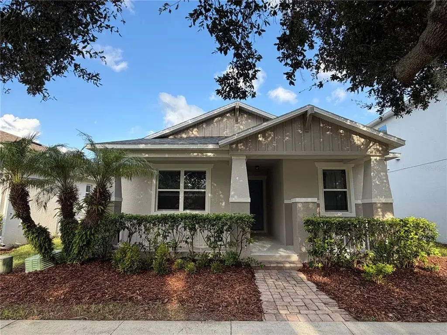
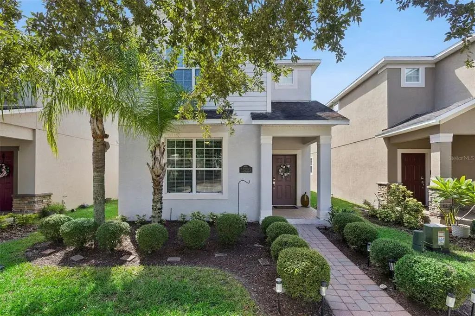
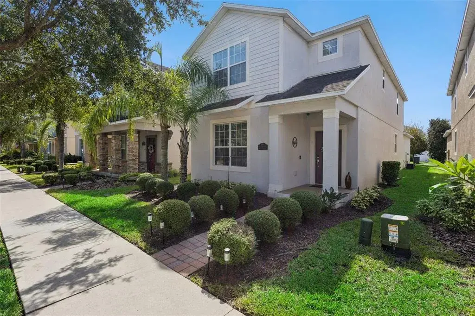
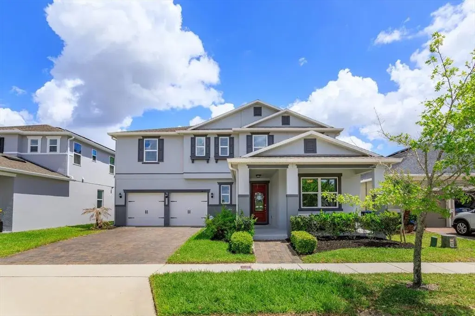
***Back on market *****Exquisite Three-Bedroom Home with Flex Room in a Gorgeous Community Nestled in one of the most desirable communities, this stunning three-bedroom, two-bathroom home offers the perfect blend of luxury, comfort, and modern living. Designed with an elegant open floor plan, this residence is bathed in natural light, seamlessly connecting the spacious living, dining, and kitchen areas ! ideal for both everyday living and grand entertaining. A versatile Flex Room adds incredible value, offering endless possibilities as a home office, media room, playroom, or personal gym - tailor it to fit your lifestyle. The private primary suite is a true retreat, featuring a spa-inspired en-suite bathroom with , dual vanities, and a large walk-in shower, creating the perfect sanctuary for relaxation. Two additional bedrooms provide ample space for family, guests, or additional work-from-home options. Step outside to your beautifully fenced backyard, where a screened lanai awaits, perfect for hosting gatherings, enjoying morning coffee, or simply unwinding in the serenity of your private oasis. Located in a sought-after neighborhood with top-tier amenities, this home offers both exclusivity and convenience. Don't miss the opportunity to experience luxury living at its finest! Schedule your private tour today !

 The data relating to real estate displayed on this website comes in part from the Internet Data Exchange (IDX) Program of Stellar MLS. All listing information is deemed reliable but not guaranteed and should be independently verified through personal inspection by appropriate professionals. Listings displayed on this website may be subject to prior sale or removal from sale; the availability of any listing should always be independently verified. Listing information is provided for consumers' personal, non-commercial use, solely to identify potential properties for potential purchase; all other use is strictly prohibited and may violate relevant federal and state law.Stellar (MFR) data last updated at October 8, 2026 at 4:01 AM EDT
| Date | Event | Price | Change from previous recorded asking price |
|---|---|---|---|
| SoldMLS #O6289752 | $490,000 | Not applicable | |
| Price reducedMLS #O6289752 | $539,900Change: −7.7%−$45,099 | −7.7%−$45,099 | |
| Listed for saleMLS #O6289752 | $584,999 | Not applicable |