
$2,600,0000.08 mi
10220 Chiltern Garden DriveOrlando, FL, 32827Sold Oct 6, 20264 beds5 baths3,431 sqft
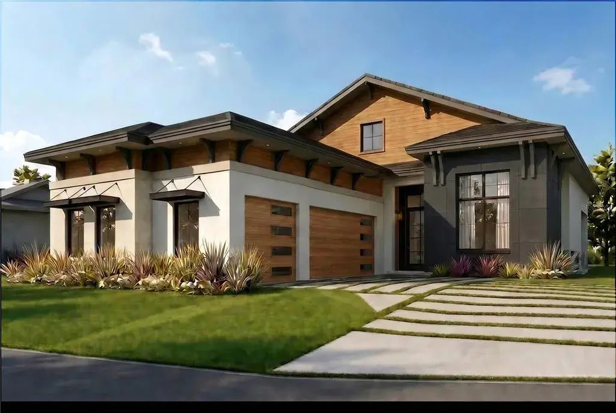
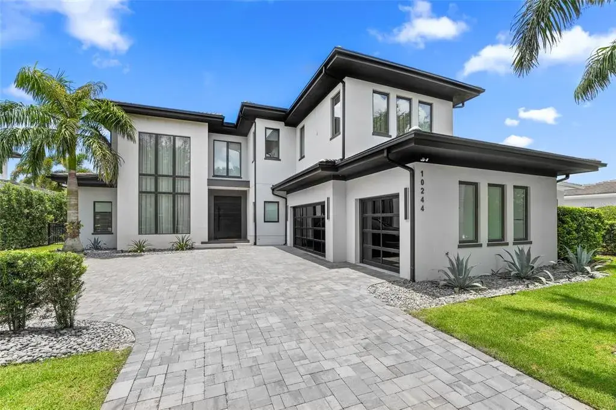
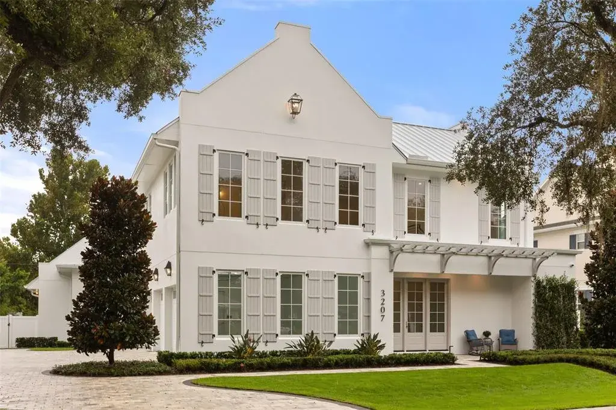
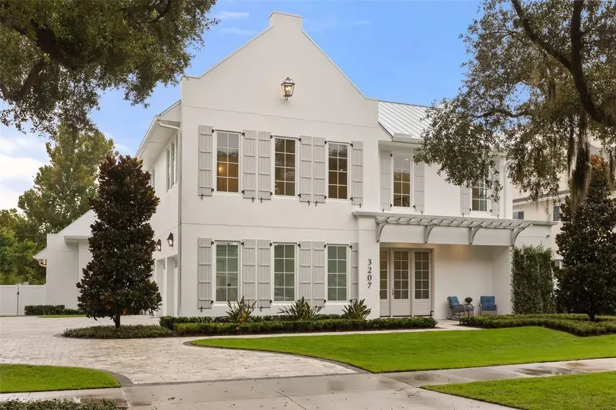
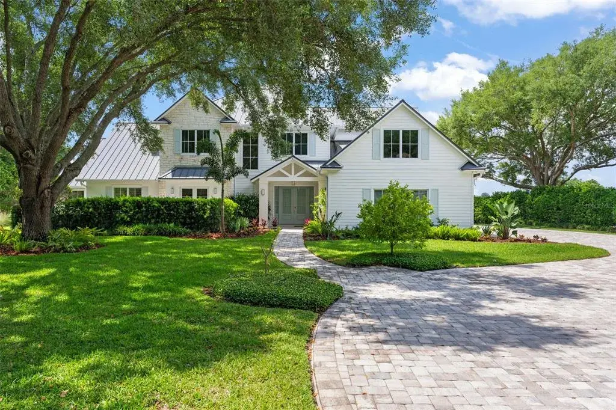
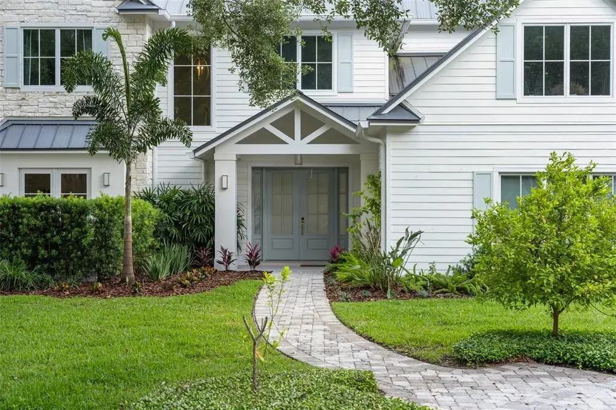
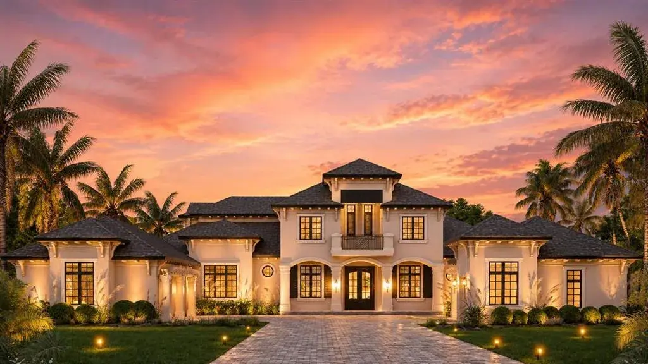
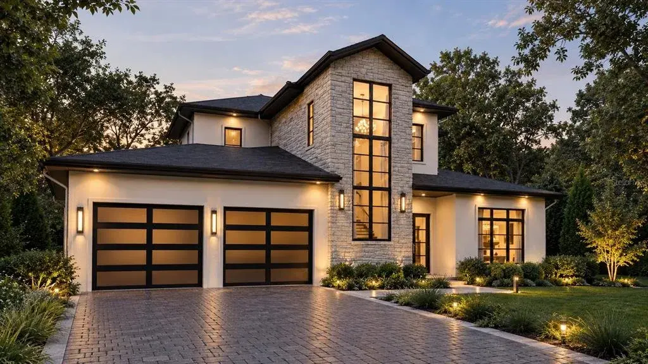
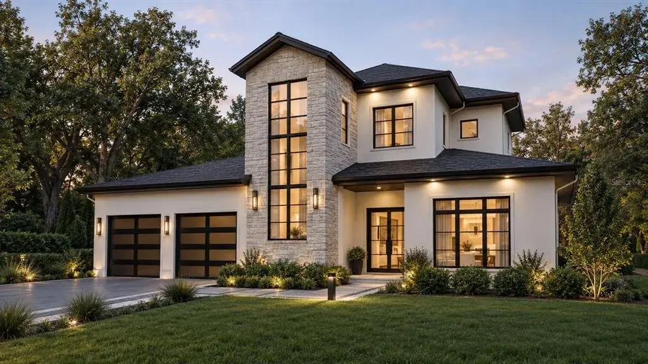
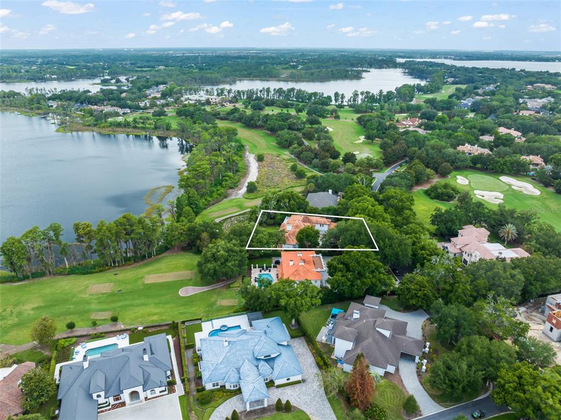
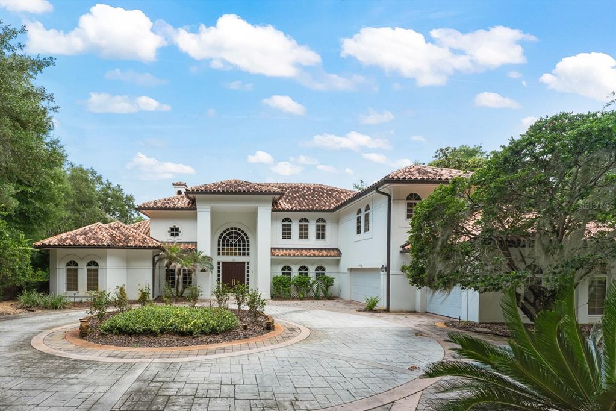
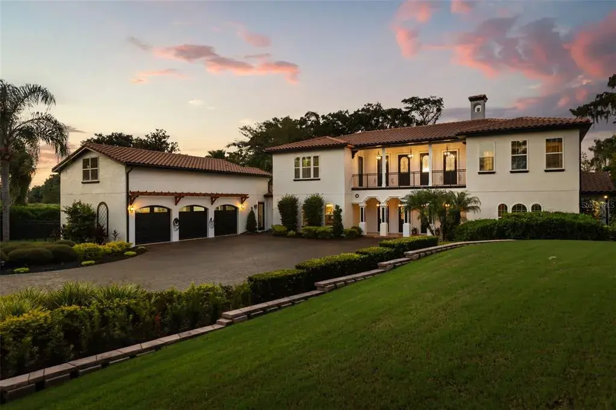
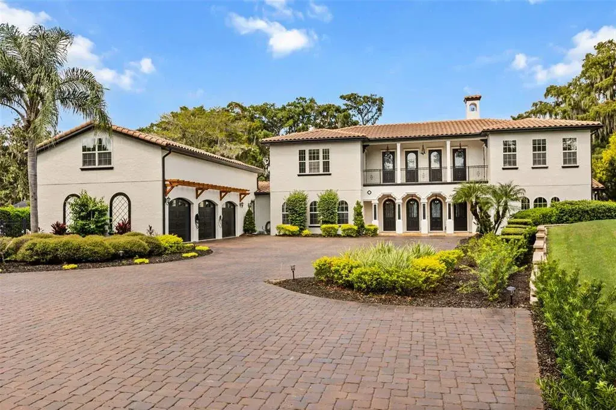
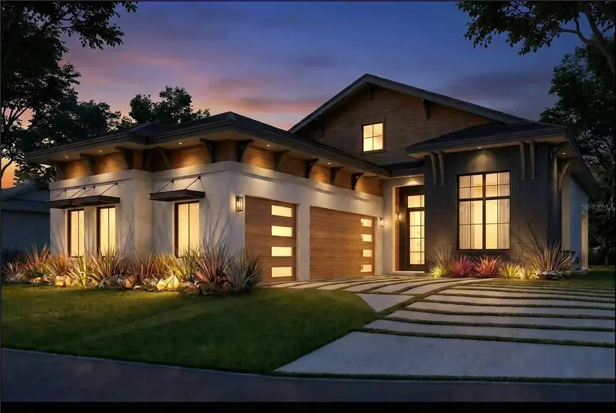
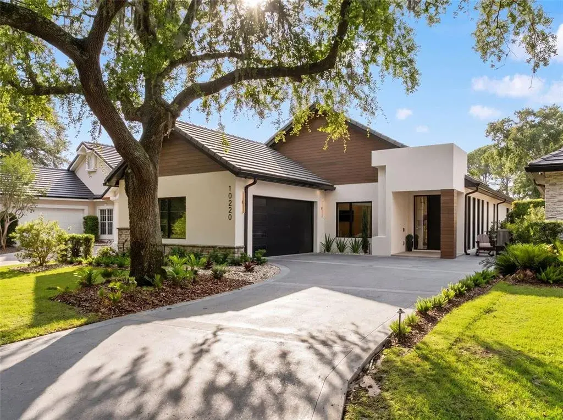
Under Construction. Now well underway, by DeVoe Custom Homes, 10138 Chiltern Garden Drive is an exceptional two-story residence nestled within an enclave of villas along Lake Nona Golf & Country Club’s golf practice facility and driving range. Designed to maximize its homesite, the residence offers excellent views, privacy and convenient proximity to the Clubhouse.
The thoughtfully appointed interior features elevated finishes, expansive windows, and sophisticated details throughout. The foyer welcomes residents with a cove ceiling and beautifully curated lighting, while the two-story family room showcases a coffered wood ceiling detail and built-in design elements.
The main level features an open-concept design with rich wood flooring flowing seamlessly through the kitchen, dining, and living spaces, creating a warm and inviting setting for everyday living and entertaining.
At the center of the home, the spacious eat-in kitchen is appointed with premium countertops, stained cabinetry, refined metal hardware, and a sleek center island. A luxury appliance package includes professional-grade refrigeration, wine storage, a dual-fuel range with griddle, wall and speed ovens, a warming drawer, refrigerator drawers, and an integrated dishwasher.
The main level also offers an elegant dining room, a thoughtfully designed mudroom with custom cabinetry and bench seating, an oversized laundry room, powder bath, and flexible bedroom or office space. The laundry room features high-end smart appliances, durable stone surfaces, a striking decorative backsplash, and generous storage.
Privately positioned at the rear of the home, the owner’s suite takes full advantage of the property’s views while overlooking the pool and patio. Its spa-inspired bath features a custom vanity, luxurious countertops, polished fixtures, a beautifully tiled shower, and an expansive walk-in closet.
Upstairs, a generous bonus room and additional bedrooms provide versatile space for family, guests, work, or quiet retreat.
Designed for effortless outdoor living, the resort-style entertainment area features a covered lanai, fully equipped summer kitchen, professional grill, built-in beverage refrigeration, premium countertops, swimming pool, and expansive patio—creating an exceptional setting for both relaxed afternoons and elegant entertaining
 The data relating to real estate displayed on this website comes in part from the Internet Data Exchange (IDX) Program of Stellar MLS. All listing information is deemed reliable but not guaranteed and should be independently verified through personal inspection by appropriate professionals. Listings displayed on this website may be subject to prior sale or removal from sale; the availability of any listing should always be independently verified. Listing information is provided for consumers' personal, non-commercial use, solely to identify potential properties for potential purchase; all other use is strictly prohibited and may violate relevant federal and state law.Stellar (MFR) data last updated at November 8, 2026 at 3:05 AM EST
Asking price increased by $493,000 (15%) since first listed.
| Date | Event | Price | Change from previous recorded asking price |
|---|---|---|---|
| Price increasedMLS #O6231188 | $3,788,000Change: +5.4%+$193,000 | +5.4%+$193,000 | |
| Price increasedMLS #O6231188 | $3,595,000Change: +9.1%+$300,000 | +9.1%+$300,000 | |
| Listed for saleMLS #O6231188 | $3,295,000 | Not applicable | |
| Listed for saleMLS #O6064280 | $1,200,000 | Not applicable |