
$345,0000.01 mi
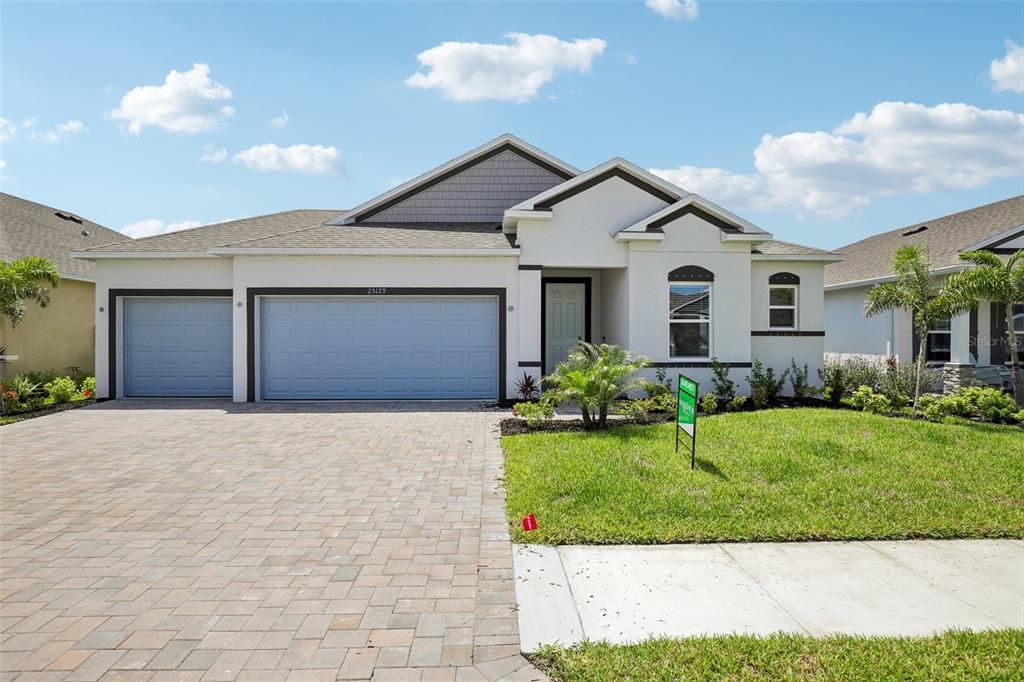
25129 Calusa DrivePunta Gorda, FL, 33955Sold Oct 5, 20263 beds2 baths1,988 sqft
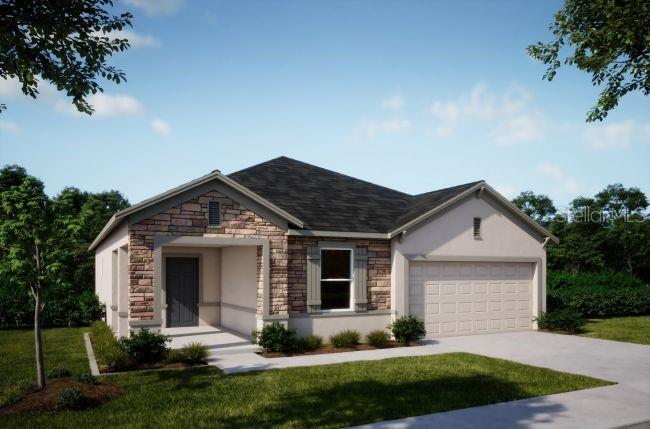
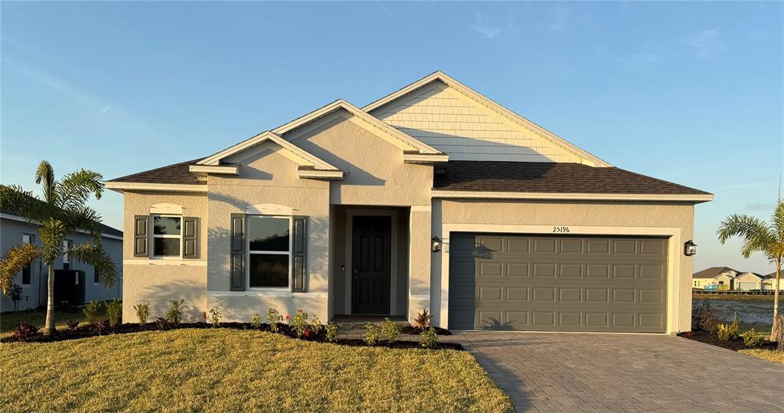
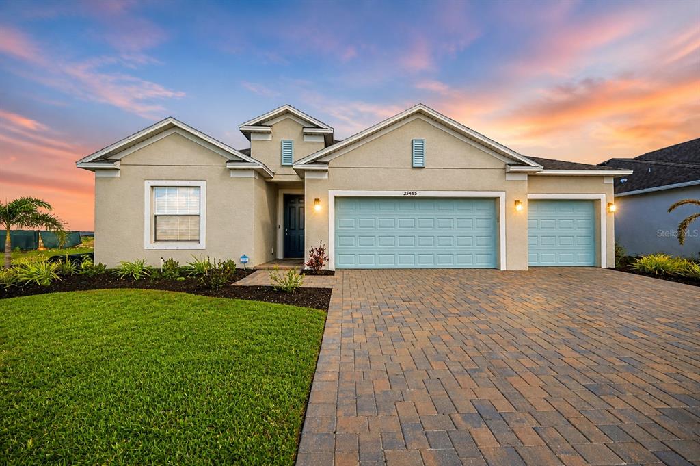
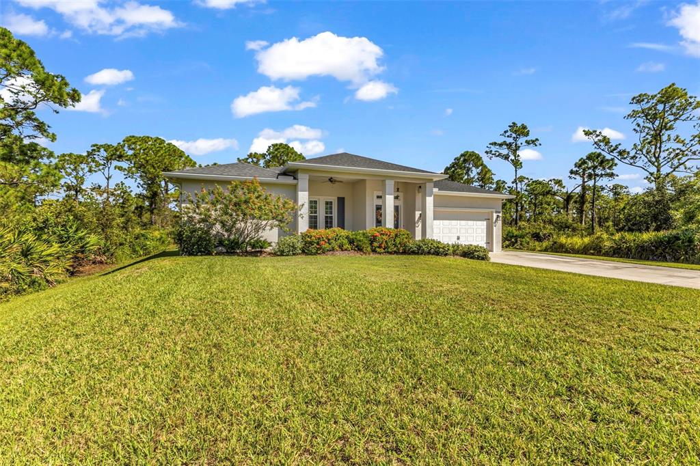
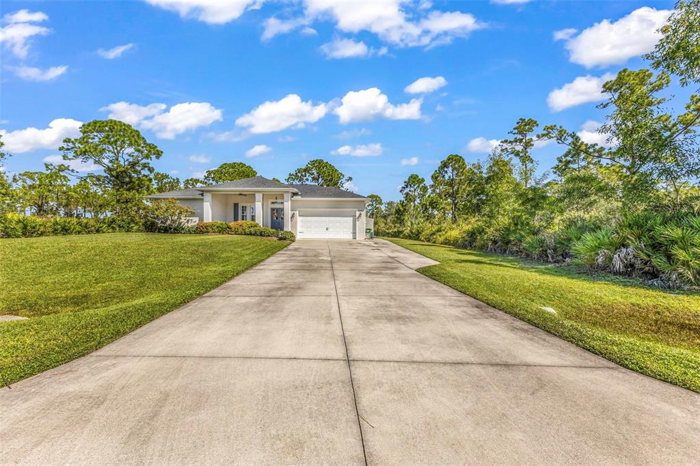
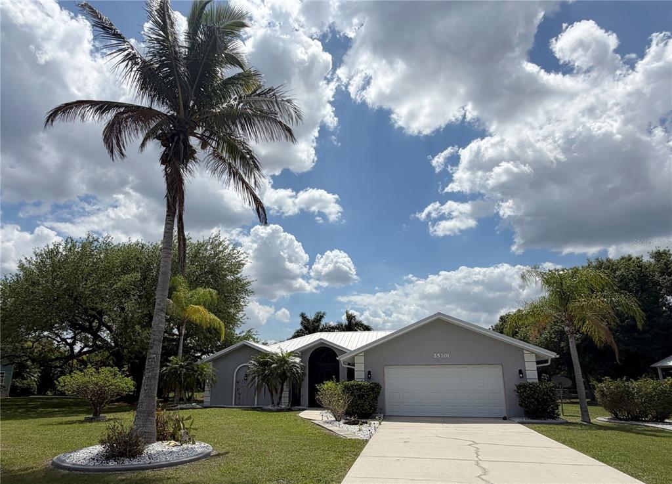
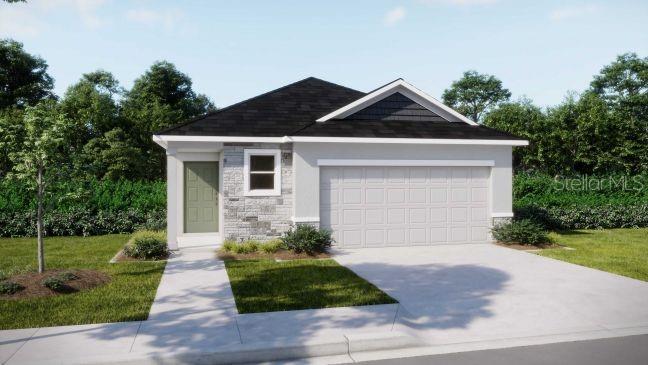
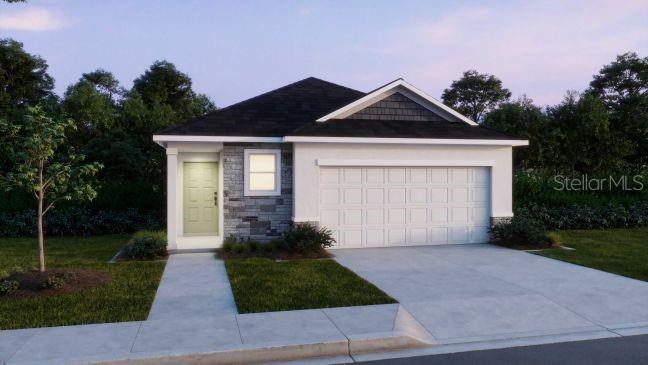
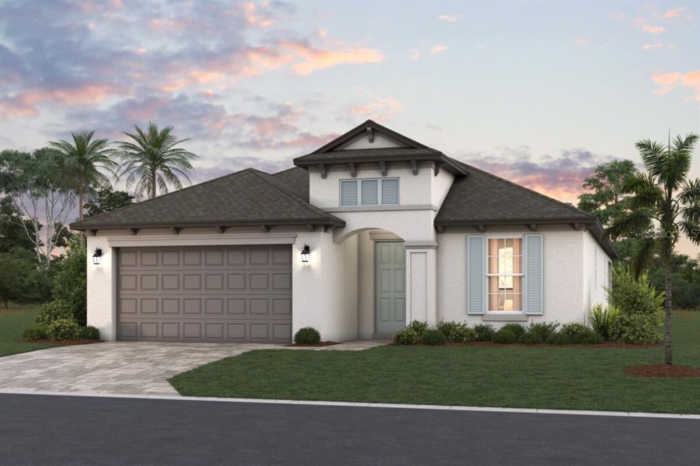
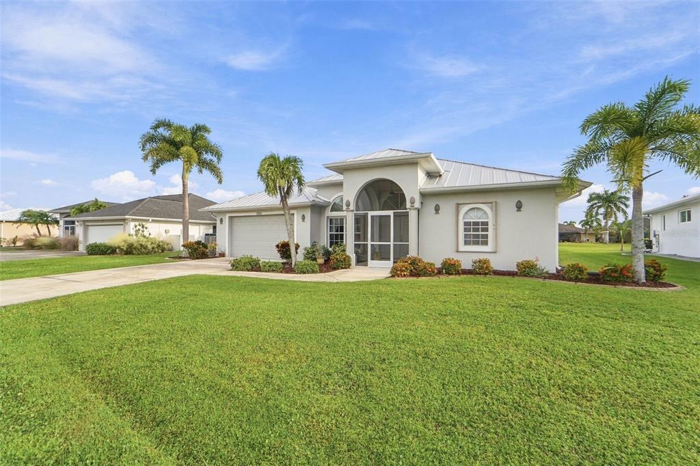
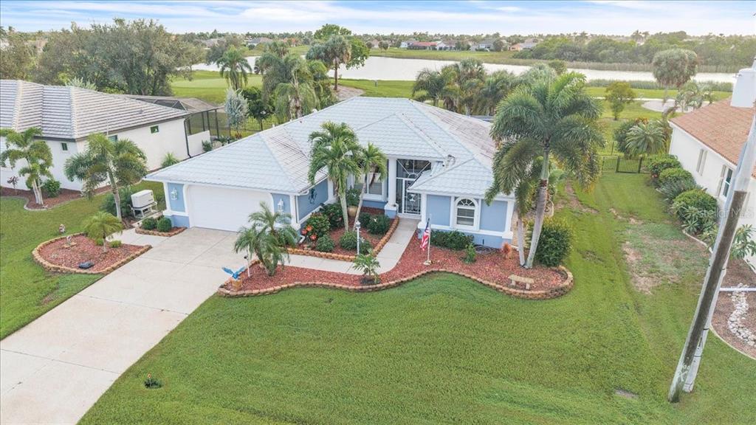
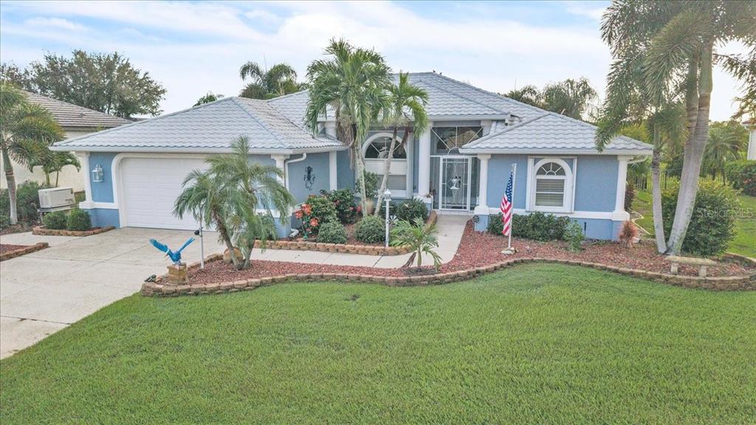
Living in Punta Gorda, Florida offers a relaxed, small-town atmosphere with the charm of coastal living. Known for its vibrant arts and culture scene, the city boasts numerous galleries, theaters, and events that celebrate creativity and local talent. With a deep-rooted history reflected in its beautifully preserved architecture and museums, Punta Gorda embraces its heritage while offering modern amenities. For those who love the water, the city’s marine lifestyle is a major draw, offering endless opportunities for boating, fishing, and waterfront living. The area also features a fantastic array of dining options, from fresh seafood to local favorites, ensuring that great food is always within reach. Coupled with a growing economy, Punta Gorda offers a wonderful balance of relaxation, culture, history, and economic opportunity. Meet the Ashton, a thoughtfully designed single-story floor plan that is sure to impress. As you approach the home, you are greeted by a charming stone-accented front elevation, complemented by a paver driveway and entry walk, leading to a full-lite front door that sets the tone for this inviting home. Inside, the foyer welcomes you with clear sight lines and a bright, open atmosphere, enhanced by 9'4" volume ceilings and a deluxe interior trim package.
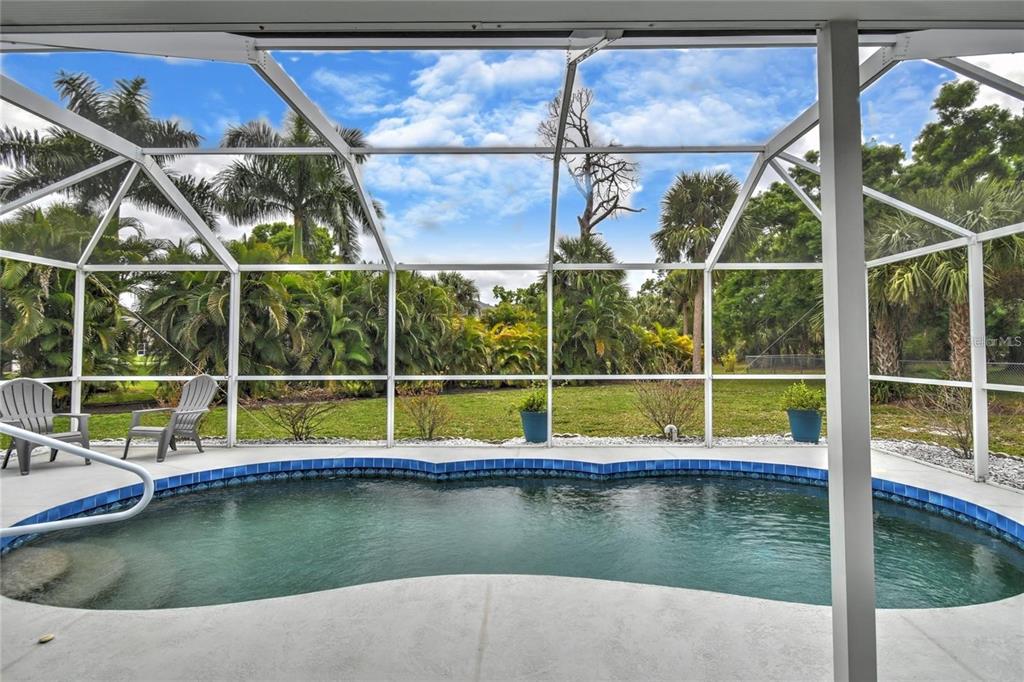
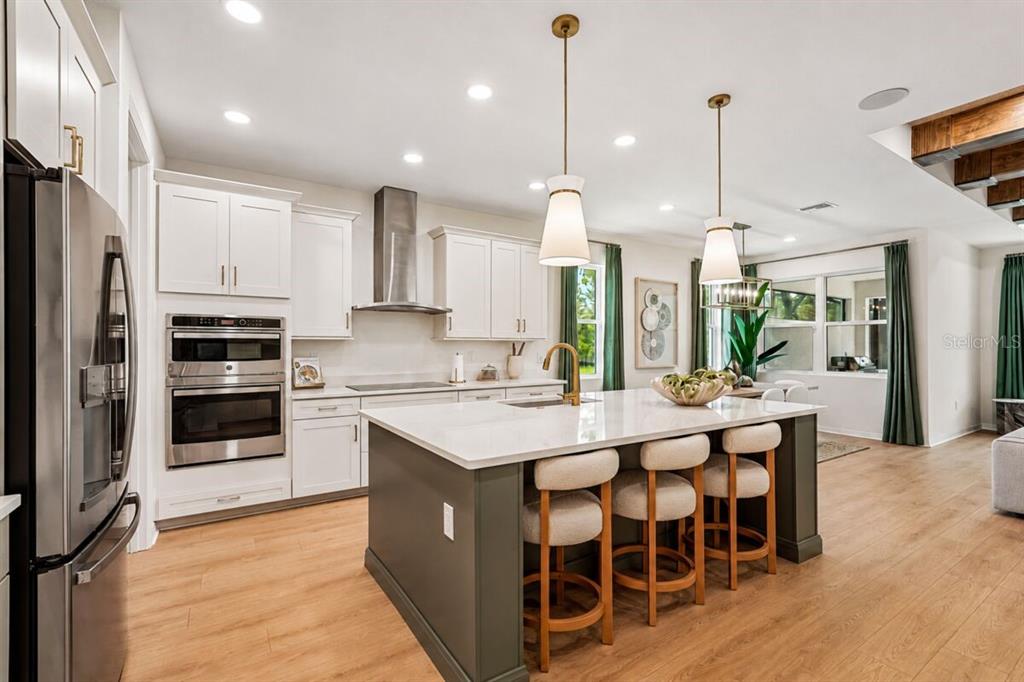
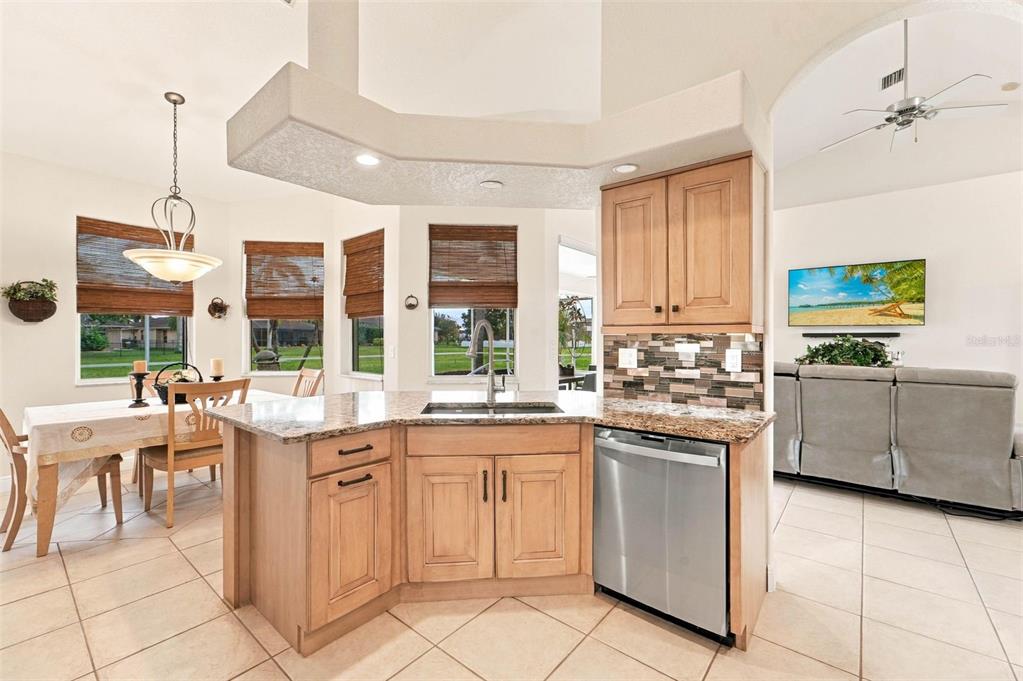
Adjacent to the foyer, you'll find a versatile flex space that can be customized to suit your needs, whether it's a home office, reading nook, or playroom. The great room seamlessly connects to the kitchen, which features a large center island with three pendant lights, soft-close shaker cabinets, and stunning granite countertops. Extensive ceramic tile flooring runs throughout the main living areas, offering both beauty and durability. The kitchen opens to a spacious 10x14 sunroom, extending your living space and providing the perfect spot to relax and enjoy the outdoors.
The split floor plan ensures privacy, with the master bedroom separated from the two secondary bedrooms. The master suite includes a private bath, a generous walk-in closet, and a tranquil retreat from the rest of the home. The laundry room, conveniently located, provides additional storage and organization possibilities, and serves as a practical drop zone as you pass through from the spacious 3-car garage, which includes a utility sink for added convenience.
This home is equipped with modern smart home features, including a Smart Home Ring Video Doorbell, Smart Thermostat, and Keyless Entry Smart Door Lock, ensuring both convenience and security. Outside, the home is fitted with an irrigation system for easy lawn care, hurricane shutters for peace of mind, and 2 flood lights for enhanced exterior lighting.
The Ashton is designed to provide comfort, functionality, and versatility, making it an ideal home for a variety of lifestyles. Additionally, there is a gas option available for this home, providing even more flexibility and convenience. CBS construction with full builder warranties.
 The data relating to real estate displayed on this website comes in part from the Internet Data Exchange (IDX) Program of Stellar MLS. All listing information is deemed reliable but not guaranteed and should be independently verified through personal inspection by appropriate professionals. Listings displayed on this website may be subject to prior sale or removal from sale; the availability of any listing should always be independently verified. Listing information is provided for consumers' personal, non-commercial use, solely to identify potential properties for potential purchase; all other use is strictly prohibited and may violate relevant federal and state law.Stellar (MFR) data last updated at November 8, 2026 at 5:30 AM EST
| Date | Event | Price | Change from previous recorded asking price |
|---|---|---|---|
| SoldMLS #O6162634 | $452,900 | Not applicable | |
| Price reducedMLS #O6162634 | $389,900Change: −15.2%−$70,000 | −15.2%−$70,000 | |
| Listed for saleMLS #O6162634 | $459,900 | Not applicable |
 Florida West Coast FL, Homes for Sale & Real Estate
 2-Bedroom Condos for Sale in Babcock Ranch FL2-Bedroom Homes for Sale in Babcock Ranch FL