
$365,0000.14 mi
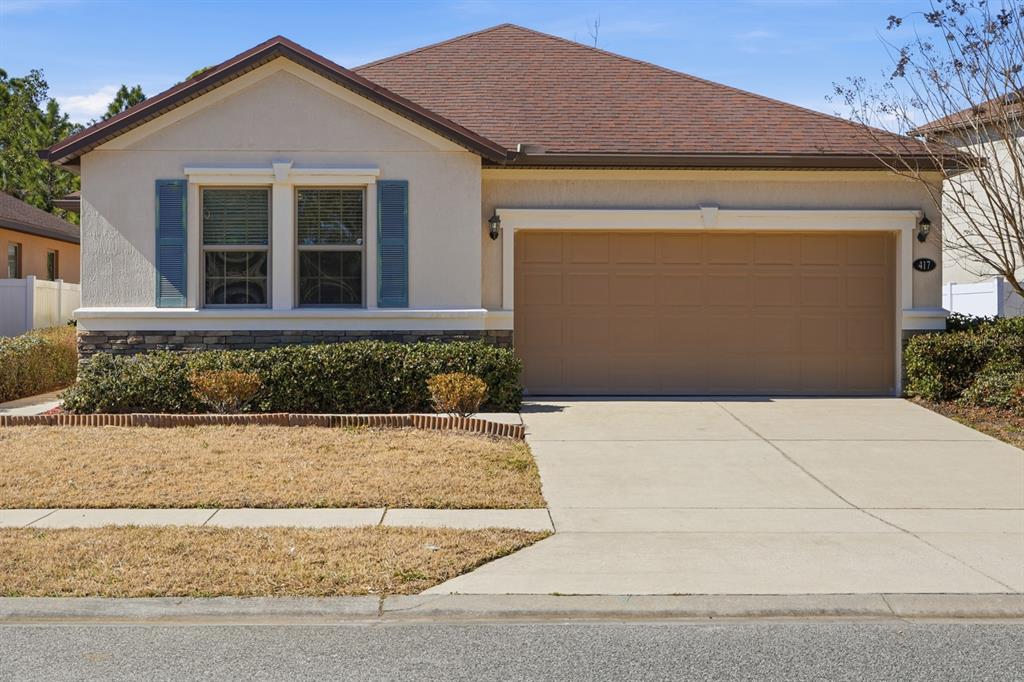
417 Tuscany Chase DriveDaytona Beach, FL, 32117Sold Apr 1, 20264 beds3 baths2,070 sqft
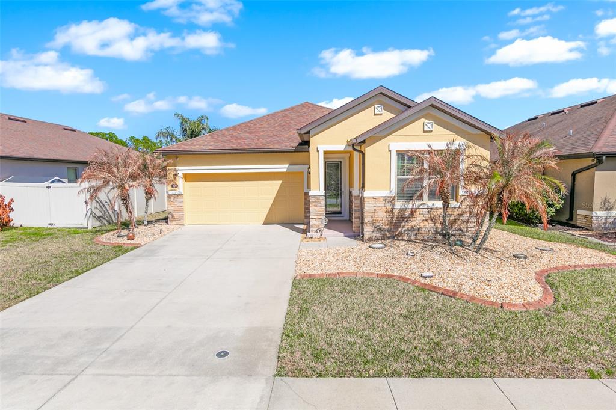
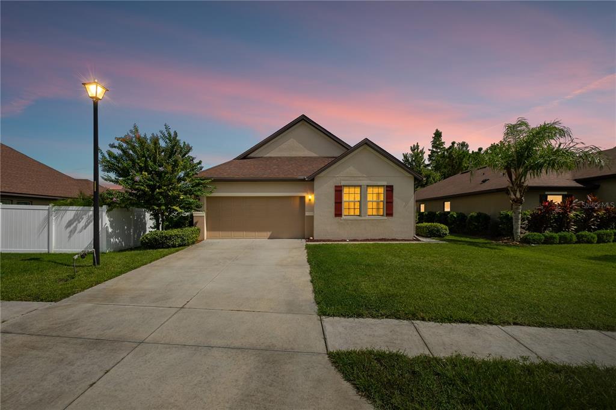
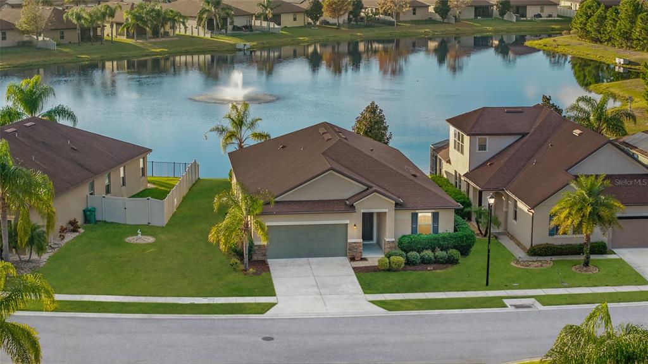
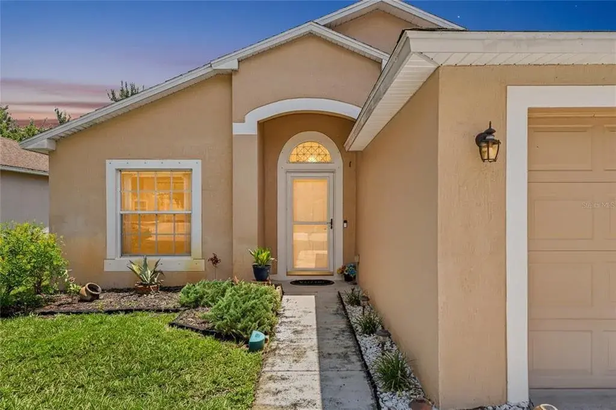
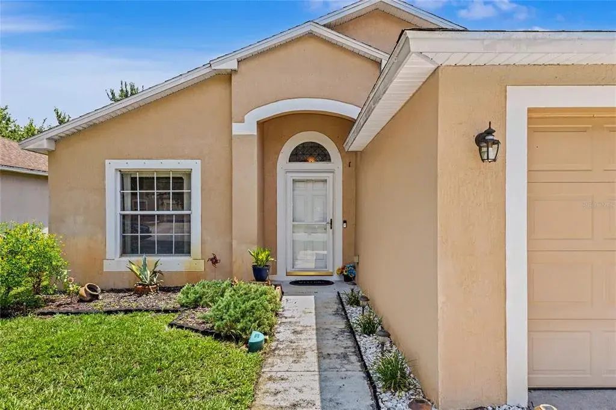
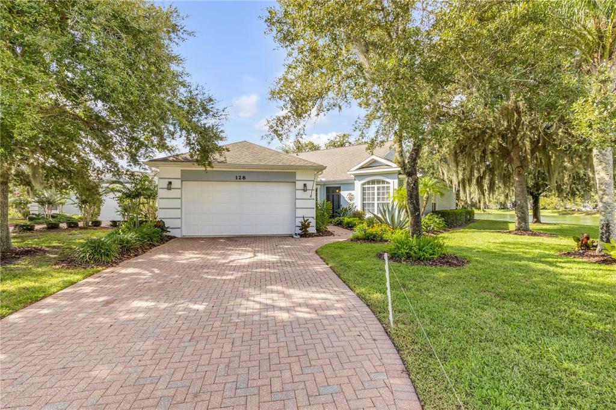
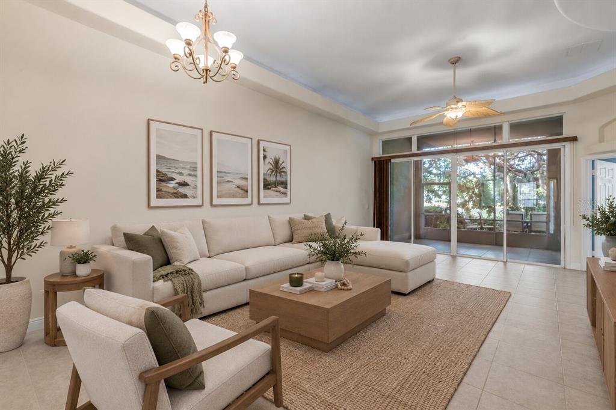
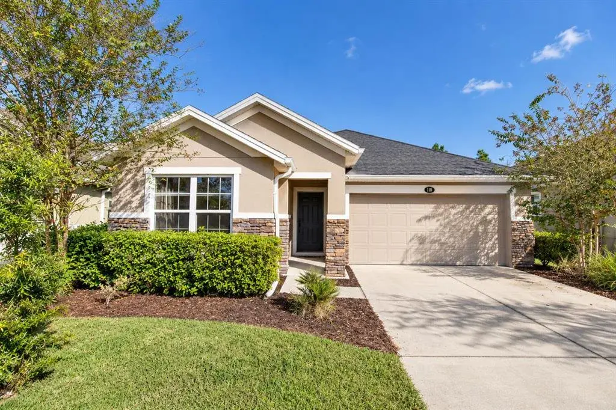
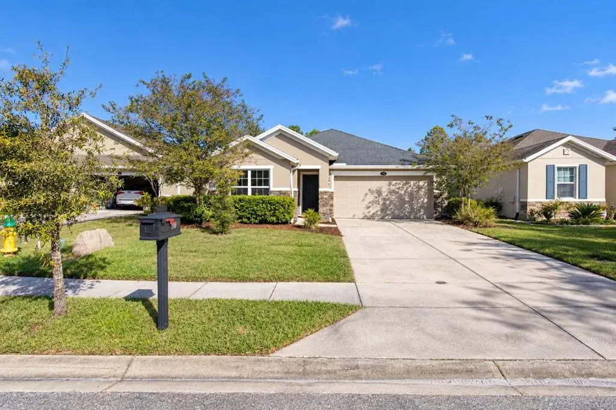
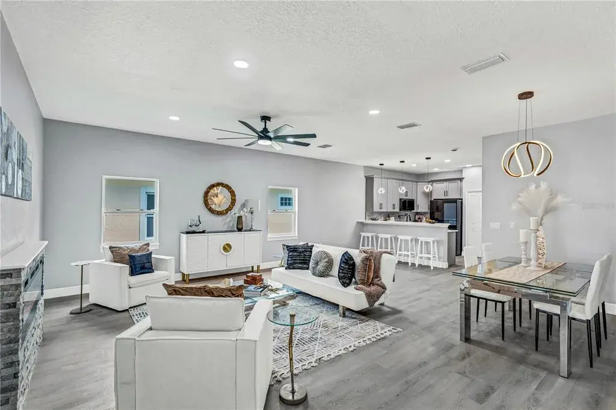
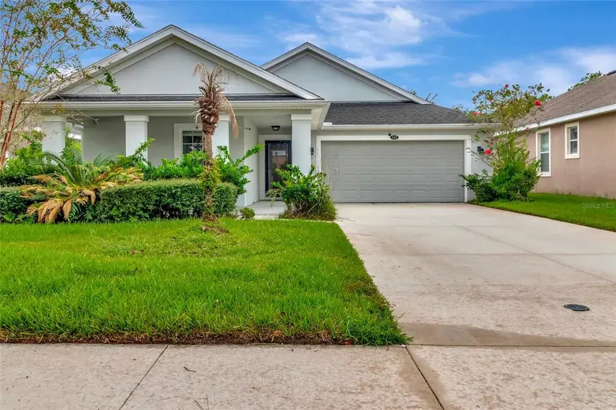
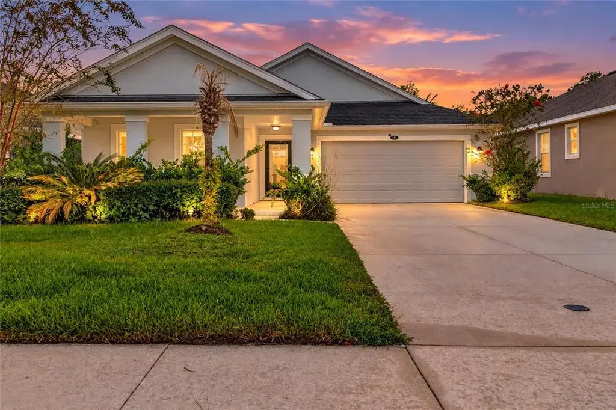
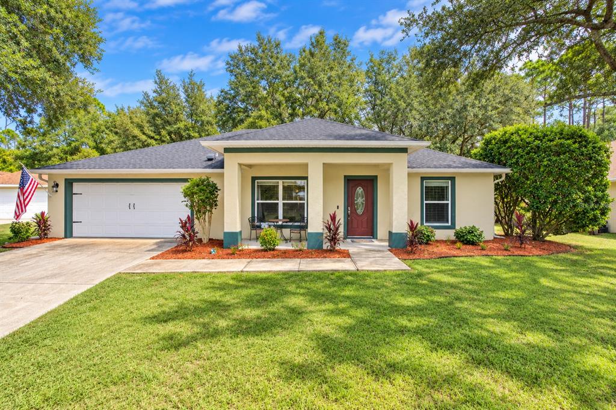
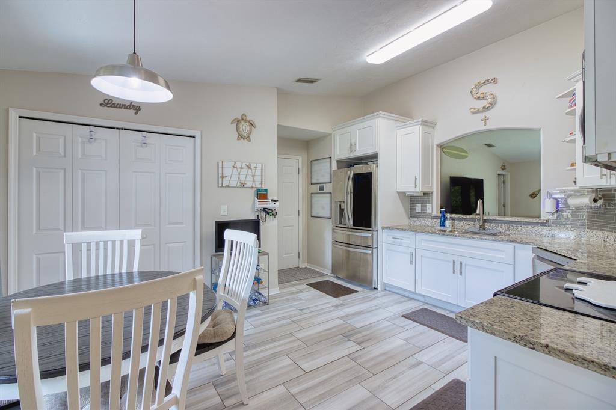
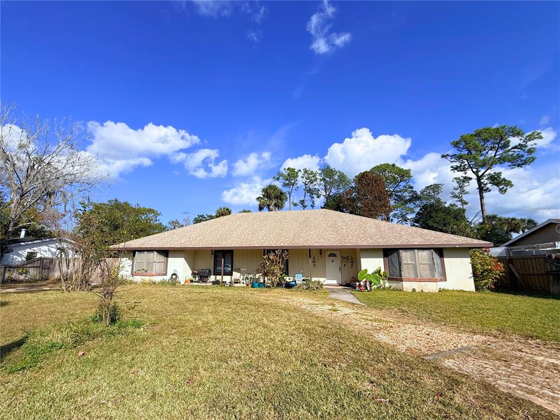
Virtually Staged. Beautiful lakefront home in the highly desirable Tuscany Woods community! This popular neighborhood offers a superb lifestyle with a private pool, clubhouse, playground, and sidewalks throughout, all just minutes from shopping, dining, entertainment, and world-famous Daytona Beach. Meticulously maintained and move-in ready, this 2014-built residence features a new roof (2018) and fresh exterior paint (December 2025). Step onto the covered front porch and enter through a decorative storm door into a grand foyer that welcomes you into this elegant home. The spacious 3-bedroom, 2-bathroom floor plan is bright and open, with 1,675 sq. ft. of air-conditioned living space and a screened Florida room overlooking serene lake views. Porcelain tile flows through the living areas, while plush carpet adorns the bedrooms for comfort. The impressive great room blends effortlessly with the dining area and fully-equipped kitchen, making it ideal for both everyday living and refined entertaining. The kitchen features rich wood cabinetry, gorgeous granite countertops, stainless steel appliances, a large pantry, and a center island with bar seating. The luxurious primary suite offers privacy and comfort, complete with an alcove entry, large walk-in closet, private bathroom with dual sinks, granite vanity, step-in shower, and a newer walk-in therapeutic jetted bathtub. On the opposite side of the home, two guest bedrooms share a conveniently located full bathroom. Additional highlights include an indoor laundry room with washer and dryer included, a spacious two-car garage, and a whole-home water softening system and security system for added comfort and convenience. The manicured lawn is maintained with an in-ground sprinkler system, enhancing curb appeal. All existing furnishings convey upon request. Tuscany Woods offers a superb location with easy access to I-95, I-4, Daytona Beach International Airport, Tanger Outlets, Robert Strickland Park, hospitals, and excellent schools, making this home the perfect combination of style, convenience, and lifestyle.
 The data relating to real estate displayed on this website comes in part from the Internet Data Exchange (IDX) Program of Stellar MLS. All listing information is deemed reliable but not guaranteed and should be independently verified through personal inspection by appropriate professionals. Listings displayed on this website may be subject to prior sale or removal from sale; the availability of any listing should always be independently verified. Listing information is provided for consumers' personal, non-commercial use, solely to identify potential properties for potential purchase; all other use is strictly prohibited and may violate relevant federal and state law.Stellar (MFR) data last updated at November 8, 2026 at 2:45 AM EST
| Date | Event | Price | Change from previous recorded asking price |
|---|---|---|---|
| SoldMLS #NS1087481 | $340,000 | Not applicable | |
| Listed for saleMLS #NS1087481 | $349,900 | Not applicable |