
$400,0000.17 mi
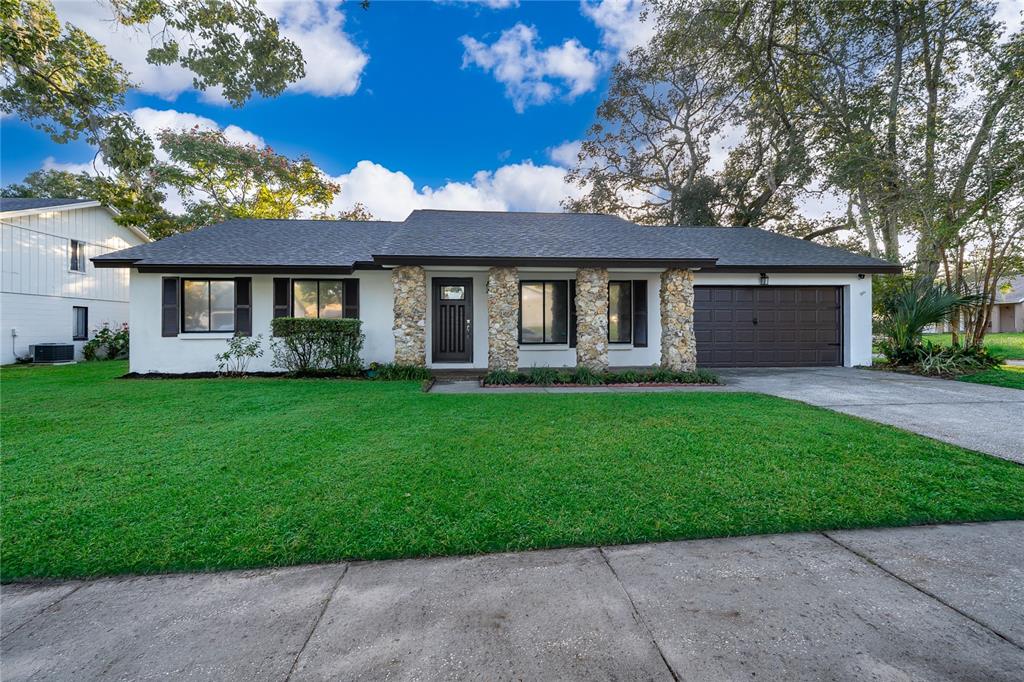
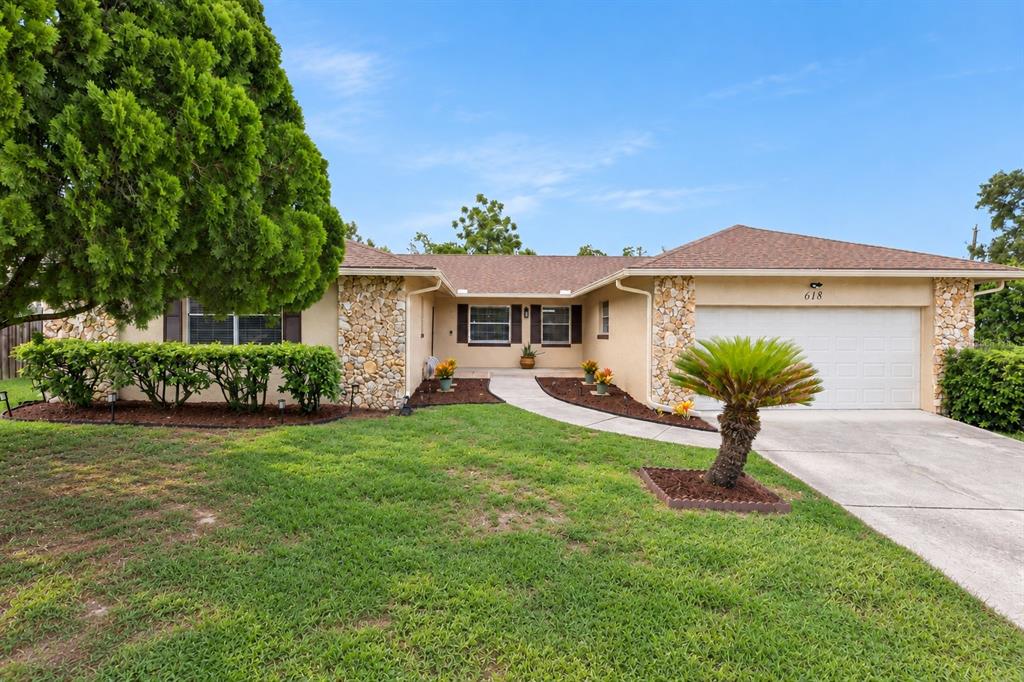
618 Hattaway DriveAltamonte Springs, FL, 32701Sold Nov 3, 20263 beds2 baths1,712 sqft
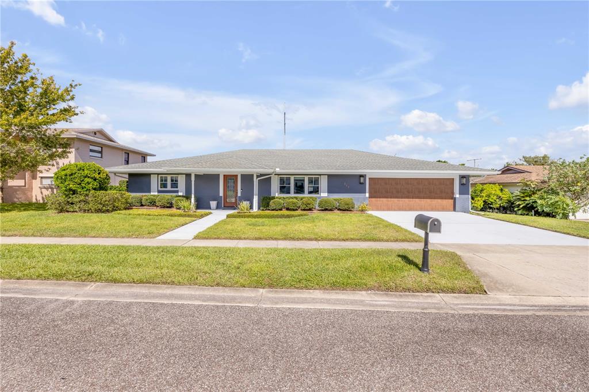
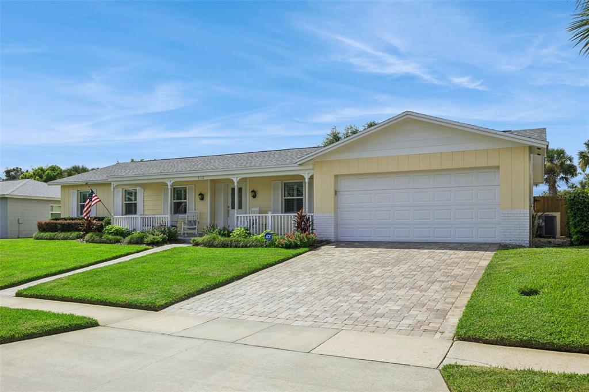
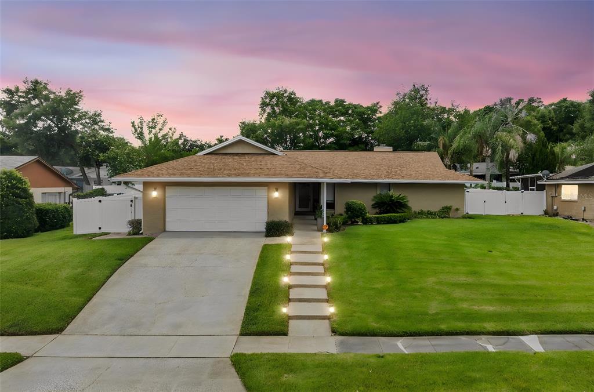
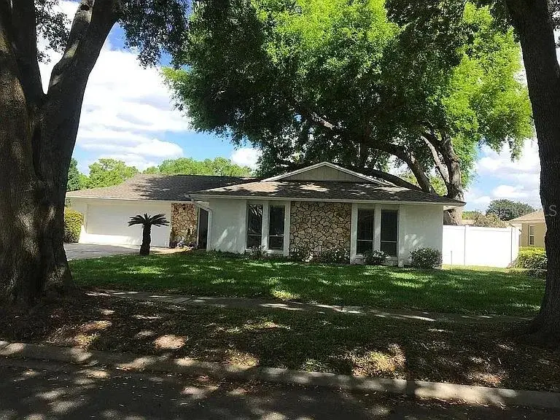
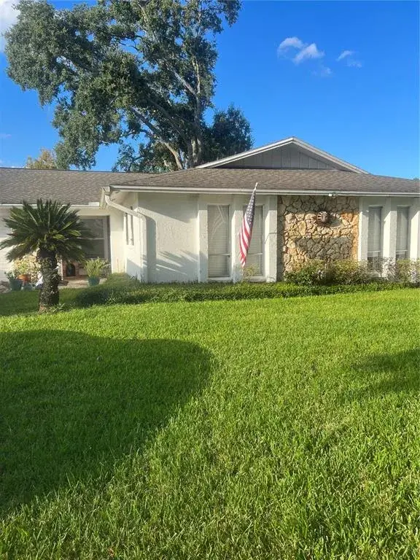
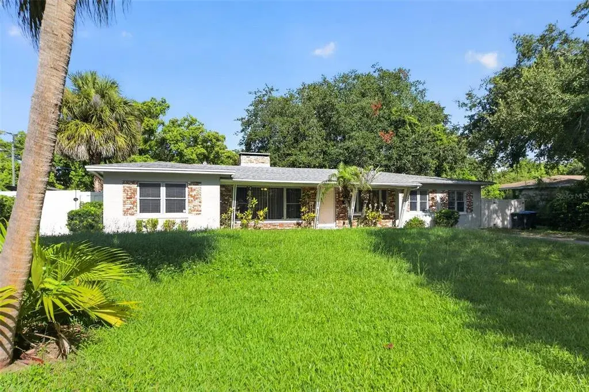
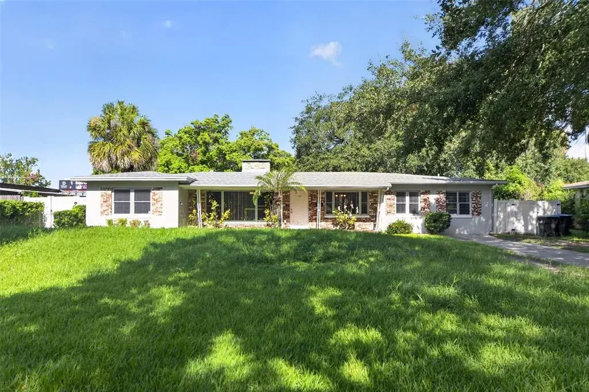
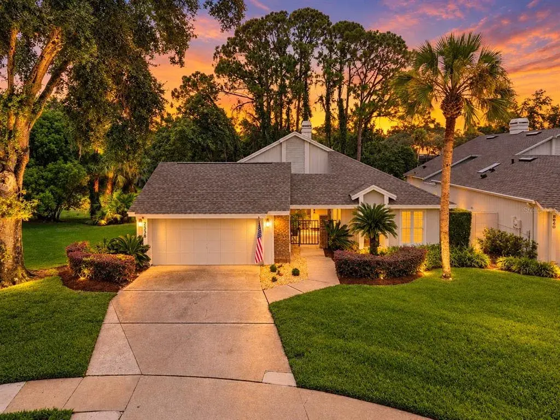
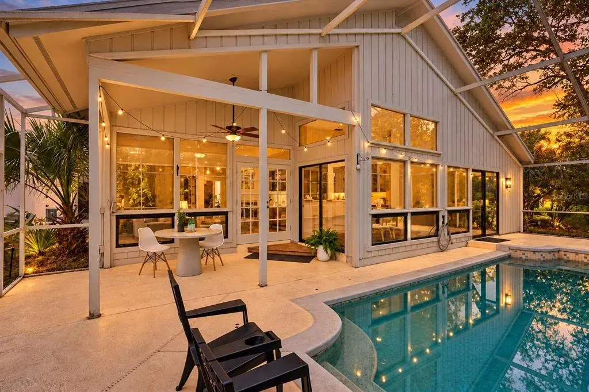
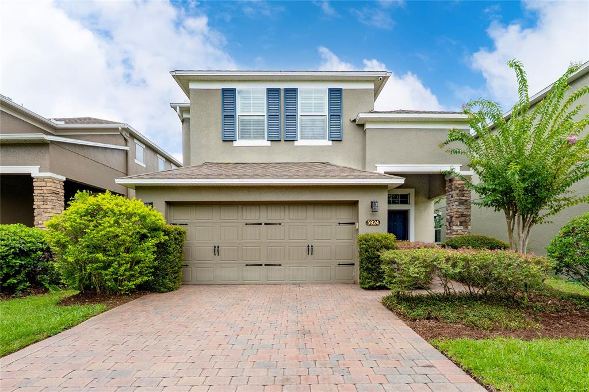
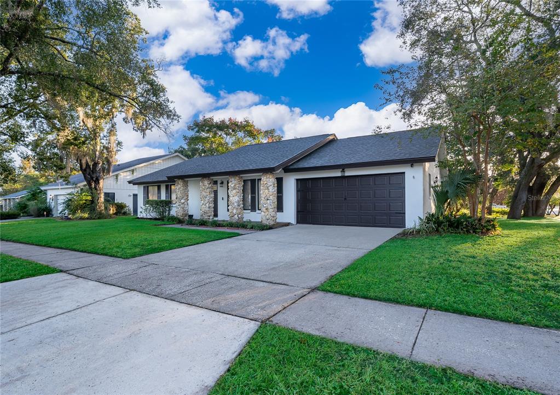
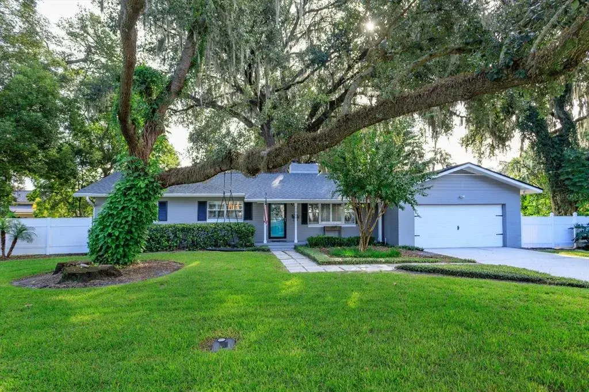
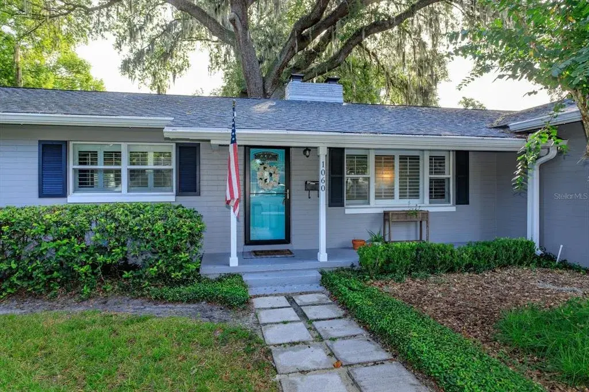
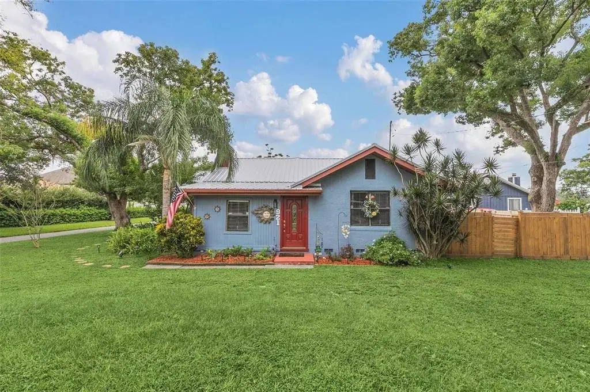
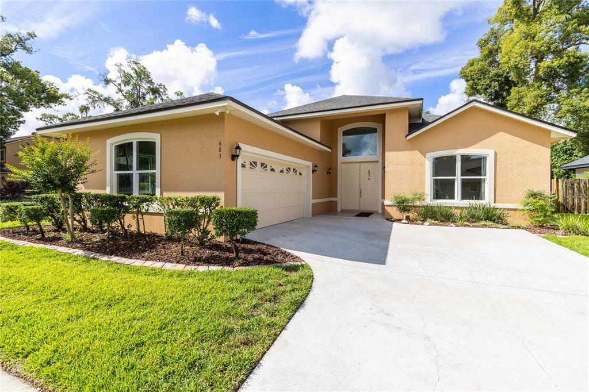
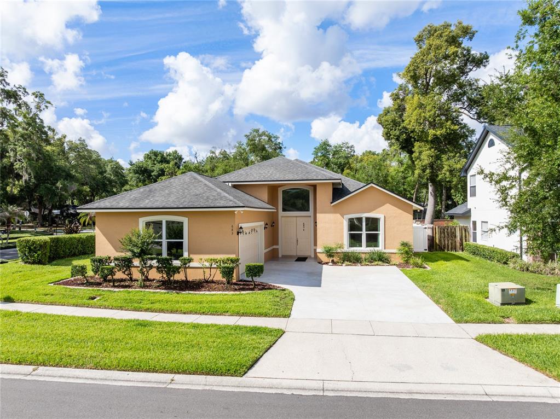
3Bd 2 Ba Altamonte Springs home about a mile to I-4 and SR 436. Open floor plan with wood flooring and crown molding in main living areas. Spacious chef’s kitchen features stainless steel appliances, large kitchen island and 42” Birch cabinets, granite countertops and a built-in bench with more storage. Family room flows seamlessly between kitchen and additional sitting area. Primary suite is spacious with a luxury bathroom. Both roomy guest bedrooms feature two closets. Screened-in patio and fully fenced yard provides a perfect family space. HOA is voluntary and includes a private park, tennis courts, basketball and volley ball courts.
 The data relating to real estate displayed on this website comes in part from the Internet Data Exchange (IDX) Program of Stellar MLS. All listing information is deemed reliable but not guaranteed and should be independently verified through personal inspection by appropriate professionals. Listings displayed on this website may be subject to prior sale or removal from sale; the availability of any listing should always be independently verified. Listing information is provided for consumers' personal, non-commercial use, solely to identify potential properties for potential purchase; all other use is strictly prohibited and may violate relevant federal and state law.Stellar (MFR) data last updated at November 8, 2026 at 5:15 AM EST
| Date | Event | Price | Change from previous recorded asking price |
|---|---|---|---|
| SoldMLS #NS1086277 | $495,000 | Not applicable | |
| Listed for saleMLS #NS1086277 | $549,317 | Not applicable | |
| SoldMLS #O6081761 | $500,000 | Not applicable | |
| Listed for saleMLS #O6081761 | $549,900 | Not applicable |