
$380,0000.17 mi
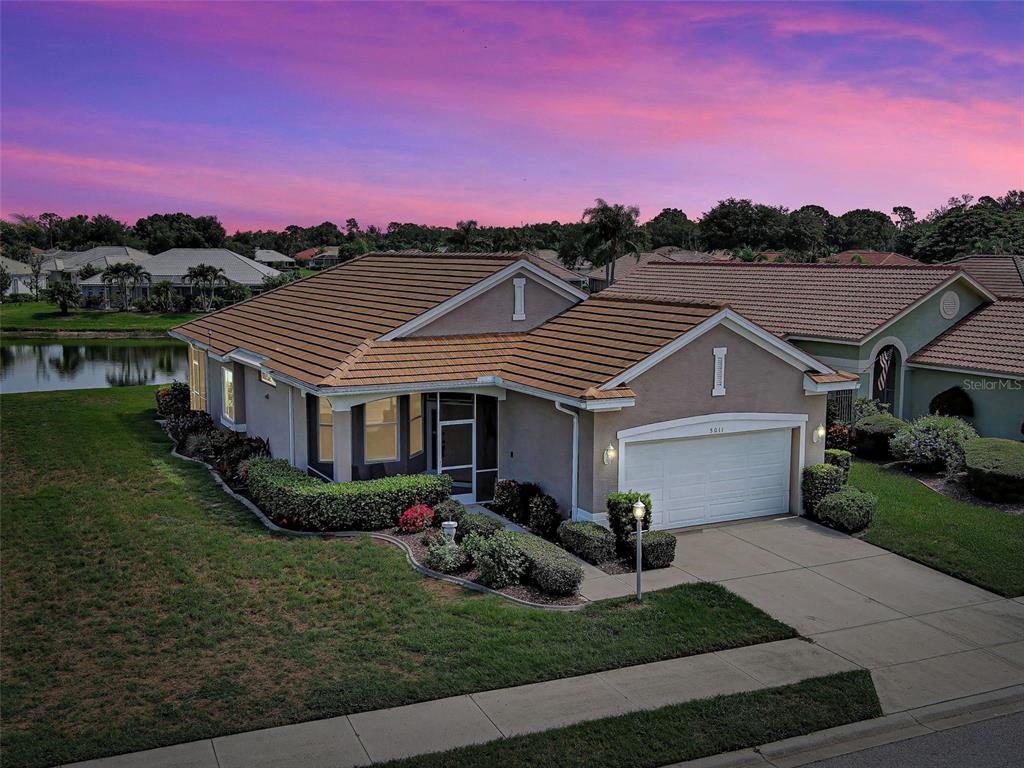
5011 Seagrass DriveVenice, FL, 34293Sold Nov 6, 20262 beds2 baths1,626 sqft
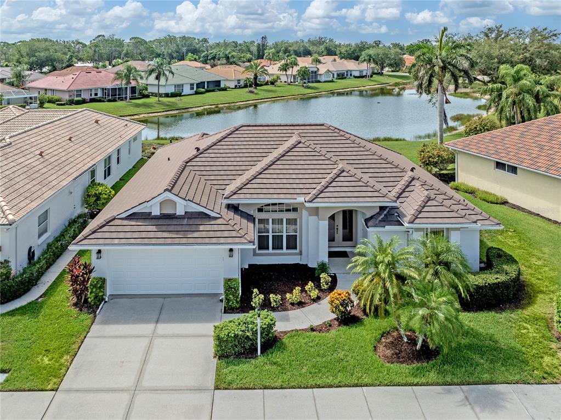
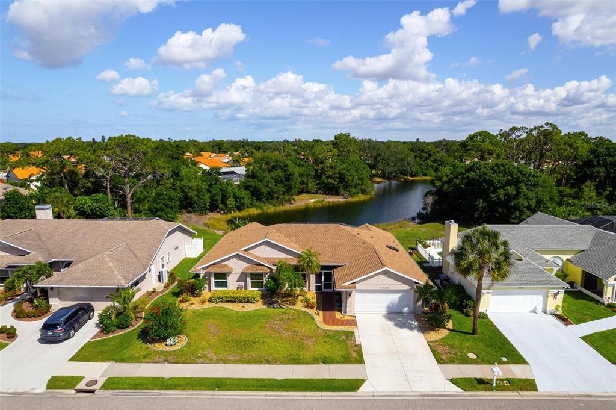
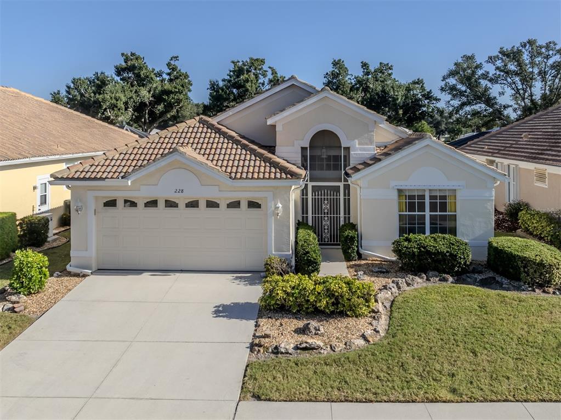
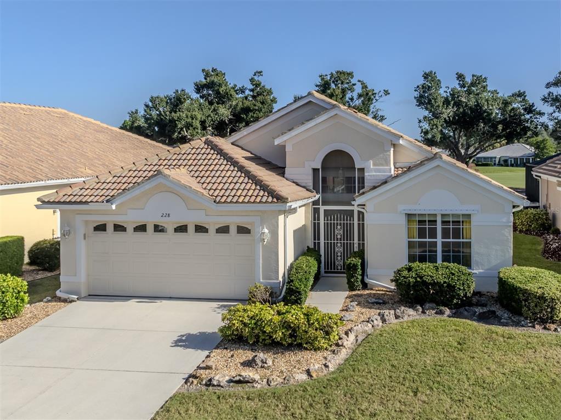
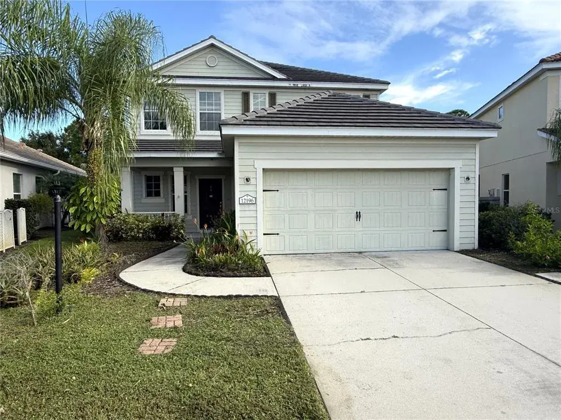
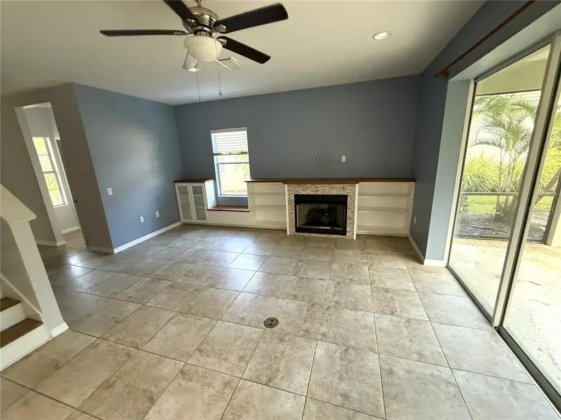
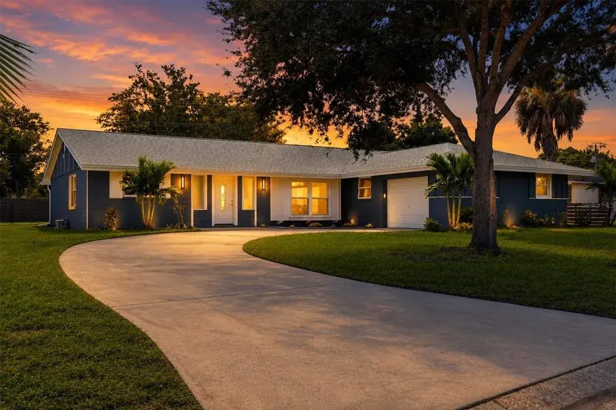
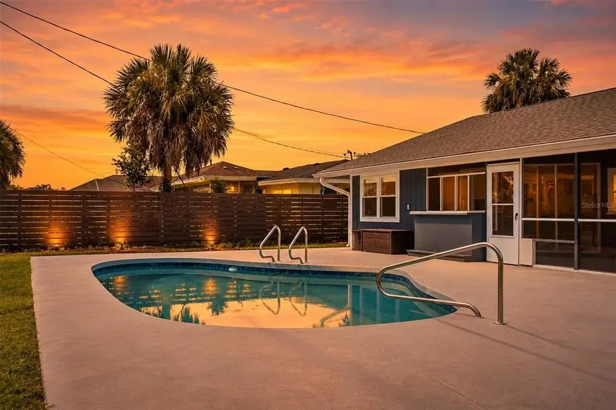
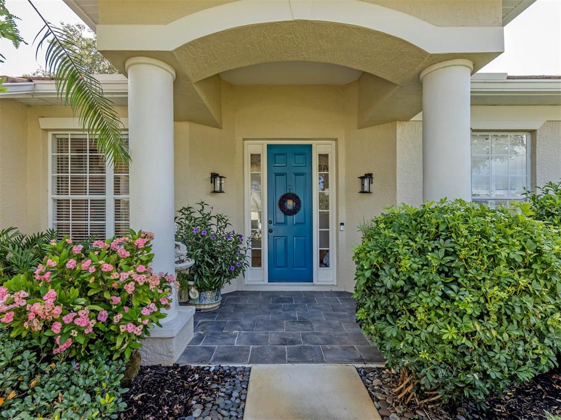
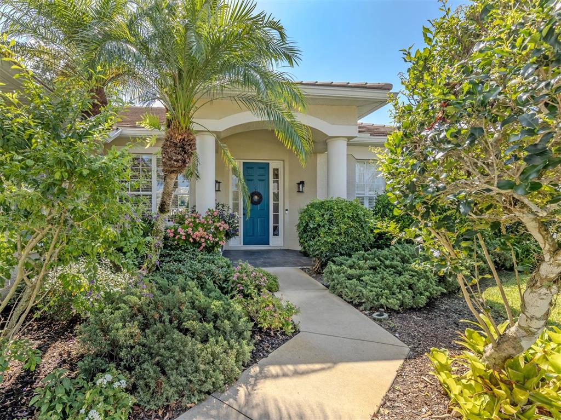
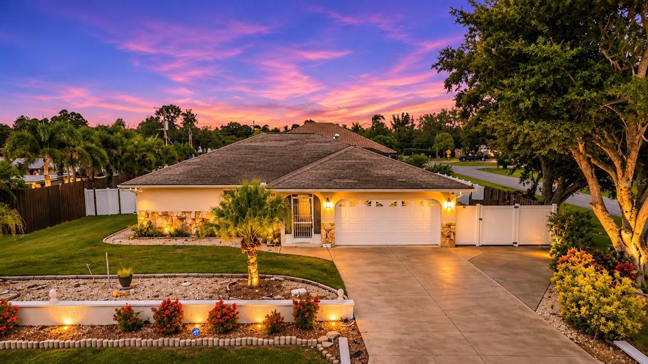
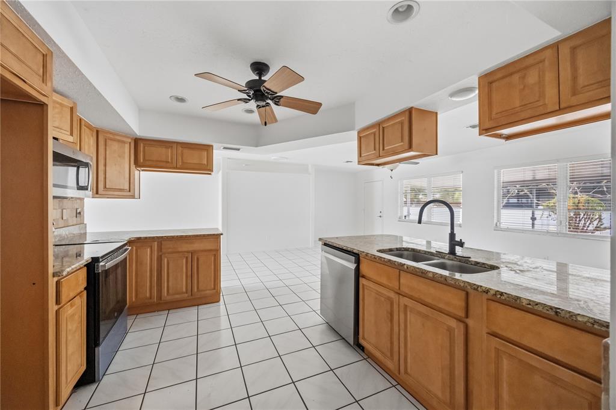
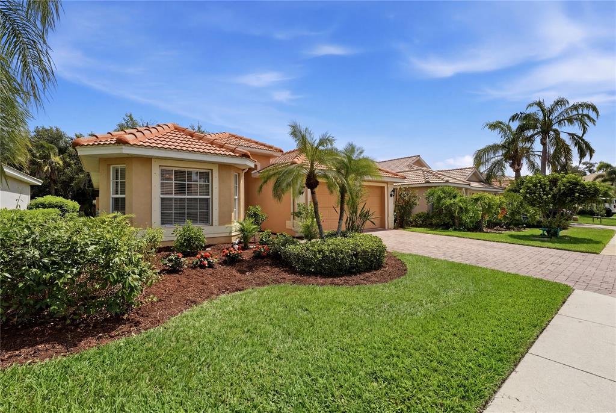
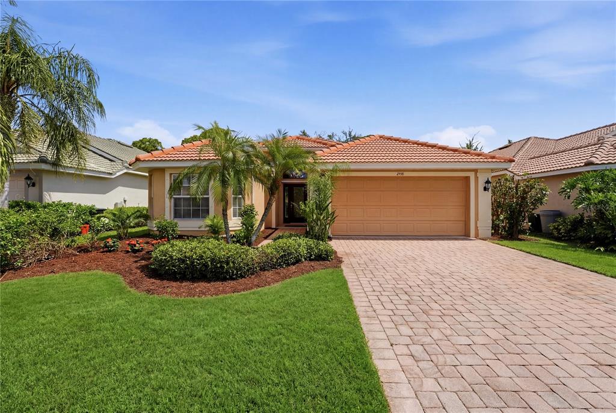
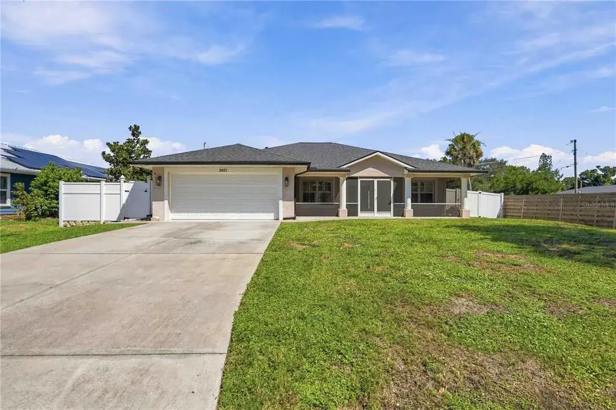
Virtually Staged. Welcome to an inviting lake-view home in Whitestone at Southwood with a thoughtful layout, generous storage, and a lanai made for everyday relaxing. Step inside to a bright, open living and dining space featuring tile flooring and cathedral ceilings that create an airy first impression. The split-bedroom plan offers privacy, while still keeping the main living areas connected and comfortable. The kitchen is designed to keep things practical and polished, with stainless steel appliances, granite countertops, wrapped ivory cabinetry, recessed lighting, architectural shelving, a pantry closet, and a convenient built-in work desk area. A dinette just off the kitchen is perfect for casual meals or morning coffee. Between the kitchen and family room, glass-front display cabinets add character and extra storage. At the back of the home, the family room features warm wood flooring, tranquil lake views, and sliders that open to a spacious, oversized lanai. With panoramic windows framing the backyard and water, this outdoor space easily becomes a favorite spot for reading, dining, or entertaining. The primary suite also opens to the lanai through sliding doors with plantation shutters and includes a tray ceiling and two walk-in closets. The primary bath offers dual sinks, granite countertops, abundant cabinetry, a linen closet, and a walk-in shower with bench seating and built-in shelving, plus a private water closet with additional storage. Two additional bedrooms include built-in closets, with the rear guest room enjoying a peaceful lake view. The second bath features granite counters, a medicine cabinet, and a shower/tub combo. There is also a laundry room with cabinetry, shelving, a utility sink, and a linen closet. Outside, the paver driveway, outdoor lighting, and clear hurricane shutters add convenience. A two-car garage with built-in shelving rounds out the storage solutions. Residents enjoy access to a community clubhouse and pool, plus parking and a centralized mailbox location. This prime location puts you just minutes from shopping centers, restaurants, grocery stores, golf courses, I-75, CoolToday Park, award-winning beaches, historic Downtown Venice, and the new Wellen Park district. Don't miss the opportunity to experience this remarkable layout, views, and outdoor living space in person!
 The data relating to real estate displayed on this website comes in part from the Internet Data Exchange (IDX) Program of Stellar MLS. All listing information is deemed reliable but not guaranteed and should be independently verified through personal inspection by appropriate professionals. Listings displayed on this website may be subject to prior sale or removal from sale; the availability of any listing should always be independently verified. Listing information is provided for consumers' personal, non-commercial use, solely to identify potential properties for potential purchase; all other use is strictly prohibited and may violate relevant federal and state law.Stellar (MFR) data last updated at November 7, 2026 at 10:30 PM EST
| Date | Event | Price | Change from previous recorded asking price |
|---|---|---|---|
| SoldMLS #N6143799 | $390,000 | Not applicable | |
| Price reducedMLS #N6143799 | $399,900Change: −8.9%−$39,100 | −8.9%−$39,100 | |
| Listed for saleMLS #N6143799 | $439,000 | Not applicable |