
$645,0000.24 mi
8623 Mercator CourtParrish, FL, 34219Sold Oct 16, 20264 beds3 baths2,479 sqft
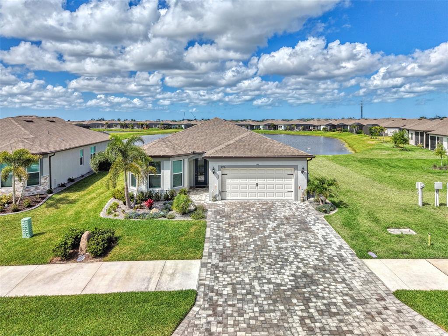
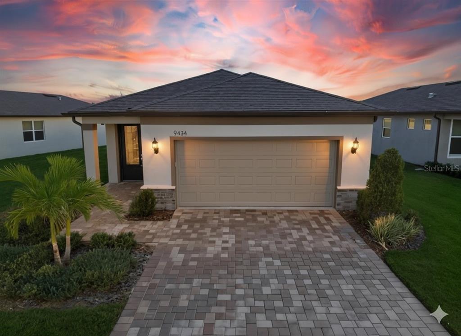
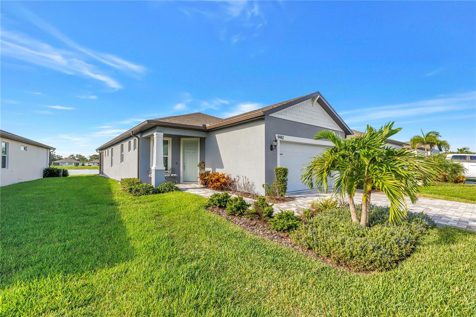
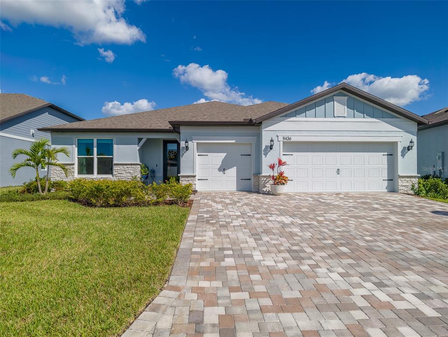
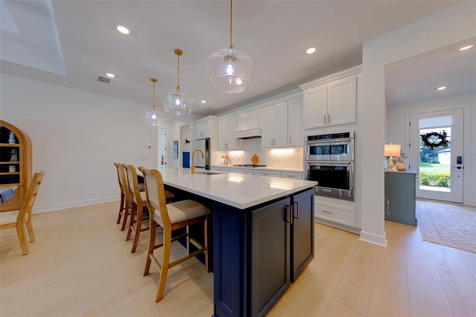
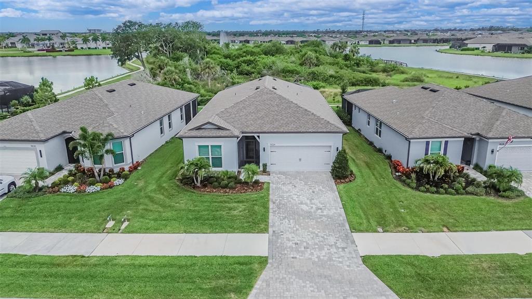
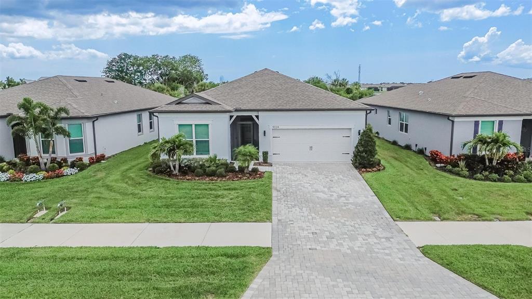
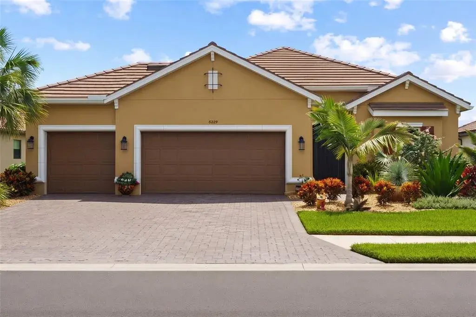
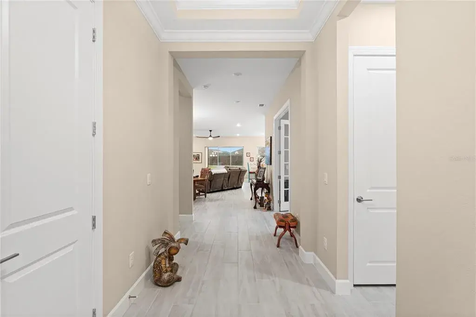
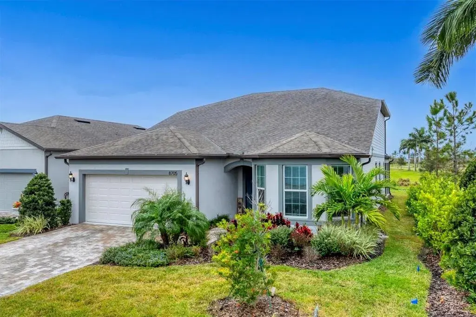
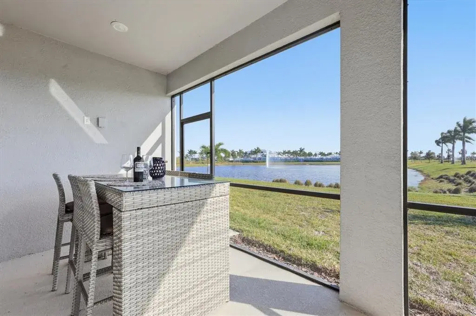
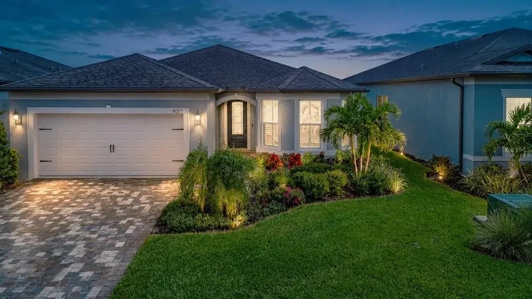
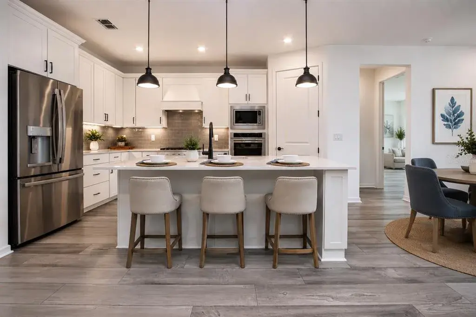
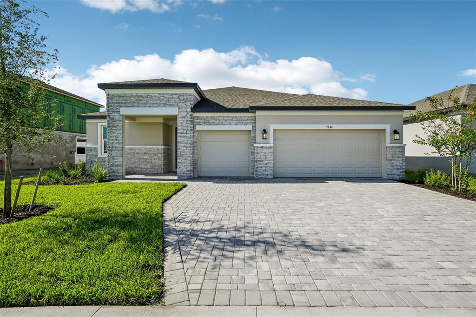
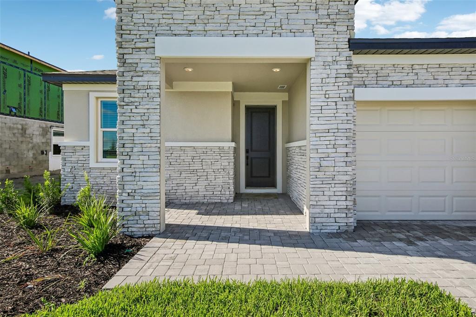
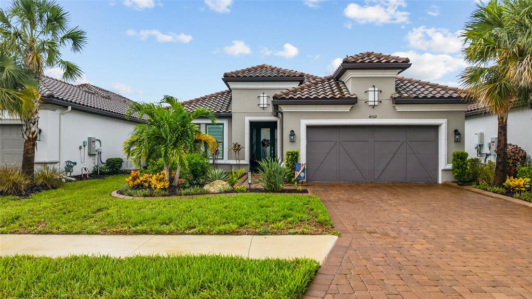
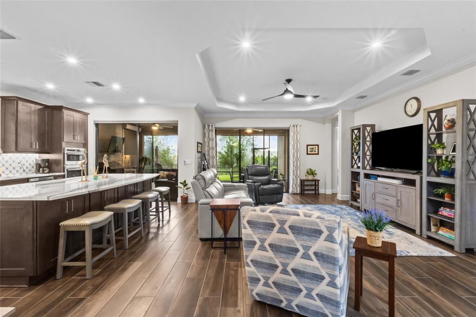
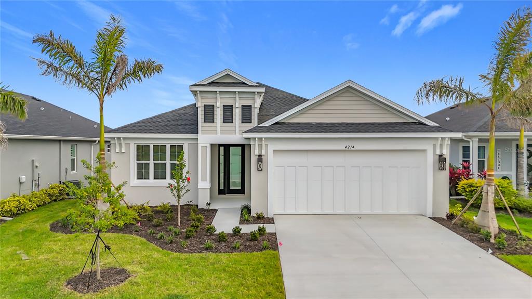
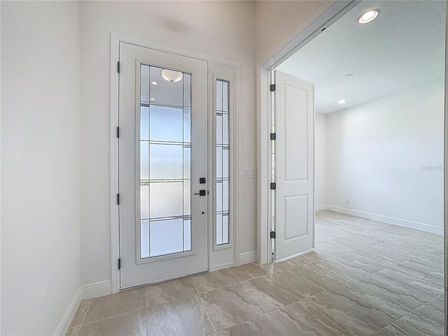
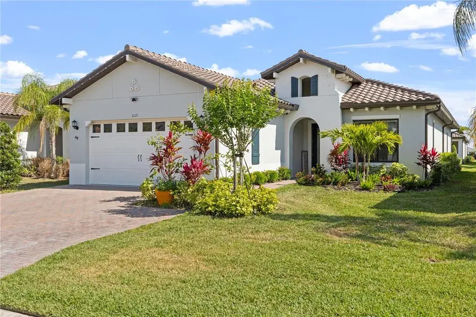
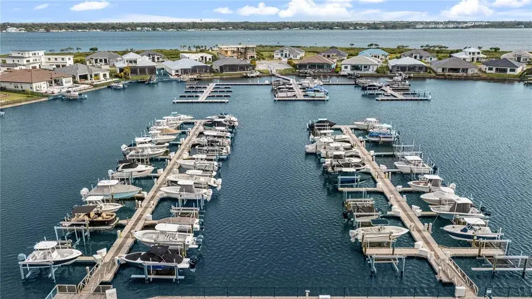
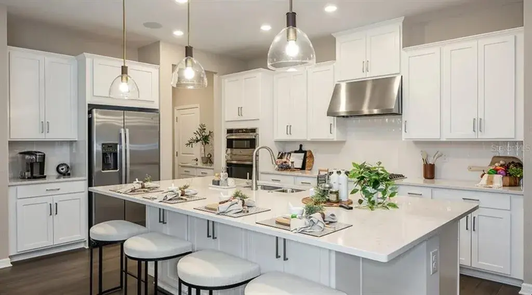
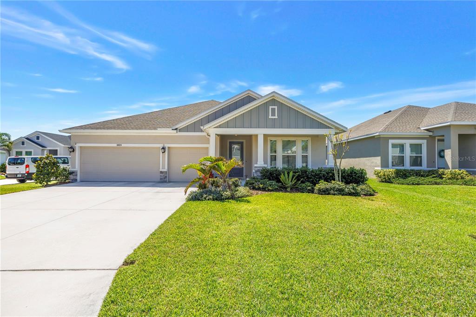
Enjoy resort style living in the highly sought after 55+ Del Webb at Bay View community. This 2024 built popular Mystique floor is situated on a premium water lot with sweeping lake views and offers stunning curb appeal. Exterior upgrades include tropical landscaping, flower bed curbing with ornamental rock garden around the entire perimeter, and industrial quality low voltage landscaping lighting. The driveway was also widened on each side. The oversized lanai off the back offers ample space to relax and unwind, and the current owner installed an after-market custom pool. The heated saltwater pool includes a pebble tec interior, beautiful decorative pavers, and a clear view screen to enjoy an unobstructed view of the water. The home was constructed with HURRICANE IMPACT GLASS and DOORS giving you peace of mind, and the floor plan was modified to include 3 bedrooms plus a den/office. Inside you will find a lavishly upgraded interior as you step through the glass front door. A welcoming foyer is adorned with luxury vinyl plank floors that run throughout the main living spaces, and you will appreciate other upgrades such as 8-foot doors, tray ceilings, and designer light fixtures and fans that can be found throughout. The kitchen was modified at the time of construction to the built-in gourmet package and features upgraded cabinetry with dovetail constructed drawers, soft close doors and drawers throughout, built-in stainless steel appliances with upgraded refrigerator, decorative backsplash with quartz countertops, a large single bowl granite sink, and under cabinet lighting. There is also a generous sized pantry for extra storage. The large living room is flooded with light and enjoys lake views from every angle, and the dining area is the perfect place to throw a lavish dinner party or enjoy a quiet low-key meal at home. The primary suite is sure to impress with a custom built-in closet, and an en suite spa inspired bathroom with large walk-in shower and dual sink vanity with extra storage. Enjoy the lake view right from the comfort of your bed on those lazy mornings. Back at the front of the house just off the foyer, you will find a light filled guest bedroom and a second full bathroom that was upgraded with tile to the ceiling and beautiful quartz countertops. On the opposite side of the foyer, you will find the third bedroom making each bedroom in the home absolutely private. In addition to the 3 bedrooms there is a den/office with double door entry that has a built-in desk accented with under cabinet lighting that was custom designed and installed. There is a large laundry room with extra built-ins with folding station and a luxury washer and dryer package. The garage was finished with an epoxy floor and tons of built-in shelving for staying organized, and there is even a 50 AMP generator plug hook up for a back feed generator should you need it. Enjoy world class amenities that include the 22,562 sf Driftwood Clubhouse, a heated resort style pool, state of the art fitness center, tennis and pickleball courts, bocce ball, event lawn and amphitheater, dog park, fire pit, community garden, demo kitchen and craft room, and tons of walking paths. The community includes a full-time lifestyle director and a guard gated entry. With the onsite restaurant The Sailfish Bar and Grille, you will feel like you are always on vacation. Enjoy maintenance free living with lawn maintenance included in your HOA fee as well as cable and internet.
 The data relating to real estate displayed on this website comes in part from the Internet Data Exchange (IDX) Program of Stellar MLS. All listing information is deemed reliable but not guaranteed and should be independently verified through personal inspection by appropriate professionals. Listings displayed on this website may be subject to prior sale or removal from sale; the availability of any listing should always be independently verified. Listing information is provided for consumers' personal, non-commercial use, solely to identify potential properties for potential purchase; all other use is strictly prohibited and may violate relevant federal and state law.Stellar (MFR) data last updated at November 7, 2026 at 11:00 PM EST
| Date | Event | Price | Change from previous recorded asking price |
|---|---|---|---|
| SoldMLS #N6143725 | $690,000 | Not applicable | |
| Price reducedMLS #N6143725 | $699,900Change: −2.7%−$19,100 | −2.7%−$19,100 | |
| Listed for saleMLS #N6143725 | $719,000 | Not applicable | |
| Listed for saleMLS #J979675 | $582,720 | Not applicable |