
$700,0000.09 mi
20186 Cristoforo PlaceVenice, FL, 34293Sold Aug 25, 20264 beds3 baths2,358 sqft
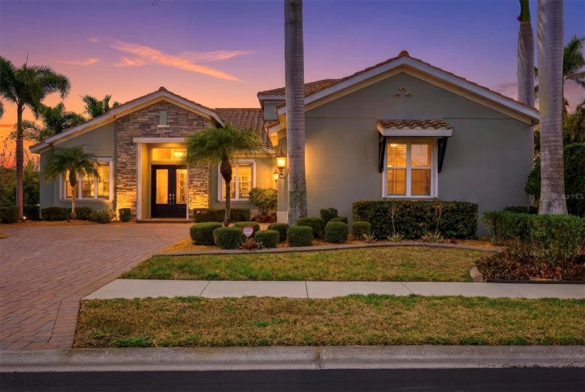
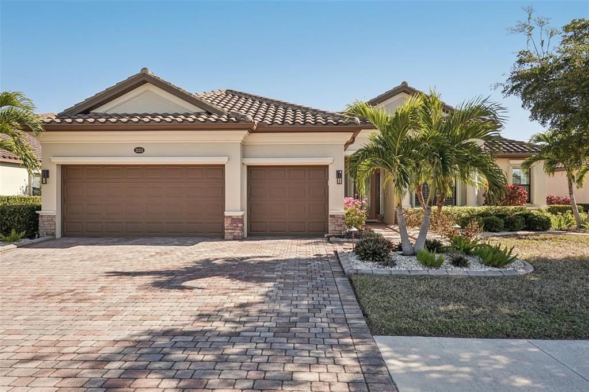
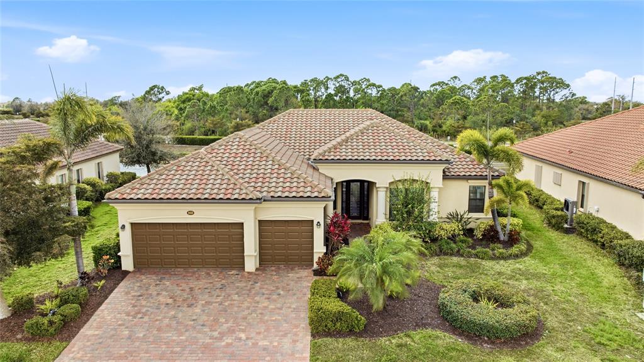
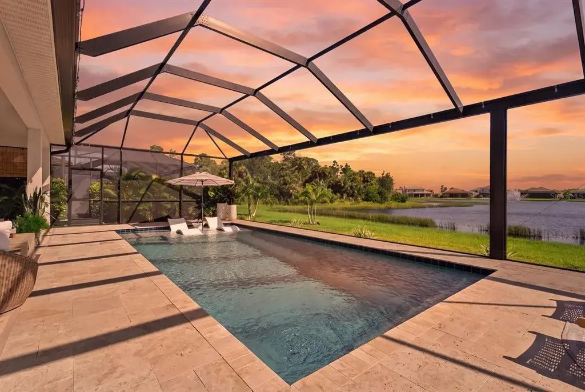
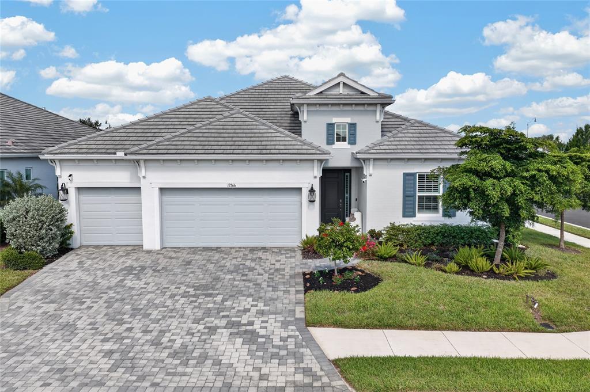
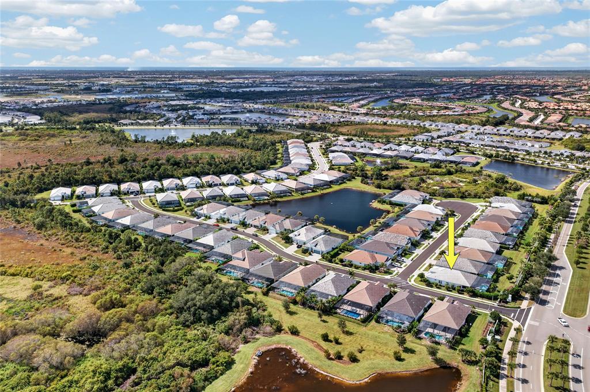
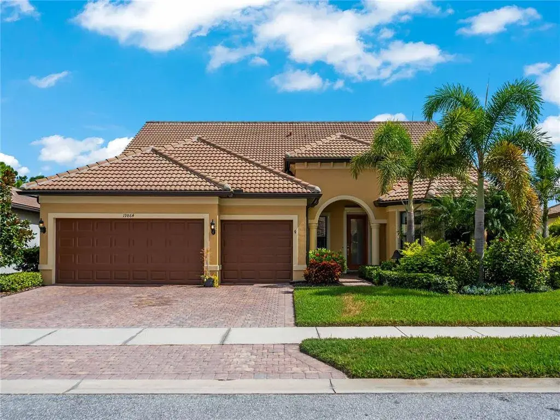
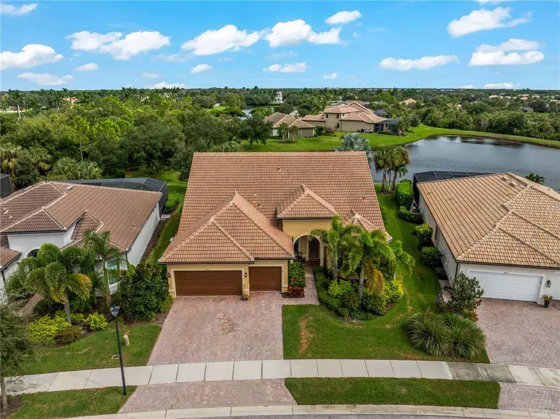
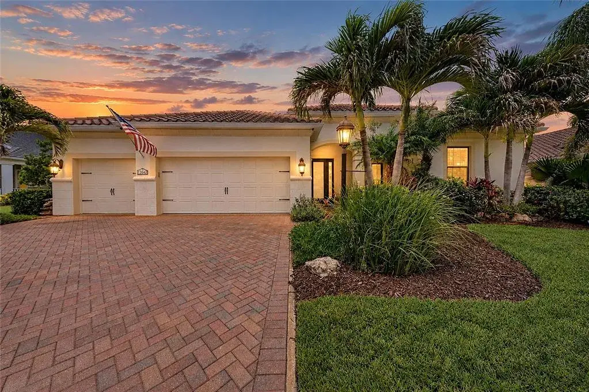
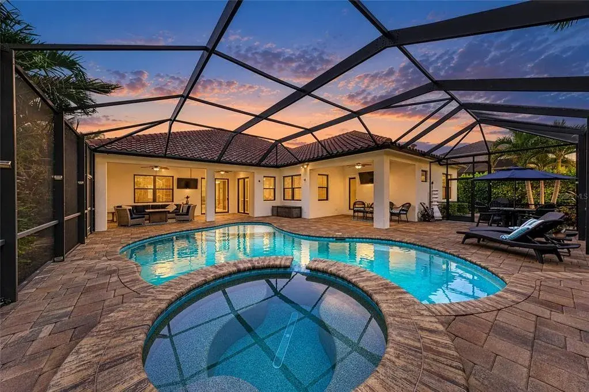
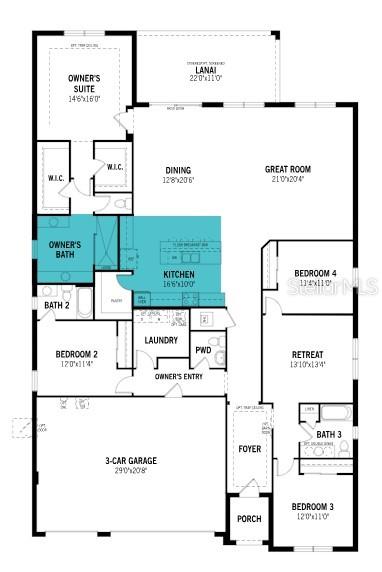
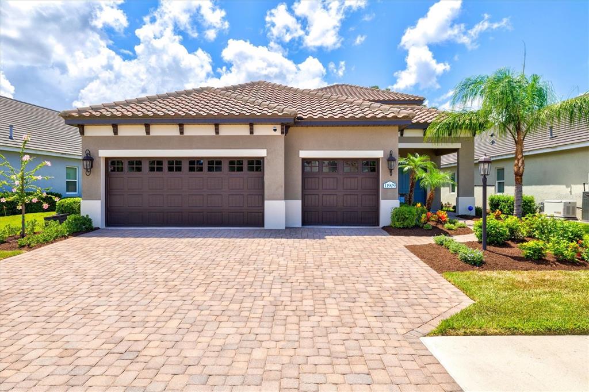
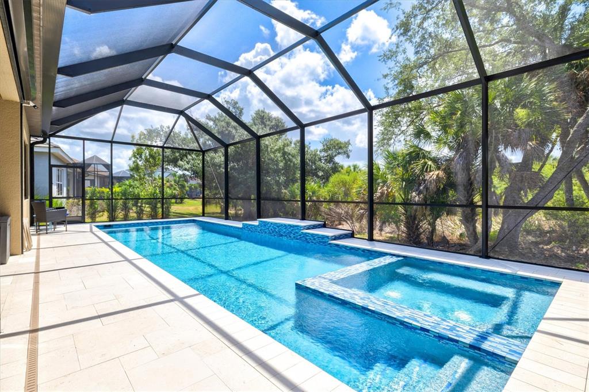
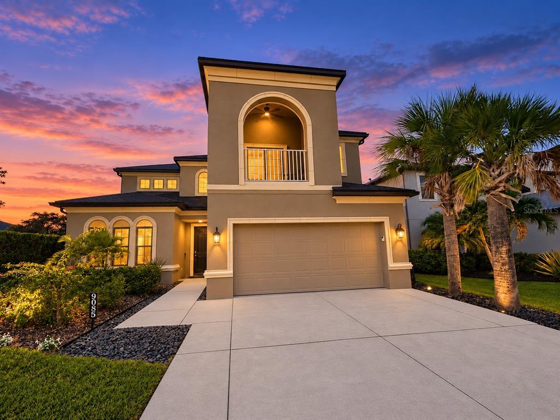
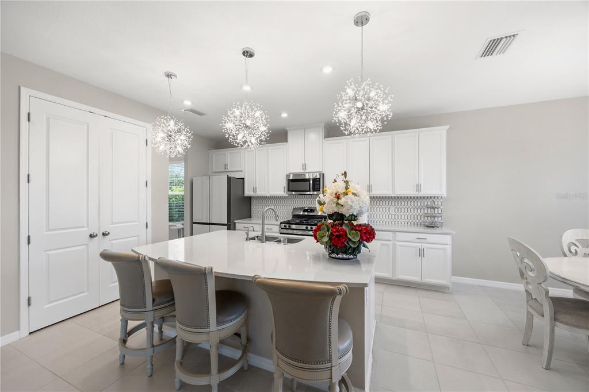
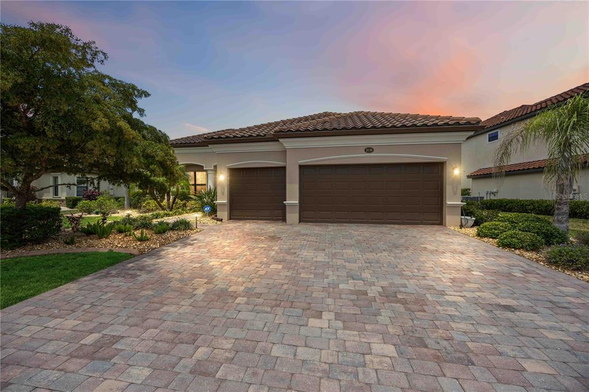
Virtually Staged. An AMAZING PRICE IMPROVEMENT on this Spectacular Custom Built Sam Rodgers Estate Home is Being Offered to the Buyer Who is Looking for Quality, Custom Features, and Individuality in Design. The Elegant RIVIERA II FORMER SAM RODGERS MODEL HOME Showcases 4 Bedrooms and 4 Bathrooms with an OPEN FLOOR PLAN CONCEPT. The Present Homeowners Spared No Expense in UPGRADING the Model with the Following Features; Freshly Painted Interior (2024), UPGRADED A/C System--Champion 15.2 Seer with 2 Stage, 4 Ton Heat Pump System, Polarized Electronic Air Cleaner, Ultraviolet Air Sterilization System, Activated Oxygen Air Purifier and Continuous Coil Cleaning UV System (2023), Heat and Air Surge Protector (2023), NEWER Smoke Detectors (2024), and a HALO-5 WHOLE HOUSE Water Purification System (2024). STORM SMART ELECTRONIC ROLL-DOWN HURRICANE SHUTTERS on the 2nd Floor and ACCORDIAN SHUTTERS on the 1st Floor, Plus a HURRICANE SCREEN on the Lanai Provides Peace of Mind (2024). Glorious Living Awaits You as You Stroll Throughout this METICULOUSLY MAINTAINED Home. The Coffered Great Room Ceiling with Crown Molding, Showcases the Elegance and Detail Found Throughout the Property. The Gourmet Kitchen with Glass Tile Backsplash, Features Stainless Appliances (with a Gold Package HOME-TECH TRANSFERABLE WARRANTY for the Buyer,) Quartz Counters and a Completely Hidden from View Expansive Walk-In Pantry (12ft X 9ft.) Step Outside onto the Lanai and Florida Living Begins . . . The Pebble Tec Pool is Self-Cleaning and Heated and Now has been UPGRADED to a Saltwater Pool (2023) with a NEW Pool Heater (2026). Relax Poolside as the Home Chef Prepares Steaks, Fish or Veggies in the SUMMER KITCHEN on the Sedona LYNX Custom BBQ Grill, Complete with Stainless Hood (Vented Through the Roof,) While You Sip Your Favorite Beverage and Watch the Sunset on the Horizon Display a Rainbow of Color Across the Sky. When the Sun has Set, Stroll Back Inside and Enter the Primary Suite Wing of the Home. NEWER KARASTAN CARPET with Extra Thick Padding (2023) Welcomes You to Your Private Retreat. Two Primary Closets for Ample Storage Awaits You. The Primary Bathroom is a Spa-Like Experience with a PEBBLE-TILED Walking Path Leading to the OVERSIZED Soaking Tub Strategically Positioned Between the TWO Vanities. A SUPER-SIZED CUSTOM TILED SHOWER with a RAIN-SHOWER HEAD Creates a Relaxing Shower Experience. ALL NEW TOTO/DRAKE Commodes have been Installed in ALL 4 Bathrooms Throughout the Home (2025.) Generously Sized Bedrooms are Located on the Opposite Side of the Primary Suite, One of Which could be a 2nd Primary, or an In-Laws Suite with Its Own Dedicated En-Suite Bathroom. A BONUS LIVING SPACE can be Found on the 2nd Floor. Guests or Family will Enjoy the LOFT Space, 4th Bedroom and Private 4th Bathroom. Located within GRAN PARADISO at WELLEN PARK, an AMMENITIES RICH COMMUNITY, Enjoy the Heated Community Pool, Clubhouse, Fitness Center, Pickleball, Tennis, Steam, Sauna, and a FULL TIME ACTIVITIES Director to Organize Clubs and Activities. Within Minutes of Downtown Wellen Park, Cool Today Park, Restaurants, Shopping and Golf Courses, Plus a Short Drive to Historic Venice Island and the Gulf Beaches! Call for Your Private Tour of this Magnificent UPGRADED Home Today.
 The data relating to real estate displayed on this website comes in part from the Internet Data Exchange (IDX) Program of Stellar MLS. All listing information is deemed reliable but not guaranteed and should be independently verified through personal inspection by appropriate professionals. Listings displayed on this website may be subject to prior sale or removal from sale; the availability of any listing should always be independently verified. Listing information is provided for consumers' personal, non-commercial use, solely to identify potential properties for potential purchase; all other use is strictly prohibited and may violate relevant federal and state law.Stellar (MFR) data last updated at November 7, 2026 at 10:30 PM EST
| Date | Event | Price | Change from previous recorded asking price |
|---|---|---|---|
| SoldMLS #N6143164 | $940,000 | Not applicable | |
| Price reducedMLS #N6143164 | $979,000Change: −10.9%−$120,000 | −10.9%−$120,000 | |
| Listed for saleMLS #N6143164 | $1,099,000 | Not applicable | |
| SoldMLS #N6124059 | $1,100,000 | Not applicable |