
$1,425,0000.21 mi
15 Gulf Manor DriveVenice, FL, 34285Sold Oct 29, 20264 beds3 baths2,705 sqft
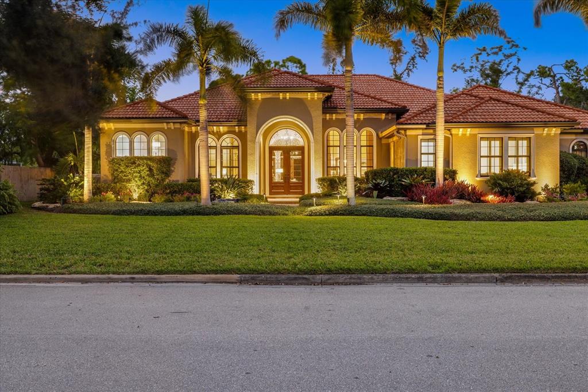
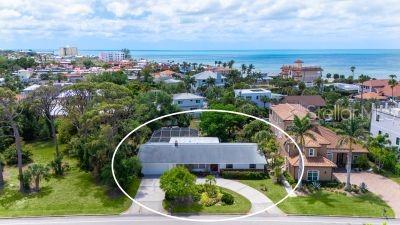
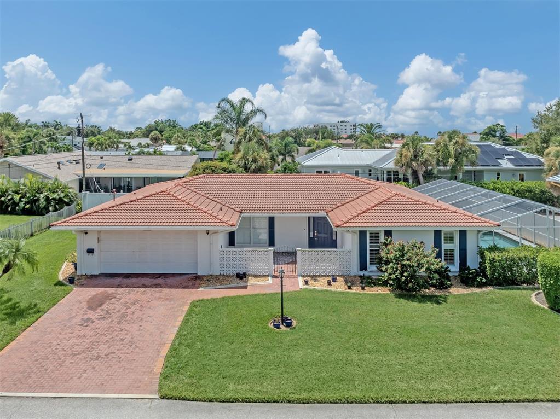
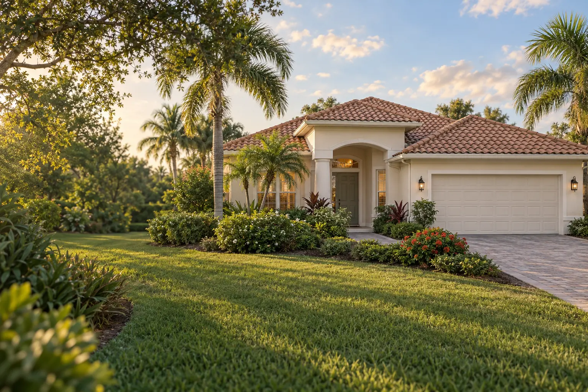
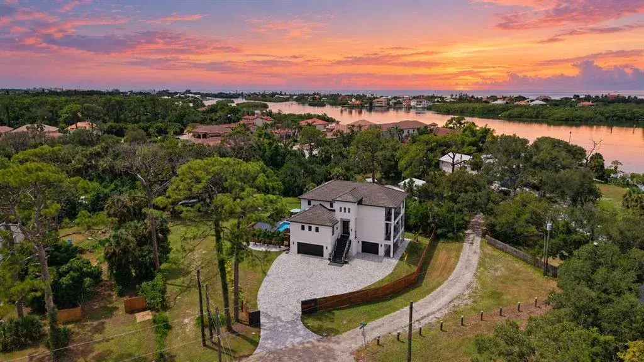
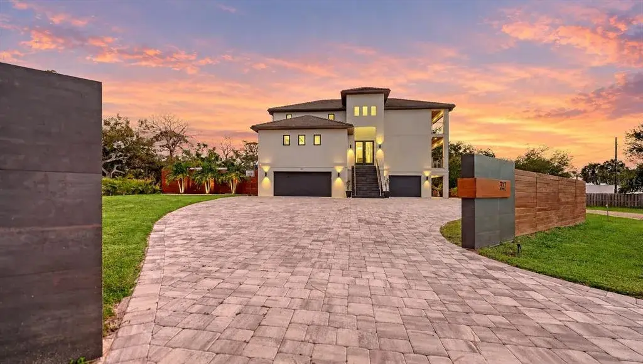
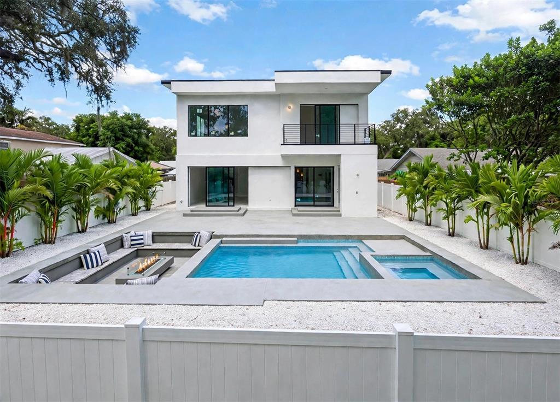
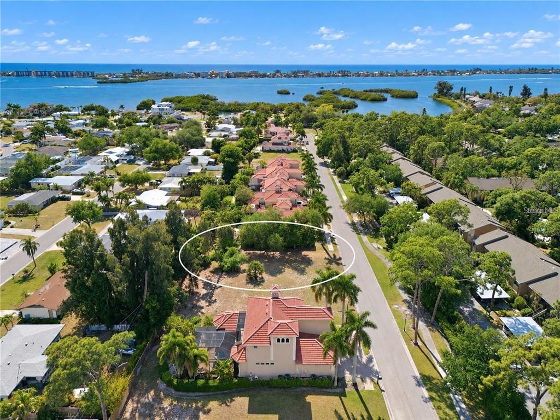
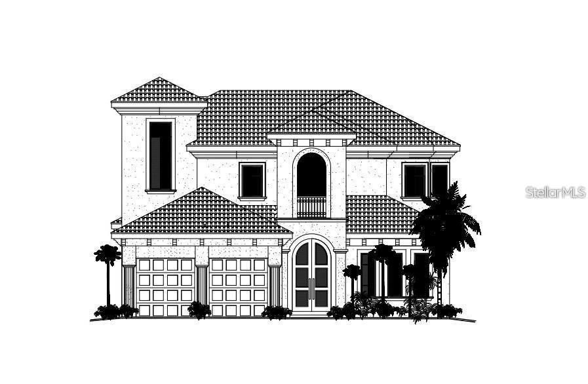
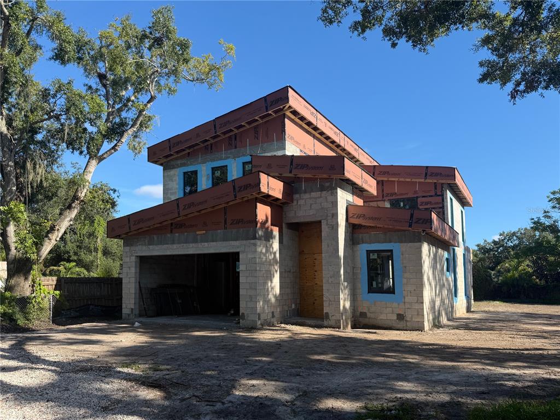
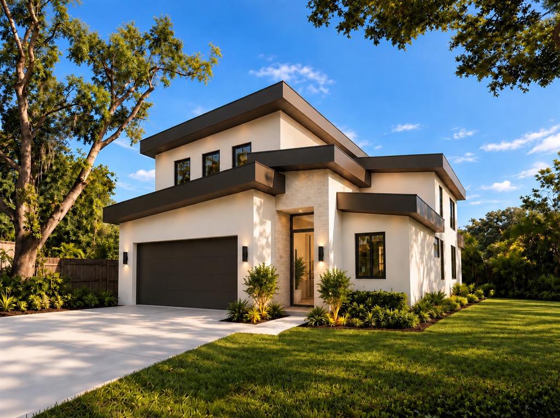
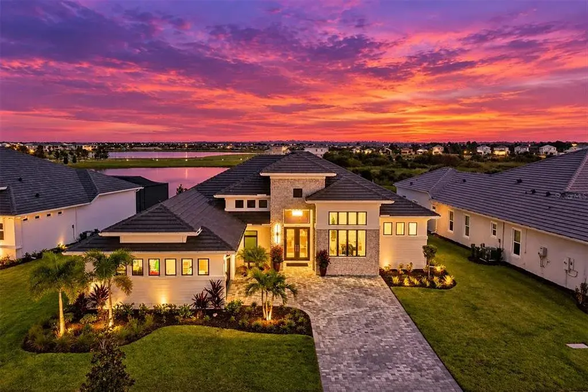
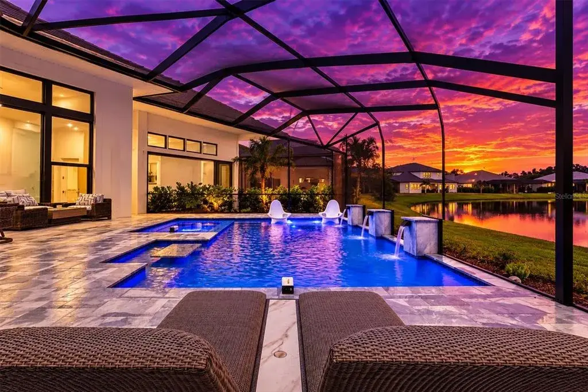
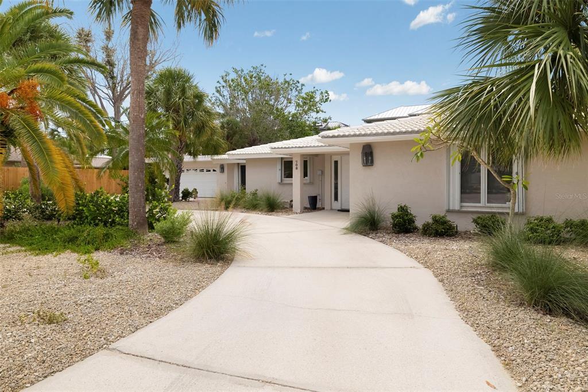
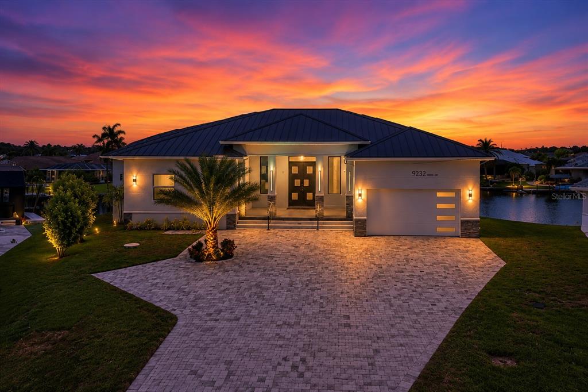
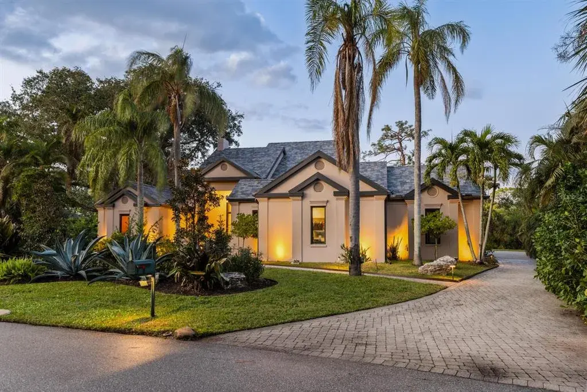
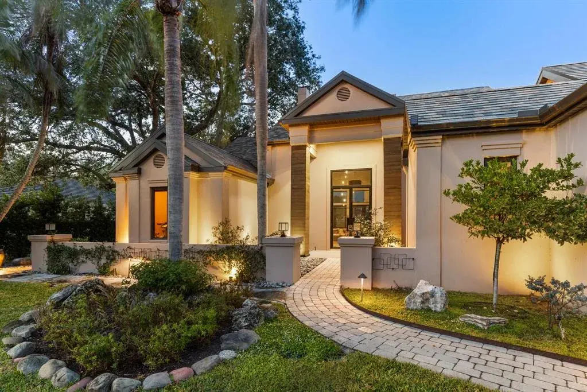
Impeccable Fusion of Location and Craftsmanship by John Cannon. The harmony of location, quality, and architectural brilliance culminates in this remarkable home, expertly constructed by the esteemed John Cannon. Built in 2010, this extraordinary home stands as a masterpiece within the island community, distinguished by its elegant design and exceptional attention to detail. Nestled on an expansive lot exceeding 1/3 of an acre, embraced by lush tropical landscaping, the property is a mere 3 blocks from a beach access, 4 blocks from the iconic Venice Beach, and approximately 4 blocks from the charm of Historic Downtown Venice. The island is golf-cart-friendly. Positioned within the preferred “X” Flood Zone, the home has experienced NO FLOODING during recent hurricanes, offering peace of mind. An immediate sense of refinement and meticulous craftsmanship envelops the visitor. Lofty ceilings, hickory wood floors-stained cherry, and curated finishes are complemented by expansive windows and doors that invite natural light and tropical breezes throughout. The home’s design effortlessly harmonizes both aesthetics and functionality, creating an atmosphere ideal for entertaining or serene daily living. The open-style chef's kitchen exemplifies culinary excellence, featuring a profusion of finely crafted cabinetry, beautiful quartzite countertops, a breakfast bar, a culinary island, and top-tier appliances. Flowing effortlessly into the family room, a series of French doors reveals the lanai, offering a captivating view of the pool. Every detail of this residence was meticulously conceived to elevate the art of entertaining. Whether in the formal dining room, the intimate breakfast area, or the lanai, multiple atmospheres invite cherished moments for gatherings both grand and intimate. The primary suite extends elegantly along the west wing of the home, offering a tranquil retreat with a wall of windows overlooking the pool, a generous seating area, and ample room for substantial furnishings. The suite is complemented by two designed walk-in closets and a primary bathroom that could grace the pages of a distinguished design magazine. With its dual split vanities, natural stone countertops, porcelain tile flooring, and an exquisite walk-in shower for two, this bathroom exemplifies luxury. Guest bedrooms offer ensuite bathrooms and spacious walk-in closets, ensuring guests' comfort and privacy. The fourth bedroom has been thoughtfully transformed into a study or den, adorned with a splendid array of bookshelves. The home’s tranquility seamlessly extends outdoors, where evenings on the lanai are elevated by the mesmerizing glow of a fire pit and the soothing melody of a water feature cascading into the pool, setting the stage for unforgettable evenings. The outdoor oasis also features a heated saltwater pool, complete with a spa shelf and graceful water spillover. Designed as a side-entry, the 3 ½-car garage preserves the commanding façade, seamlessly complementing the exquisite landscaping, sophisticated lighting, and graceful tropical palms. Throughout this residence, both inside and out, John Cannon's unwavering commitment to quality and the owner’s pride in ownership are unmistakably evident, leaving an impression on all who have the pleasure of experiencing it. 2021 & 2025 NEW HVAC units.
 The data relating to real estate displayed on this website comes in part from the Internet Data Exchange (IDX) Program of Stellar MLS. All listing information is deemed reliable but not guaranteed and should be independently verified through personal inspection by appropriate professionals. Listings displayed on this website may be subject to prior sale or removal from sale; the availability of any listing should always be independently verified. Listing information is provided for consumers' personal, non-commercial use, solely to identify potential properties for potential purchase; all other use is strictly prohibited and may violate relevant federal and state law.Stellar (MFR) data last updated at November 8, 2026 at 5:15 AM EST
| Date | Event | Price | Change from previous recorded asking price |
|---|---|---|---|
| SoldMLS #N6141258 | $2,275,000 | Not applicable | |
| Listed for saleMLS #N6141258 | $2,500,000 | Not applicable |