
$660,0000.10 mi
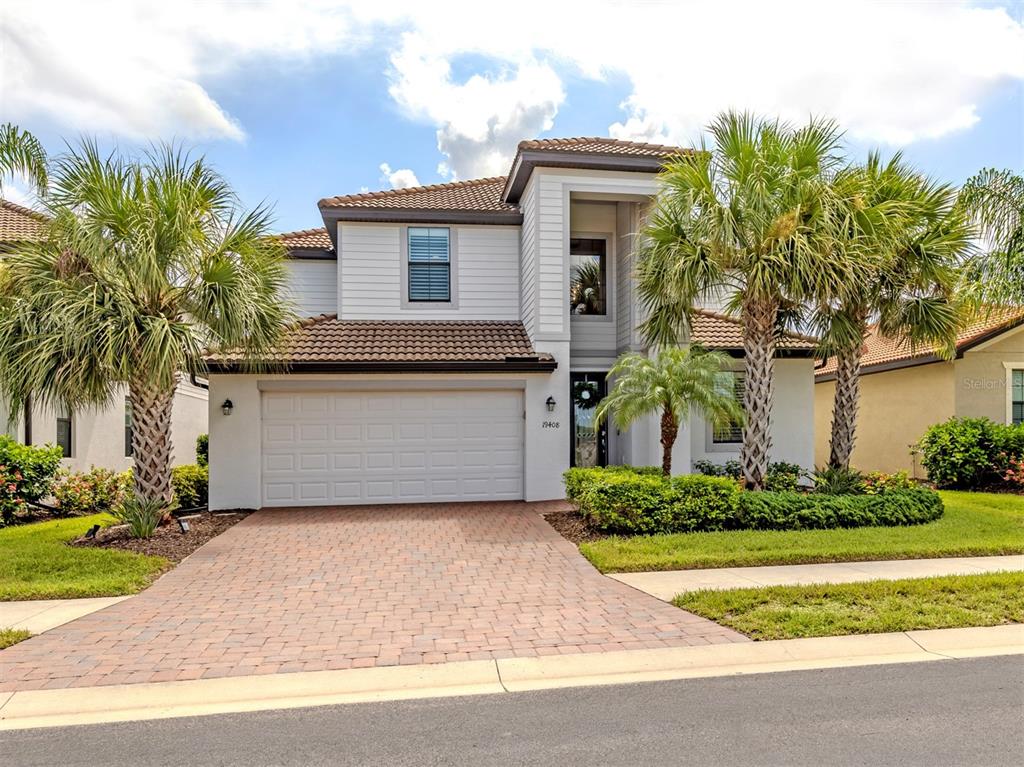
19408 Bluff DriveVenice, FL, 34292Sold Nov 10, 20265 beds3 baths3,206 sqft
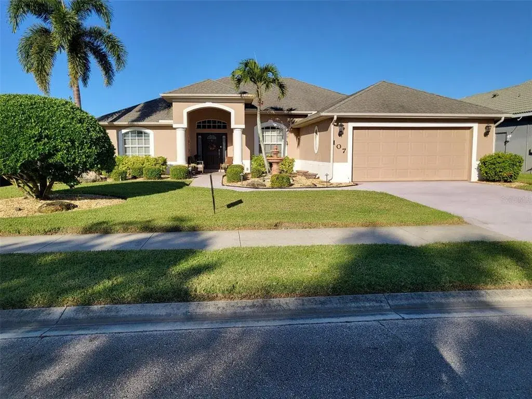
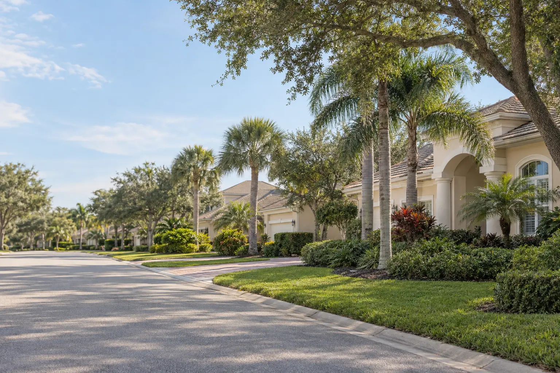
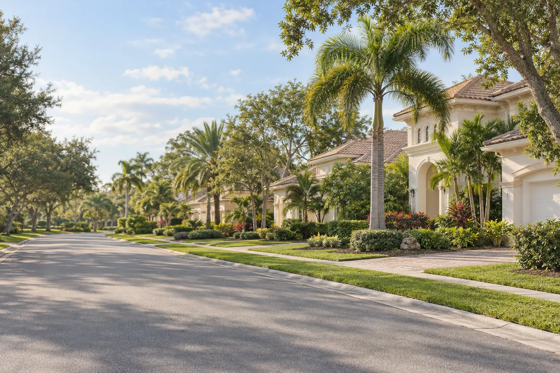
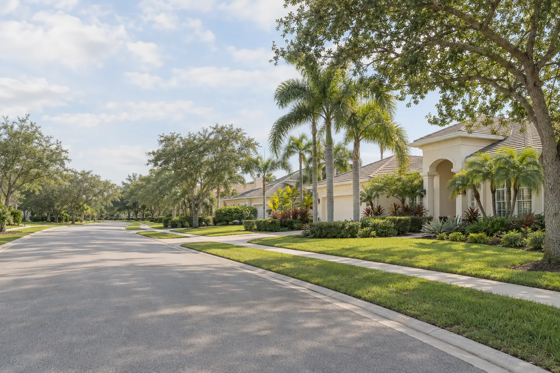
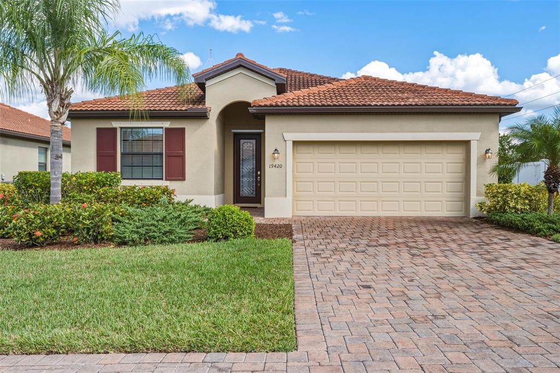
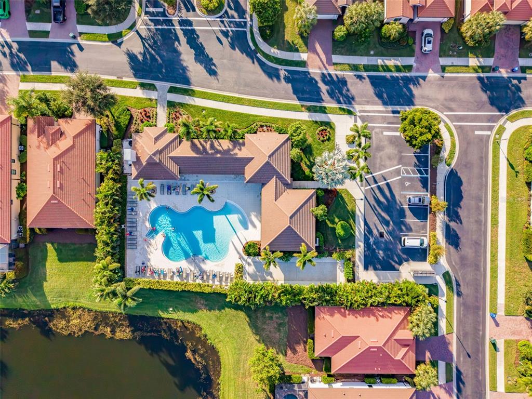
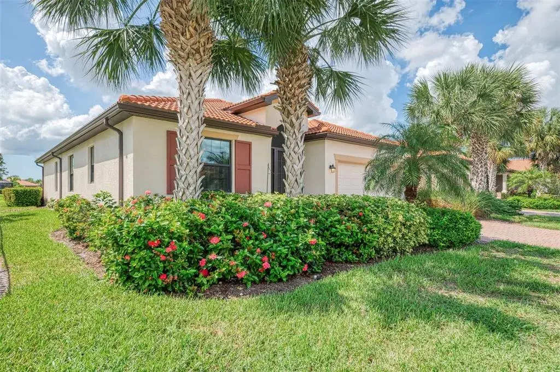
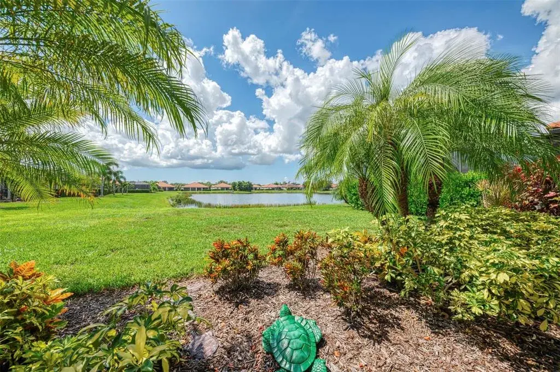
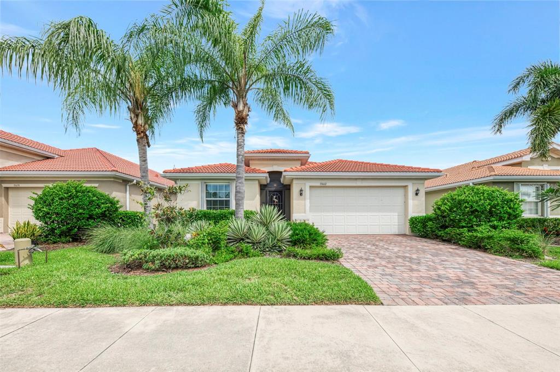
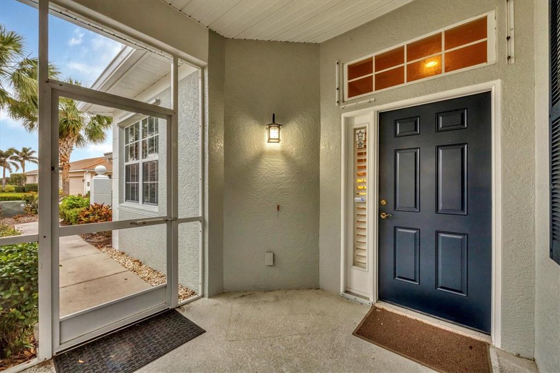
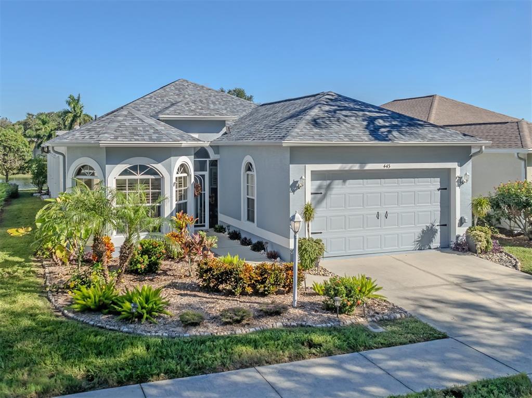
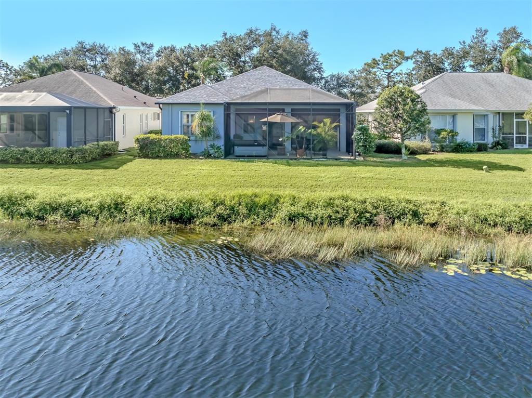
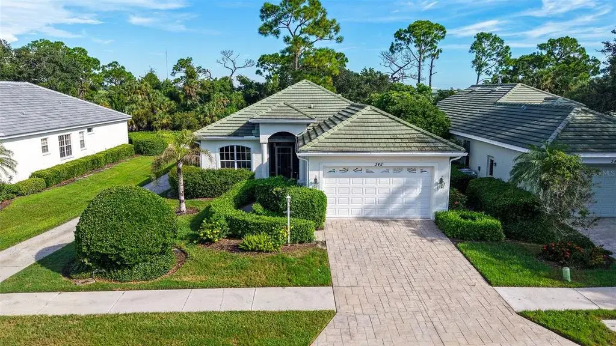
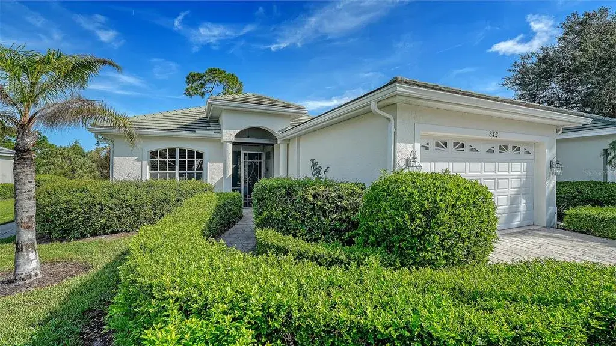
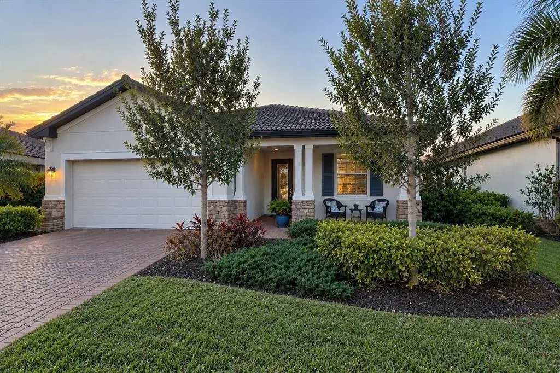
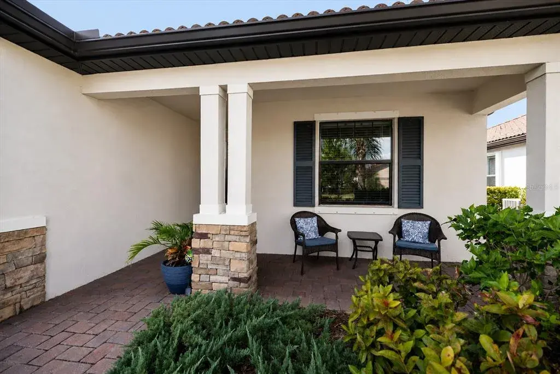
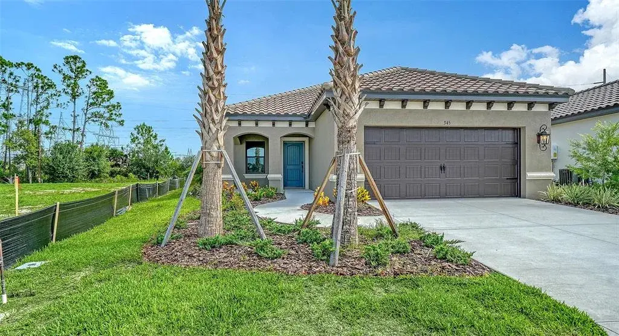
Beautiful home with a split floor plan for your family and guest. When you walk in the front door you will be greeted by a large great room looking out the sliding doors at the awesome lanai and back yard, where your very own heated spa and expanded lanai welcome you to relax in comfort. The home includes all appliances with the purchase, including a whole home water softener. Seller is also offering some of her furniture for sale. She has purchased another smaller home already and can close quickly if needed. The formal dining room has sliding doors and could be used as an office, TV room or even a 4th bedroom. The kitchen has a breakfast bar as well as room for a table and chairs. The master bedroom is huge and includes a wall mounted TV. You can exit the bedroom through the sliding glass doors right into the lanai area that has another wall mounted TV as well as a gas fireplace, 5 TV's total, all included with the home. This is a great floor plan for families! Seller is also installing a new roof with a transferable warranty before closing. Don't miss this opportunity to purchase a home that has been well cared for in a small community with HOA fees of only $74. a month and No CDD fees! Just reduced $16K!! All located within 5 miles of Historic downtown Venice and Venice beach. Great location!
 The data relating to real estate displayed on this website comes in part from the Internet Data Exchange (IDX) Program of Stellar MLS. All listing information is deemed reliable but not guaranteed and should be independently verified through personal inspection by appropriate professionals. Listings displayed on this website may be subject to prior sale or removal from sale; the availability of any listing should always be independently verified. Listing information is provided for consumers' personal, non-commercial use, solely to identify potential properties for potential purchase; all other use is strictly prohibited and may violate relevant federal and state law.Stellar (MFR) data last updated at November 11, 2026 at 2:32 PM EST
| Date | Event | Price | Change from previous recorded asking price |
|---|---|---|---|
| SoldMLS #N6141055 | $432,000 | Not applicable | |
| Price reducedMLS #N6141055 | $449,000Change: −3.4%−$16,000 | −3.4%−$16,000 | |
| Listed for saleMLS #N6141055 | $465,000 | Not applicable | |
| SoldMLS #N5907228 | $252,500 | Not applicable |