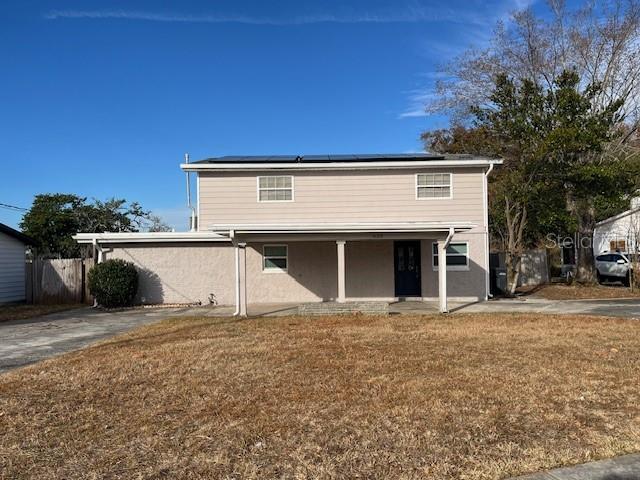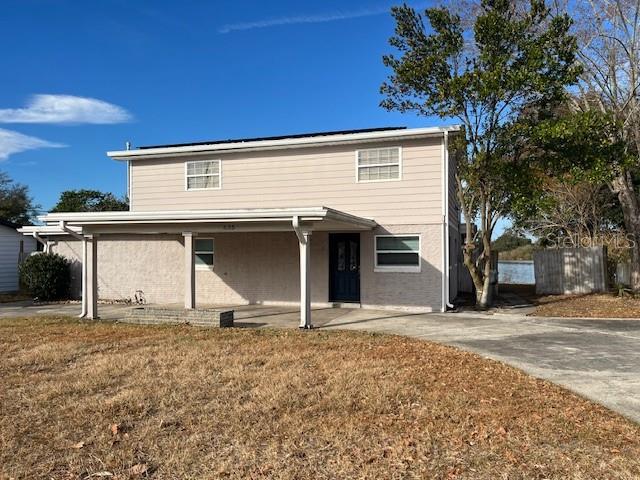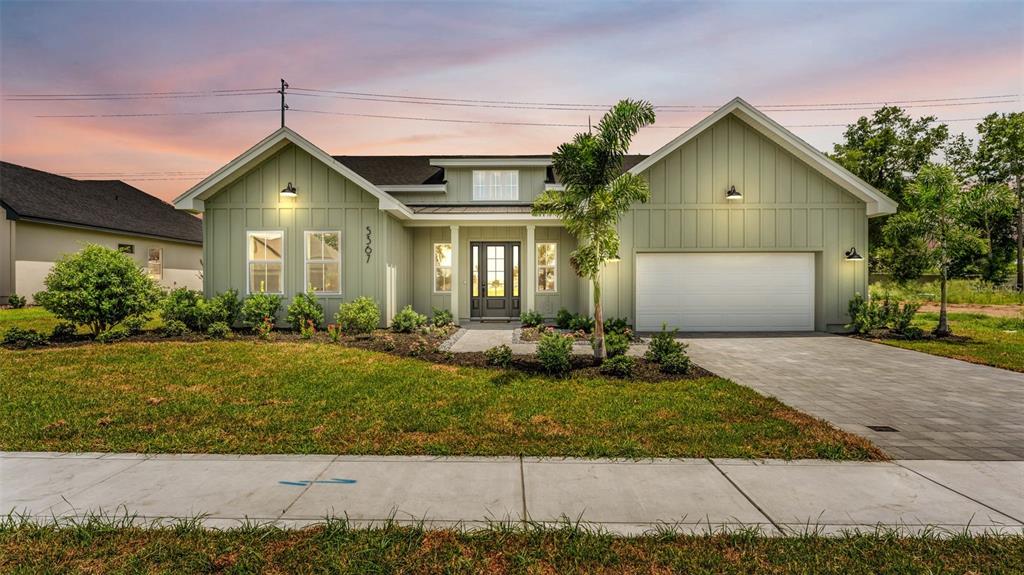

$659,9000.23 mi
5367 Clubhouse Hills LaneLakeland, FL, 33812Sold Oct 9, 20264 beds3 baths2,269 sqft
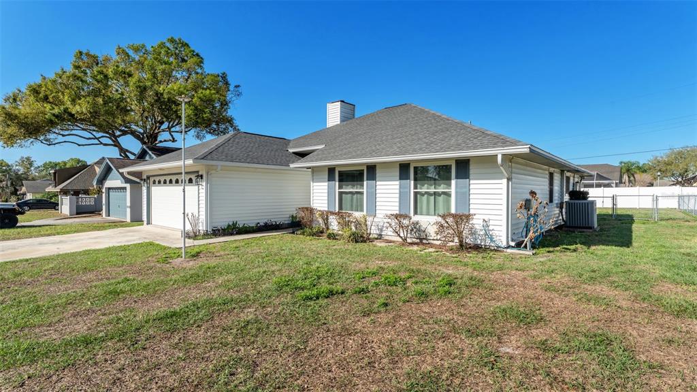
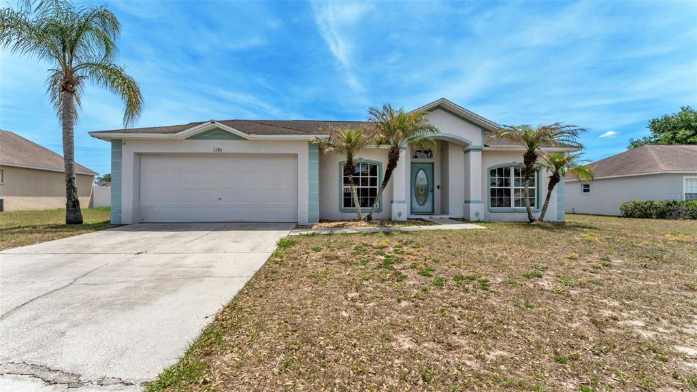
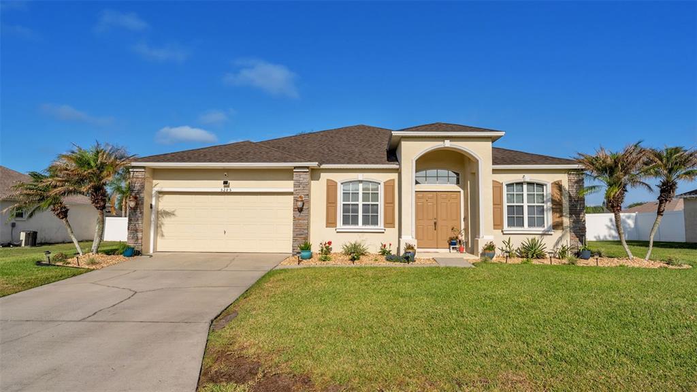
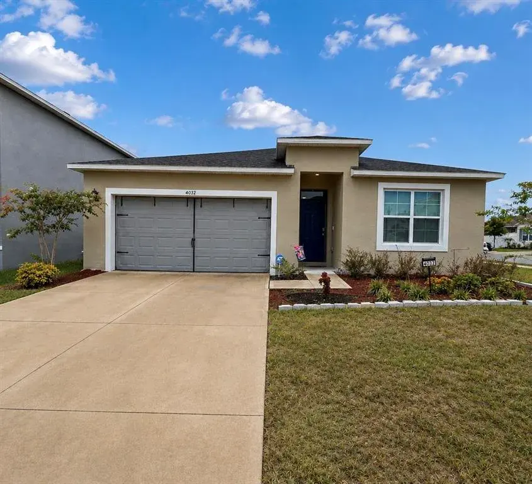
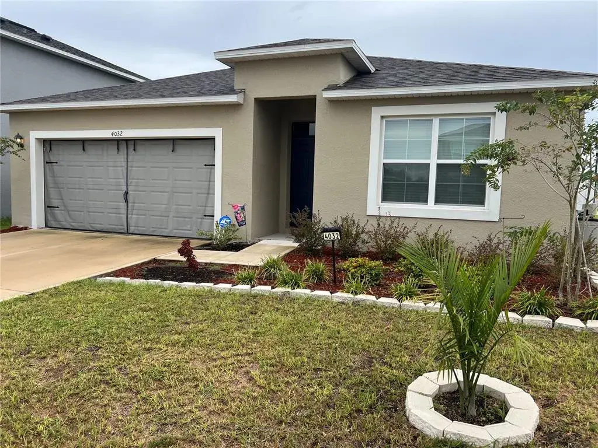
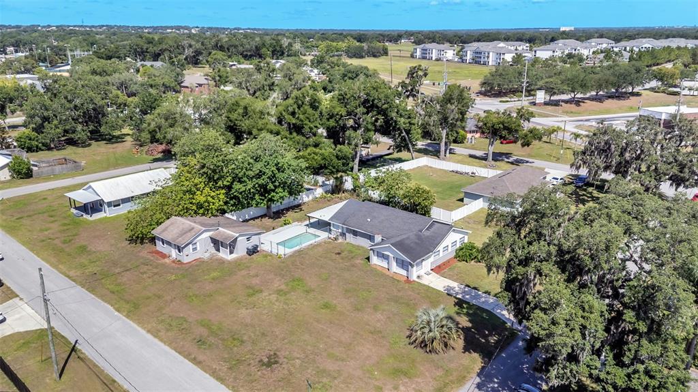
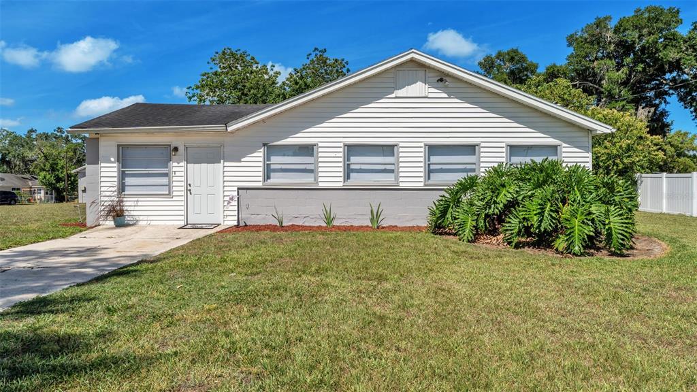
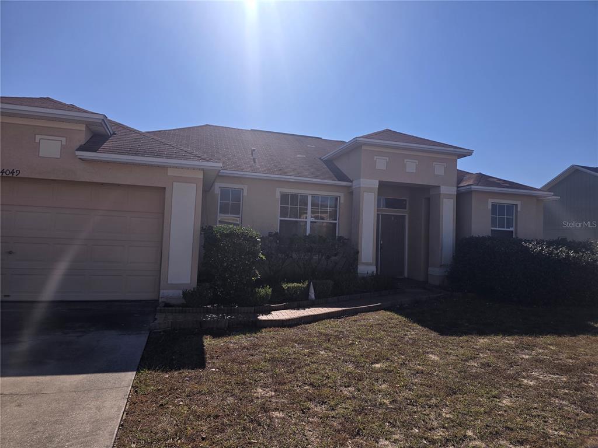
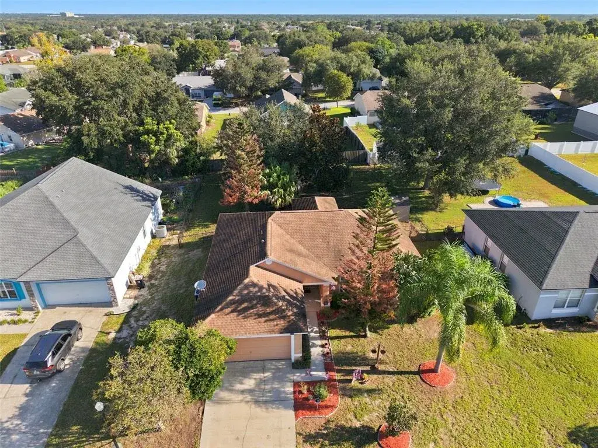
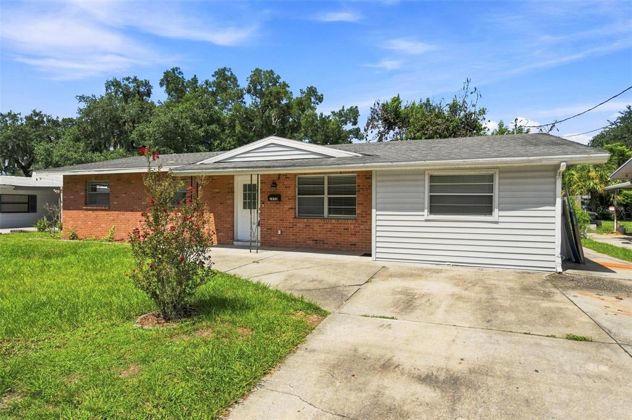
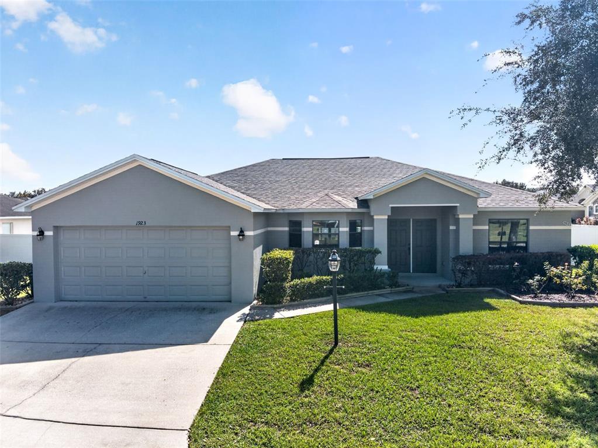
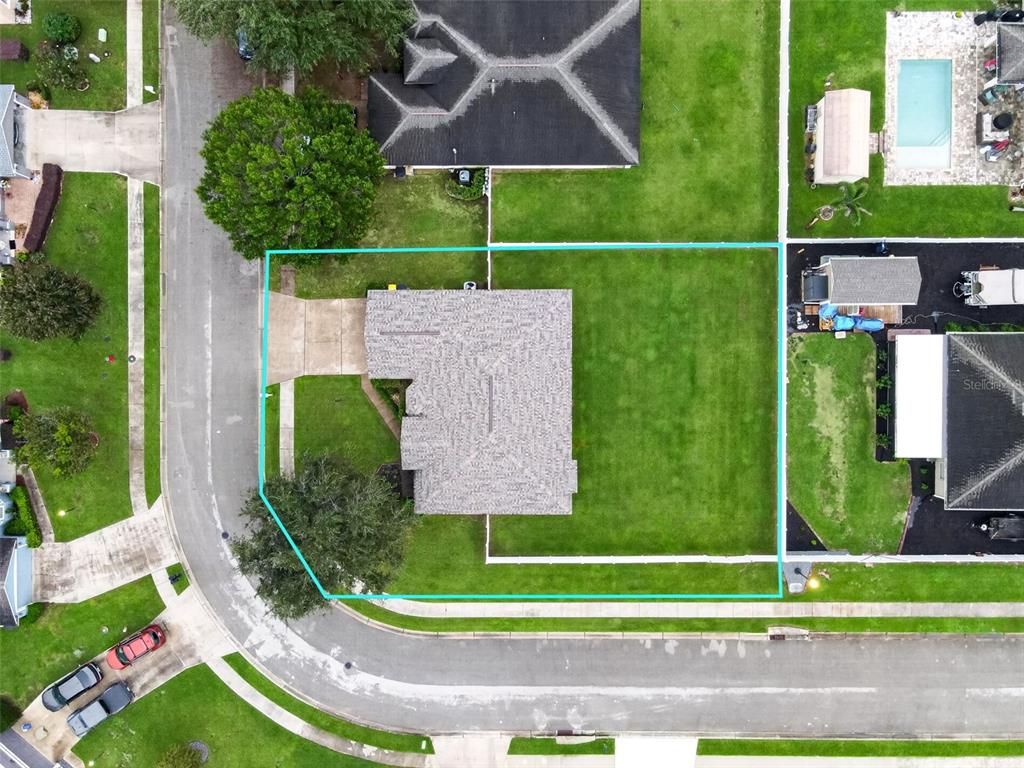
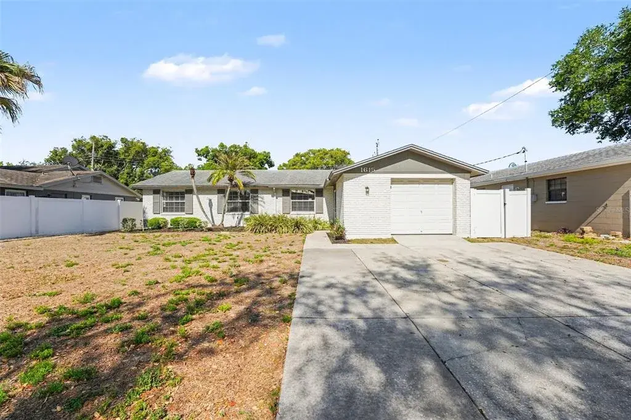
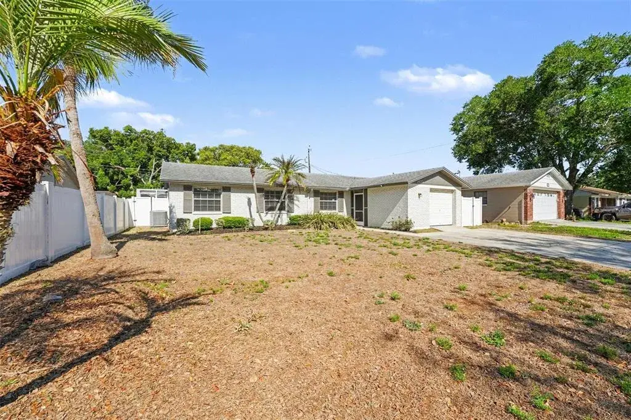
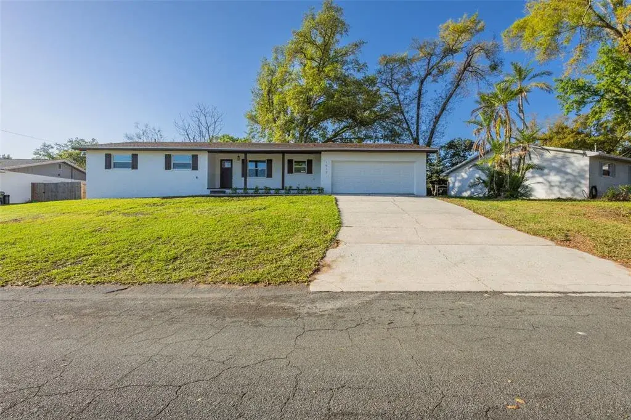
Amazing location and close to everything! Offering 4 bedrooms, 2 baths, a 2-car garage, wood-burning fireplace, screened porch, and a fully fenced yard, this well-maintained and has a freshly painted interior. It features a comfortable split-bedroom floor plan designed for everyday living.
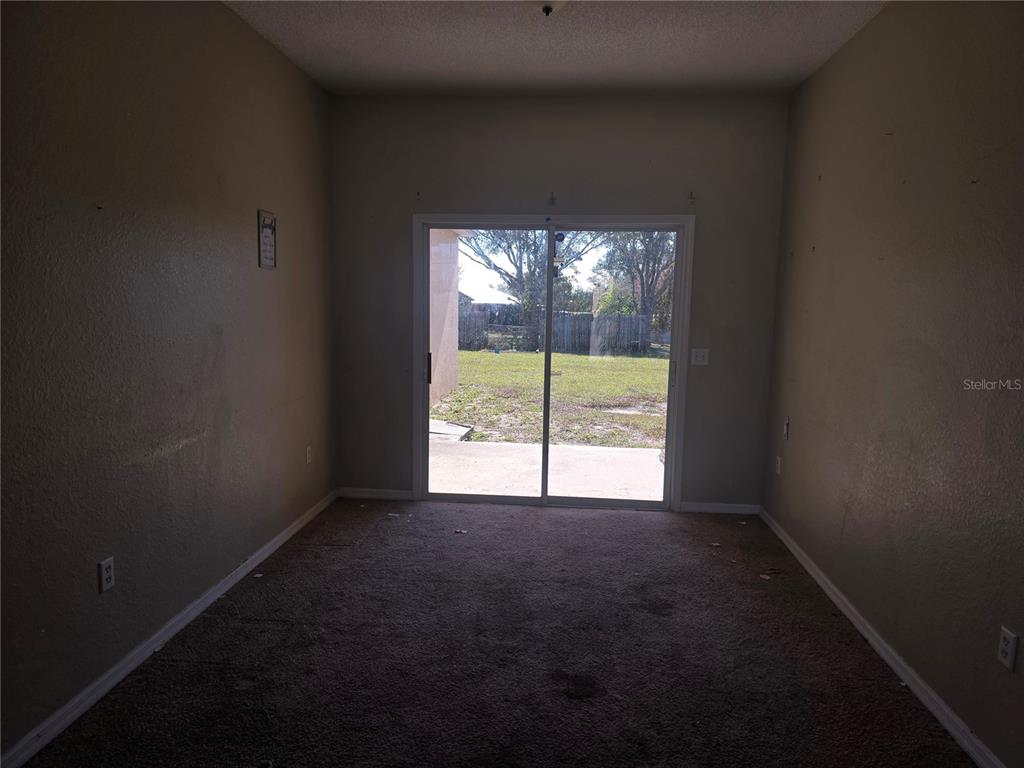
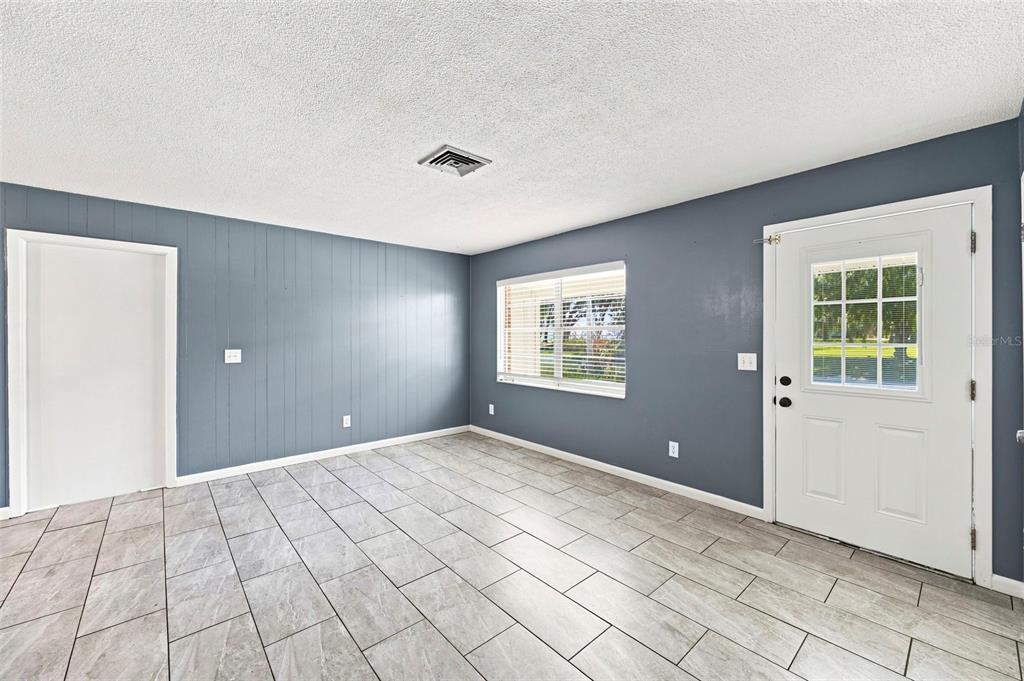
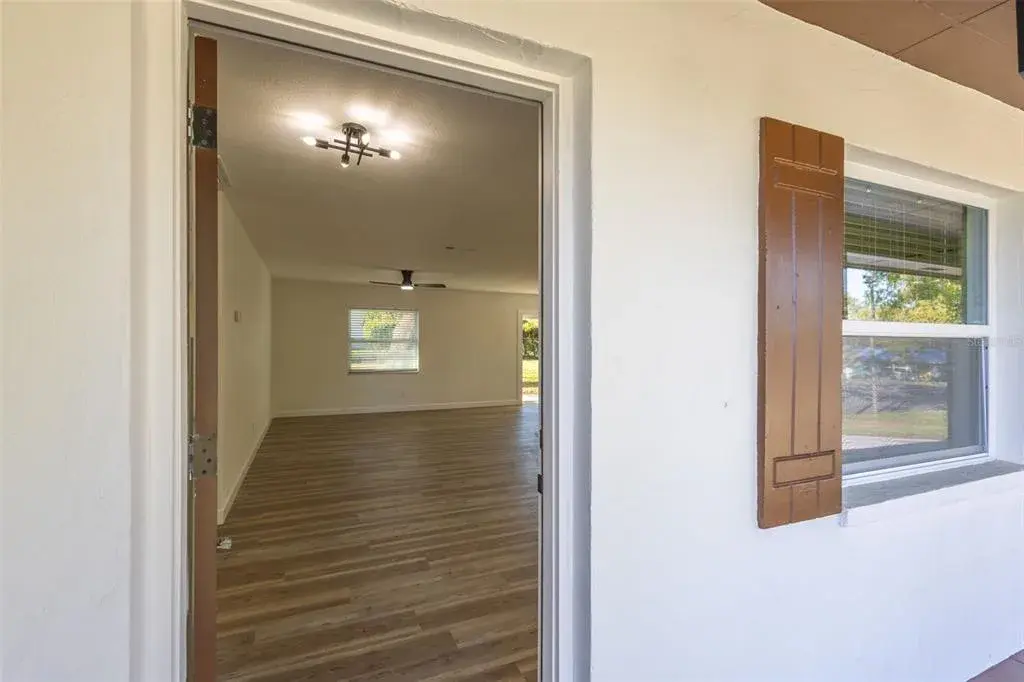
Inside, you'll find beautiful wood flooring in the Great Room and dining area, with luxury vinyl plank flooring in two bedrooms for easy care and durability. The Great Room features vaulted ceilings, a wood-burning fireplace, and French doors with built-in blinds that open to the screened porch and paver patio—perfect for relaxing or entertaining.
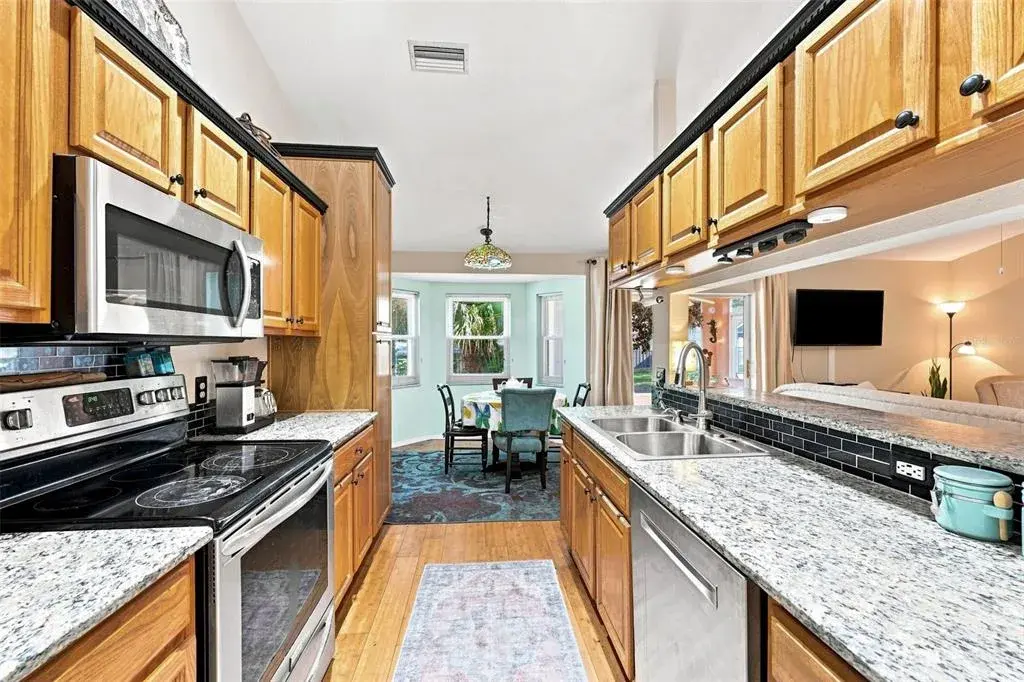
The eat-in kitchen offers Corian countertops, a walk-in pantry, and newer charcoal-colored stainless-steel appliances, including a refrigerator that is only three years old. A convenient pass-through connects the kitchen to the Great Room, while the adjacent Dining Room opens to the spacious Great Room, creating a natural flow for gatherings.
The primary bedroom is generously sized and includes a walk-in closet and an en-suite bath with a tub/shower combination. Bedrooms 2, 3, and 4 all feature ceiling fans and oversized closets, while the hall bath offers dual sinks, a linen closet, and a tub/shower combination.
Outdoor living is just as inviting with a screened porch featuring ceramic tile flooring, plus a paver patio and stone grilling area overlooking the fully fenced backyard.
Additional features include double-pane windows, rear gutters, and a newer A/C system installed in 2018. The washer and dryer will remain for the buyer’s convenience, and the solar panel system (valued at approximately $67K) will be paid off at closing, providing long-term energy efficiency.
Conveniently located just minutes from everyday essentials including Publix at Highland City Town Center, dining and with easy access to US Hwy 98 South, Banana Lake, Fort Fraser Trail, and Circle B Bar Reserve for outdoor recreation.
According to the USDA eligibility map, this property may qualify for USDA financing. Buyers should confirm eligibility with their lender.
 The data relating to real estate displayed on this website comes in part from the Internet Data Exchange (IDX) Program of Stellar MLS. All listing information is deemed reliable but not guaranteed and should be independently verified through personal inspection by appropriate professionals. Listings displayed on this website may be subject to prior sale or removal from sale; the availability of any listing should always be independently verified. Listing information is provided for consumers' personal, non-commercial use, solely to identify potential properties for potential purchase; all other use is strictly prohibited and may violate relevant federal and state law.Stellar (MFR) data last updated at November 7, 2026 at 9:00 PM EST
| Date | Event | Price | Change from previous recorded asking price |
|---|---|---|---|
| SoldMLS #L4959977 | $331,500 | Not applicable | |
| Price reducedMLS #L4959977 | $325,000Change: −14.5%−$54,900 | −14.5%−$54,900 | |
| Listed for saleMLS #L4959977 | $379,900 | Not applicable | |
| SoldMLS #L4914113 | $219,500 | Not applicable |