
$320,0000.16 mi
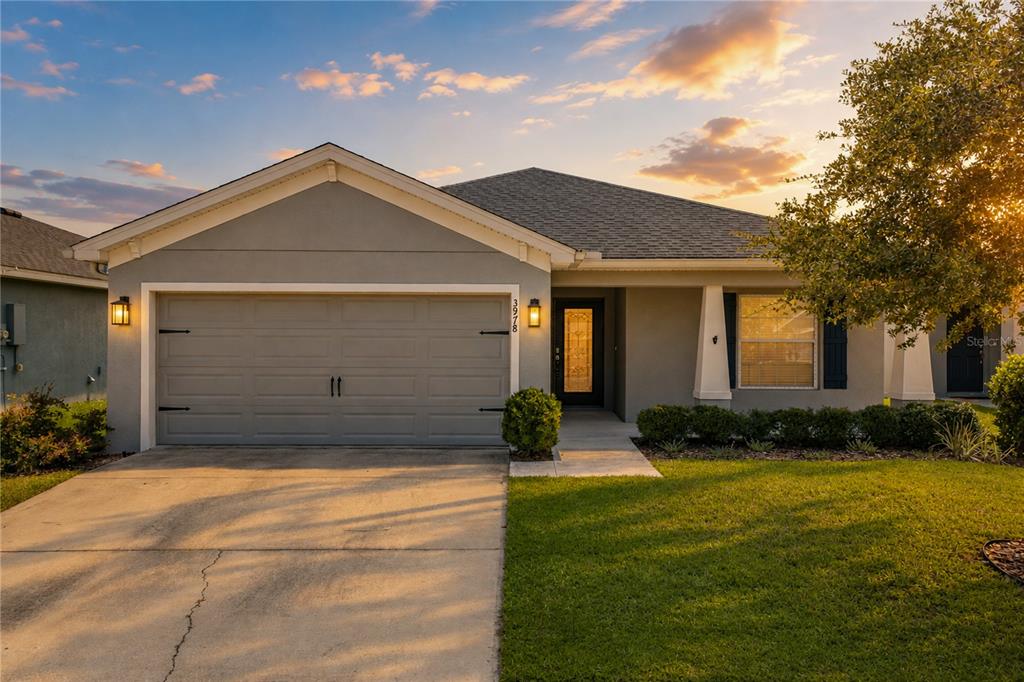
3978 White Ibis RoadLakeland, FL, 33811Sold Oct 6, 20264 beds2 baths1,711 sqft
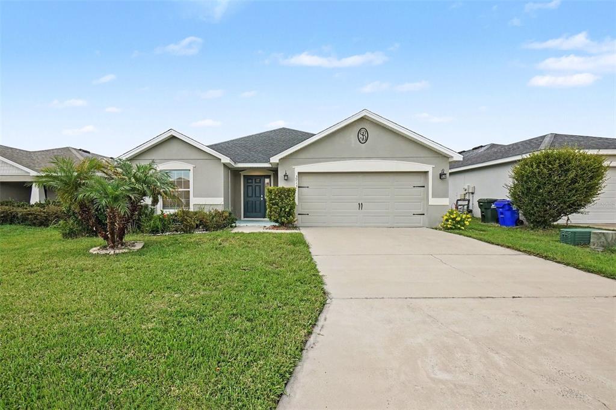
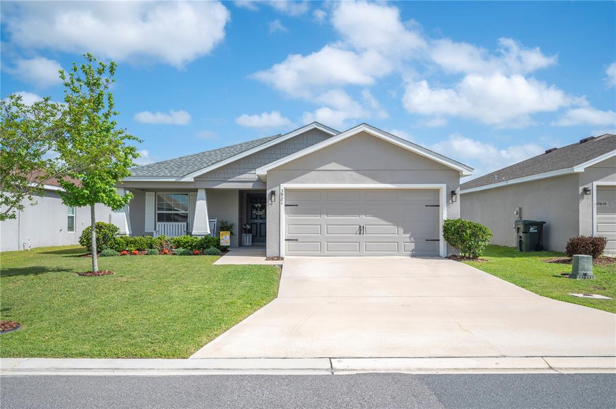
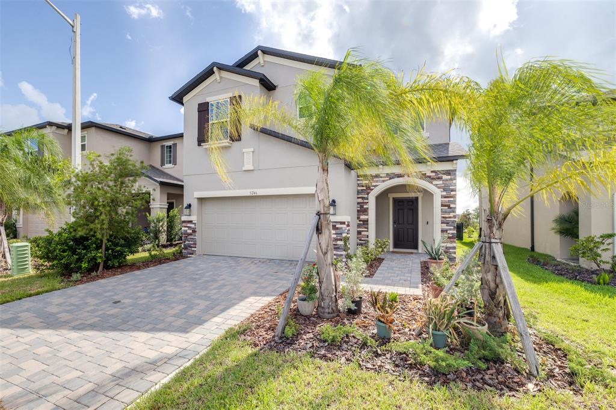
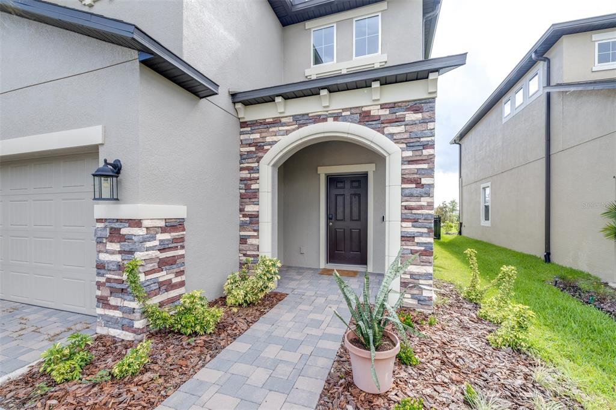
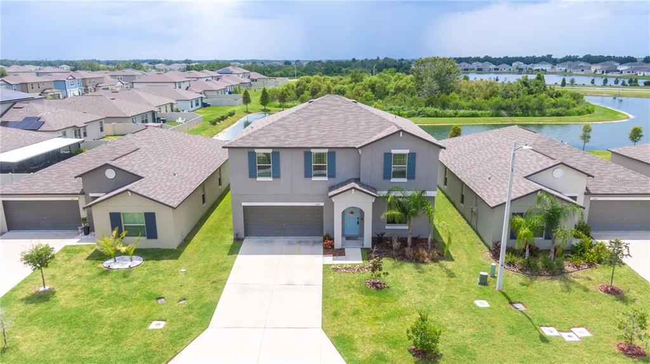
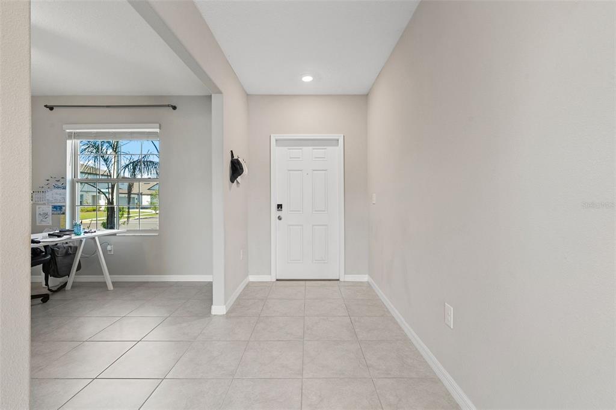
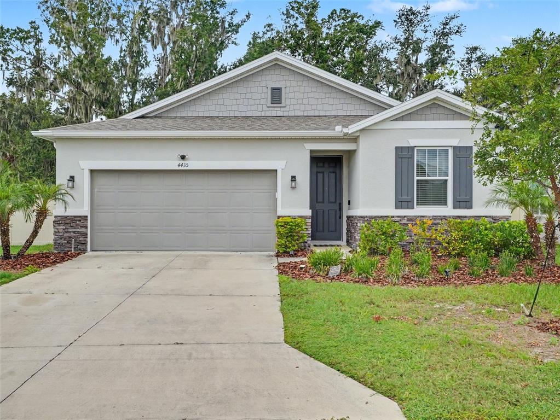
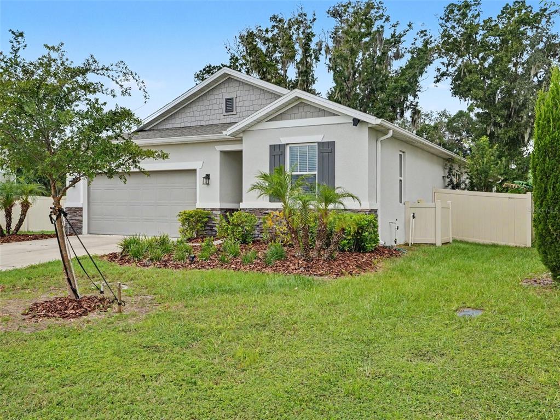
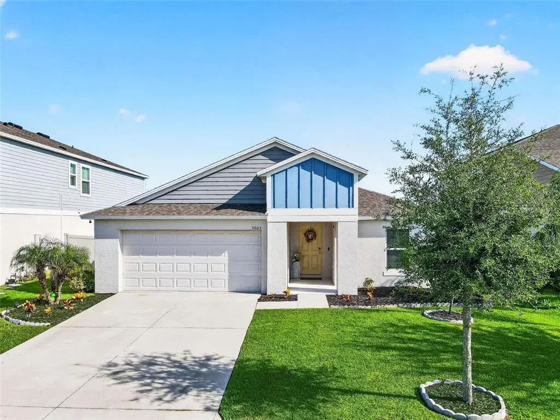
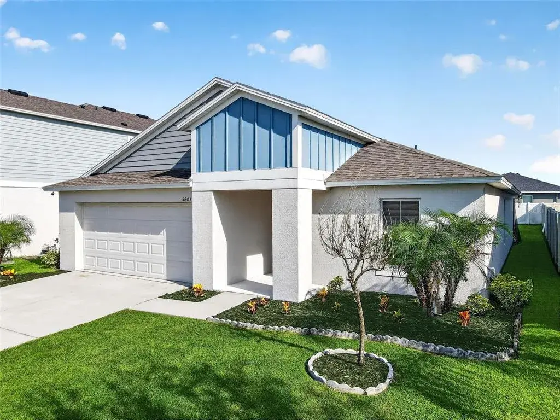
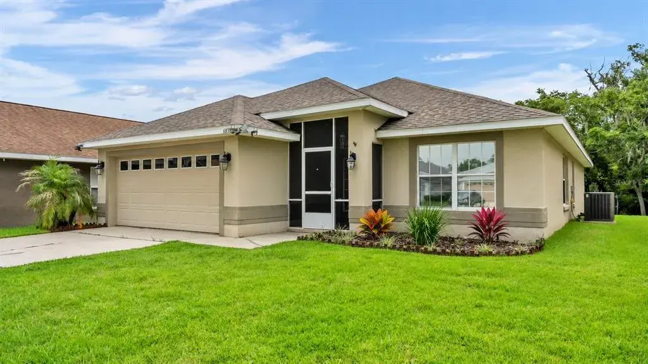
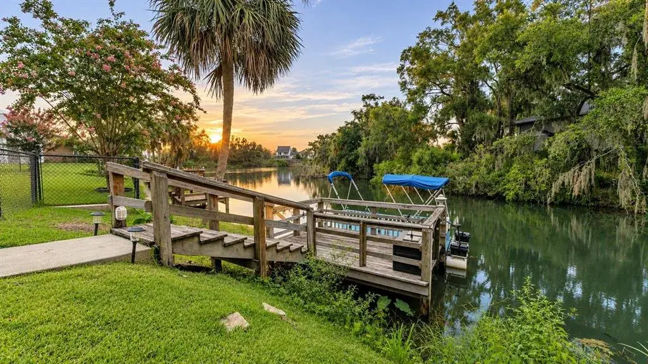
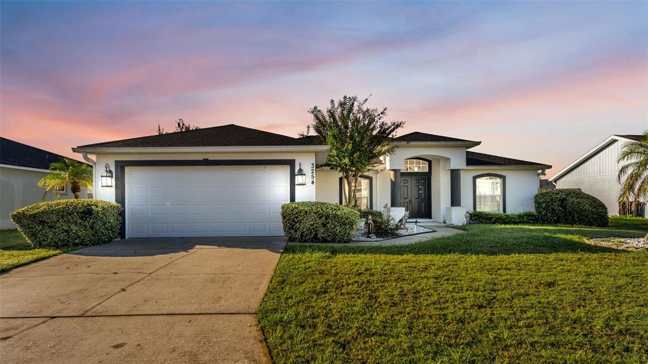
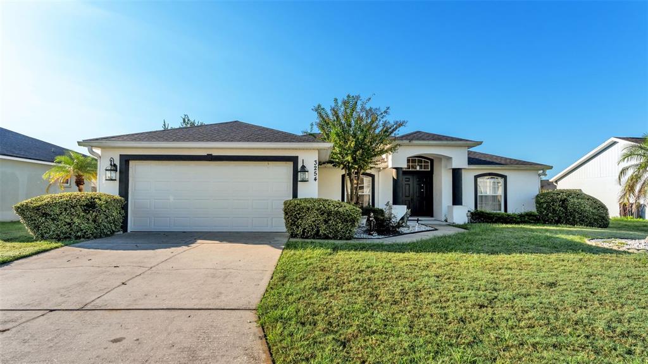
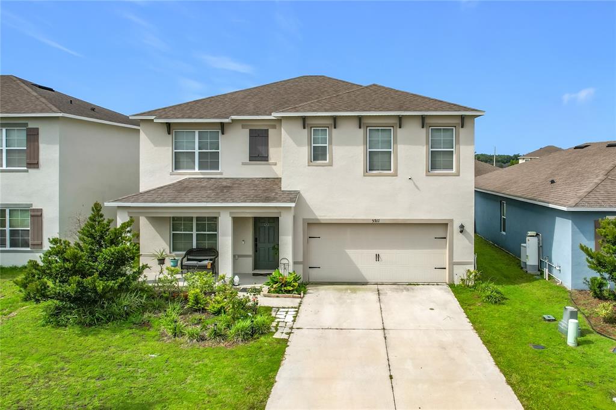
Price Improvement! Great price for all this home offers! Tucked away on a quiet cul-de-sac for ultimate privacy and located on a prime lot in the Towne Park Estates community, this stunning 4- bedroom waterfront home is packed with upgrades that are sure to leave you feeling captivated. Imagine living where you are able to enjoy both the sunrise in the mornings and the sunset in the evenings that take place in the backyard, glistening above the water. The location and the views are unbeatable- peaceful, serene, and relaxing. With its beautiful landscaping and desirable curb appeal, you will be glad to call this place home as soon as you pull into the driveway. Immediately upon entry, you are greeted by a bright and inviting space with a long hallway, perfect for adding your own personal touch of decor. You'll also notice the freshly painted walls in a luxurious Emerald Satin finish, complemented by newly painted doors and matching modern hardware throughout. The open floorplan layout, natural lighting, and high ceilings with a vaulted ceiling provide a space where you will always feel comfortable and ensures your guests always feel welcomed. The heart of the home is the kitchen, which features granite countertops, cabinetry enhanced with trim and crown molding, a large kitchen island, decorative backsplash, and soft-close cabinets and drawers. You will also fall in love with the huge custom walk-in pantry. If you like organization and cooking, this pantry is a dream, and this area is perfect for every cooking enthusiast. You'll also appreciate the elegant dining room. The dining room makes a statement with custom wainscoting, which adds timeless character and charm. Enjoy meals here with friends, family, and guests while also appreciating the scenic views from the large window. The primary bedroom is very spacious and features a tray ceiling with a ceiling fan and also another wonderful opportunity to enjoy the water views from the bedroom windows. Step inside the primary bathroom to find a double sink vanity, private water closet, a walk-in closet and an additional closet for extra storage space. Three additional bedrooms feature already installed ceiling fans and built-in closets. One of these bedrooms has been thoughtfully designed by offering decorative chair rail providing both style and flexibility for hosting visitors or creating a multifunctional space. Step outside through the sliding glass doors to enjoy Florida living at its finest in the brand-new screened in lanai, complete with 2 oversized 60-inch fans, keeping you cool while you sit back and enjoy the views. The backyard is completely fenced and also offers backyard pavers. Add a fire pit to enjoy with your family and guests while taking in peaceful waterfront views. There is also a gate to allow for easy access to the water- a convenient feature to allow you to go fishing right in your own backyard. Some other great features of this home include: blinds throughout, in-wall pest system, and irrigation system. The community is also incredible! Towne Park Estates Phase 2 features sidewalks for taking strolls, TWO community pools, playgrounds, benches along the lakes/ponds, a clubhouse, and even… a DOG park! Towne Park Estates is a highly desirable community in a great location! With its prime location, upscale finishes, and inviting indoor-outdoor spaces, this house offers the perfect blend of comfort, privacy, and scenic beauty- all for making this house feel like a home.
 The data relating to real estate displayed on this website comes in part from the Internet Data Exchange (IDX) Program of Stellar MLS. All listing information is deemed reliable but not guaranteed and should be independently verified through personal inspection by appropriate professionals. Listings displayed on this website may be subject to prior sale or removal from sale; the availability of any listing should always be independently verified. Listing information is provided for consumers' personal, non-commercial use, solely to identify potential properties for potential purchase; all other use is strictly prohibited and may violate relevant federal and state law.Stellar (MFR) data last updated at November 7, 2026 at 9:15 PM EST
| Date | Event | Price | Change from previous recorded asking price |
|---|---|---|---|
| SoldMLS #L4958668 | $384,900 | Not applicable | |
| Price reducedMLS #L4958668 | $384,900Change: −7.2%−$30,000 | −7.2%−$30,000 | |
| Listed for saleMLS #L4958668 | $414,900 | Not applicable | |
| SoldMLS #B4901489 | $352,200 | Not applicable |